
.webp?language=en-US)

City of Hope Medical Campus Resilient Healing Landscape Master Plan
-
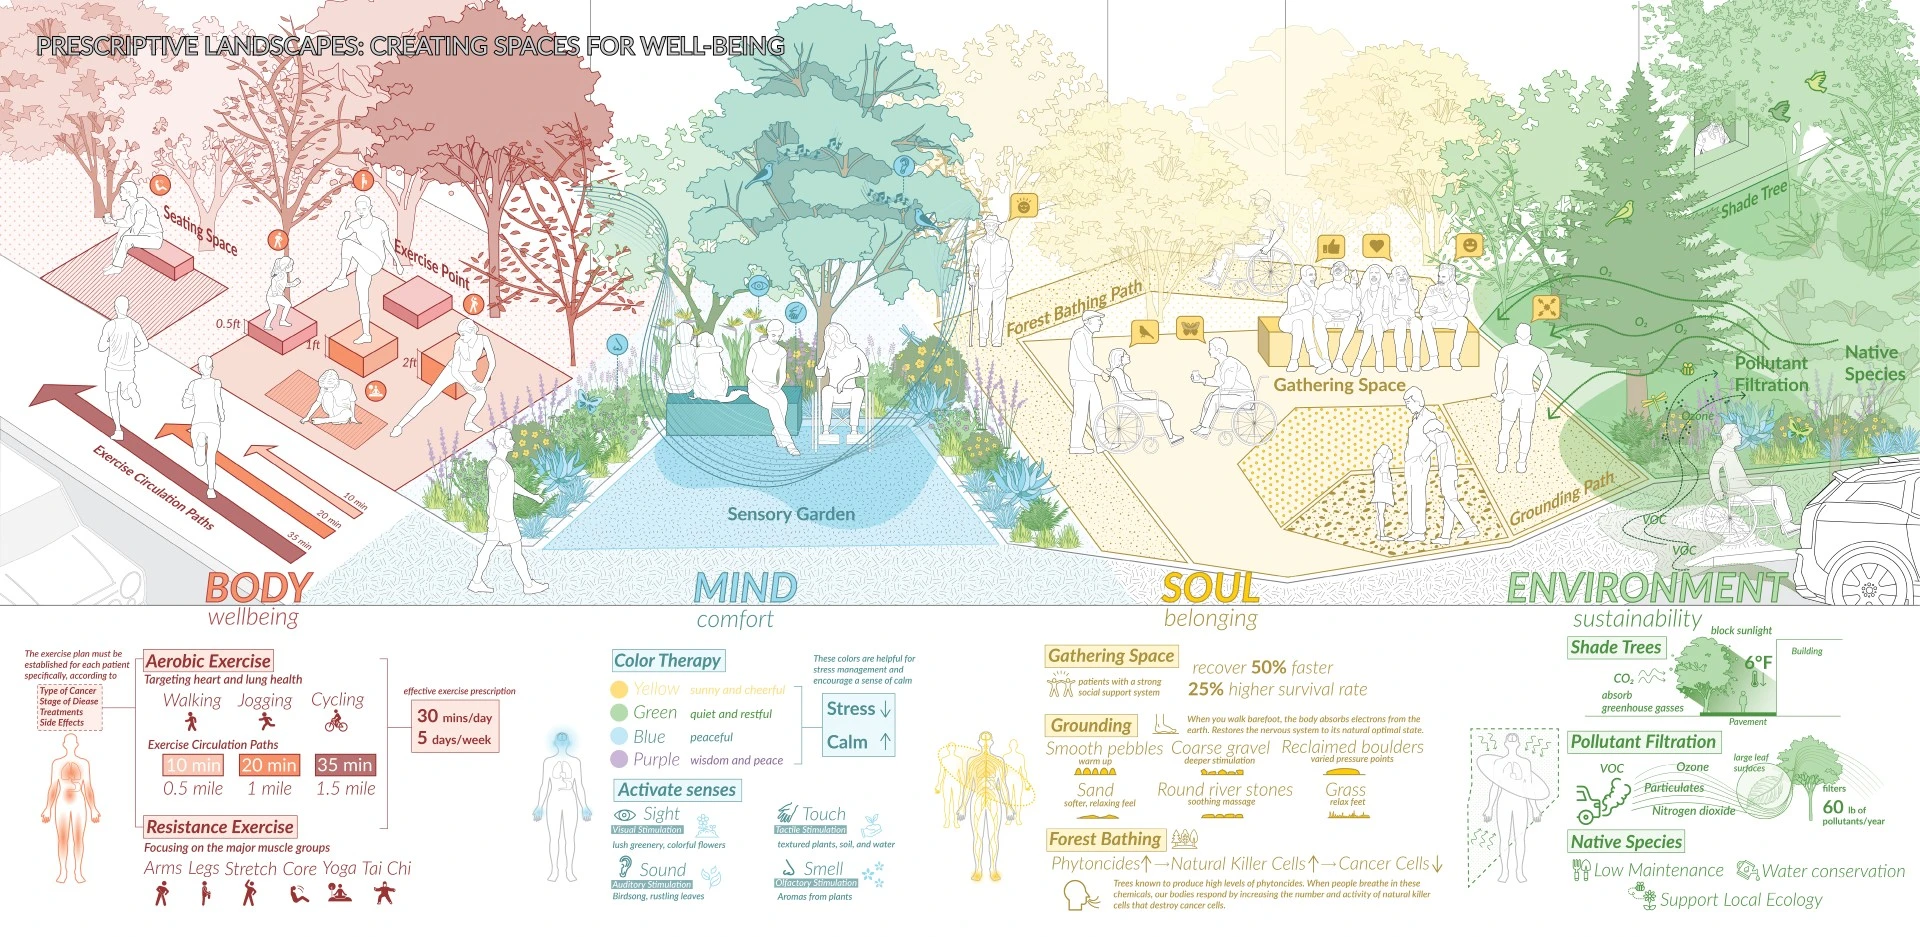
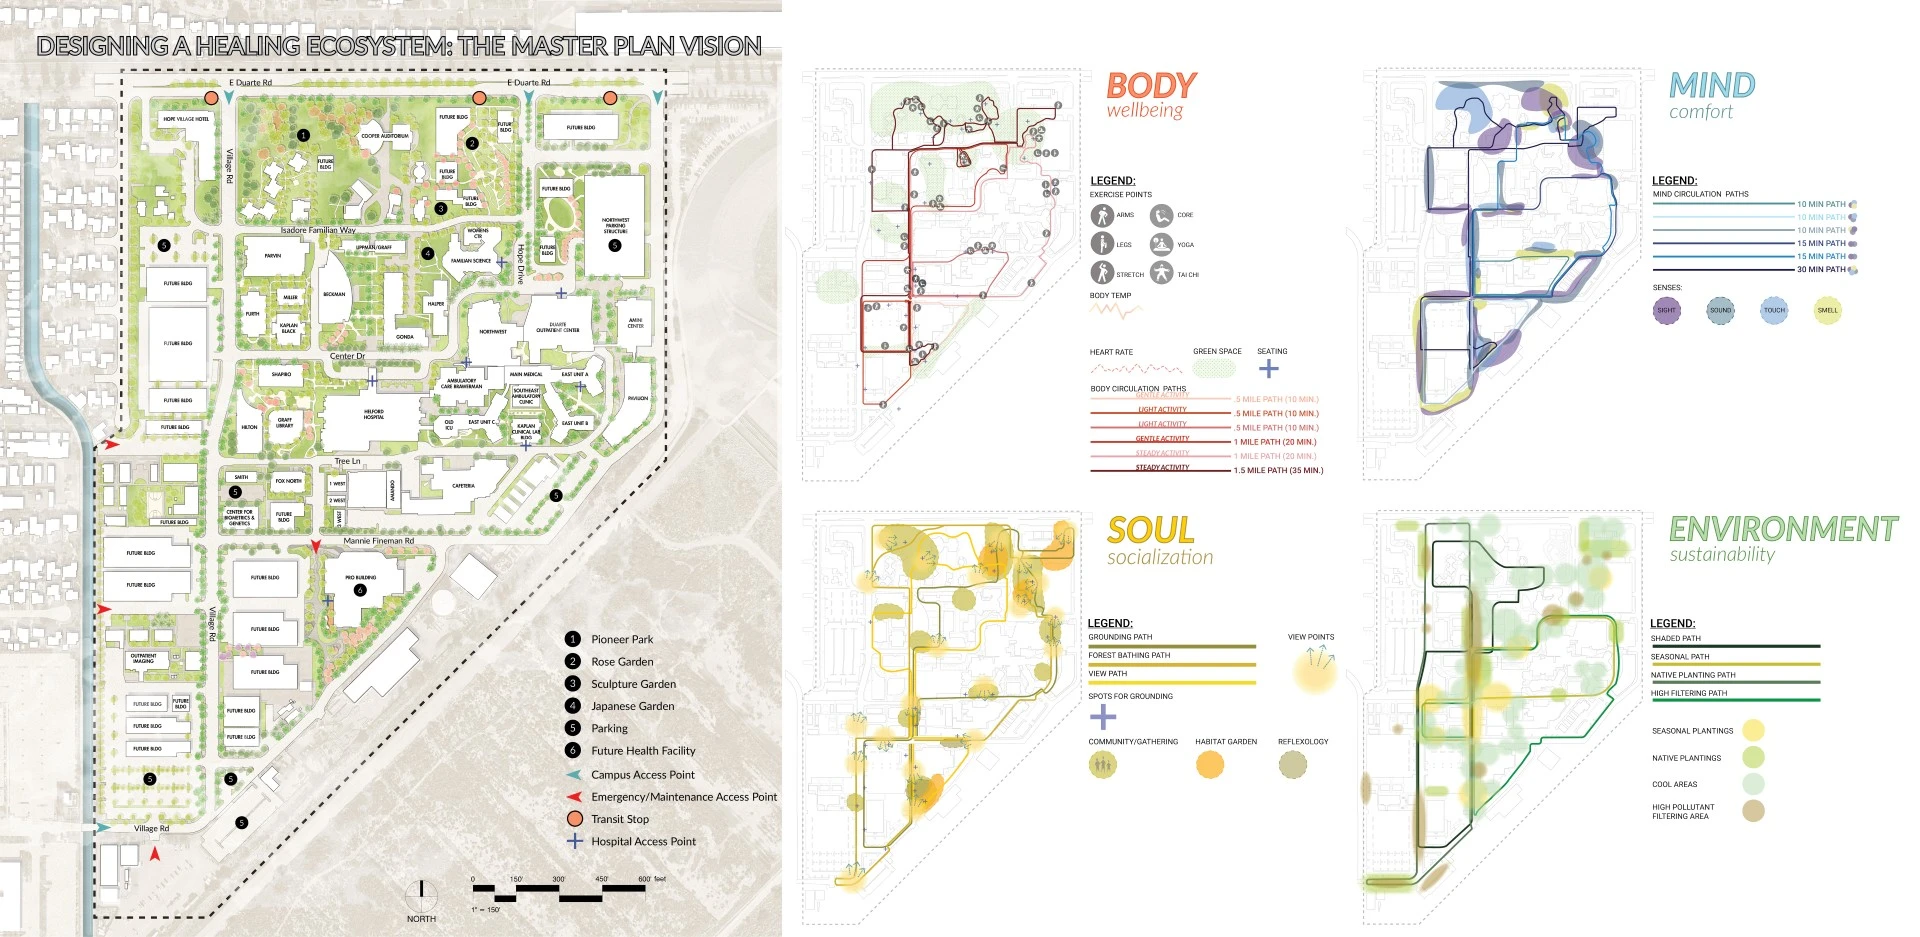
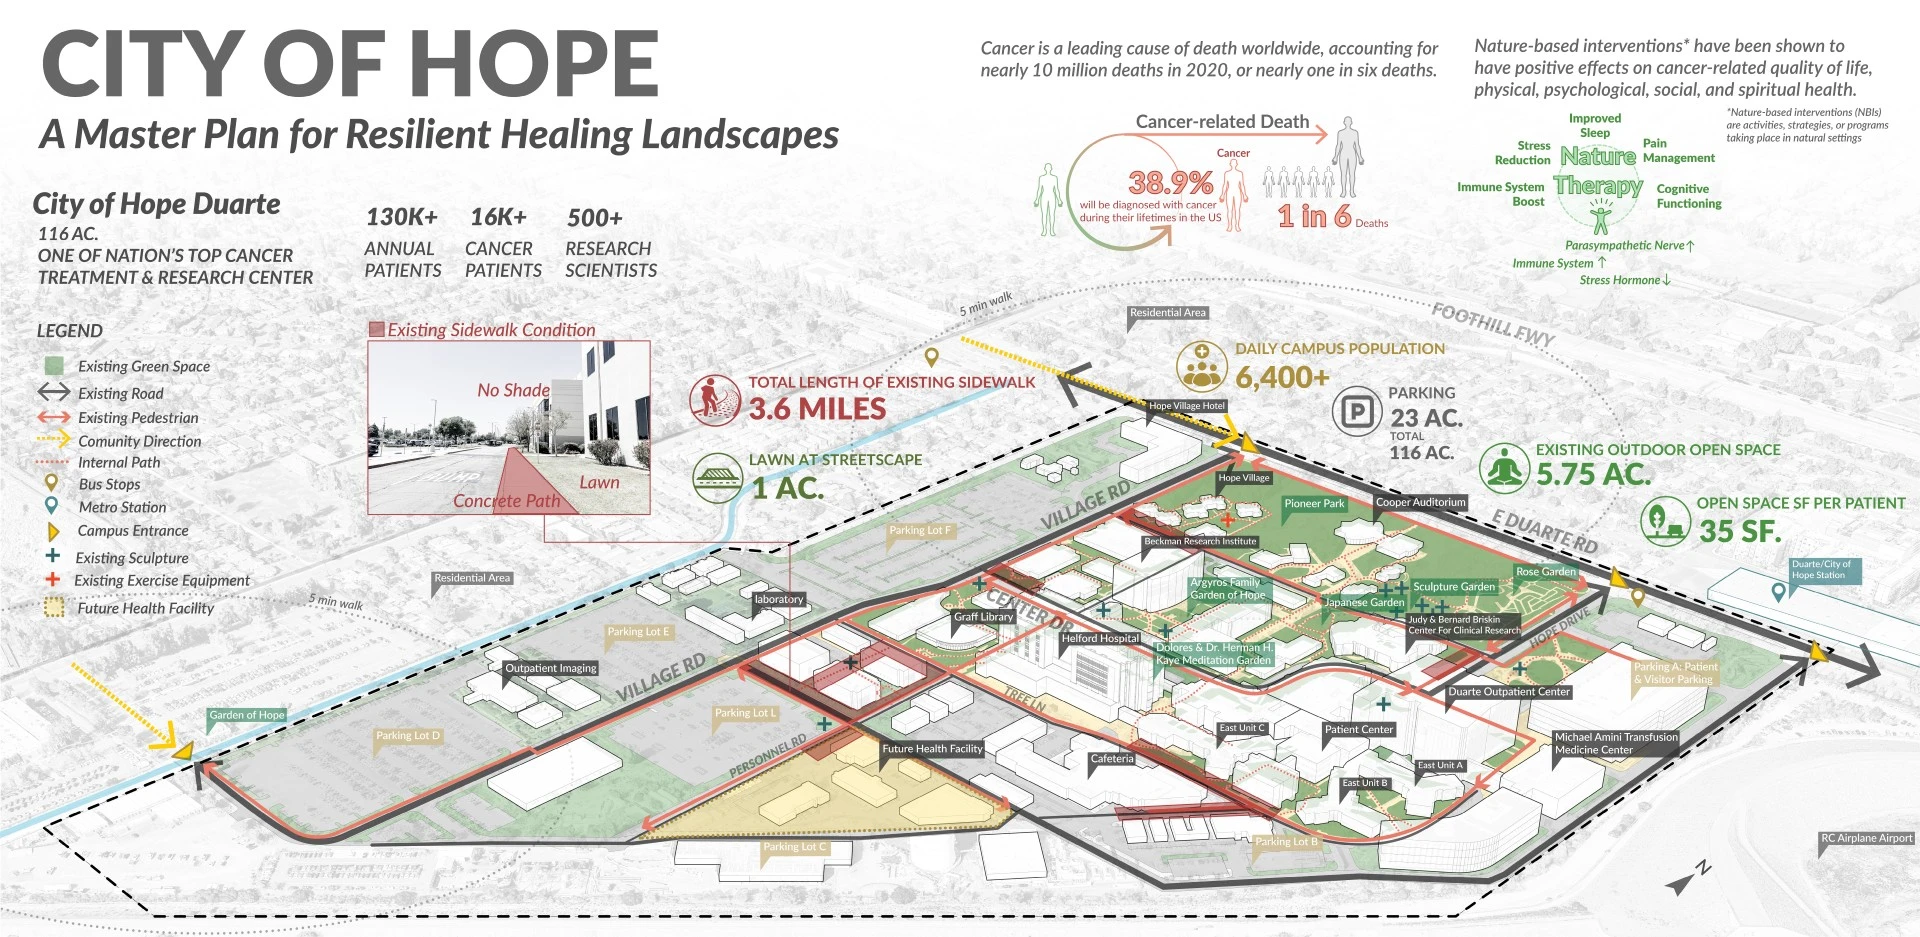
The 116-acre City of Hope campus supports cancer treatment and biomedical research. This Master Plan evaluates circulation efficiency, walking capacity, thermal exposure, canopy distribution, hardscape coverage, and ecological performance to assess outdoor space. Analysis revealed extensive open areas functioning primarily as unshaded circulation with minimal therapeutic or environmental benefit. The plan reprograms these areas through a campus-wide Body–Mind–Soul–Environment framework, integrating calibrated movement, sensory regulation, microclimate mitigation, and ecological restoration. Landscape is repositioned as performance-based healthcare infrastructure supporting recovery, climate resilience, and equitable access.
-
The City of Hope Medical Campus Landscape Master Plan addresses a fundamental planning challenge: how a 116-acre cancer treatment campus can continue to expand clinically while its outdoor spaces function primarily as fragmented circulation corridors and underperforming lawns. The campus reflects broader Southern California conditions—urban heat, excessive hardscape, limited shade, high water demand, and restricted access to open space.
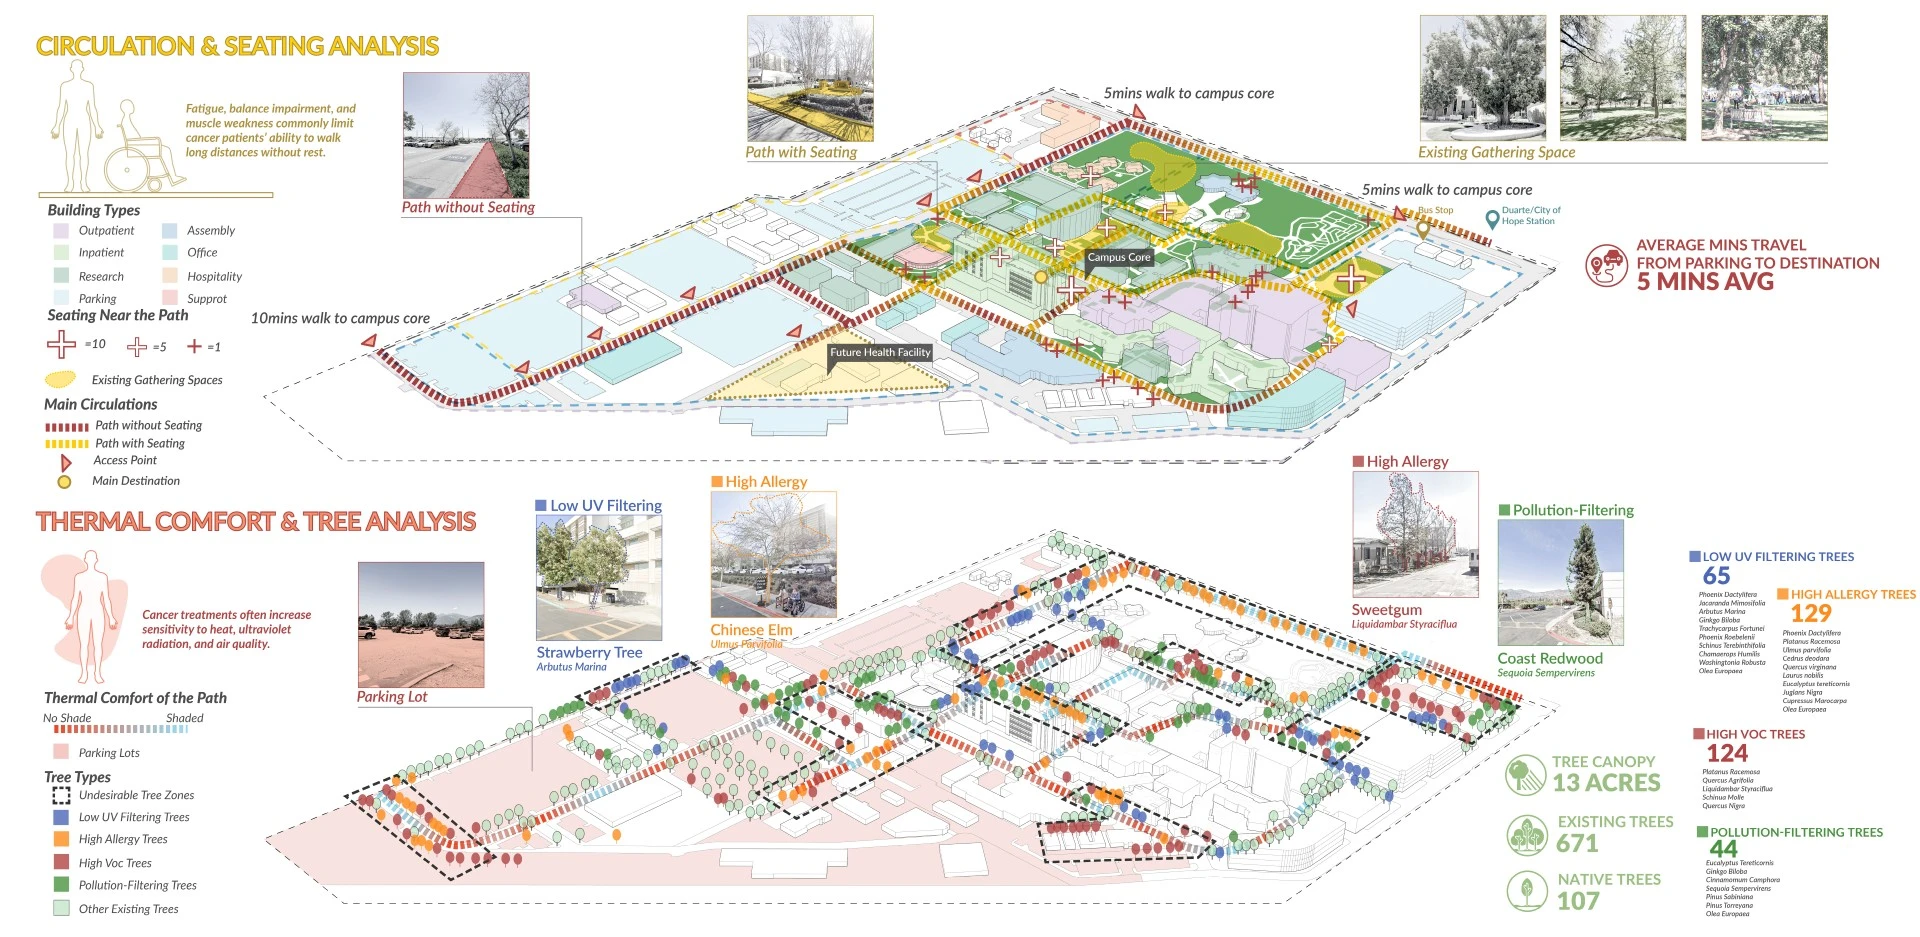
The planning effort began with a campus-wide analysis of circulation efficiency, thermal comfort, tree canopy distribution, environmental performance, and patient movement capacity. Mapping identified 3.6 miles of concrete sidewalks functioning solely as transit space, more than one acre of lawn adjacent to sidewalks, 4,600 largely unshaded parking stalls, and open areas disconnected from both clinical programs and ecological systems. These findings reframed the project question: not where to add gardens, but how to transform everyday movement throughthe campus into a therapeutic, climate-responsive, and inclusive healing infrastructure.
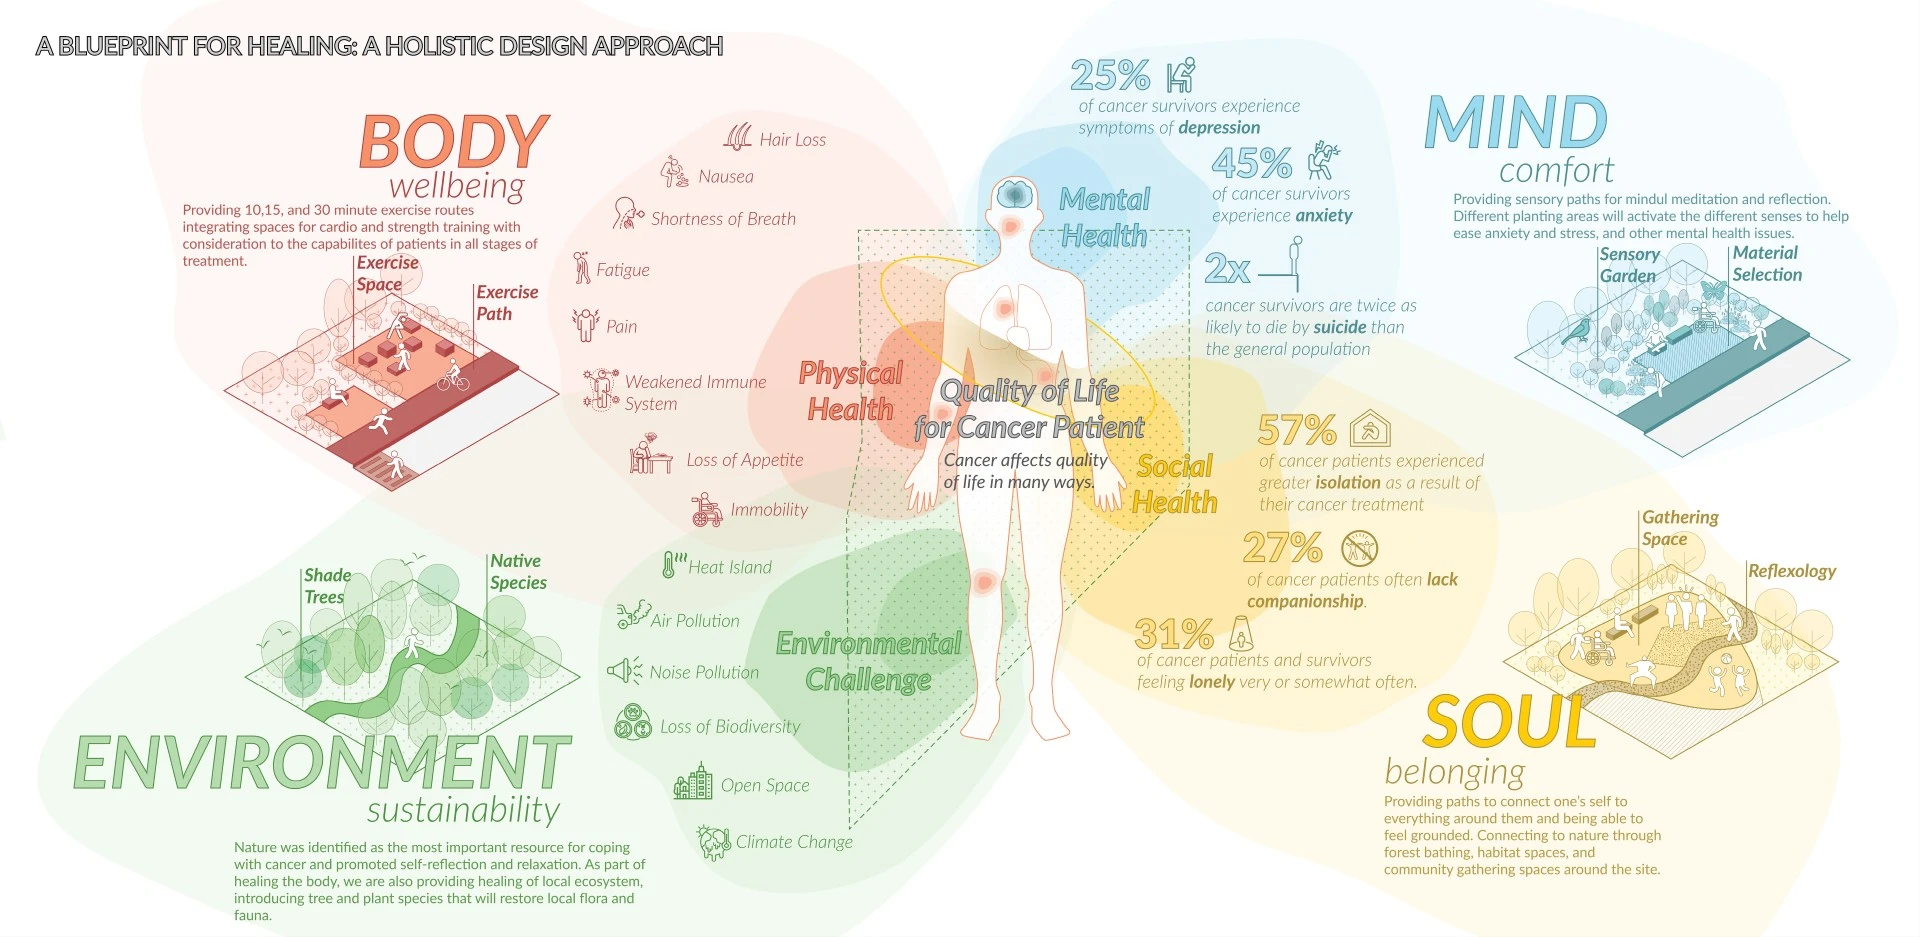
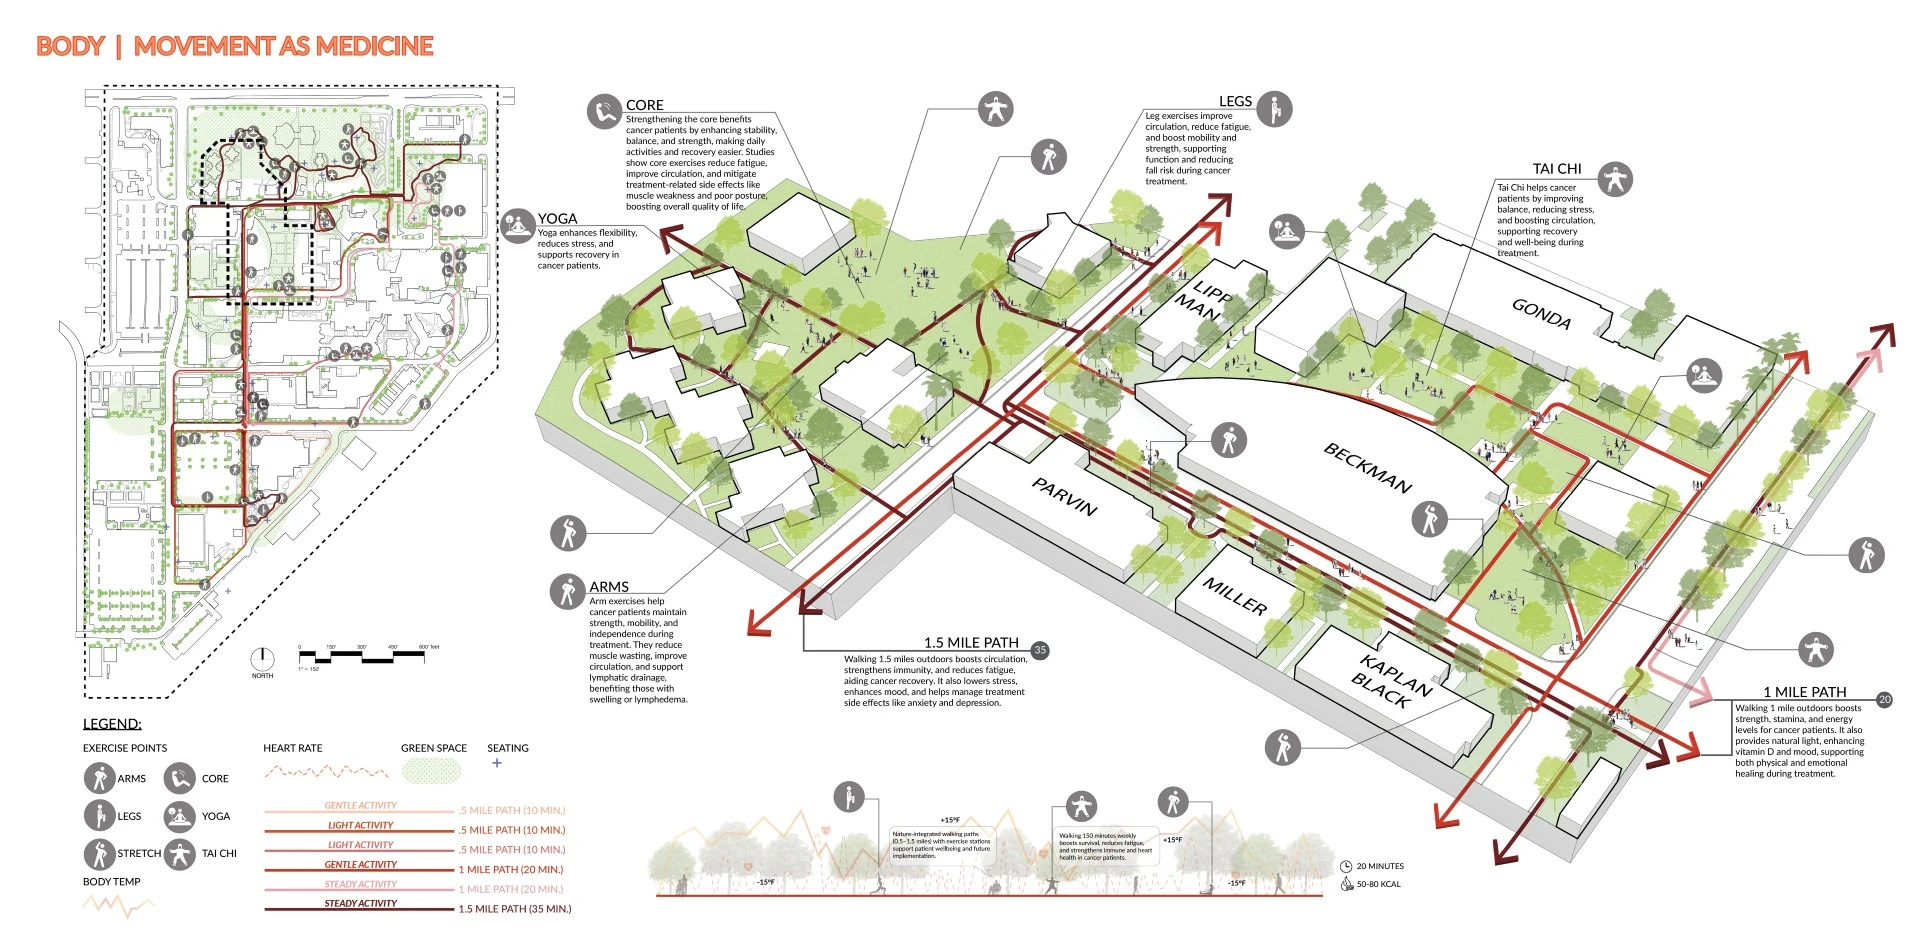
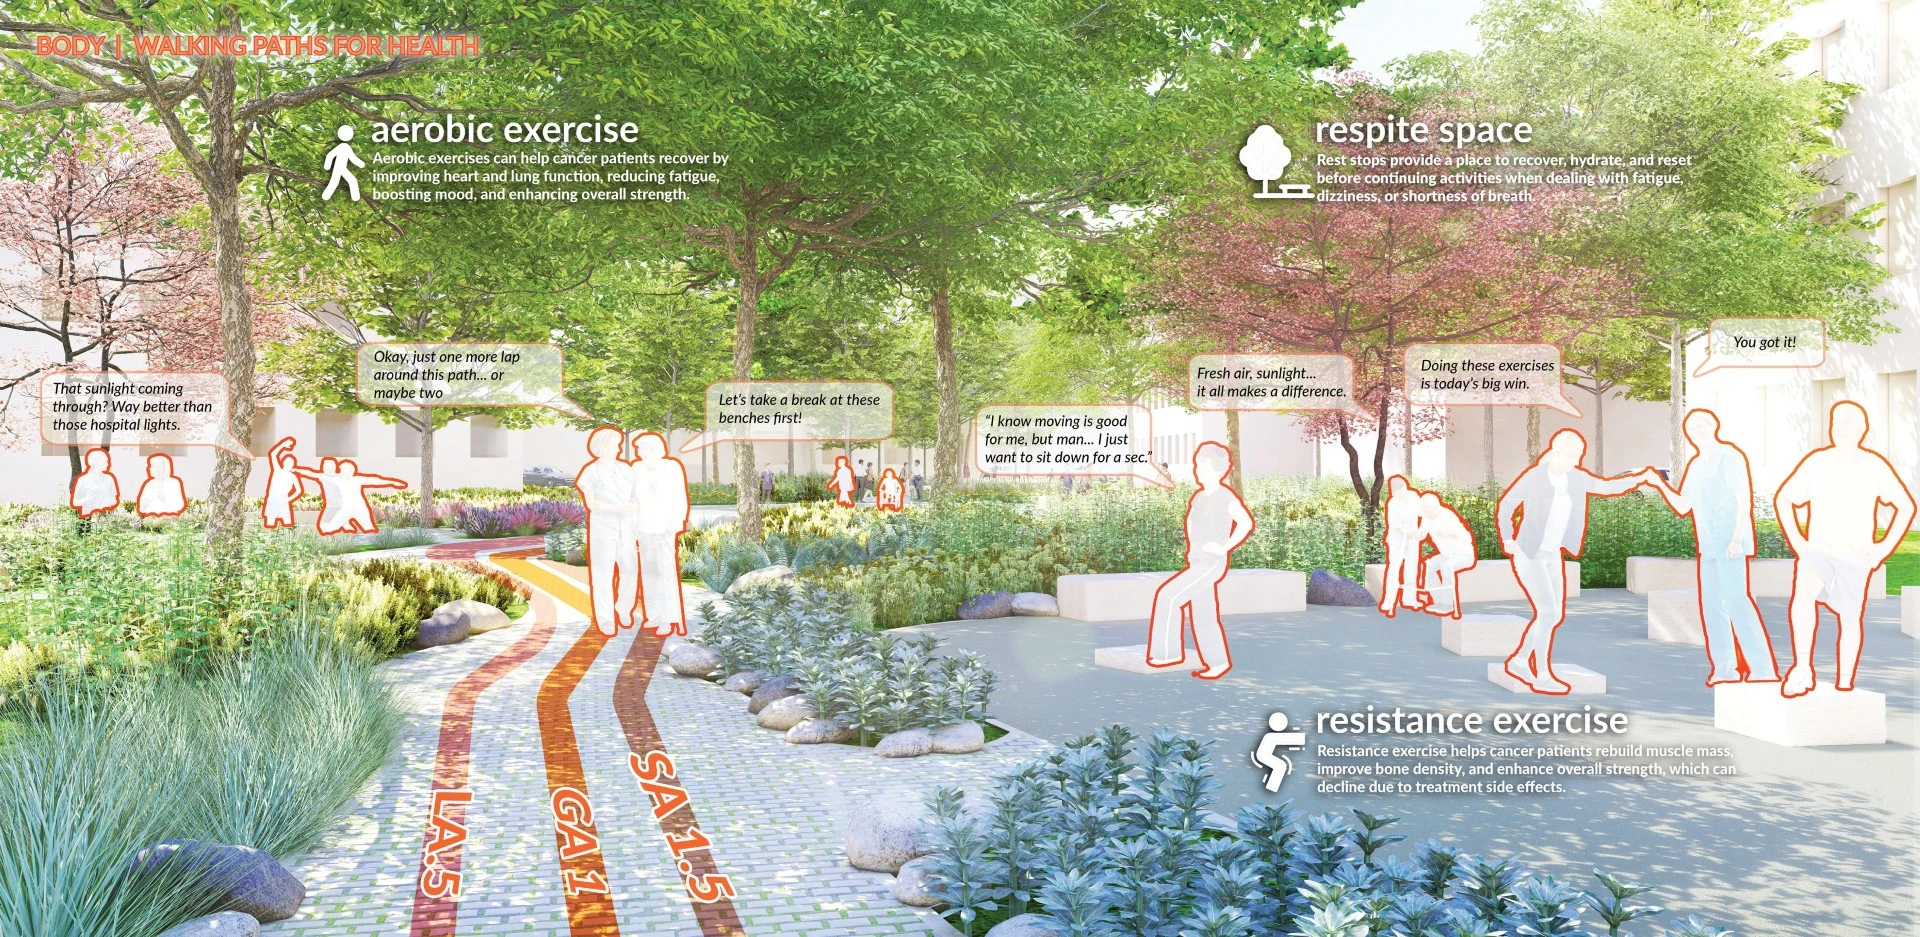
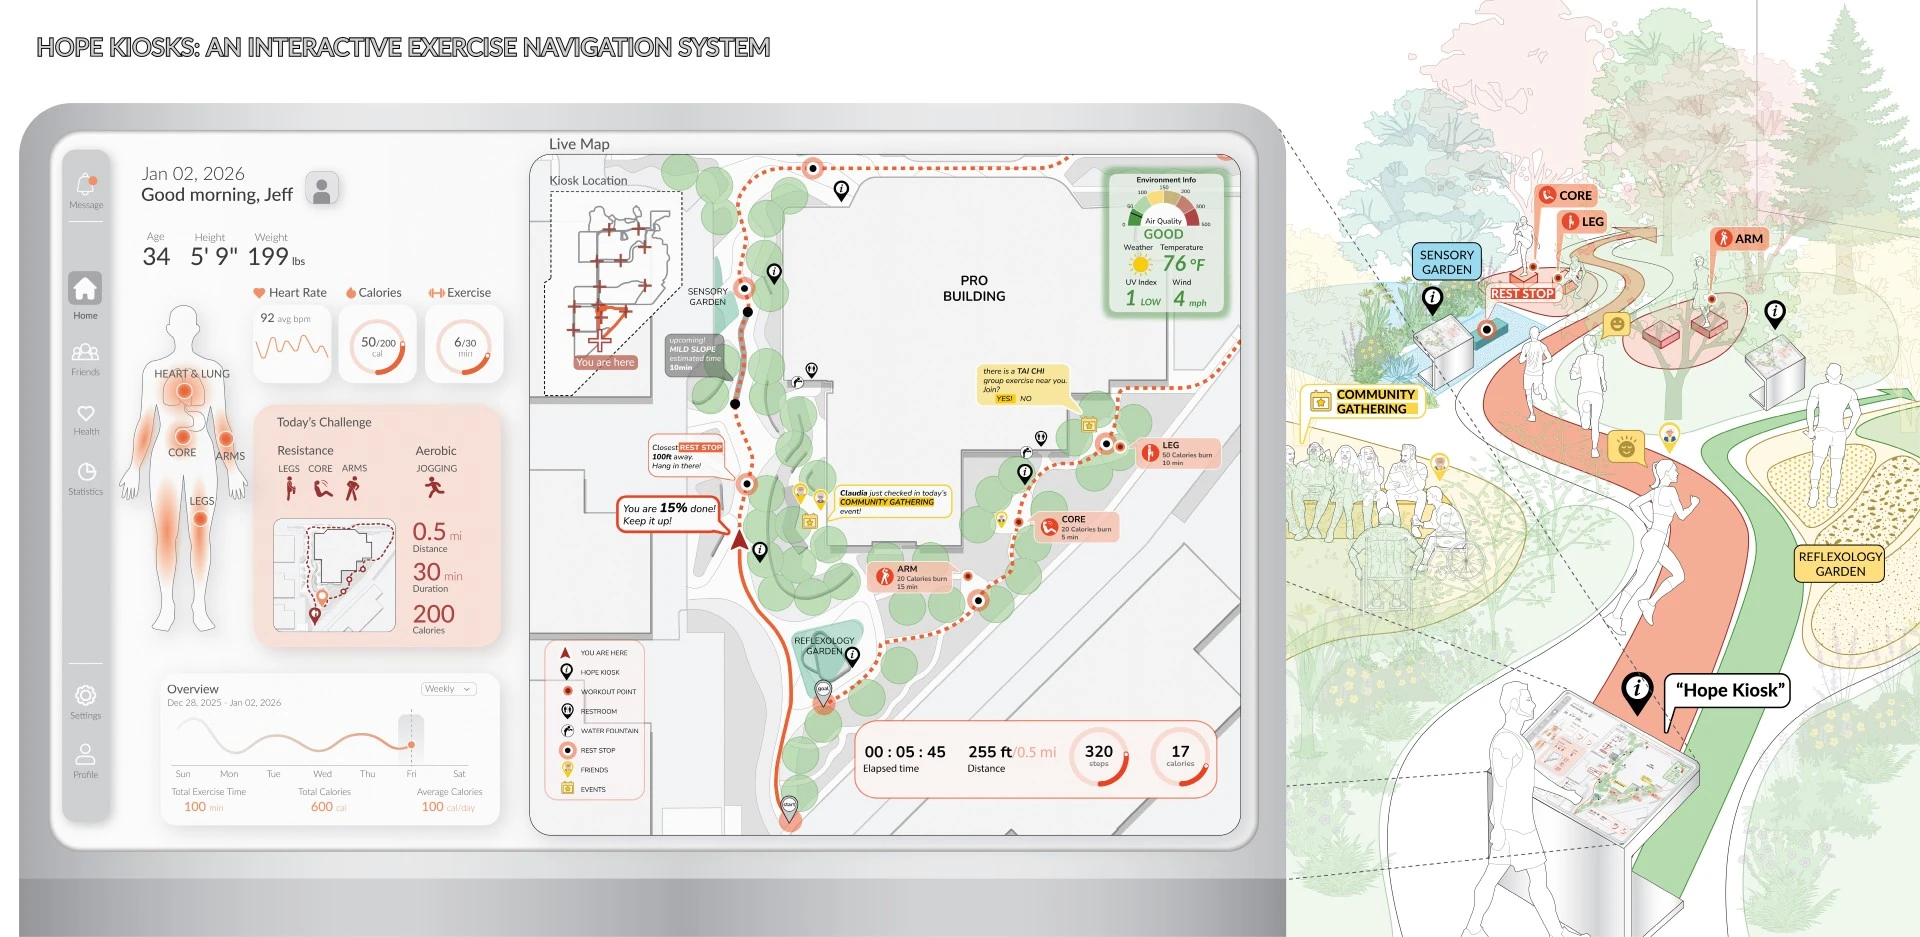
The master plan organizes the campus through four interdependent systems—Body, Mind, Soul, and Environment. For the Body, circulation analysis informed physician-prescribed walking routes calibrated by distance, duration, and exertion, including three 0.5-mile loops, two 1-mile loops, and one 1.5-mile loop to support different stages of treatment and recovery. Resistance and flexibility zones for yoga, tai chi, and strength training are distributed along these routes, converting routine movement into measurable physical rehabilitation.
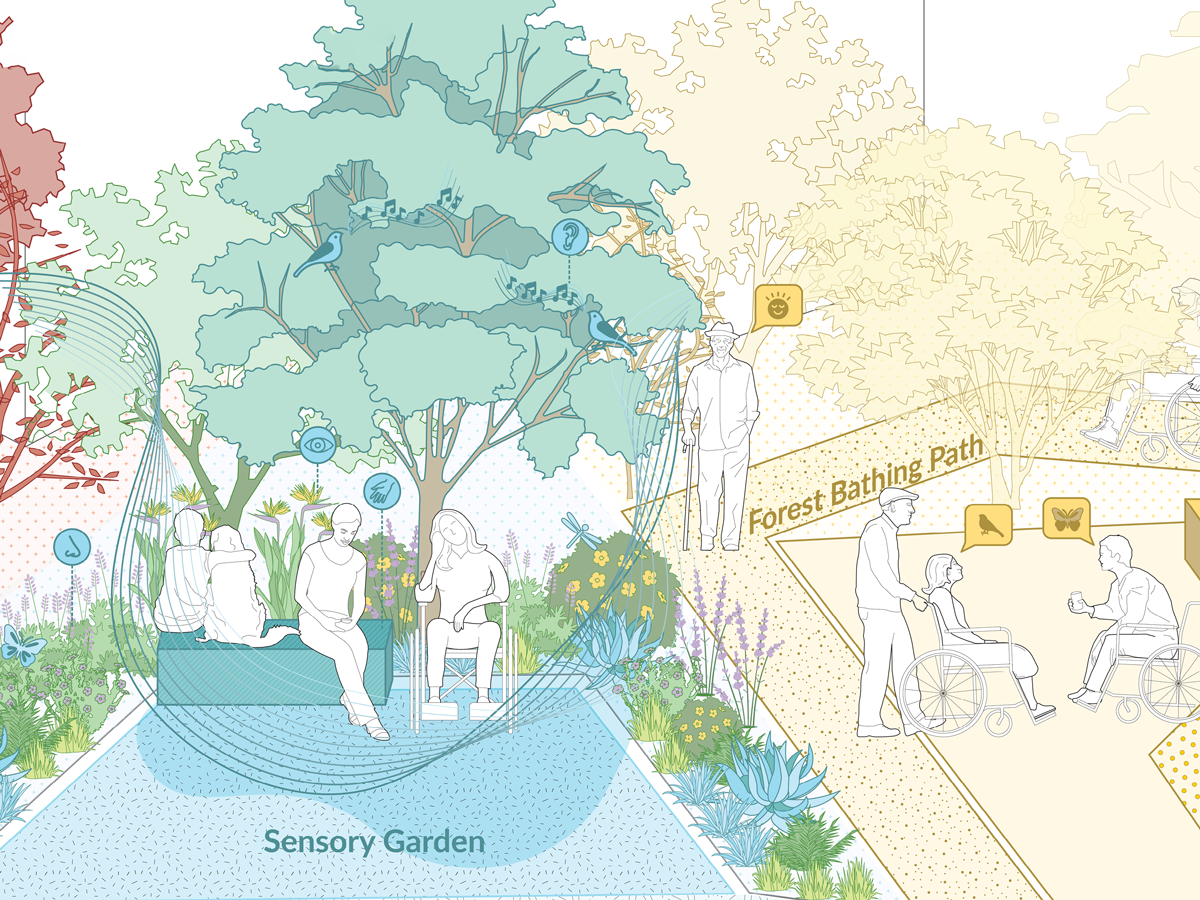
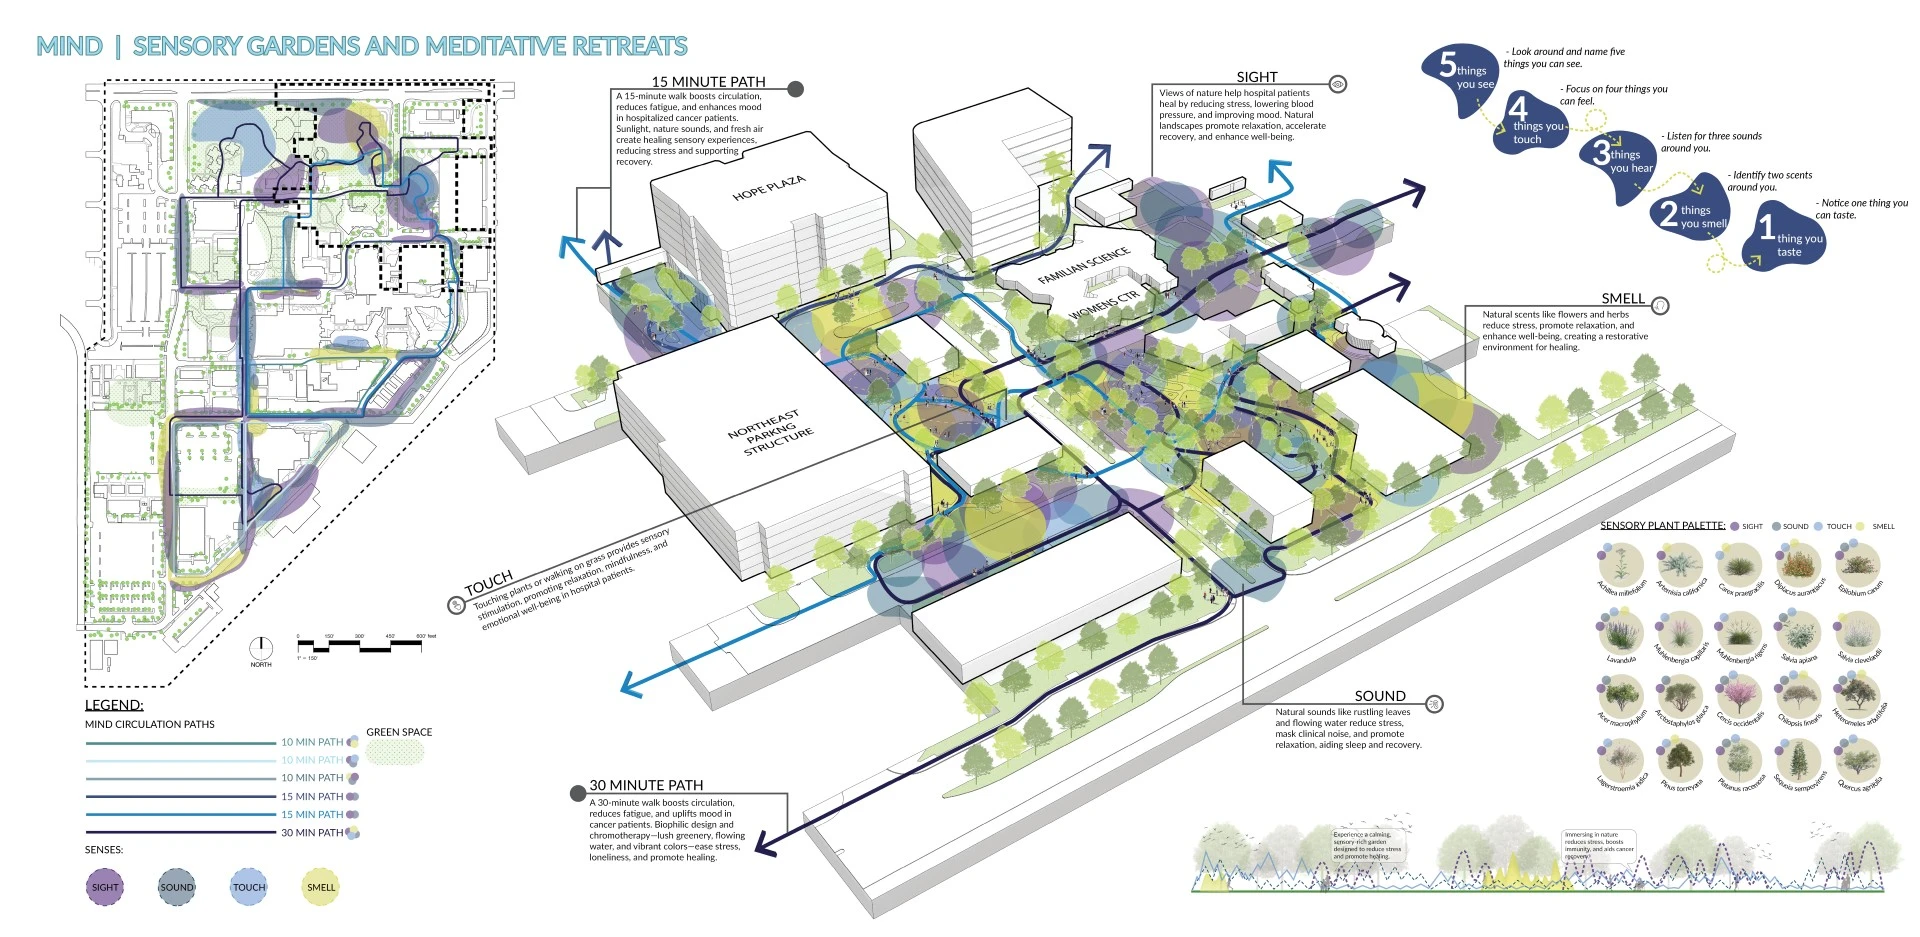
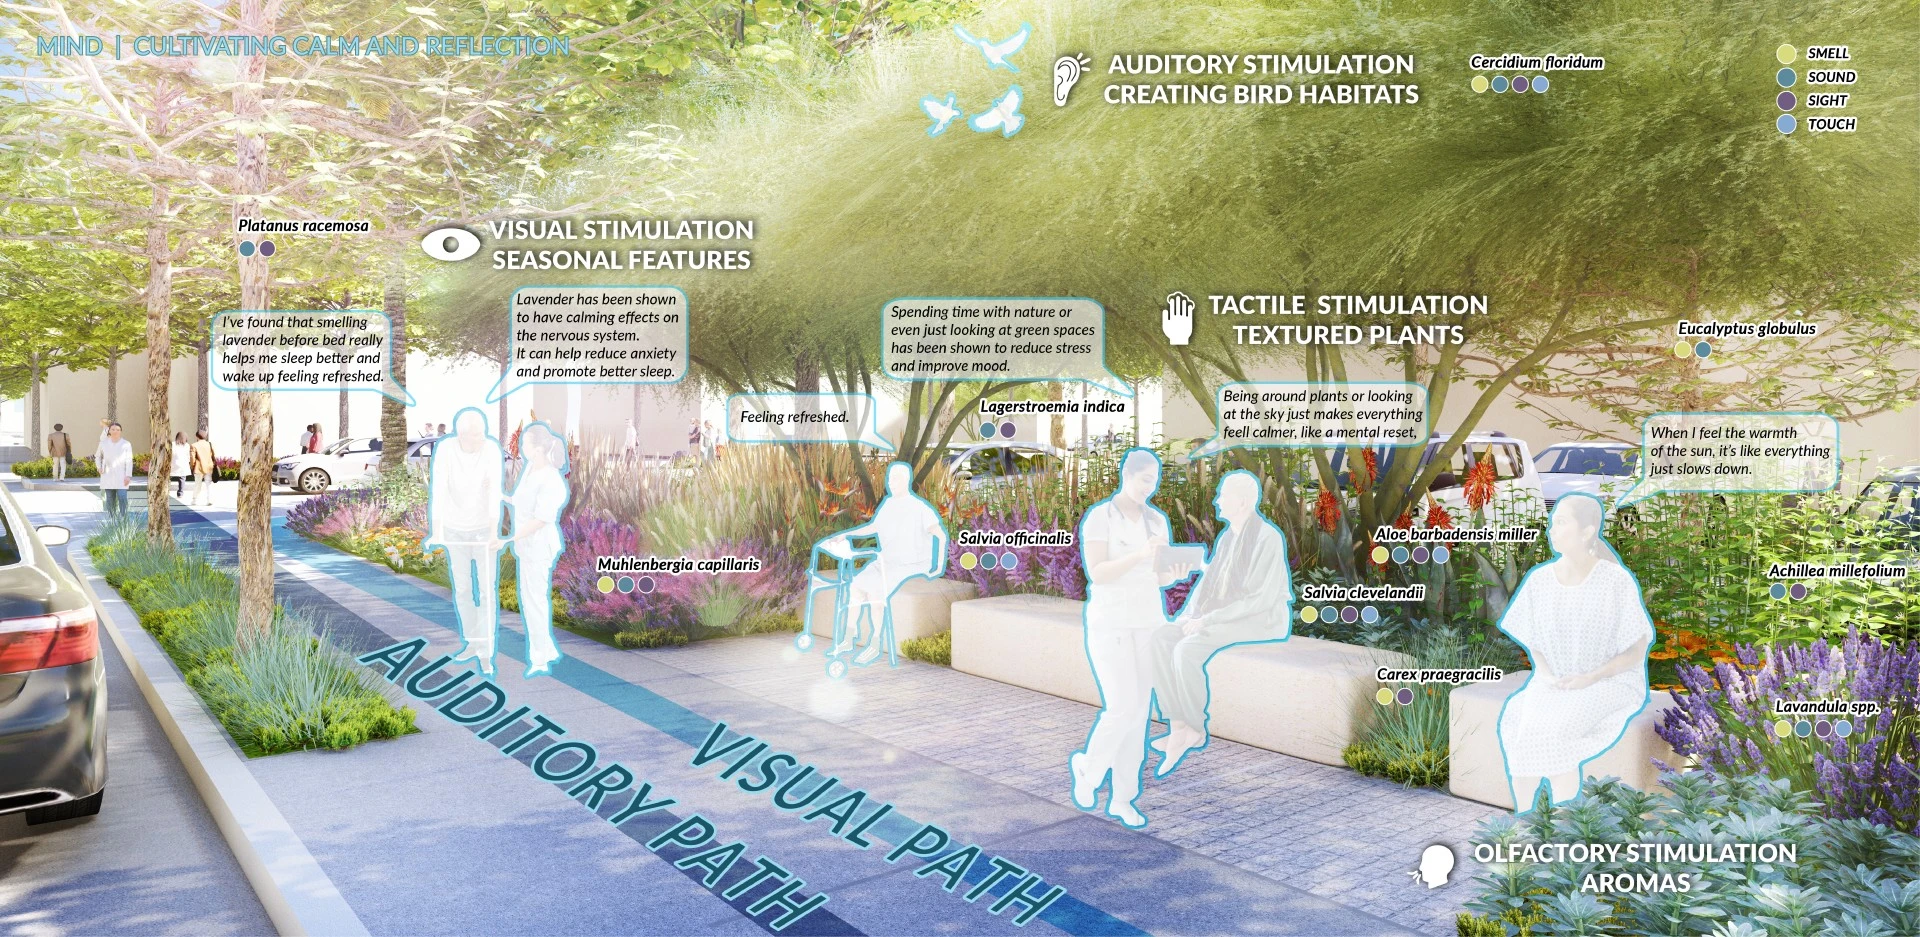
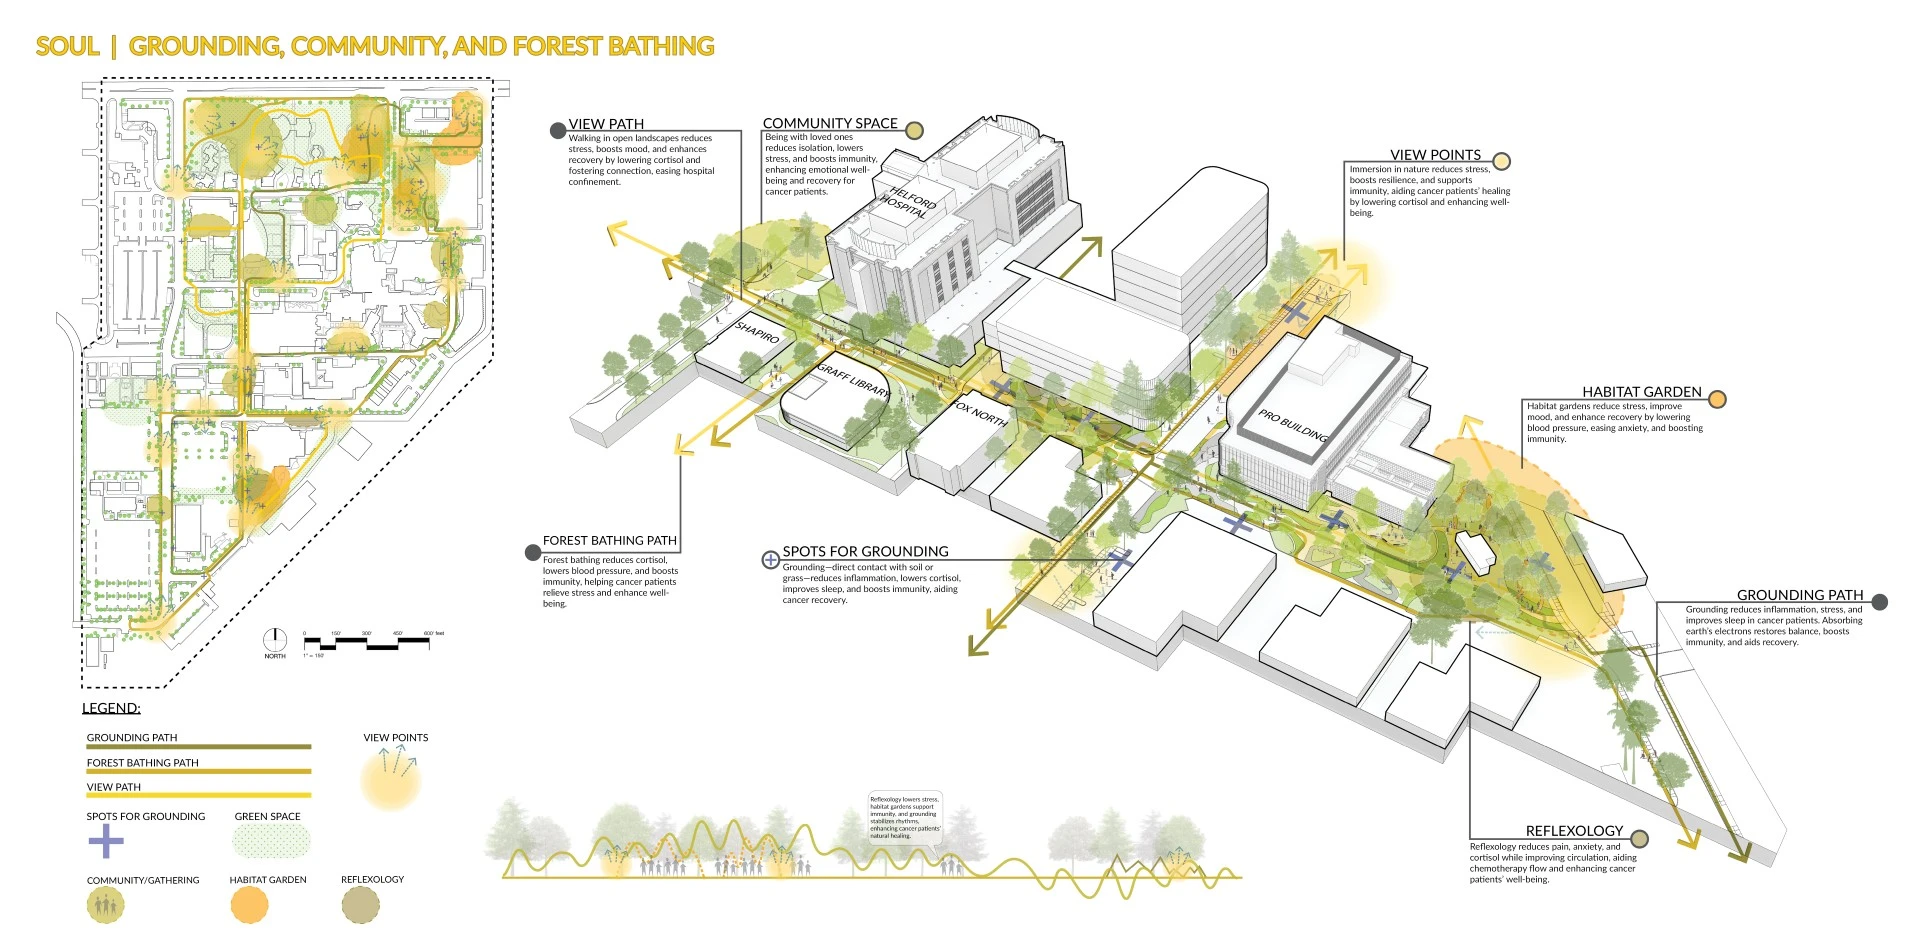
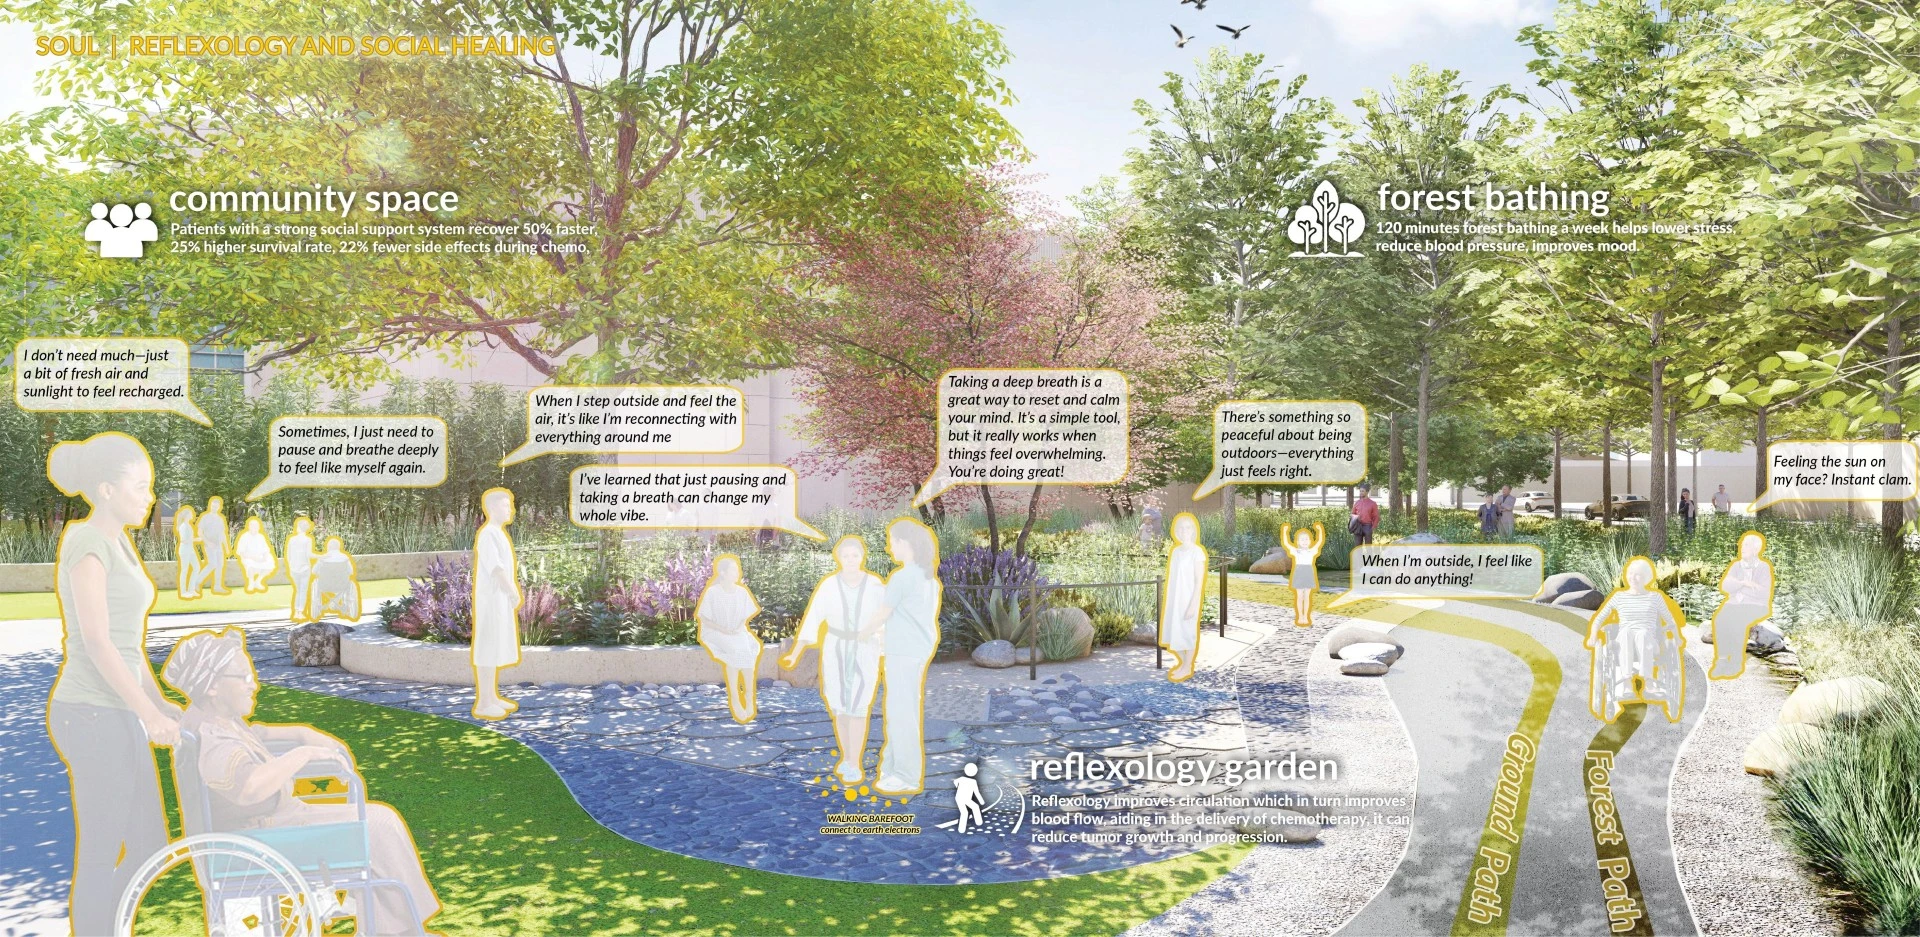
For the Mind and Soul, sensory and social analyses guided the placement of restorative spaces addressing anxiety, fatigue, isolation, and emotional stress. Five sensory pathways incorporate the 5-4-3-2-1 grounding method, while reflexology paths, forest bathing zones, and framed view corridors support neurological recovery, stress reduction, and emotional resilience. Community gathering spaces are strategically located to welcome families, caregivers, and neighboring communities, positioning the campus as a shared civic landscape.
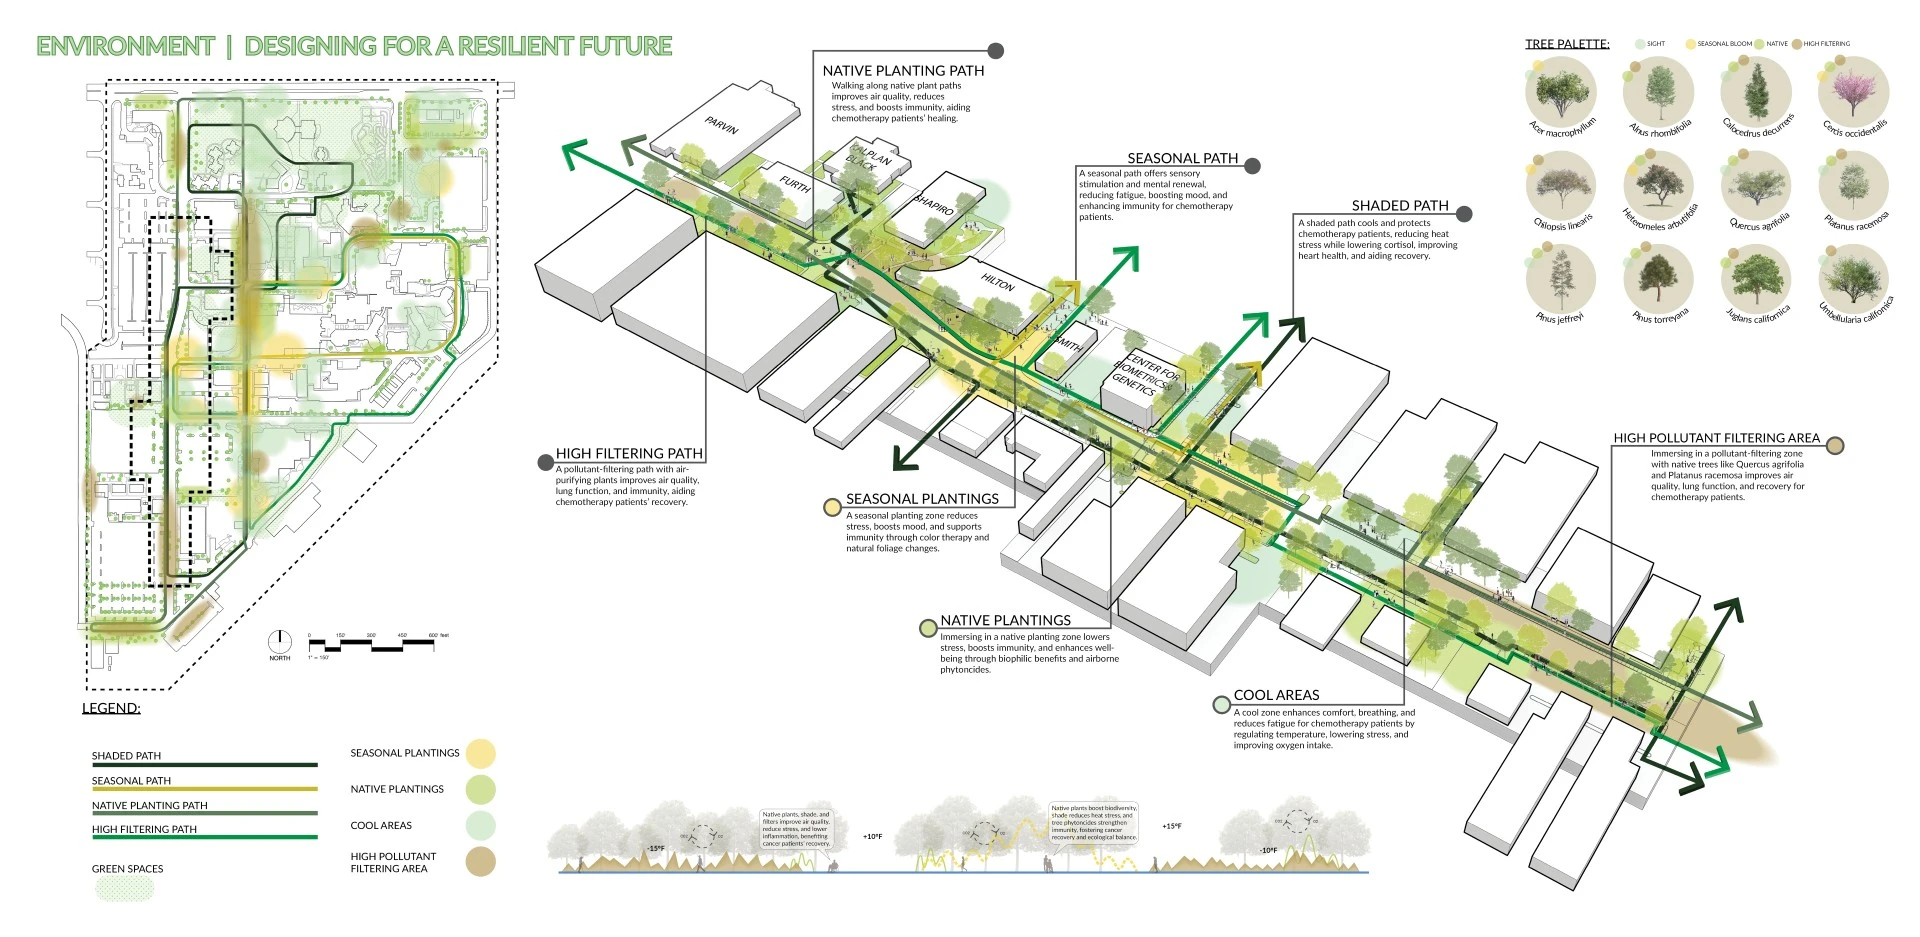
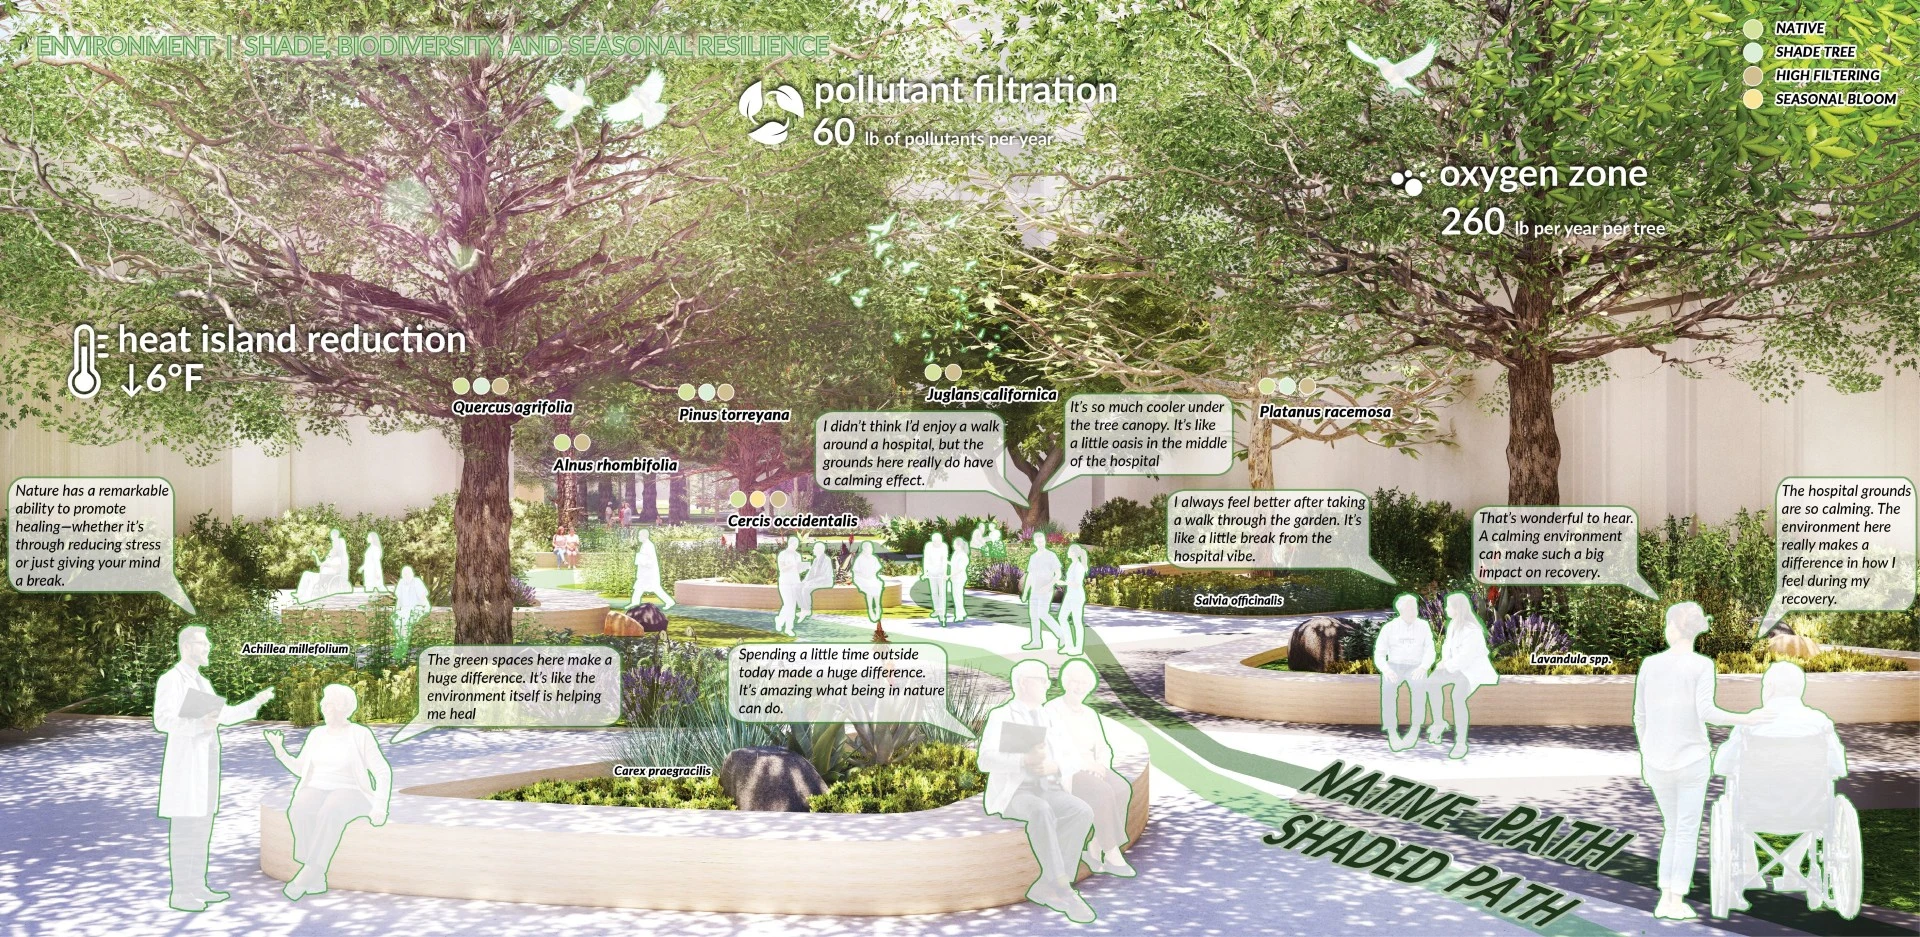
Environmental analysis aligned human health outcomes with ecological performance. Tree canopy modeling and thermal mapping guided the replacement of heat-retaining hardscape with shaded corridors planted with high-performing native species. These interventions expand canopy coverage by 30 percent, reduce heat stress, improve air quality, enhance biodiversity, and support groundwater recharge through reduced turf and permeable systems. Water-wise planting strategies further address long-term drought resilience while improving soil health and habitat connectivity.
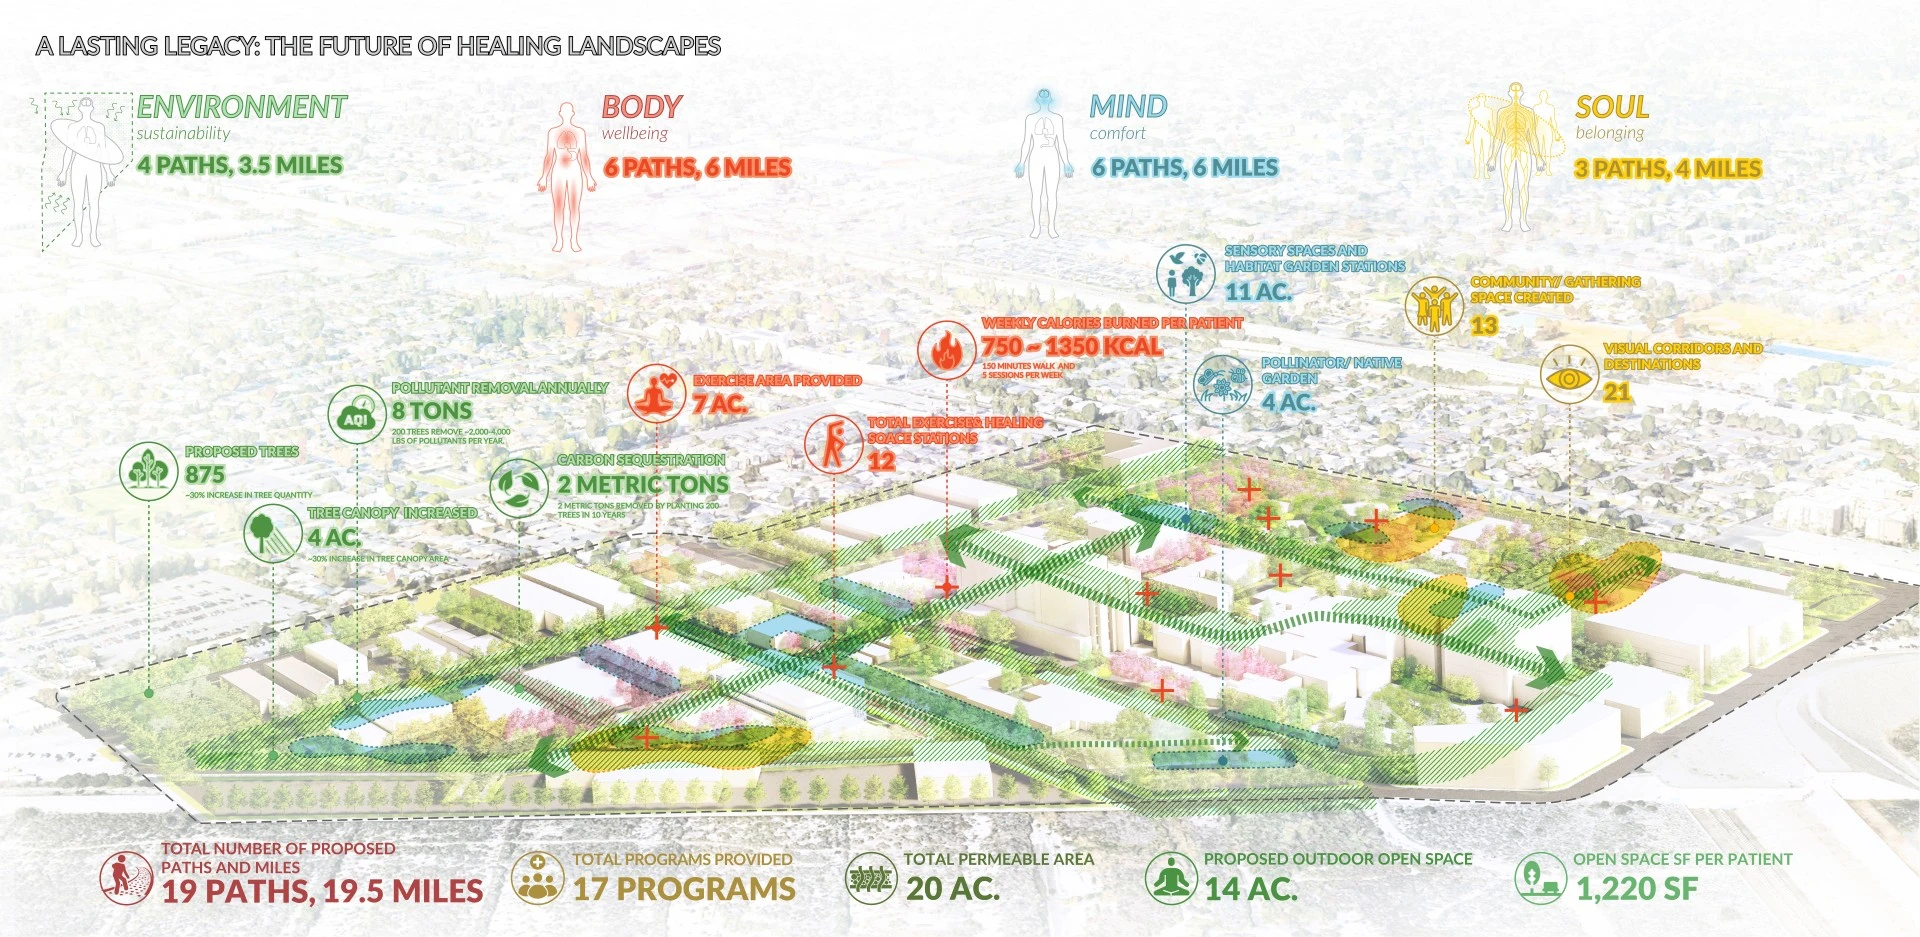
Implementation planning demonstrates feasibility and scalability. The master plan converts 19.5 miles of campus paths into an integrated healing network, introduces 875 new trees to replace underperforming canopy, removes an estimated eight tons of airborne pollutants annually, and sequesters approximately two metric tons of carbon.
The City of Hope Landscape Master Plan advances landscape architecture as a leadership tool—transforming overlooked circulation space into a prescriptive, evidence-based system that addresses public health, climate action, and social equity. It establishes a replicable planning model for healthcare campuses worldwide, demonstrating how landscape can operate as essential therapeutic and environmental infrastructure.
-
- Smith Group, Architect
- Xinyun Li, Landscape Designer, HKLA
- Mengting Yani Zhang, Landscape Designer, HKLA
- Lingli Meng, Landscape Designer, HKLA
- Isabel Loza, Awards Assistant, HKLA
Advertisement
Related Awards
-listing-img.webp?language=en-US)
ASLA / IFLA Global Impact Award, Analysis & Planning
The Four Coasts Project
The US Army Corps of Engineers is responsible for the bulk of the nation’s water resources infrastructure. USACE’s Engineering With Nature program works to align that infrastructure with natural processes and support a broader range of benefits to the nation’s economy, local communities, and ecosystems. Four Coasts is a three-year effort by landscape architects and engineers working with EWN Proving Ground districts to identify and advance nature-based coastal infrastructure projects.