

.webp?language=en-US)

.webp?language=en-US)
The Little Project: Unlocking the Potential of an Everyday Urban Lot
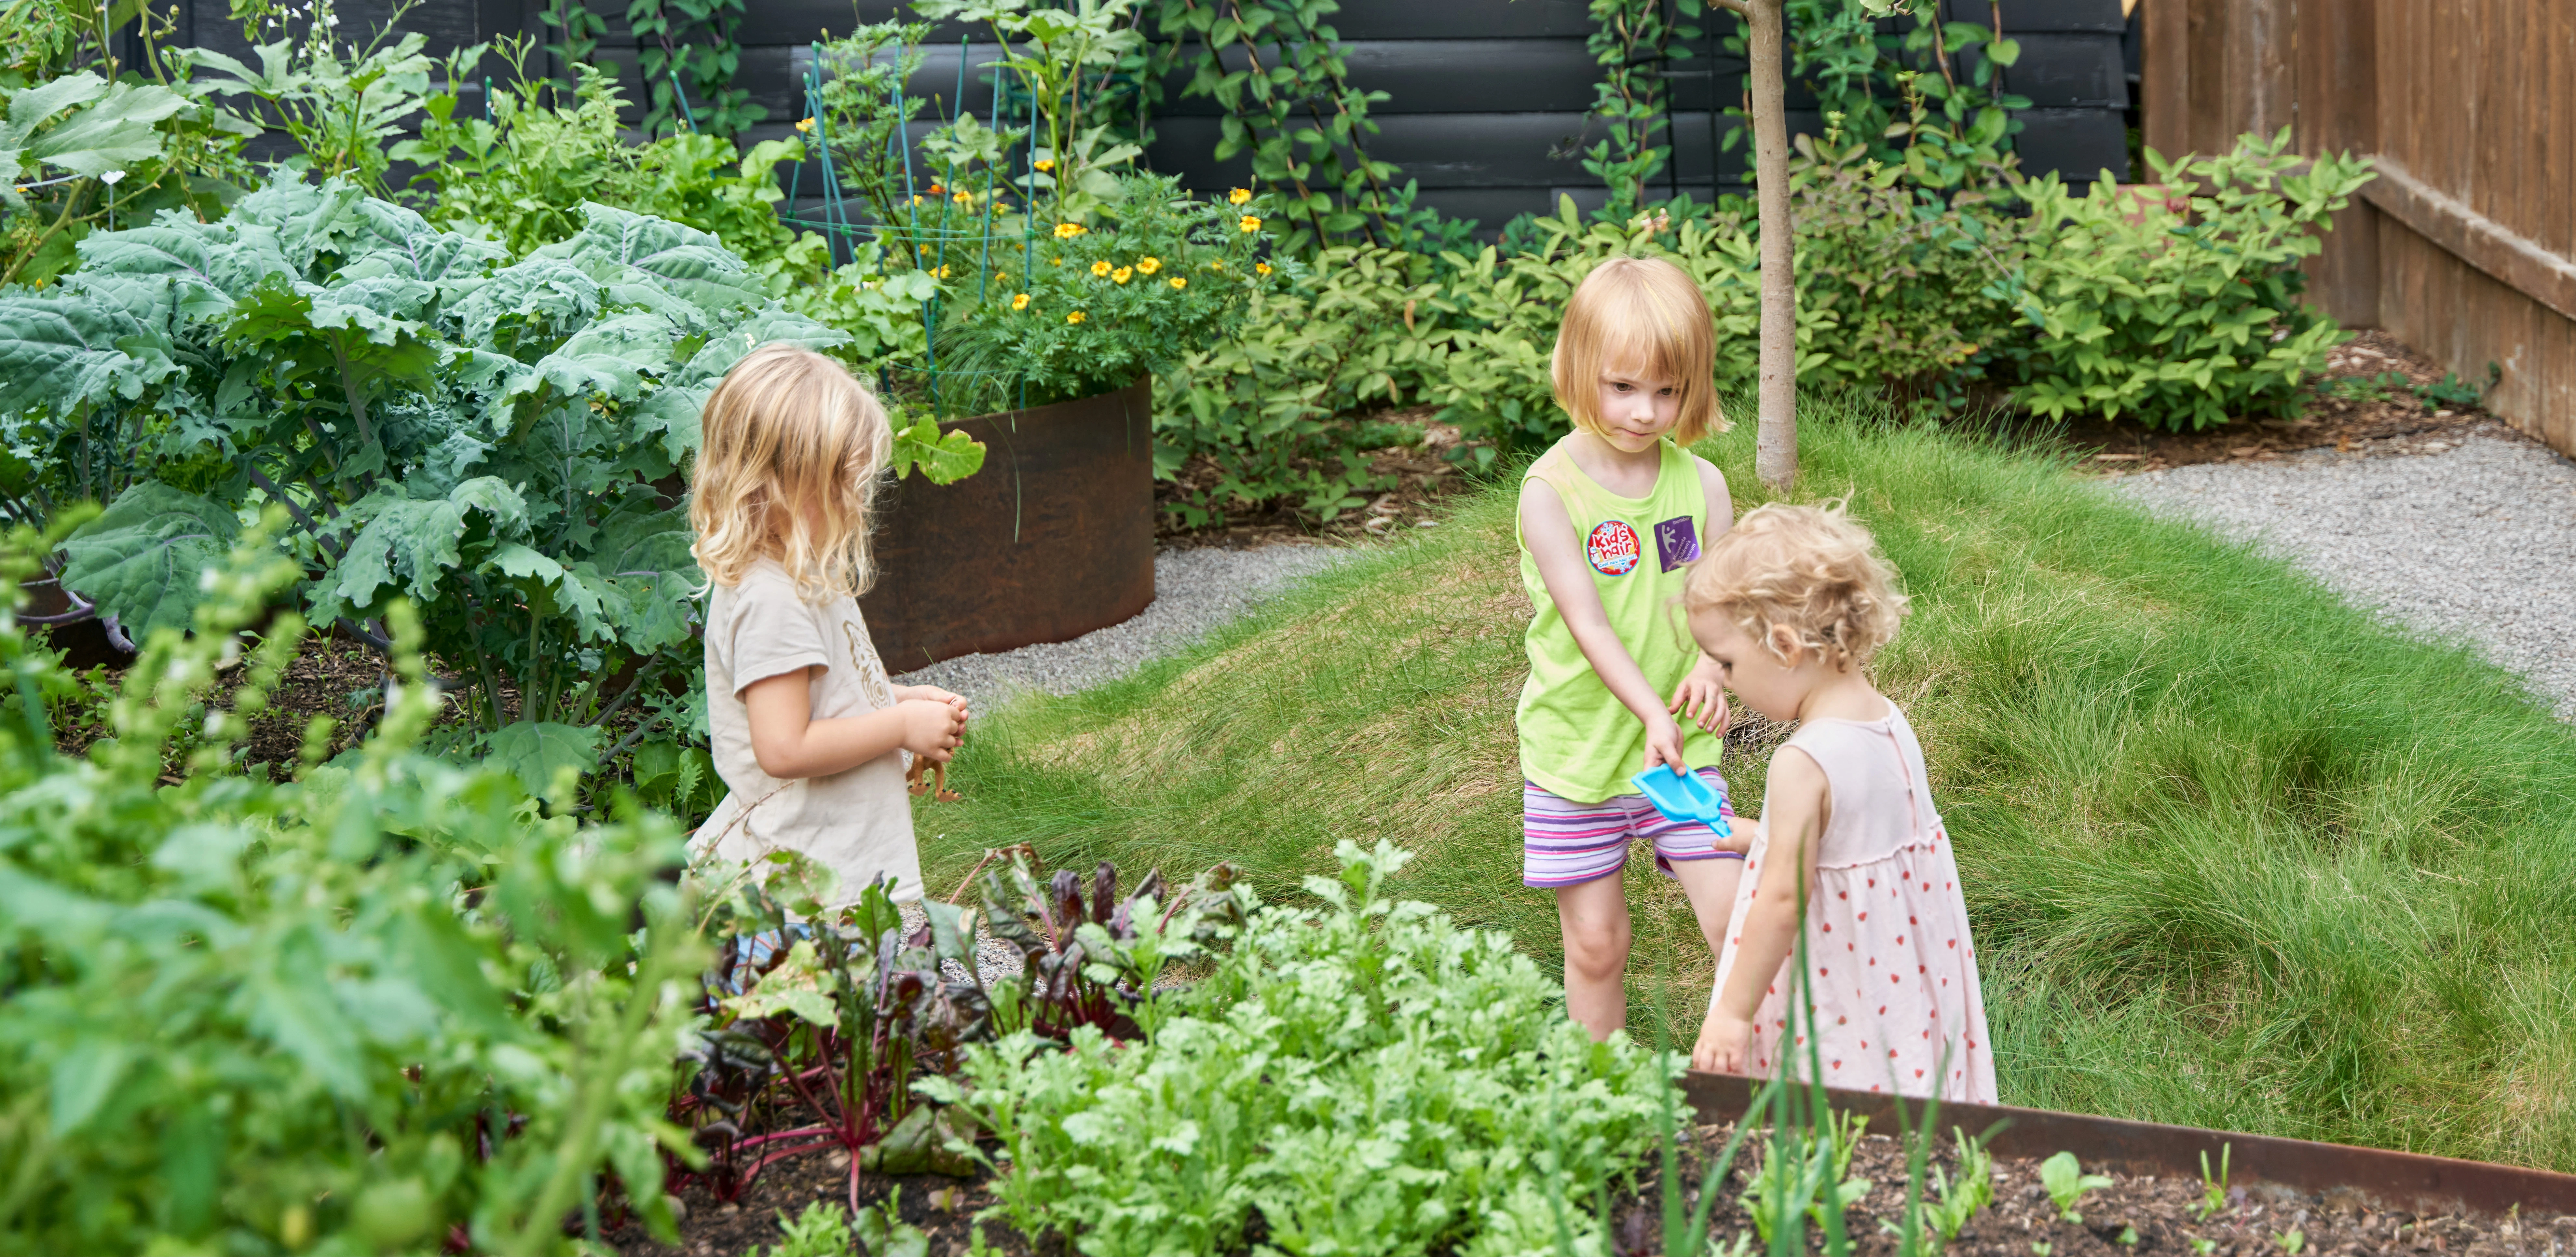

Unlocking the Potential of an Everyday Urban Lot Indeed! This project finds the right balance between curated design, playfulness and whimsy in a small space. It's a great president to show that quality residential design can occur at small scales, approachable budget, and benefit residents and neighbors alike. You can really feel this project - it reaches out to the community on the street, and to us, looking at photographs and reading about it. Shows the wonderful potential of landscape projects in community.
Awards Jury
-
The Little Project is a pilot initiative demonstrating the transformative power of small-scale urban residential design. Situated on a 40x150-foot lot in St. Paul’s historic neighborhood, this full-site redesign reimagines a traditional lawn-covered front and backyard into a dynamic, nature-rich sanctuary. Blending sustainability, nature play, edible gardening, and outdoor education, the project maximizes every square foot within a modest budget. Designed for year-round beauty and enjoyment, it aims to create lasting memories for a family with a young child while fostering community connections—offering neighbors a place to pause, gather, and immerse themselves in nature.
-
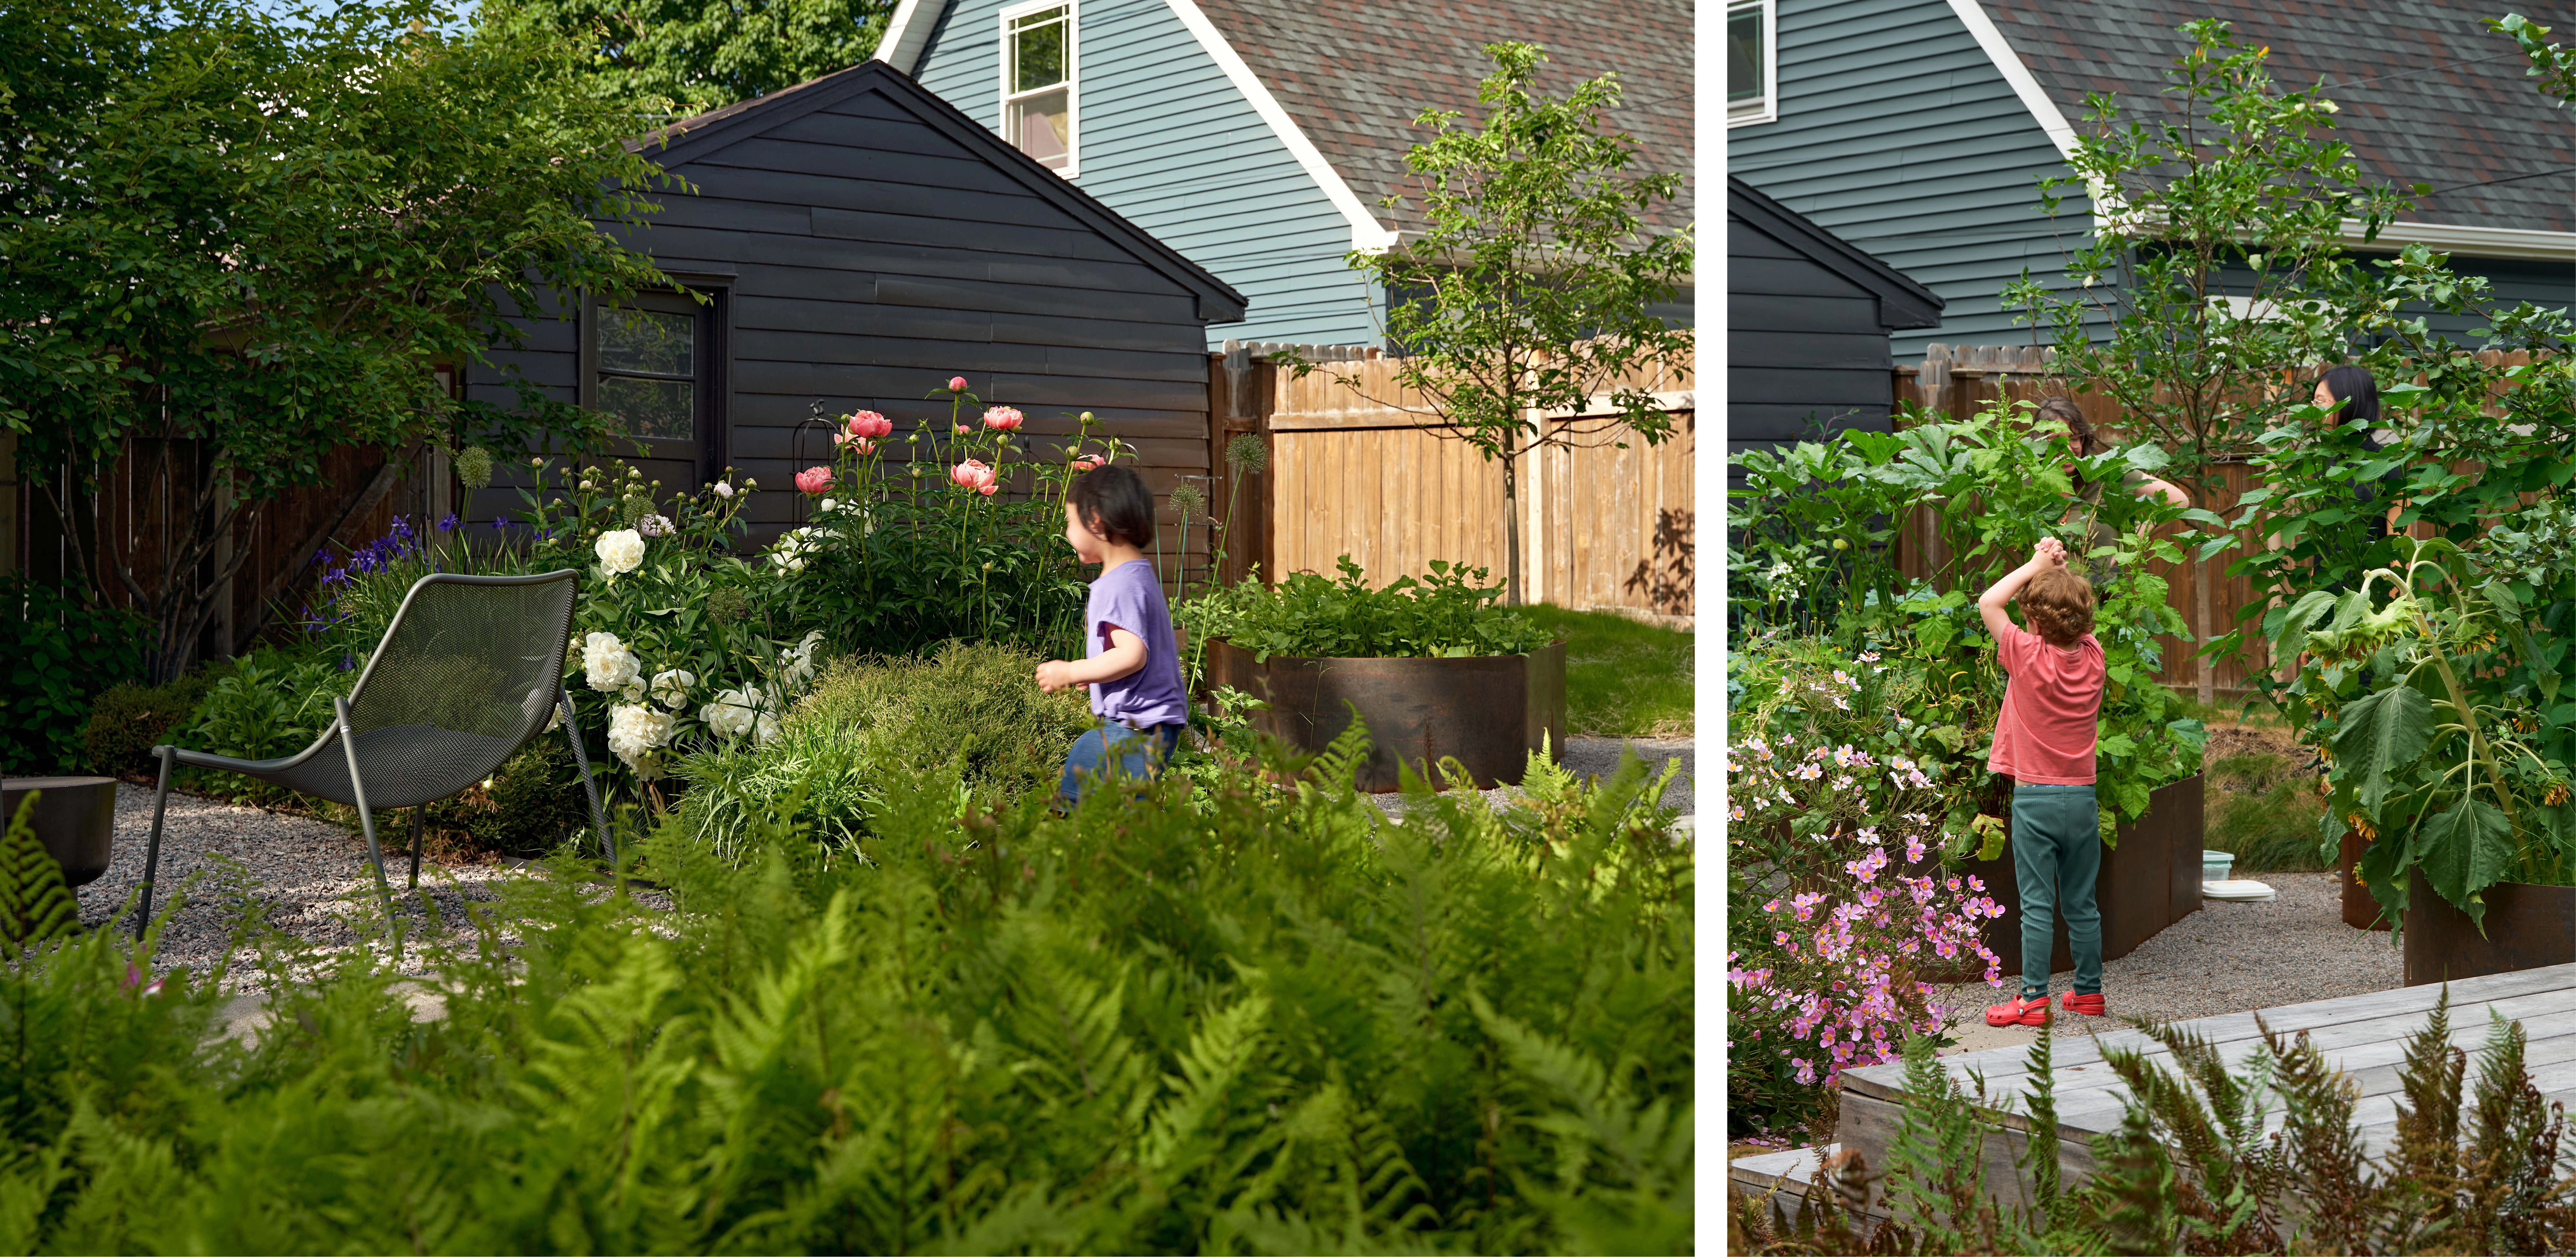
The Little Project is a full site redesign in St. Paul for a family with a young child. Having navigated the isolation of the pandemic, the family aims to create an outdoor space where neighborhood kids can gather to play, engage directly with the earth and nature, and learn about sustainability from an early age.
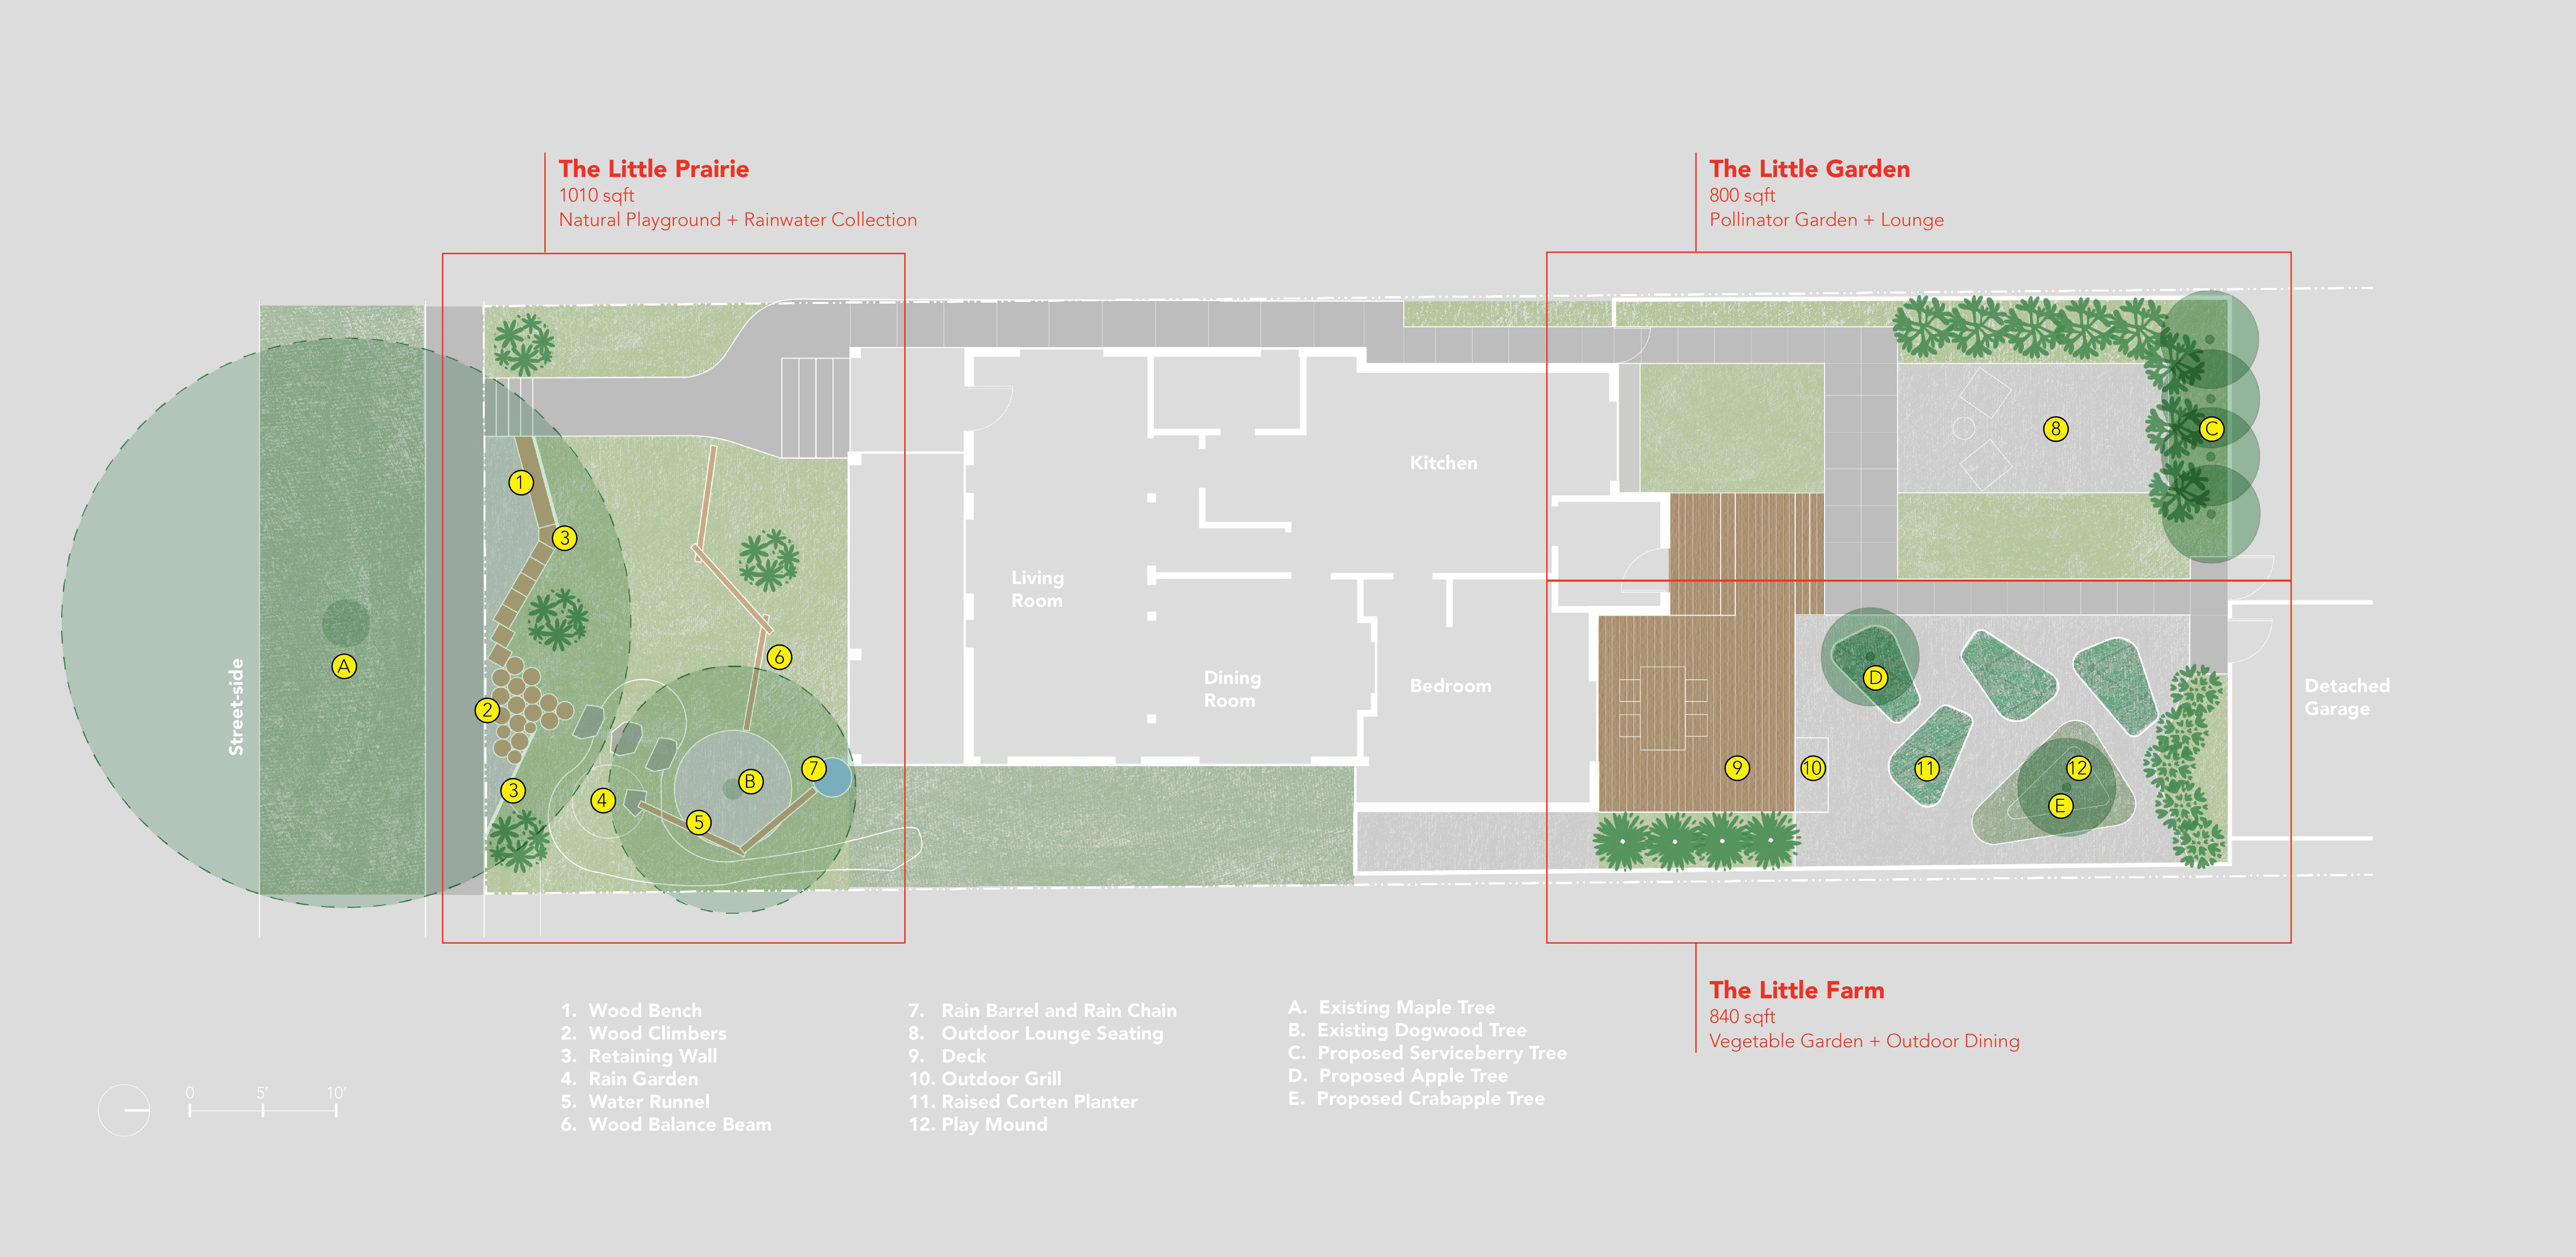
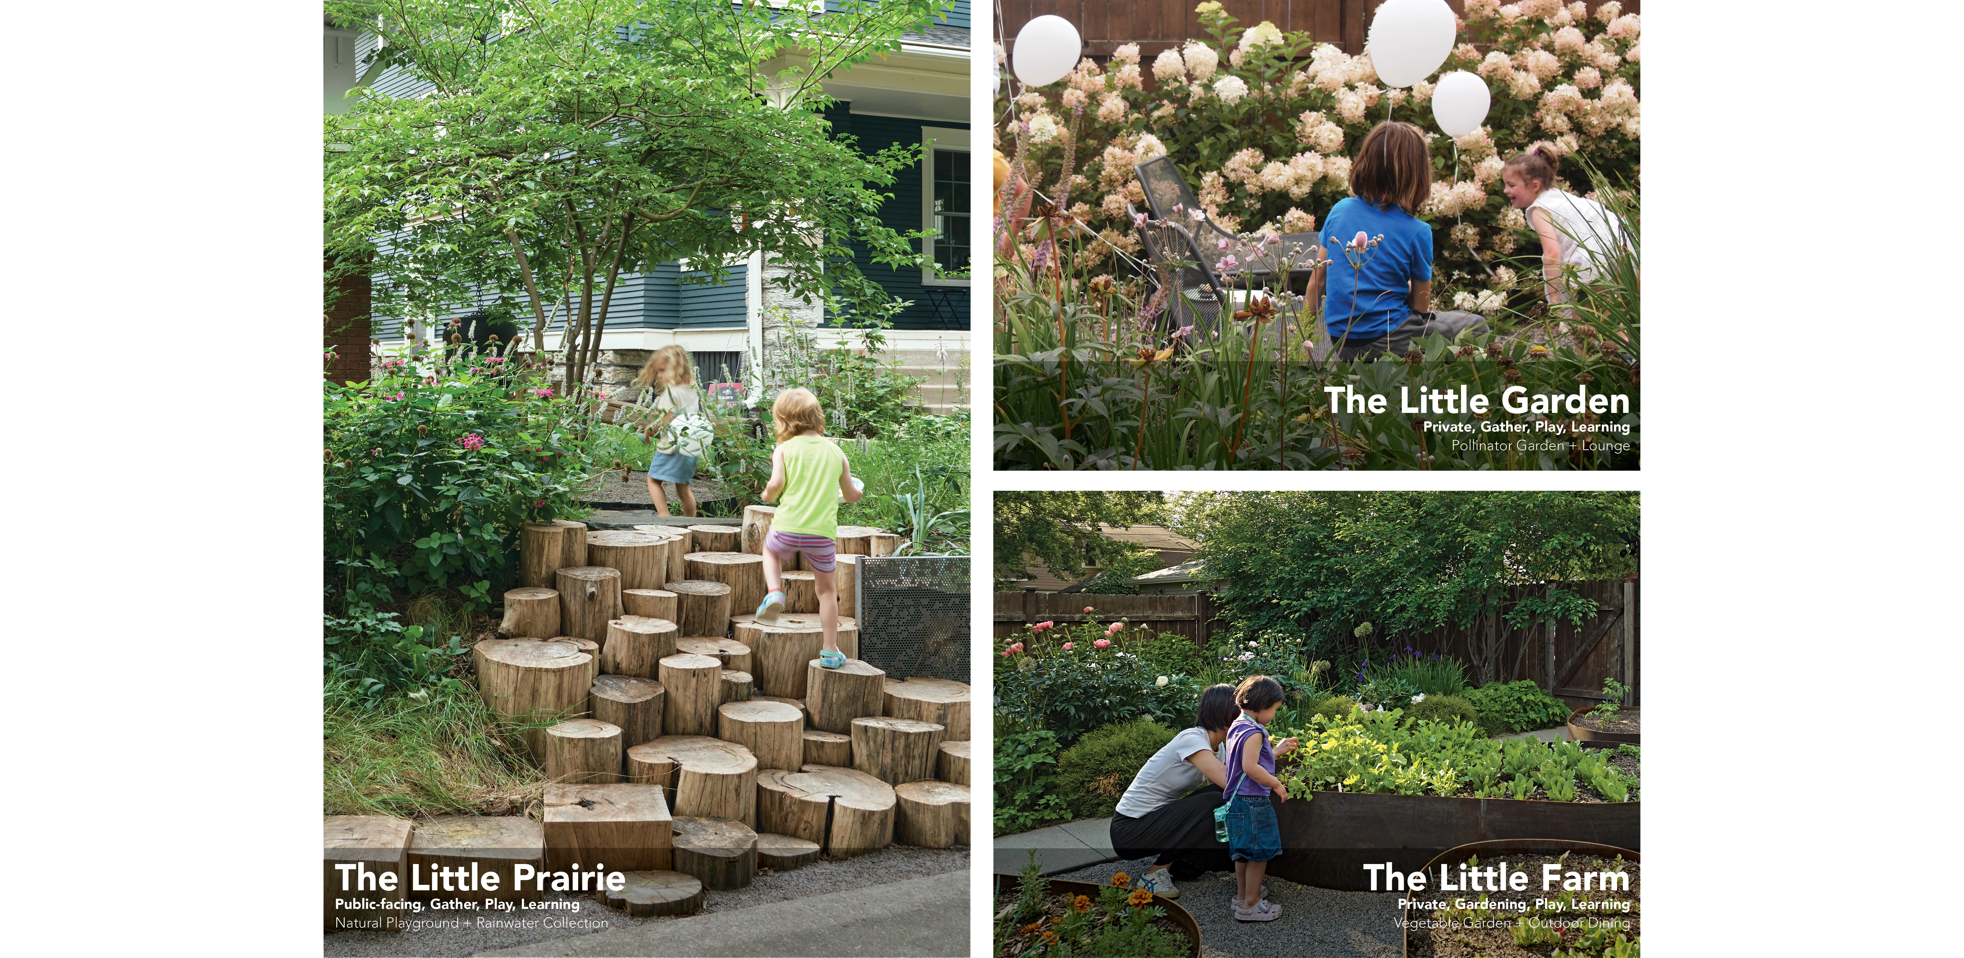
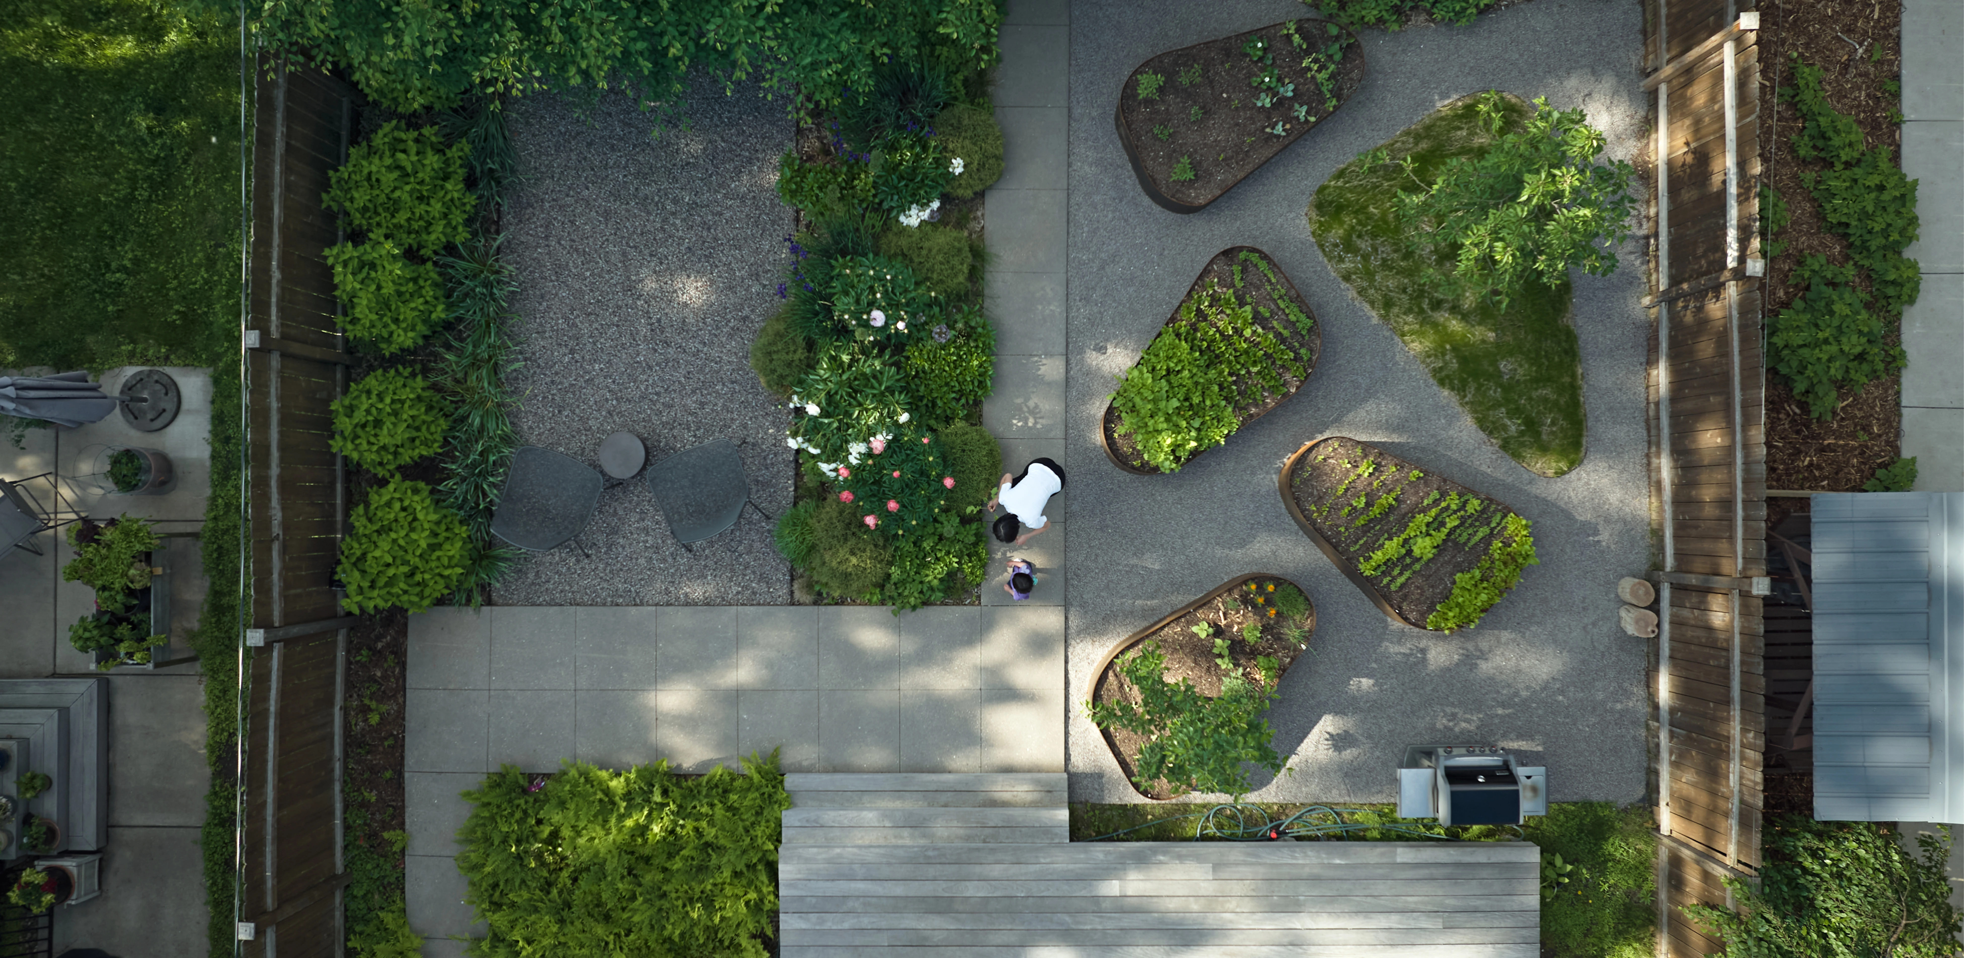
To bring these goals to life on a compact urban lot, the site is divided into three distinct zones: The Little Prairie, The Little Garden, and The Little Farm.
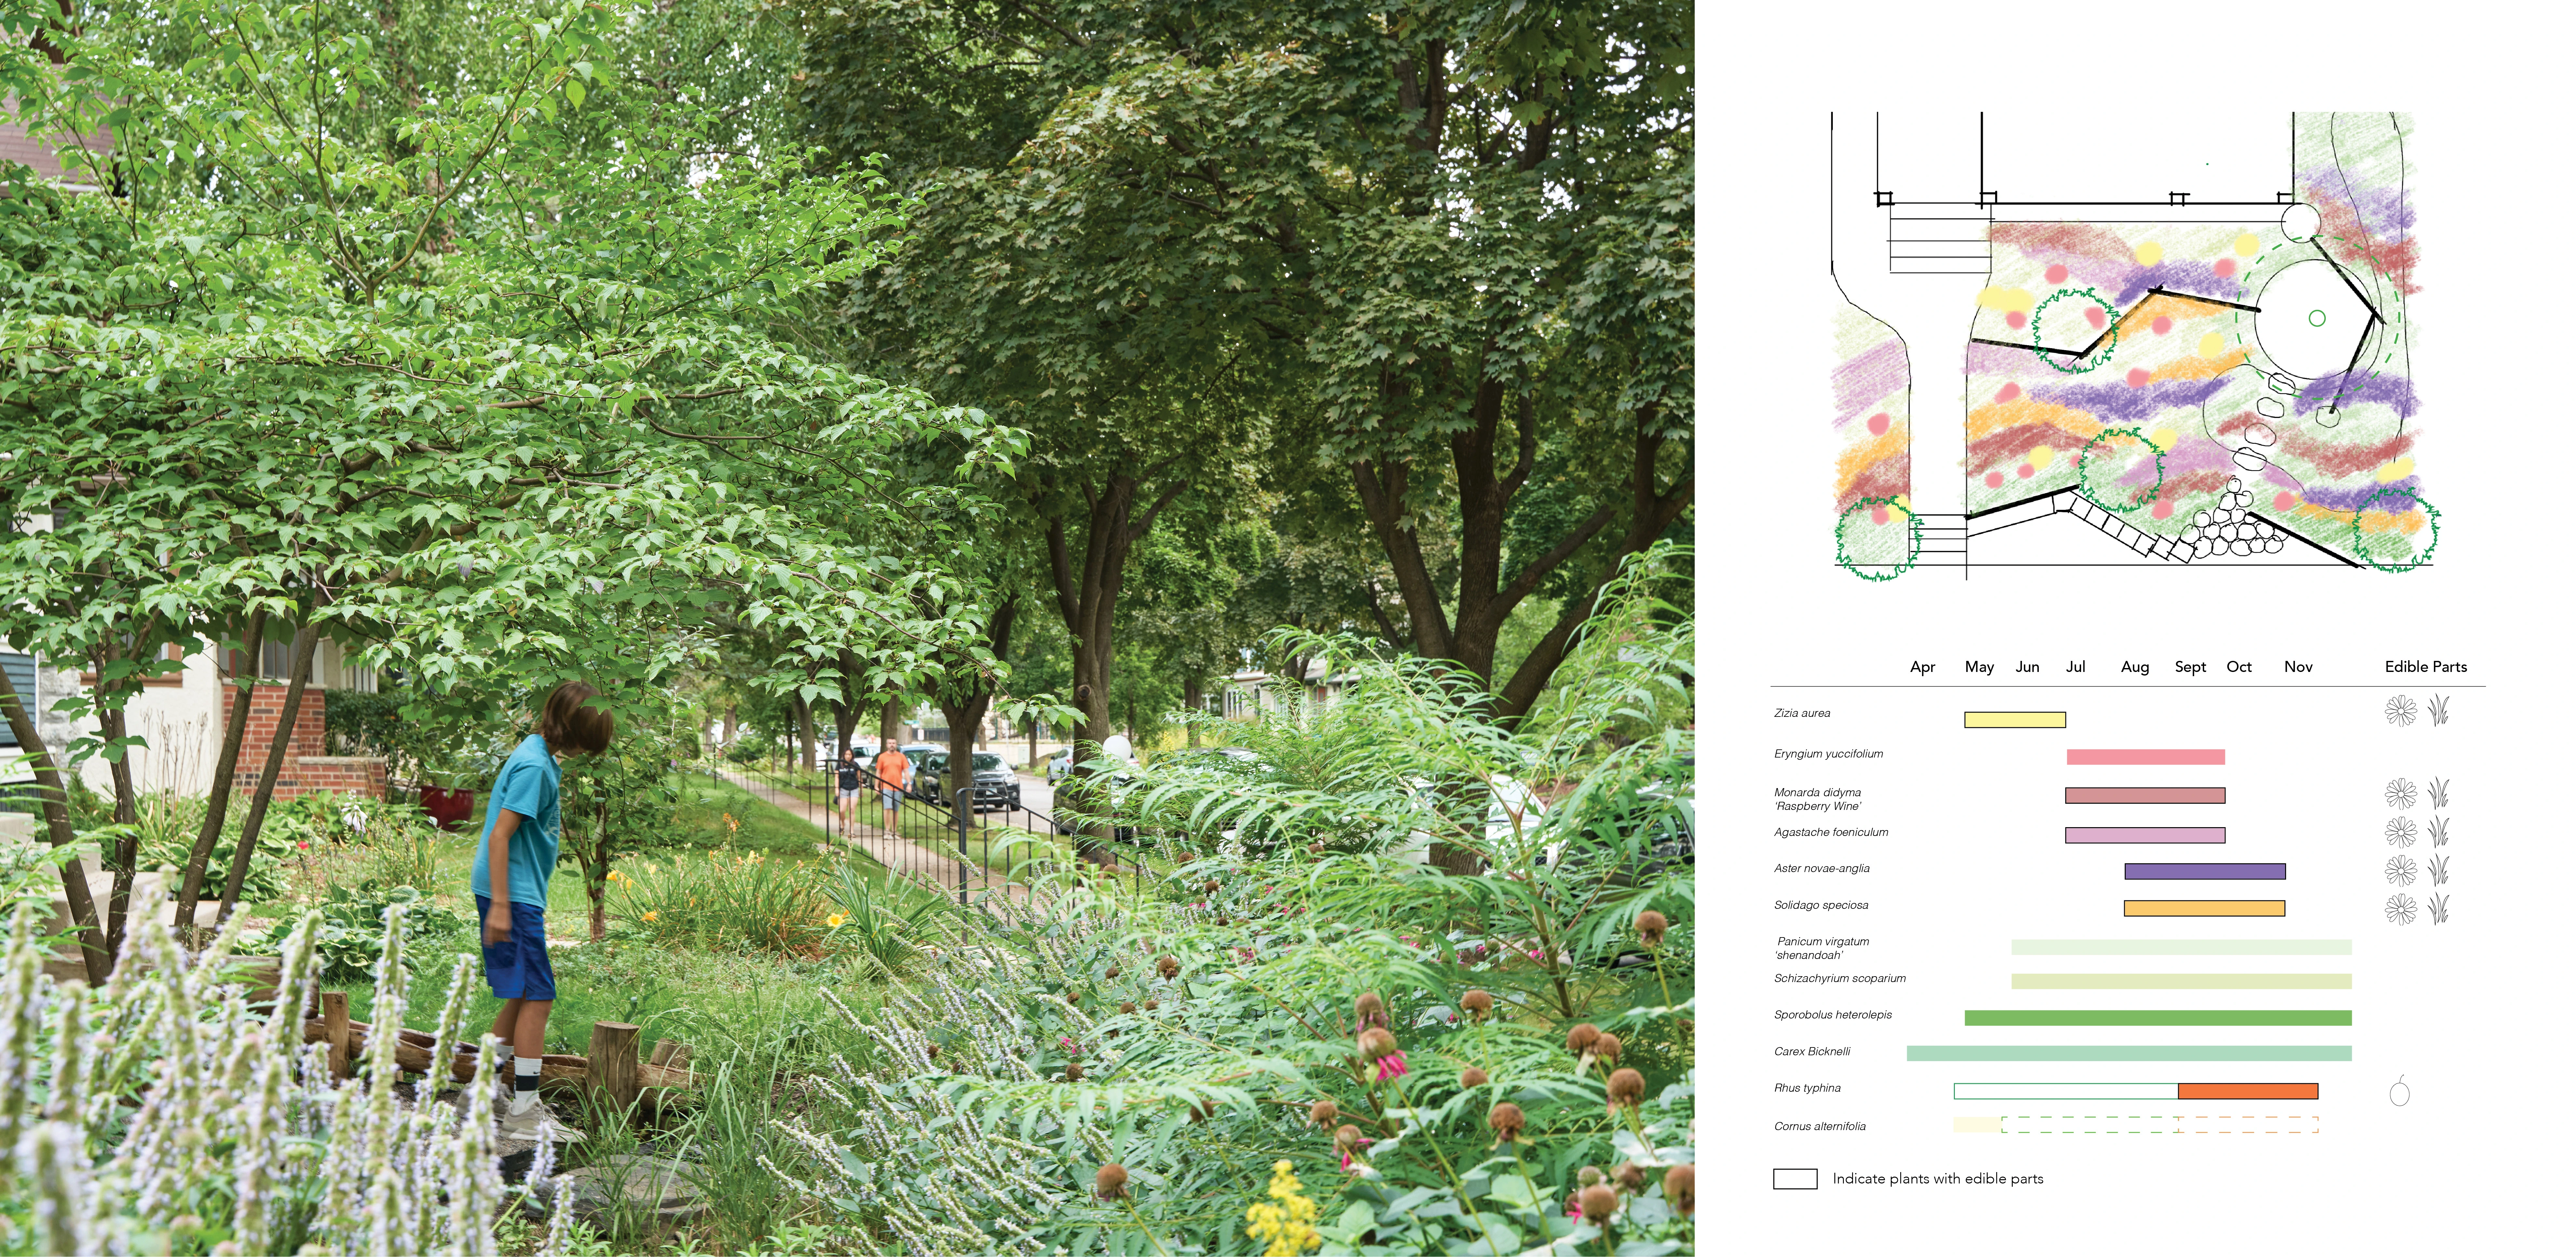
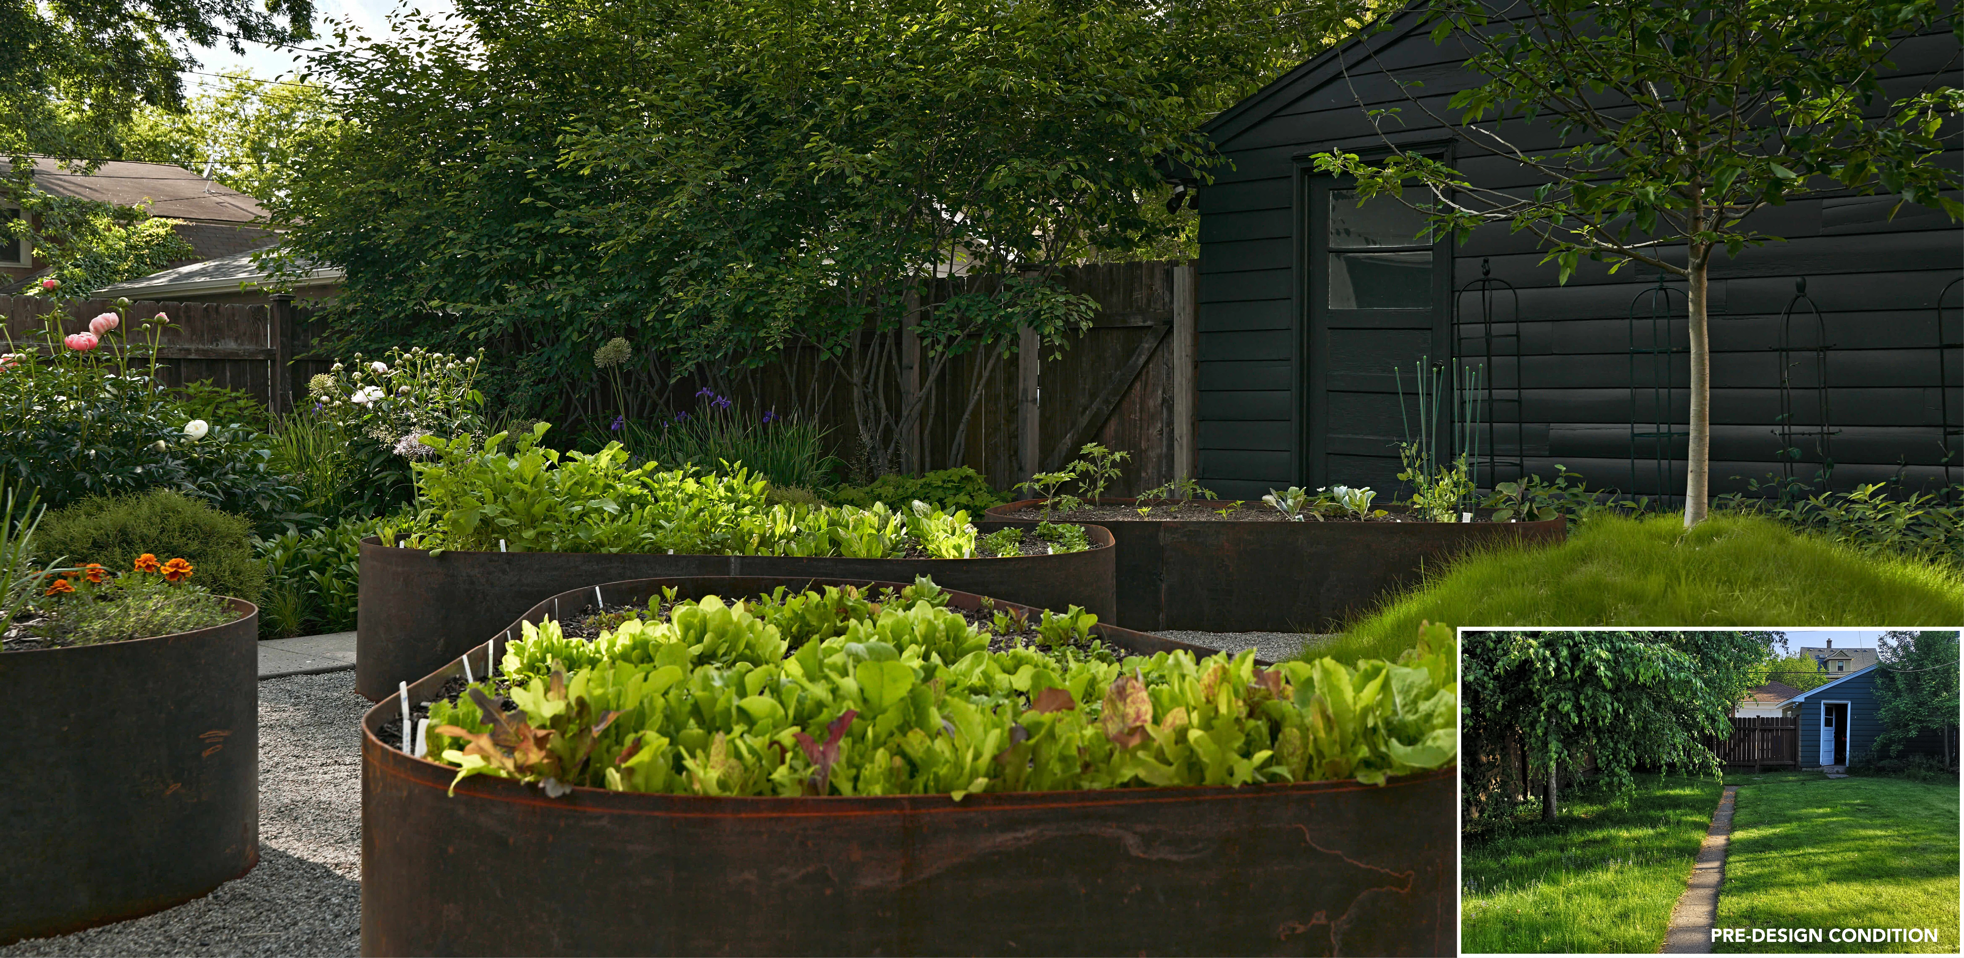
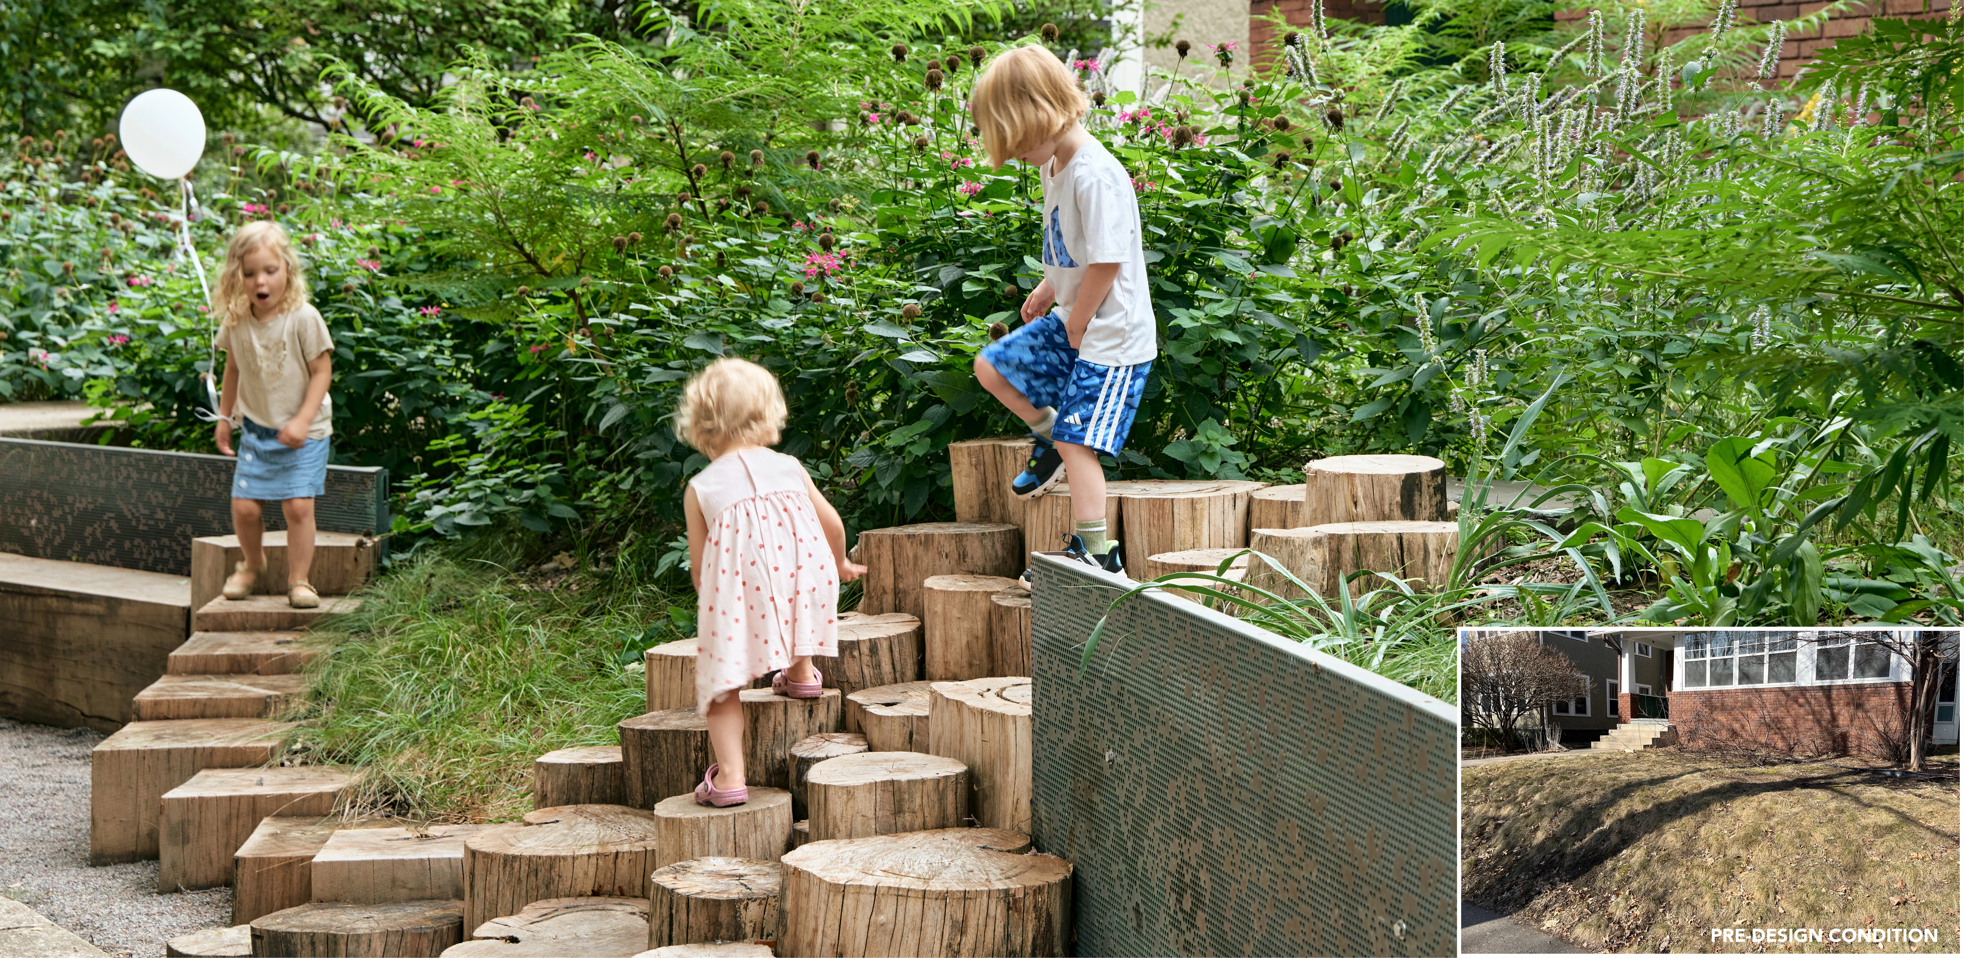
The Little Prairie, located in the front yard, is public-facing and designed for lower maintenance. It functions as both a natural playground and a nature-learning classroom, featuring native plants, repurposed materials, and stormwater management solutions. The Little Garden, tucked away in the backyard, offers an immersive lounge area surrounded by a pollinator garden. The Little Farm, also in the backyard, includes raised beds for edible gardening and an outdoor dining space. This area allows family members to garden together and enjoy fresh, homegrown produce.
Active Street Edge with Repurposed Material
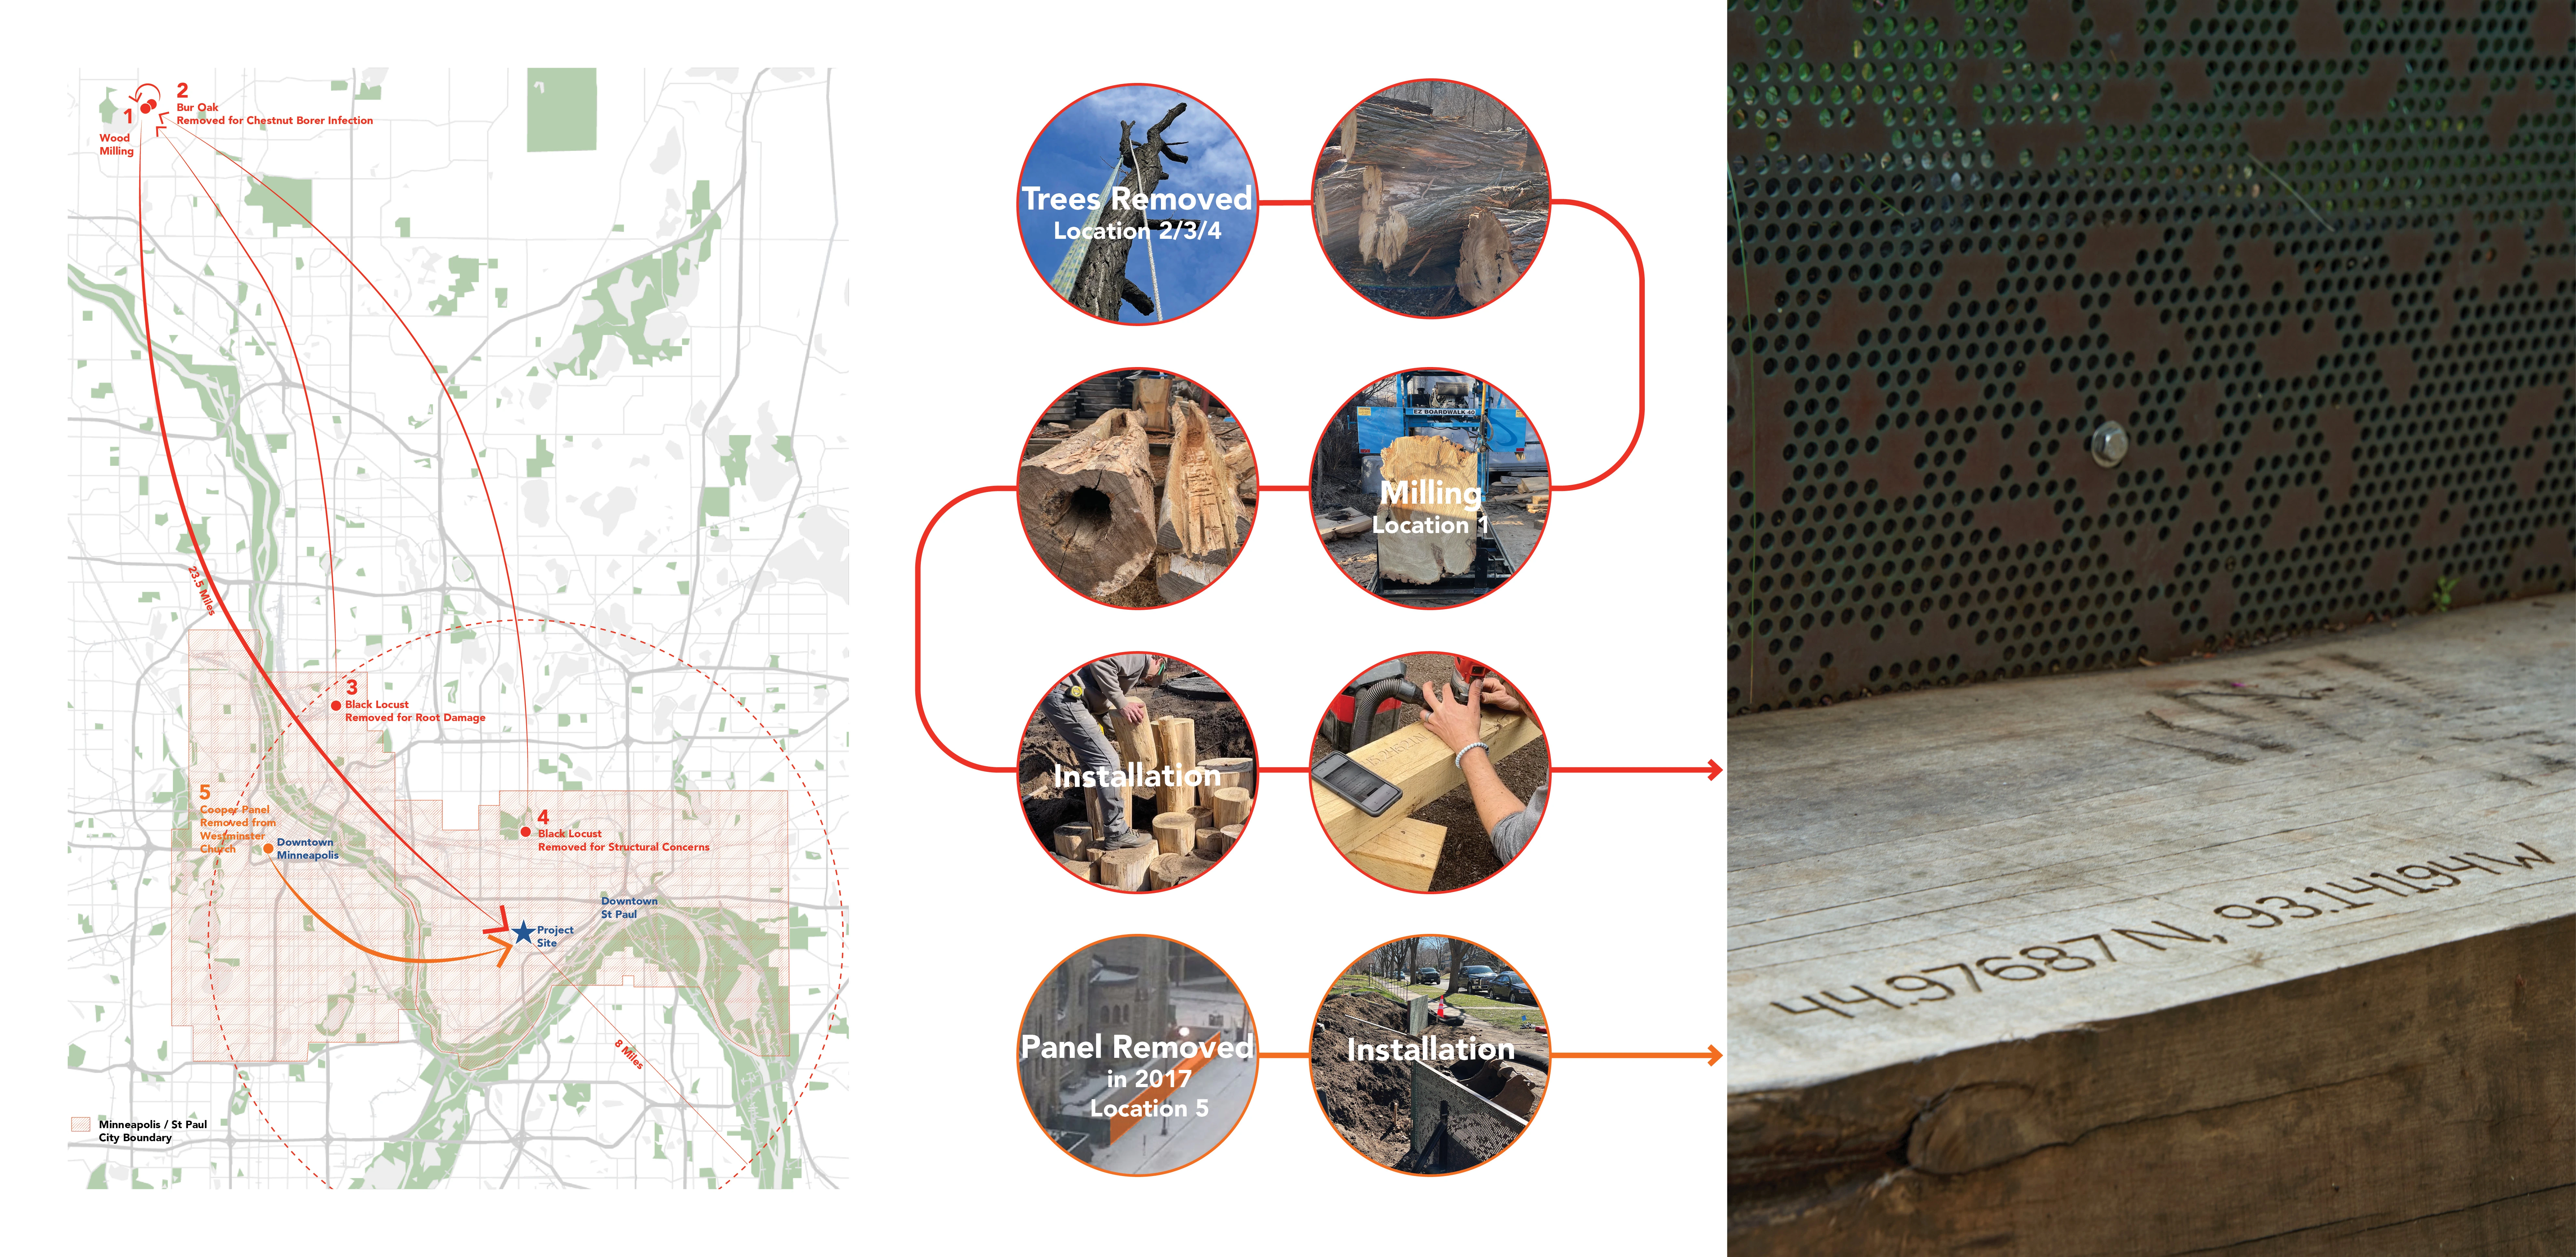
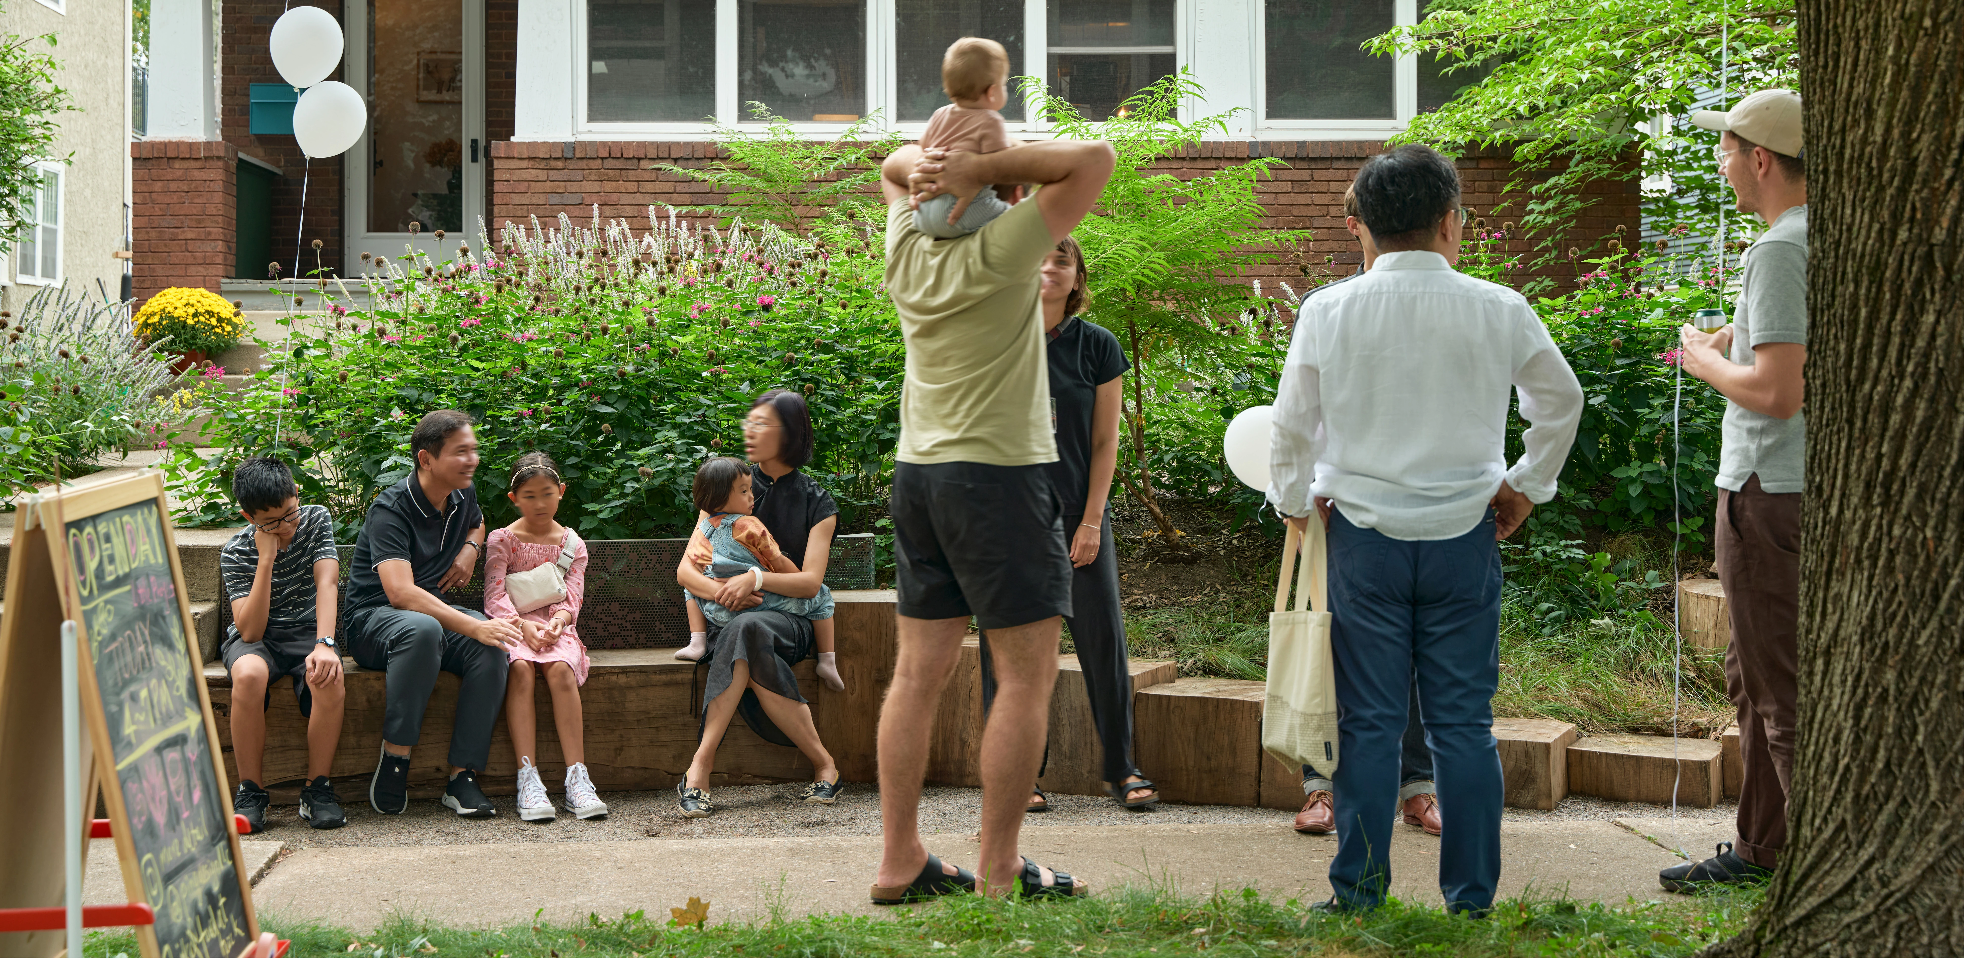
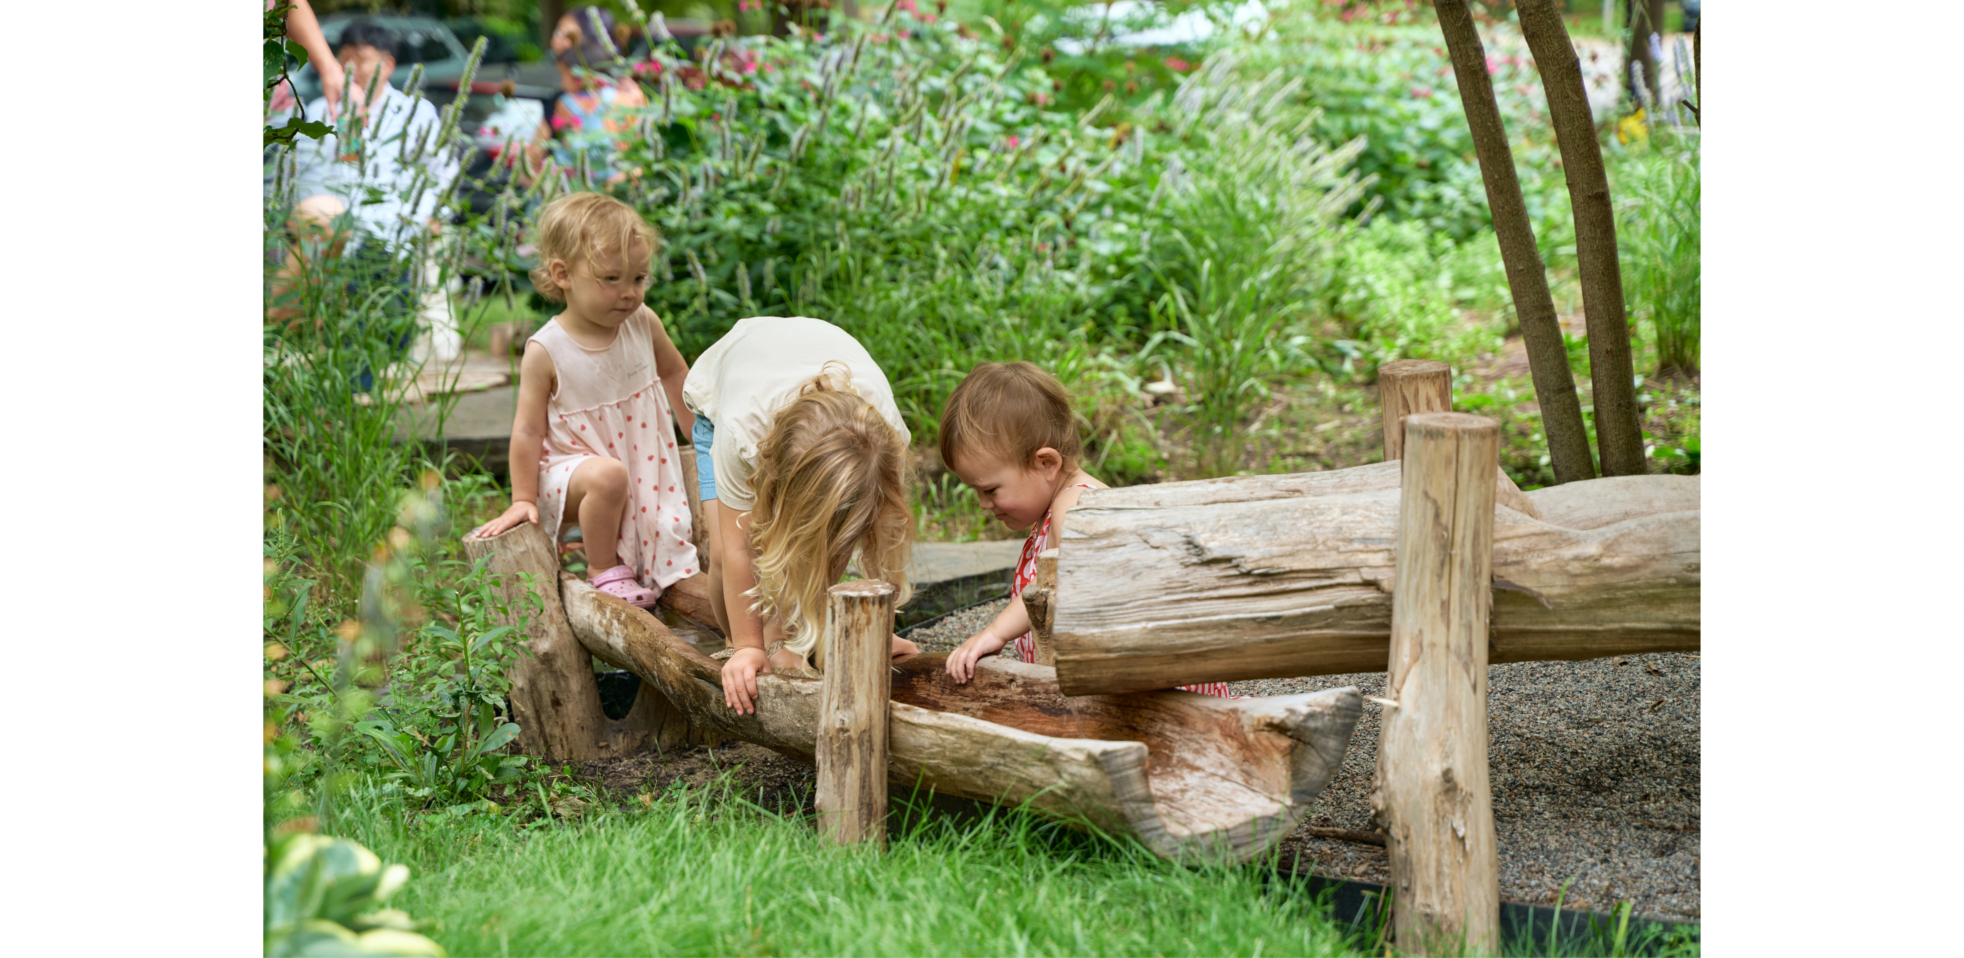
In the Little Prairie, the existing grade change was utilized to design an active street edge with benches and climbing features, inviting neighbors to socialize while watching children play. The benches, steppers, runnels and balance beams were crafted from trees that were removed due to disease. In total, three trees were repurposed: two black locusts and one bur oak. To honor their origins, the trees' locations have been engraved onto their surfaces.
The retaining walls are constructed from two perforated copper panels salvaged from a local church in downtown Minneapolis. All repurposed materials were locally sourced and fabricated within a 24-mile radius of the project site.
Rainwater Harvesting
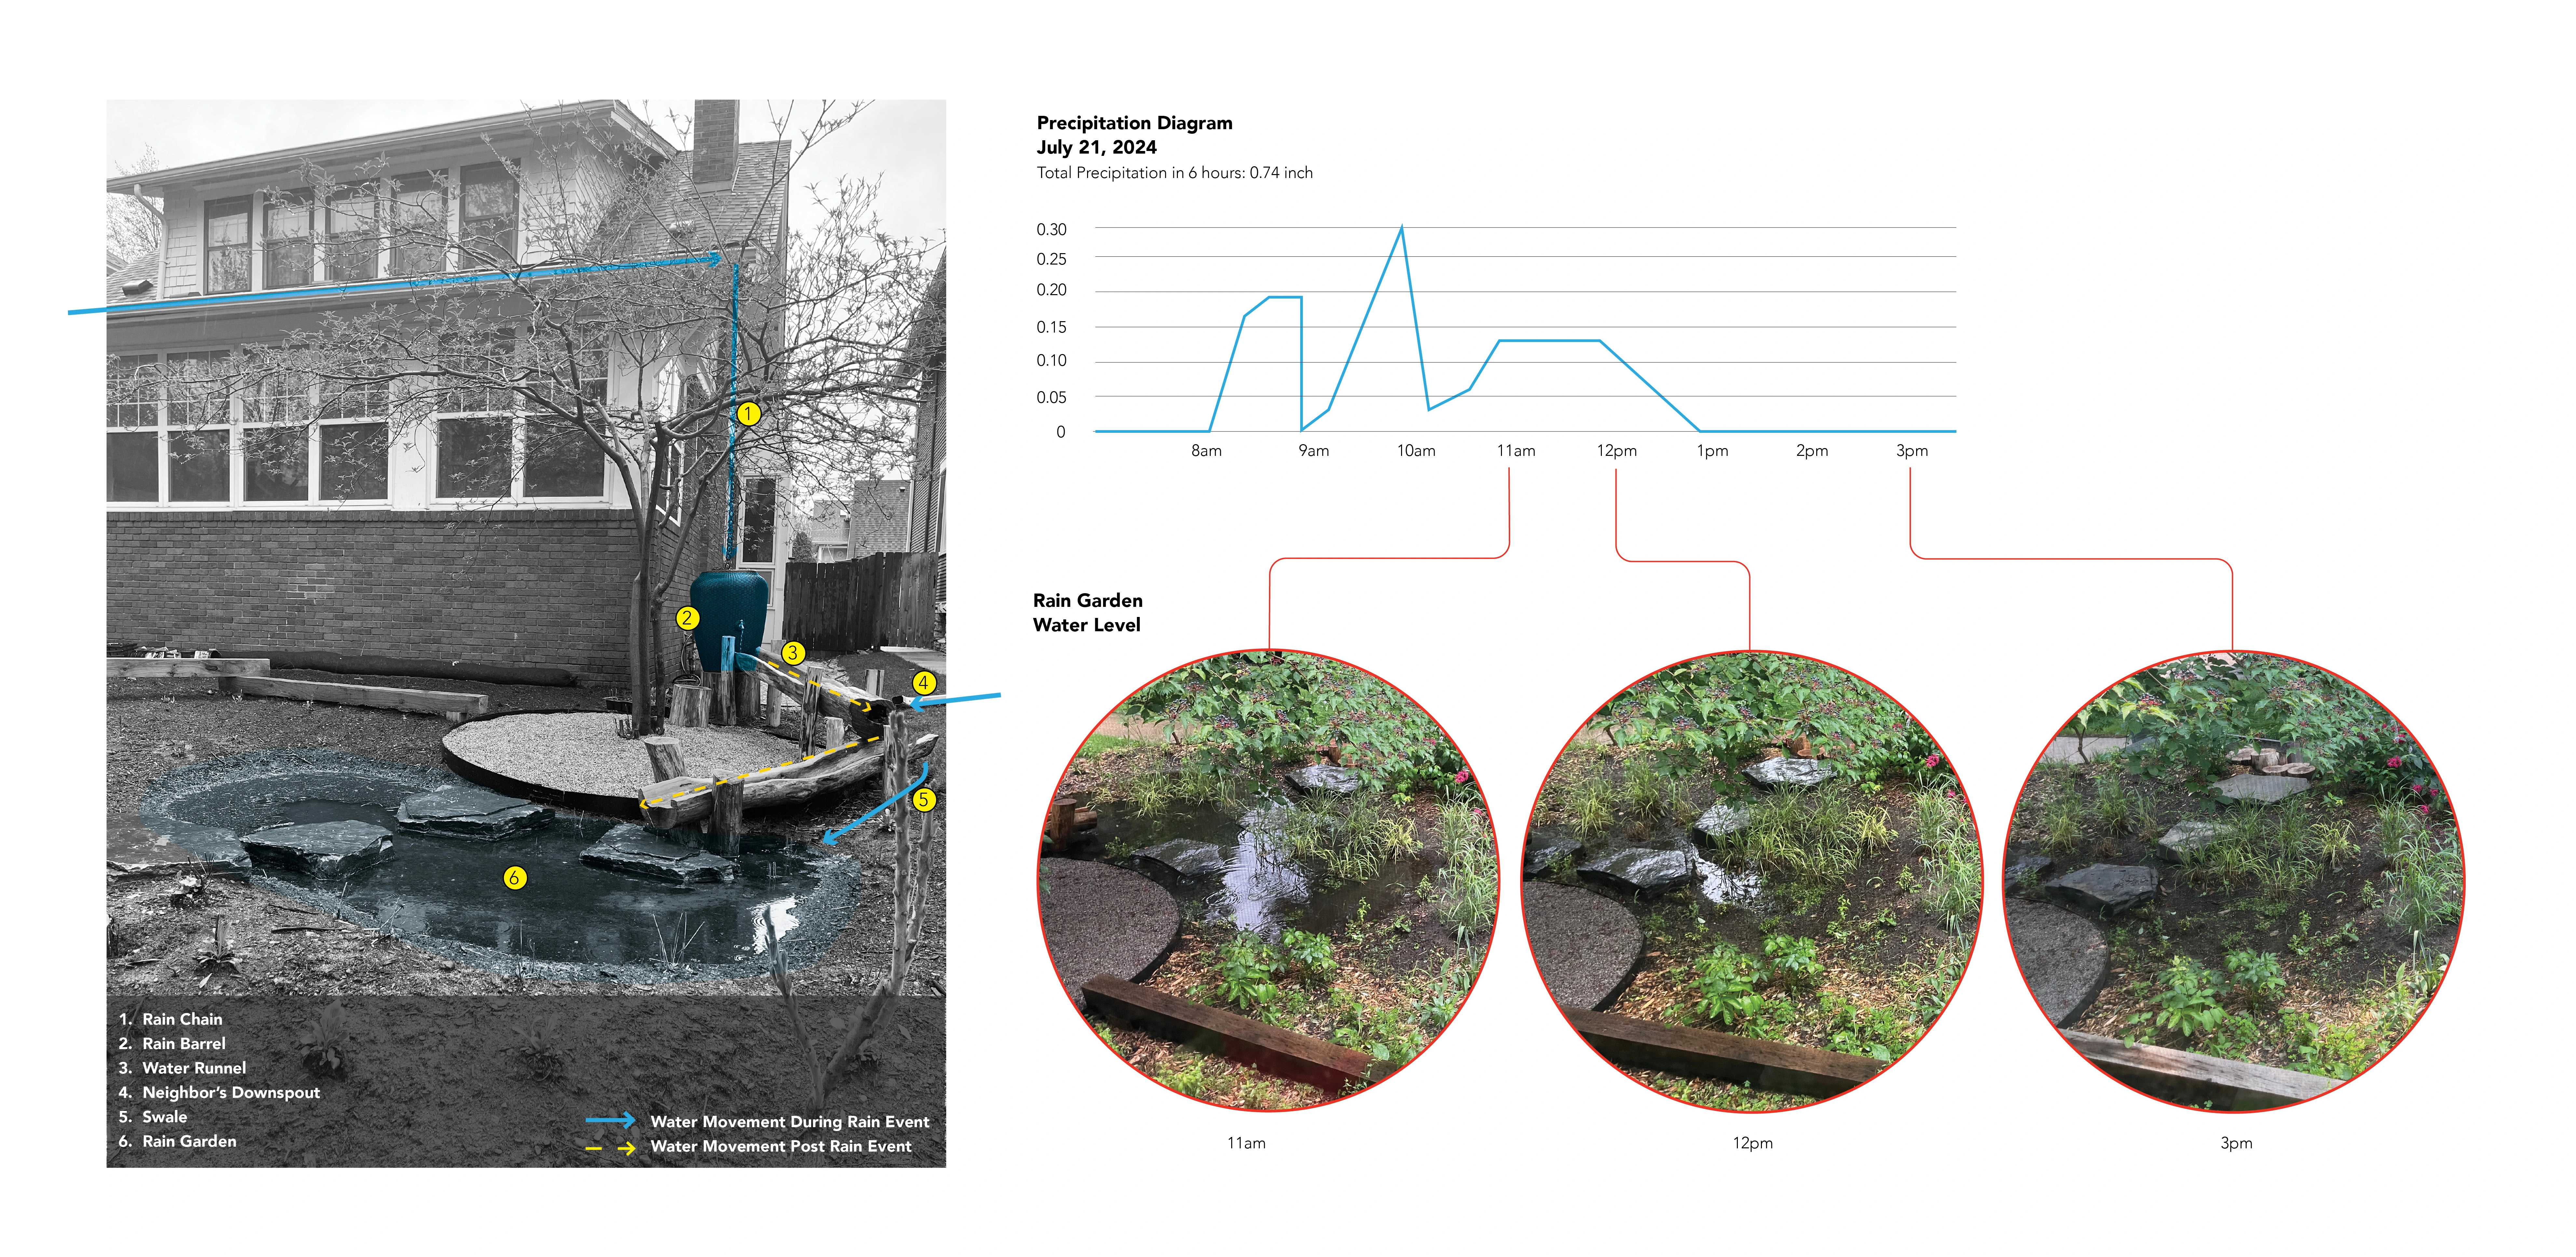
A swale and rain garden have been designed to capture stormwater runoff from the neighboring property, keeping water away from the basement. A rain chain replaces the traditional downspout, directing water into a rain barrel. After a rain event, the collected water is released into a series of water runnels, offering children the opportunity to play and engage with the natural water cycle.
Planting Palette: Celebrates Edibility and Pollinator Habitat
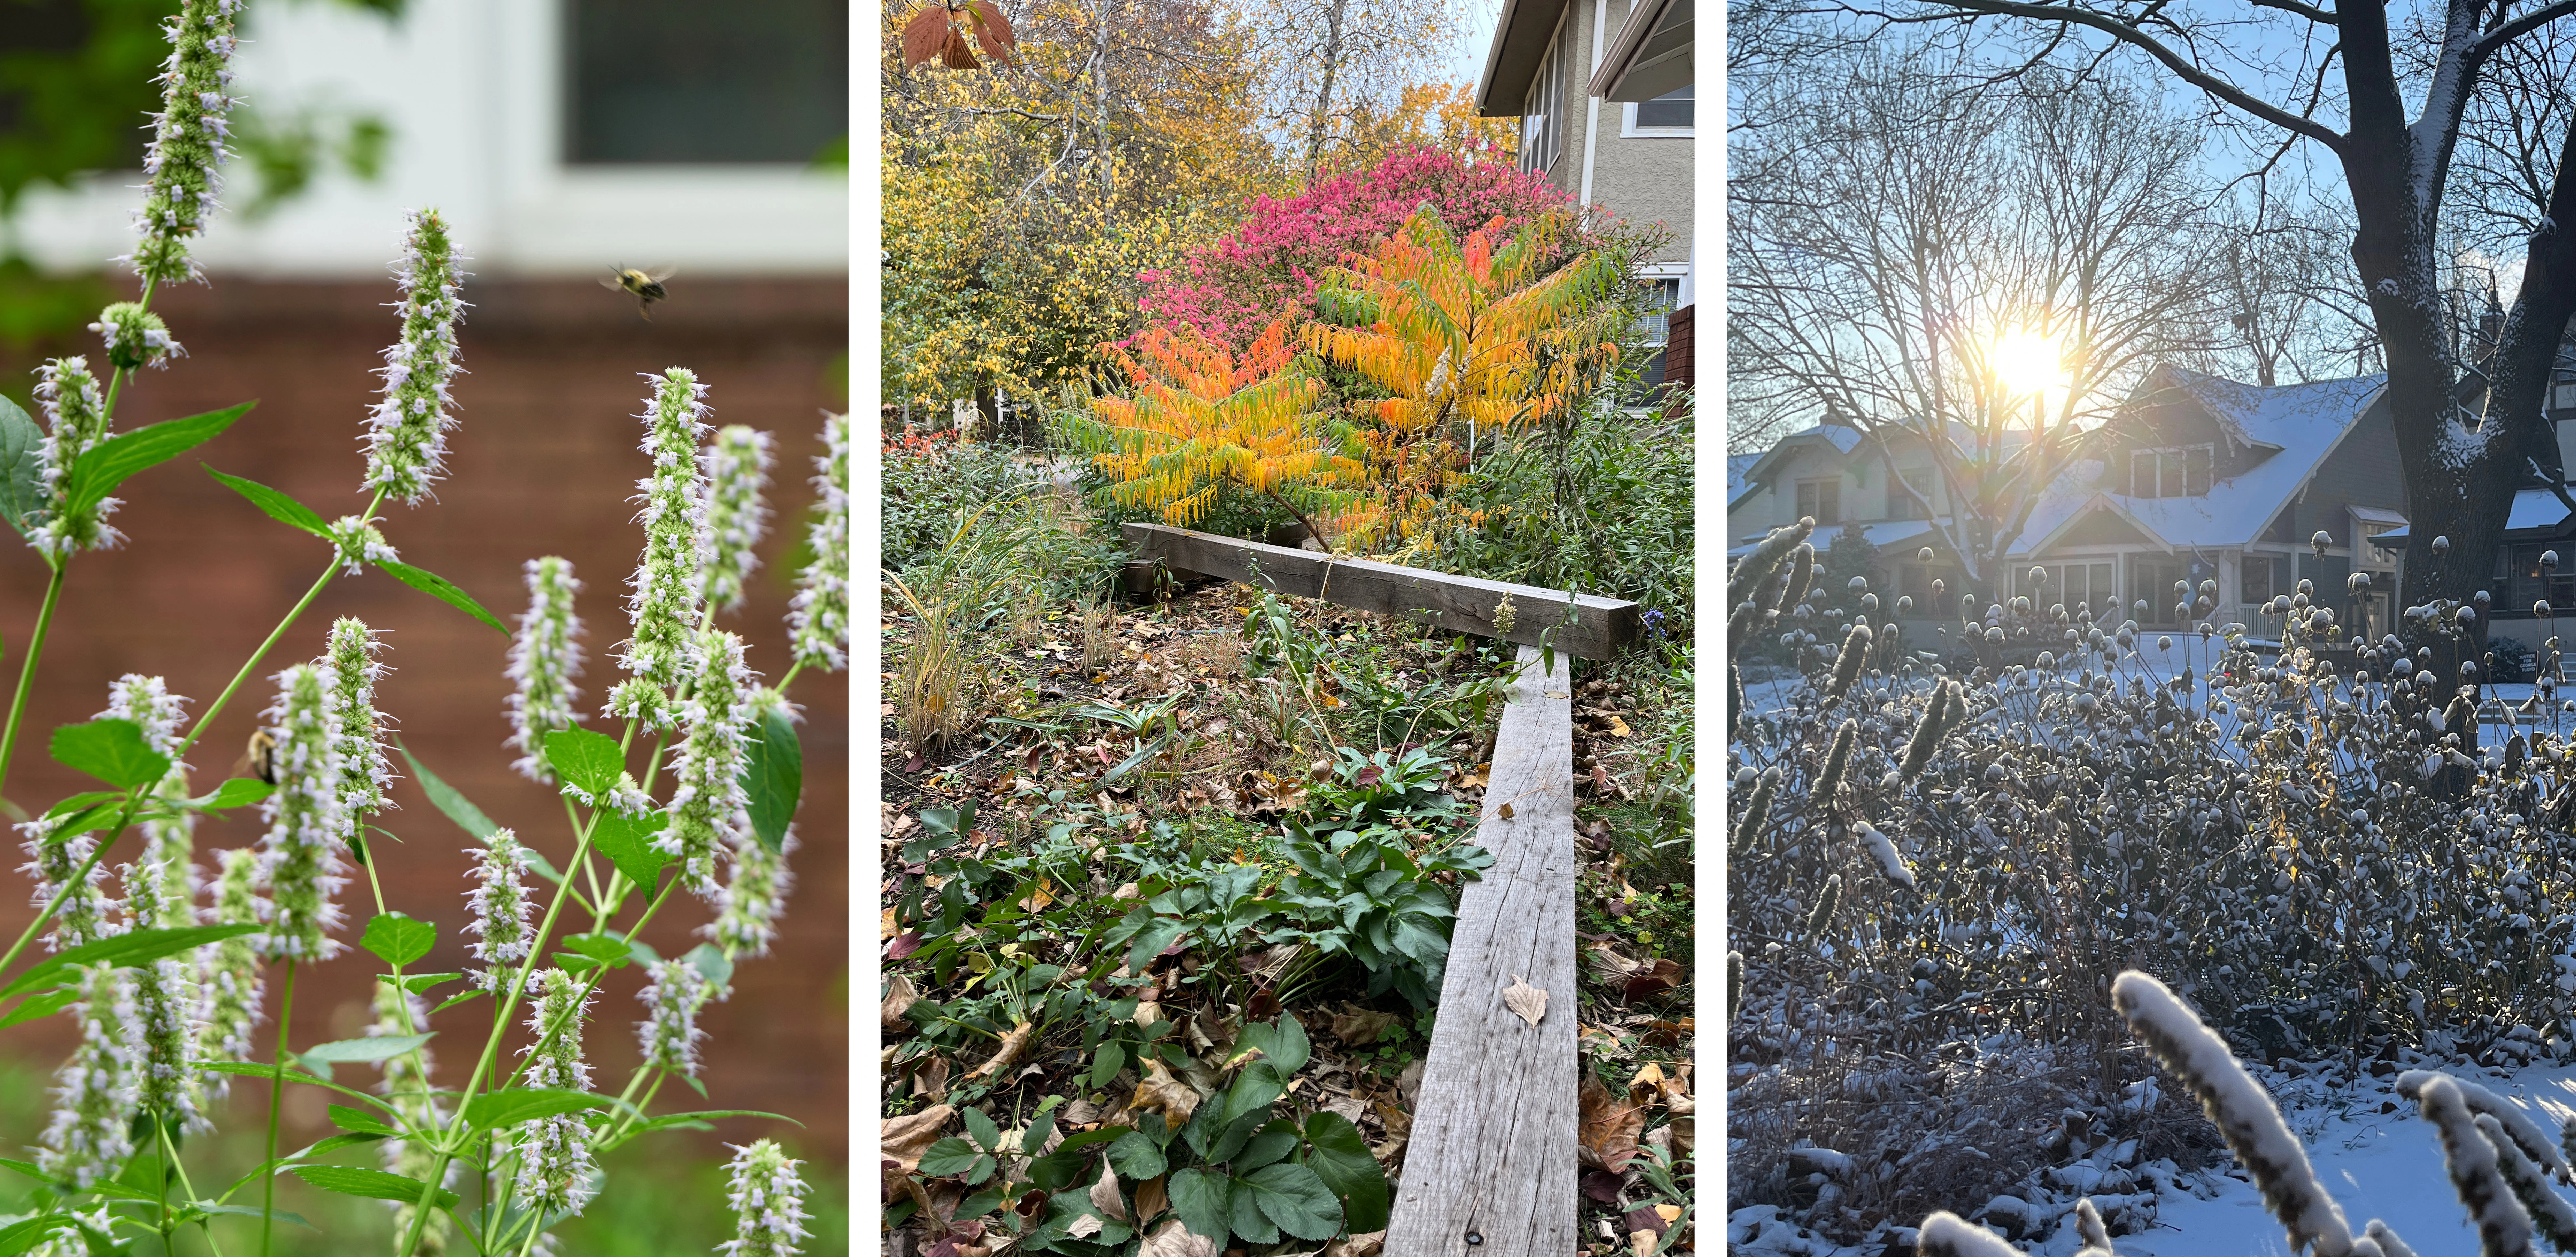
The planting palette of The Little Prairie is inspired by the native Minnesota prairie, carefully selected to maximize seasonality and support wildlife habitats, while also highlighting the edible qualities of many native species as tea plants or herbs.
In The Little Garden, adaptive species that attract pollinators were chosen to support the pollination of the edible plants in The Little Farm.
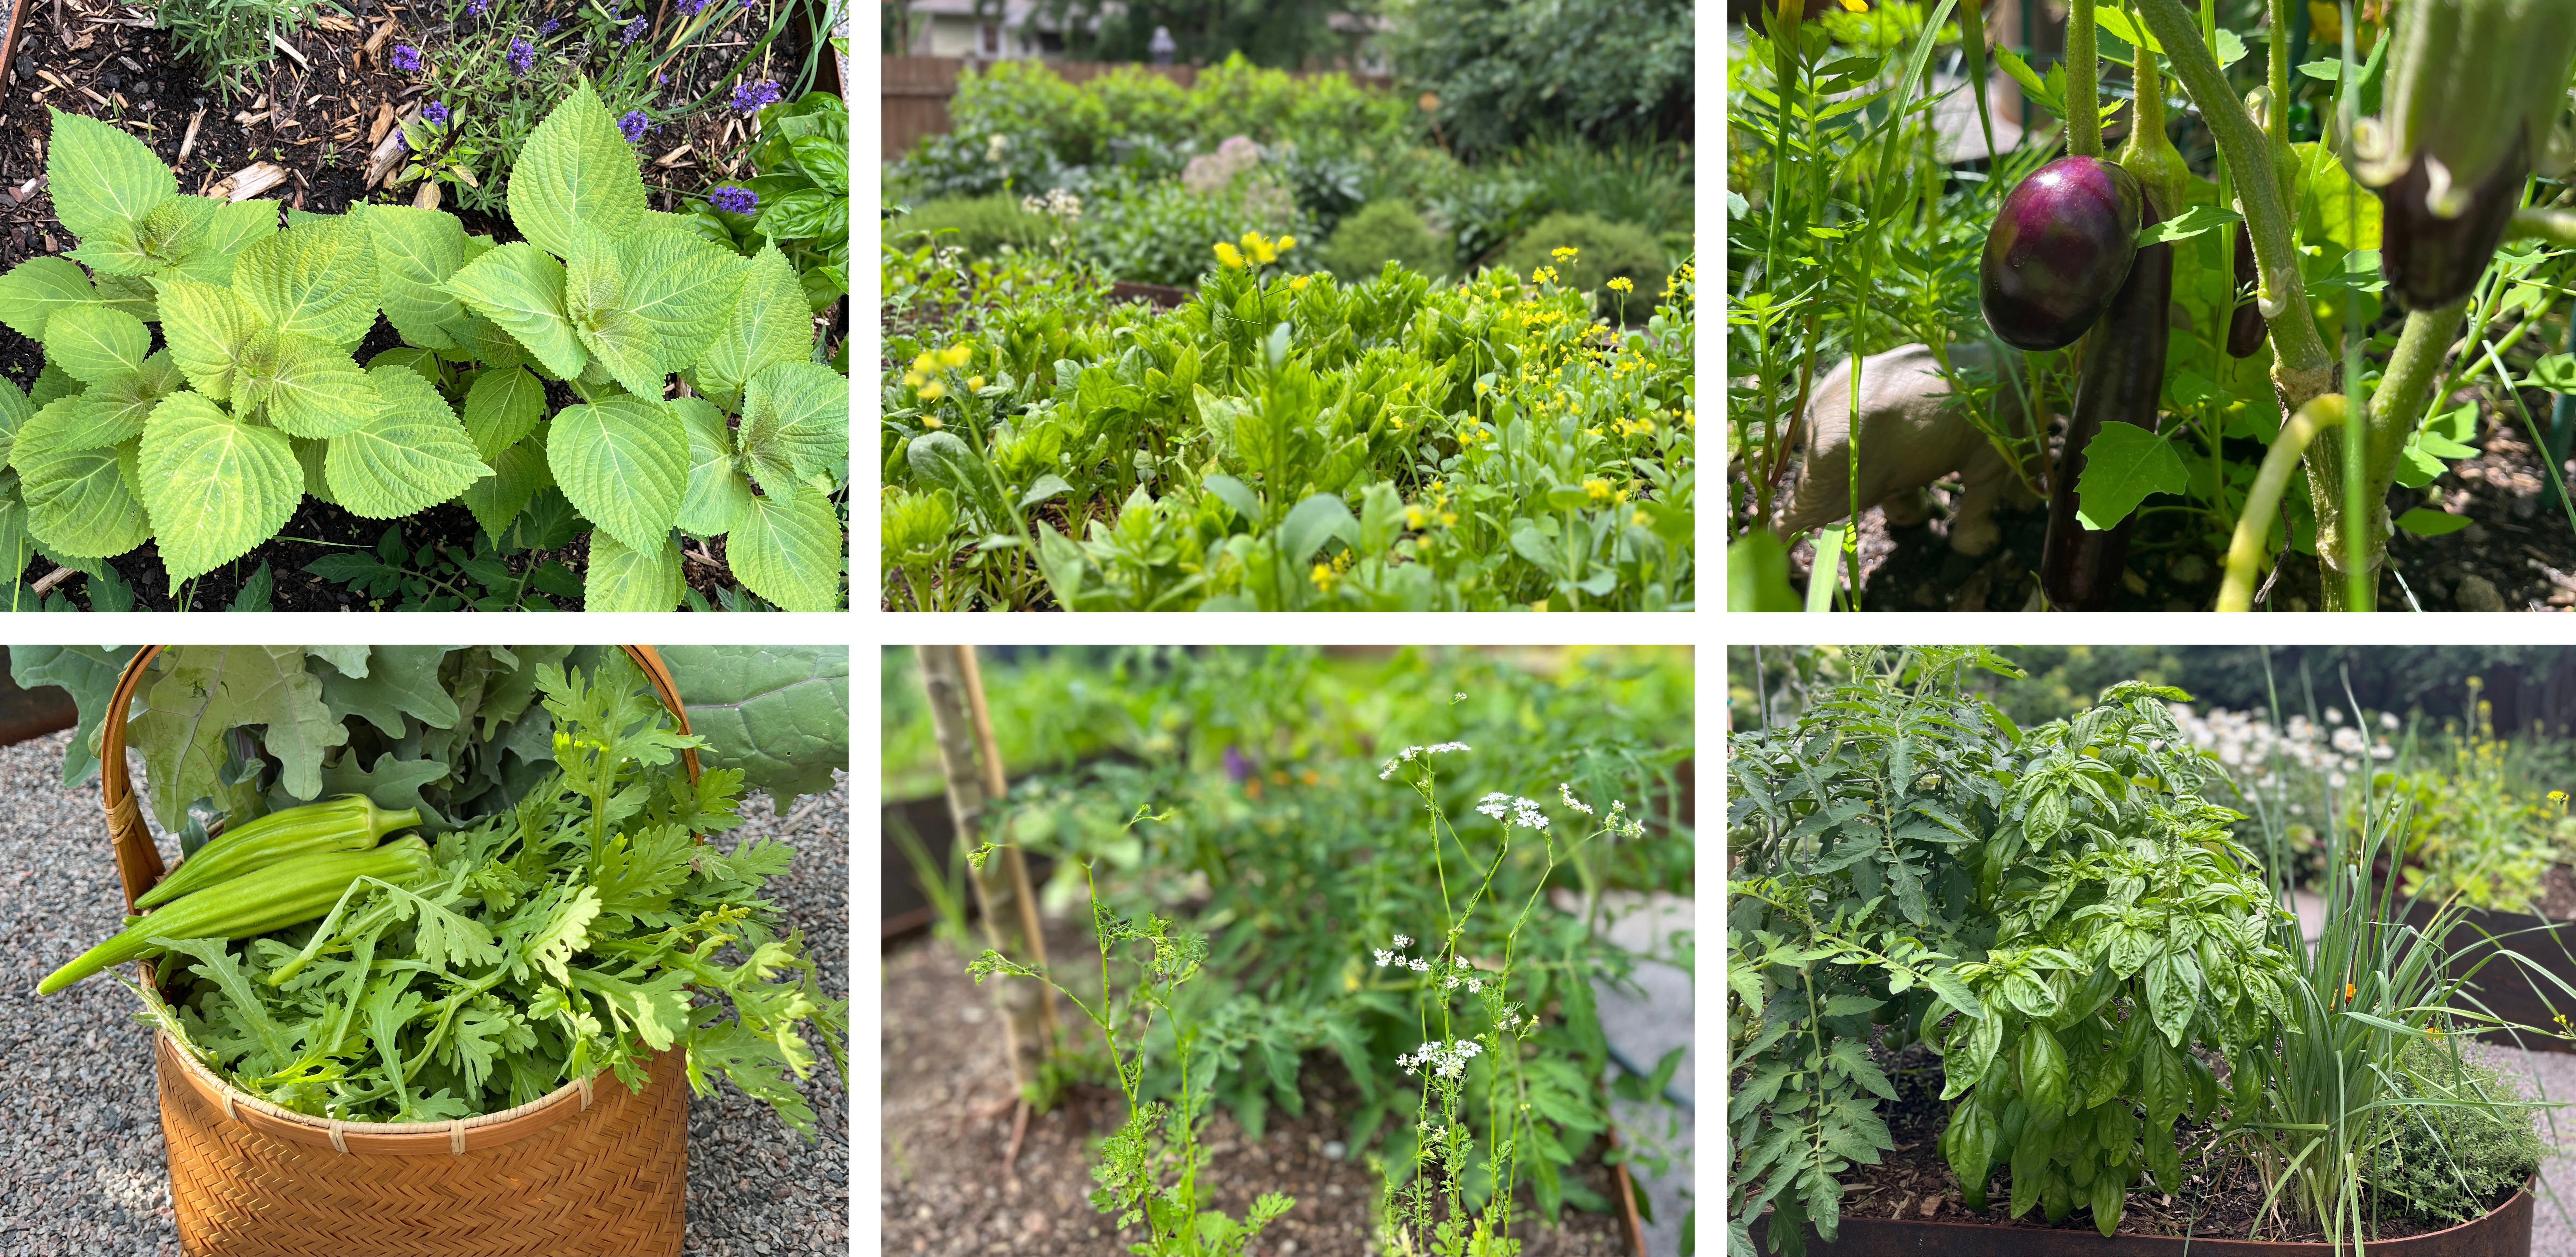
The irregular shaped Corten steel raised beds in the Little Farm are rotated in various directions, presenting vegetables as living art and creating playful spaces for children to engage in hide-and-seek. The food grown includes annual leafy greens and herbs from East Asian origins, reflecting the family’s roots and diet.
Magnet for Community Gathering
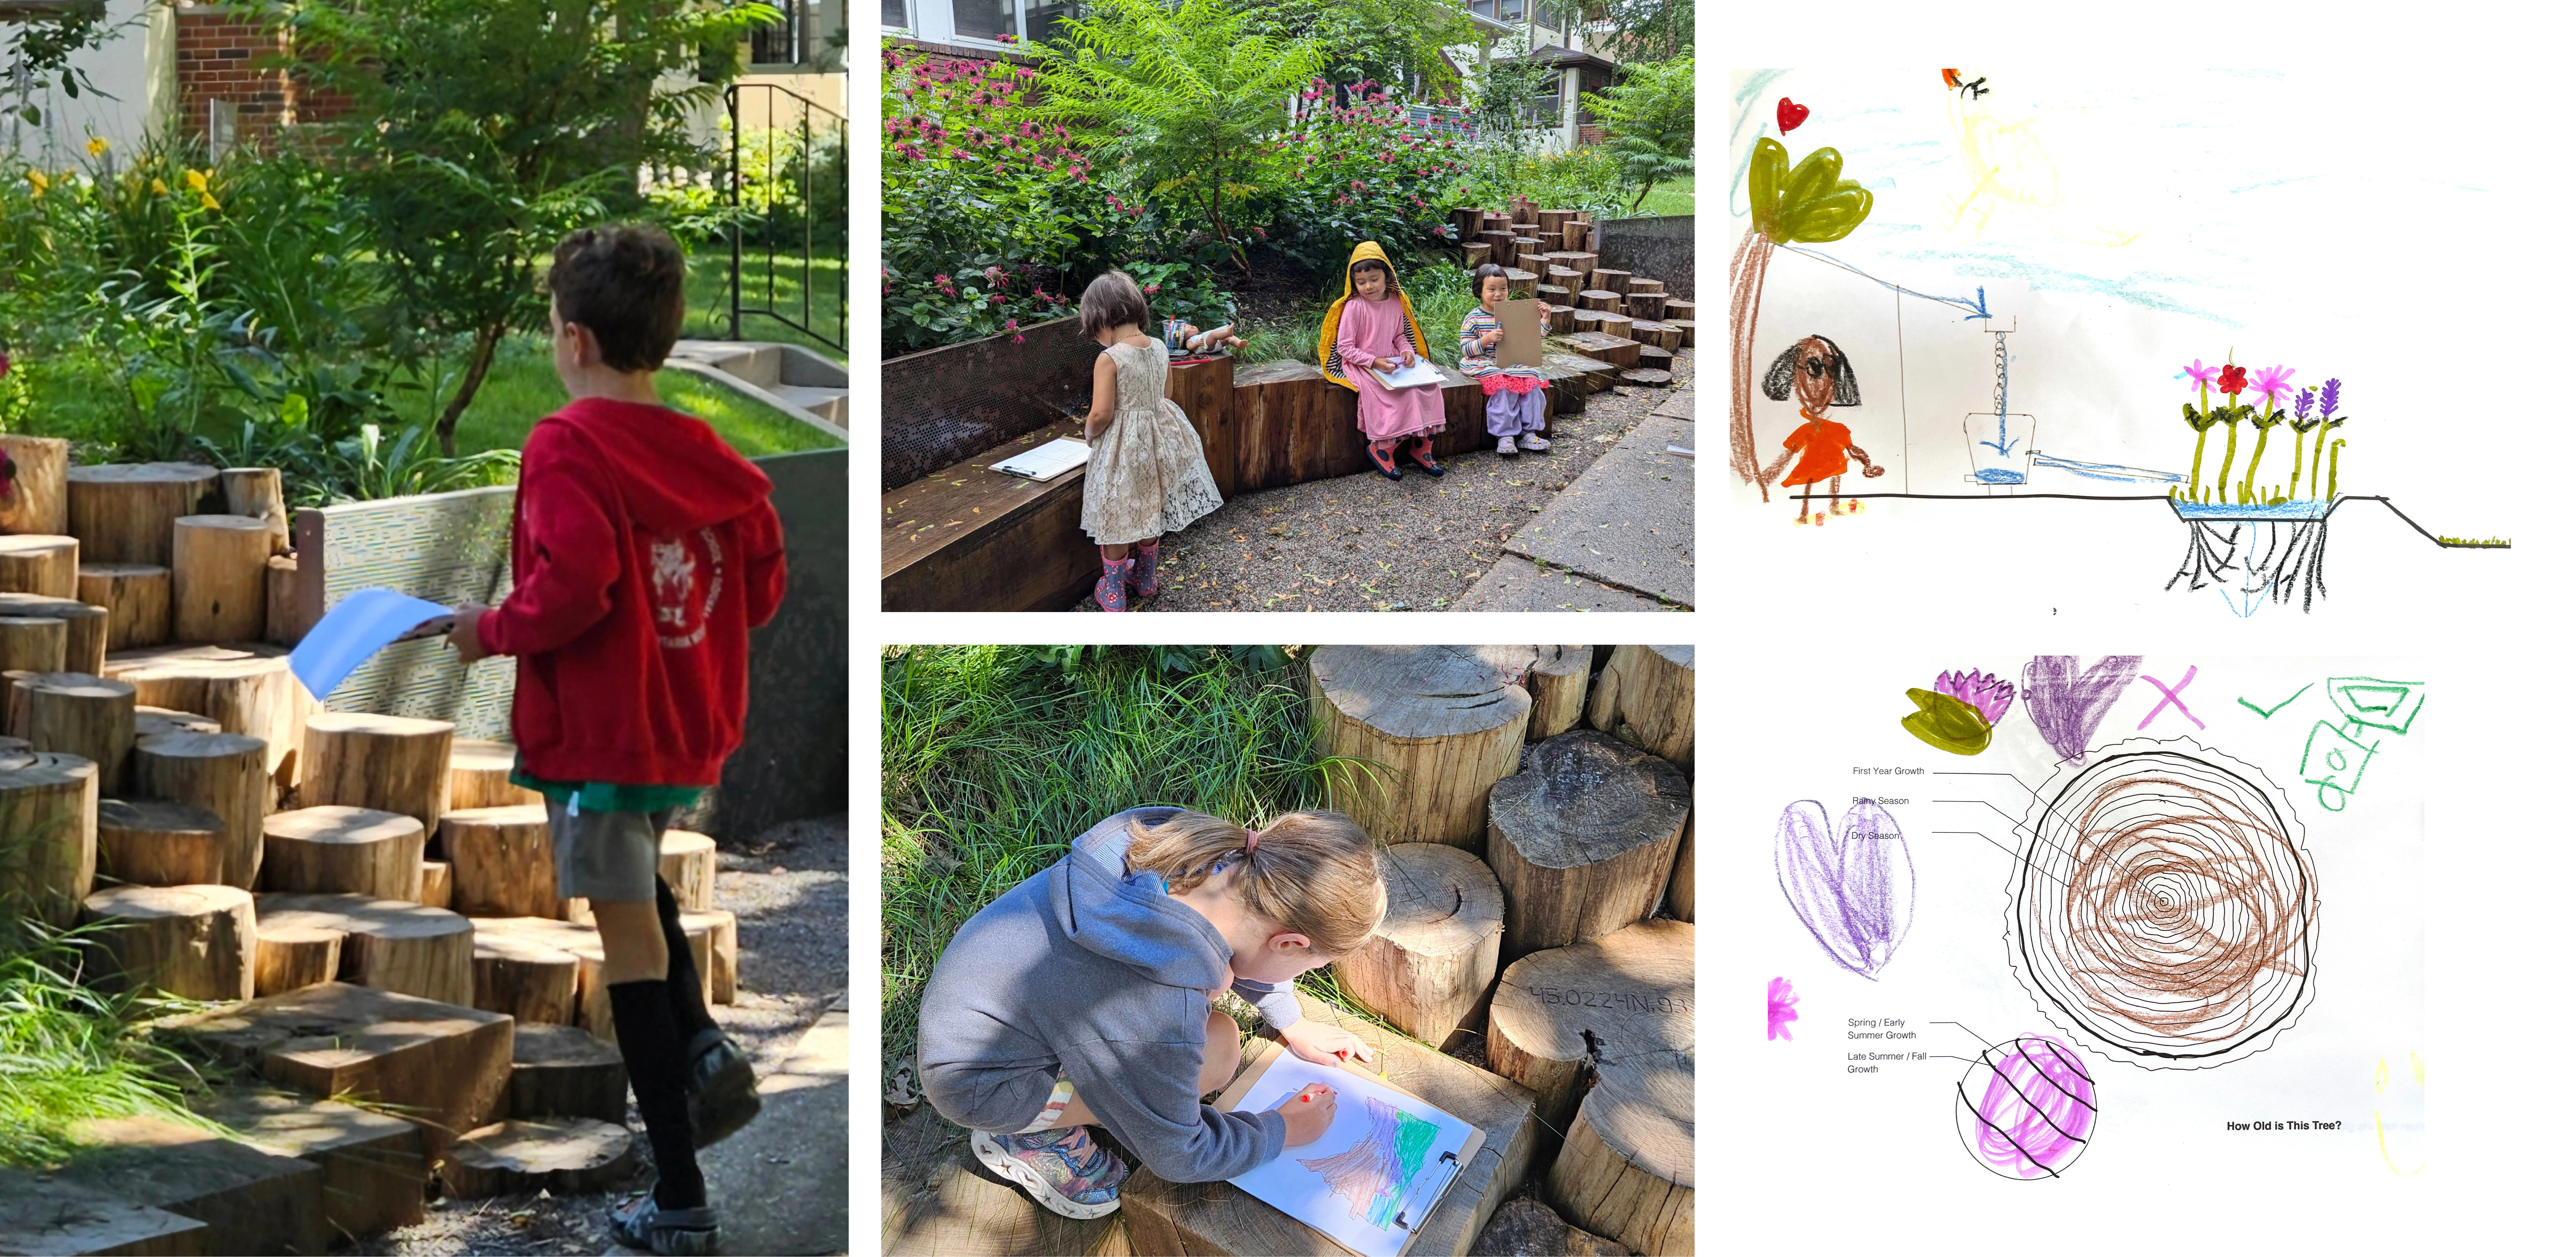
The Little Project has transformed into a gathering spot for the community. During the summer months, a series of outdoor learning classes are offered to neighborhood children, covering topics like stormwater management, native species, and the life cycles of trees. These hands-on experiences not only deepen the kids’ connection to nature but also help bring the community closer together.
-
- Wanjing Ji - ASLA, Principal, Ping Design LLC
- Nelco Landscaping LLC - Landscape Contractor
- Holistic Tree and Forestry - Arborist and Repurpose Wood Milling
-
- Amelanchier x grandiflora 'Autumn Brilliance Anemone tomentosa 'Robustissima' Agastache foeniculum Astilbe chinensis 'Maggie Daley’ Astilbe chinensis 'Visions' Aster novae-anglia Athyrium filix-femina 'Lady in Red' Carex Bicknelli Eryngium yuccifolium Hydrangea paniculata ‘Phantom’ Iris sibirica 'Caesar's Brother' Leucanthemum x superbum 'Becky' Liatris spicata Lonicera peliclymenum ‘Inov86’ Lonicera Berry Blue Lonicera Borealis Malus 'Dolgo' Malus ‘Honeycrisp' Monad didyma ‘Raspberry Wine’ Monarda fistulosa Paeonia 'coral charm’ Paeonia 'Duchesse de Nemours' Paeonia 'Sarah Bernhardt' Panicum virgatum 'shenandoah' Rhus typhina Schizachyrium scoparium Solidago speciosa Sporobolus heterolepis Thuja, Arborvitae 'Mr. Bowling Ball®' Zizia aurea
Advertisement
Related Awards
Award of Excellence, Residential Design
Datum House
Location: West Stockbridge, MA
Firm: Wagner Hodgson
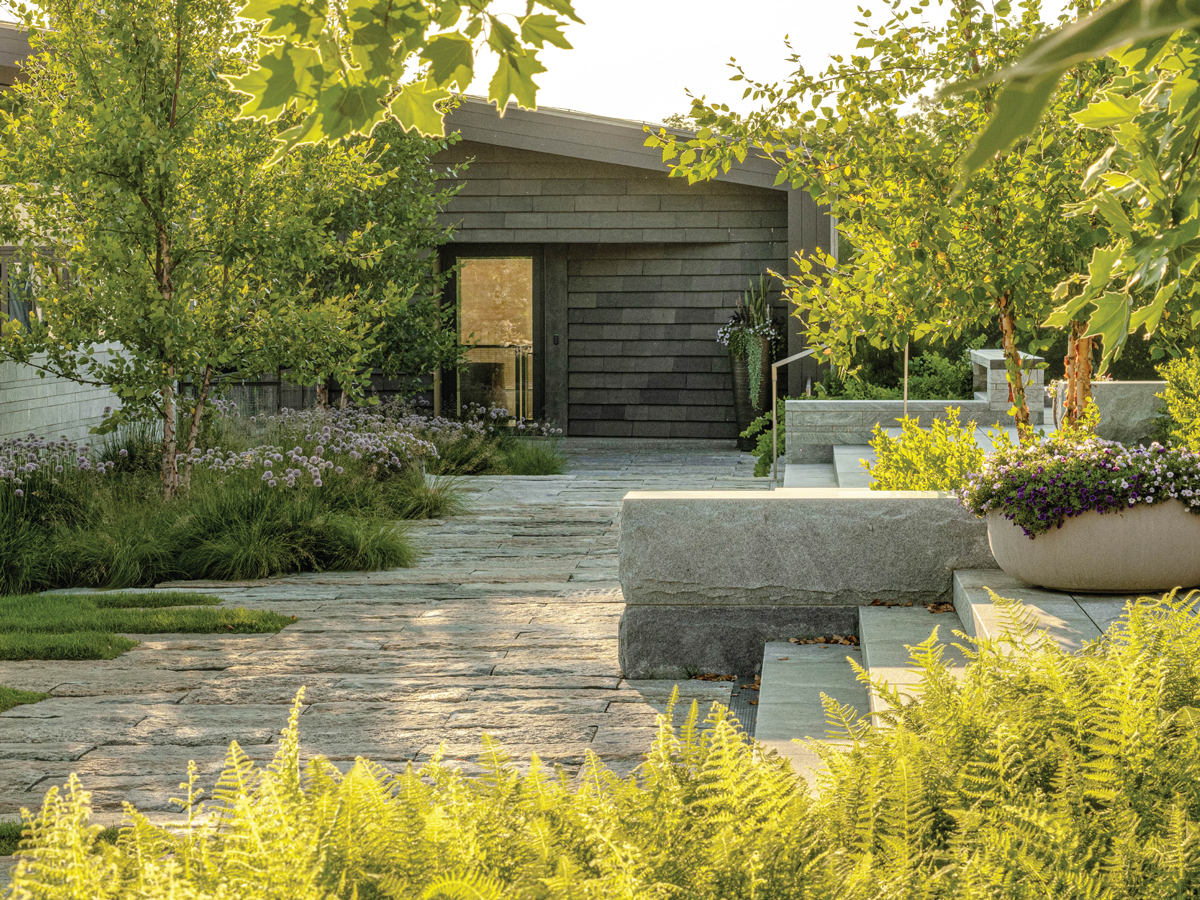
This modern homestead was designed for a family with a passion for the arts and a deep connection to the region. The project was guided by three principles: (1) create dynamic spaces to support the needs for everyday residential living and large philanthropic events, (2) contribute to the cultural legacy of western Massachusetts, and (3) use sustainable practices to guide design and restore the ecological integrity of the site. A prominent view of Massachusetts's tallest peak offered an organizing framework, serving as the datum for architectural and landscape design. With these parameters, the project team explored creative and sustainable solutions to harmoniously blend a variety of spatial scales into a sensitive agrarian vernacular.
Related Articles

ASLA Fund
American Society of Landscape Architects Announces its 2026 Student Awards
39 Student Award winners elevate the future of the landscape architecture profession
Aug 24 2026