
.webp?language=en-US)

.webp?language=en-US)
Zurich Biopool
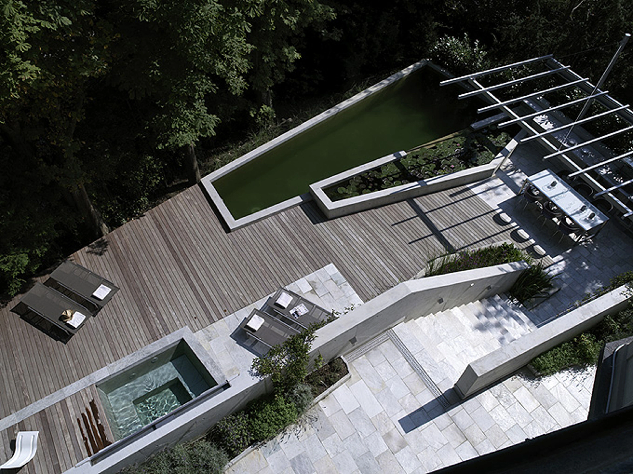
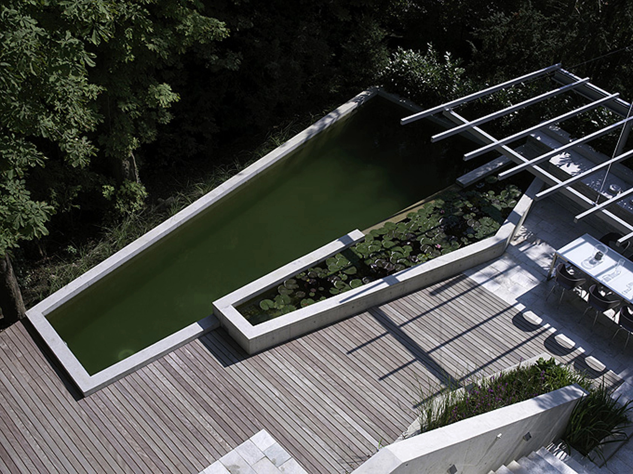
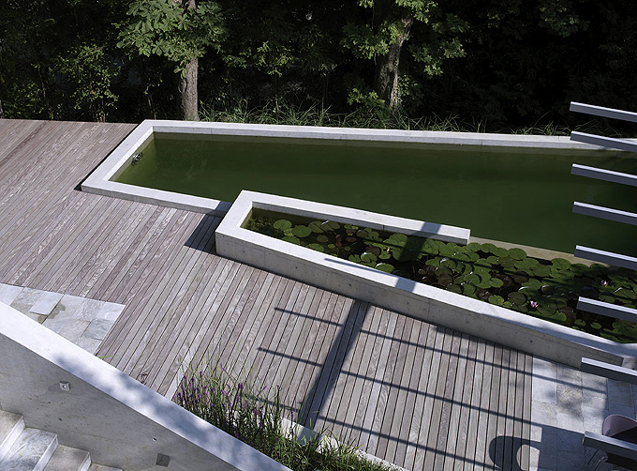
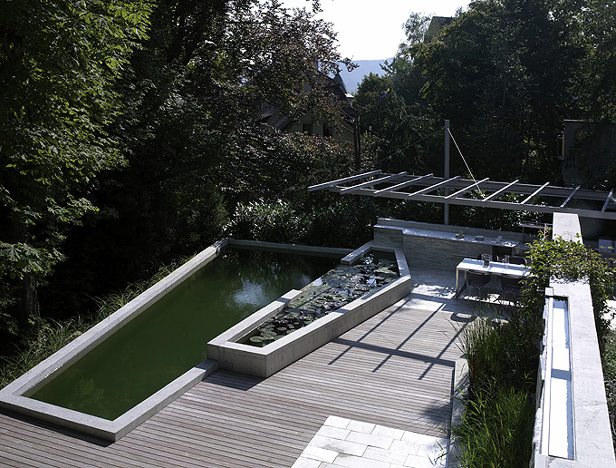
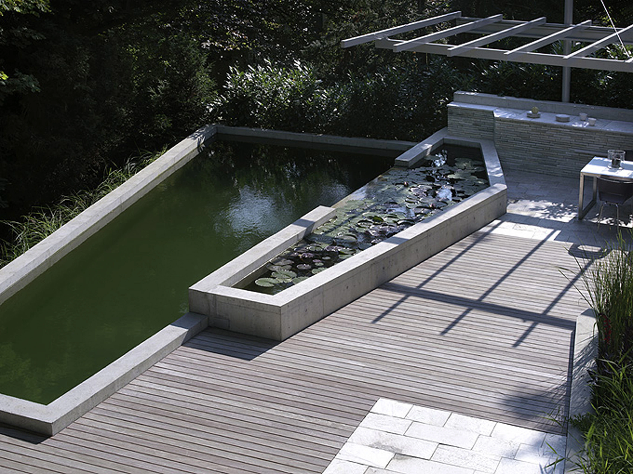
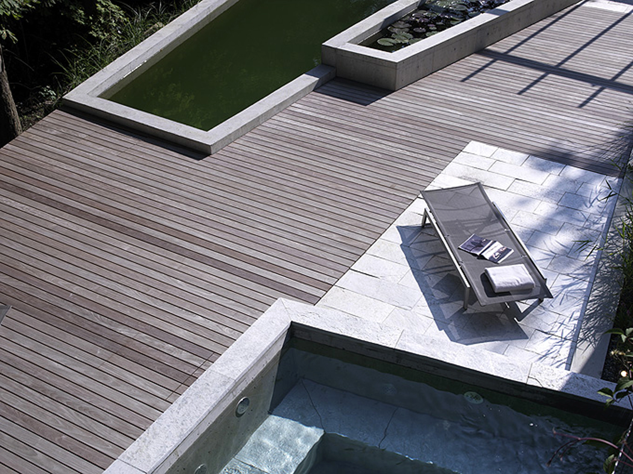
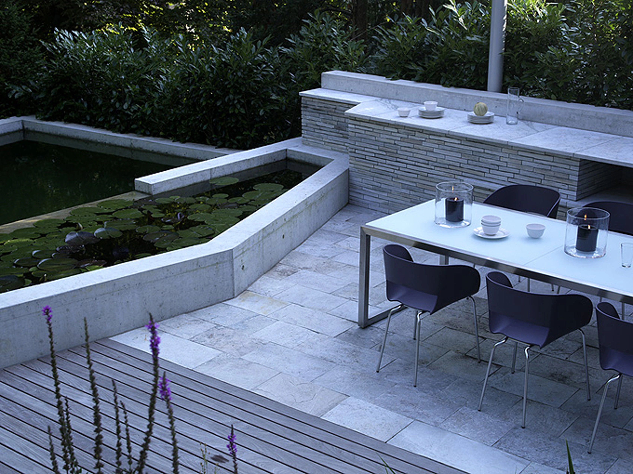
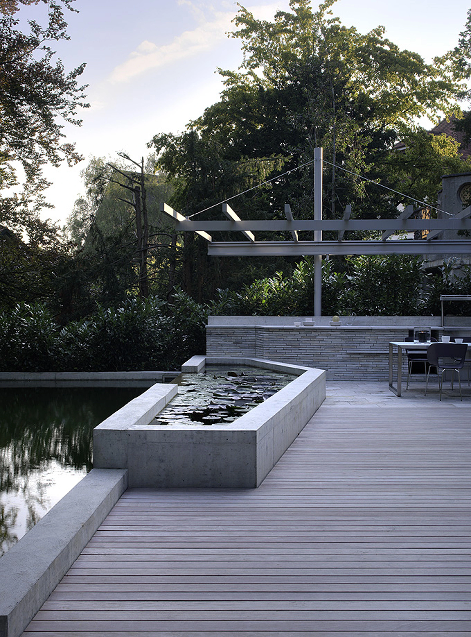
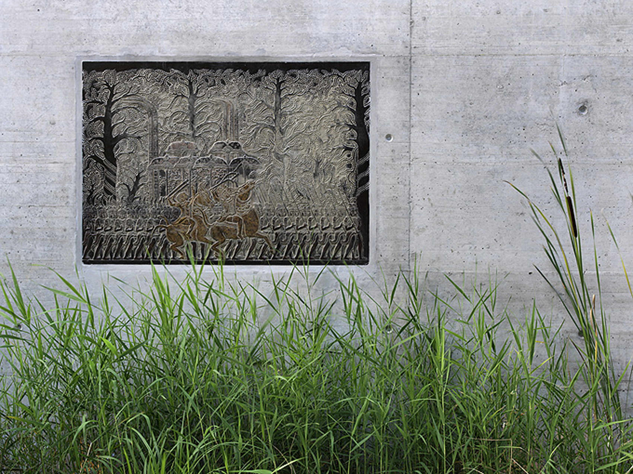
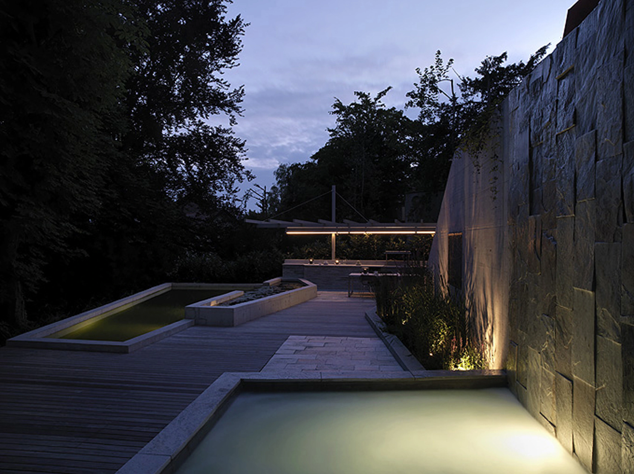
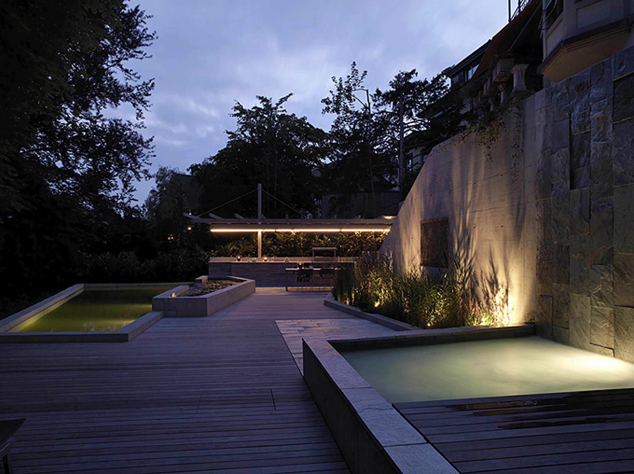
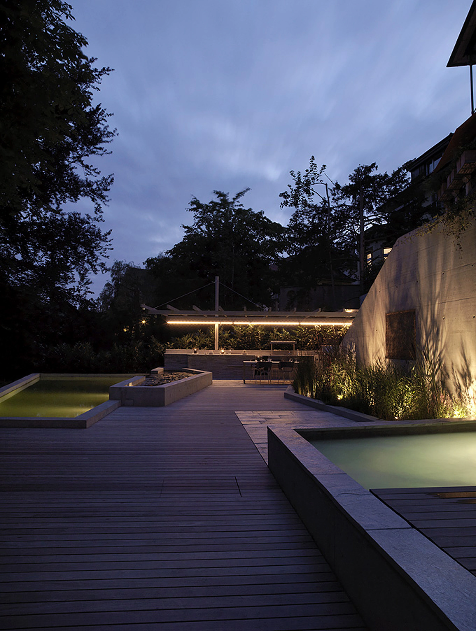
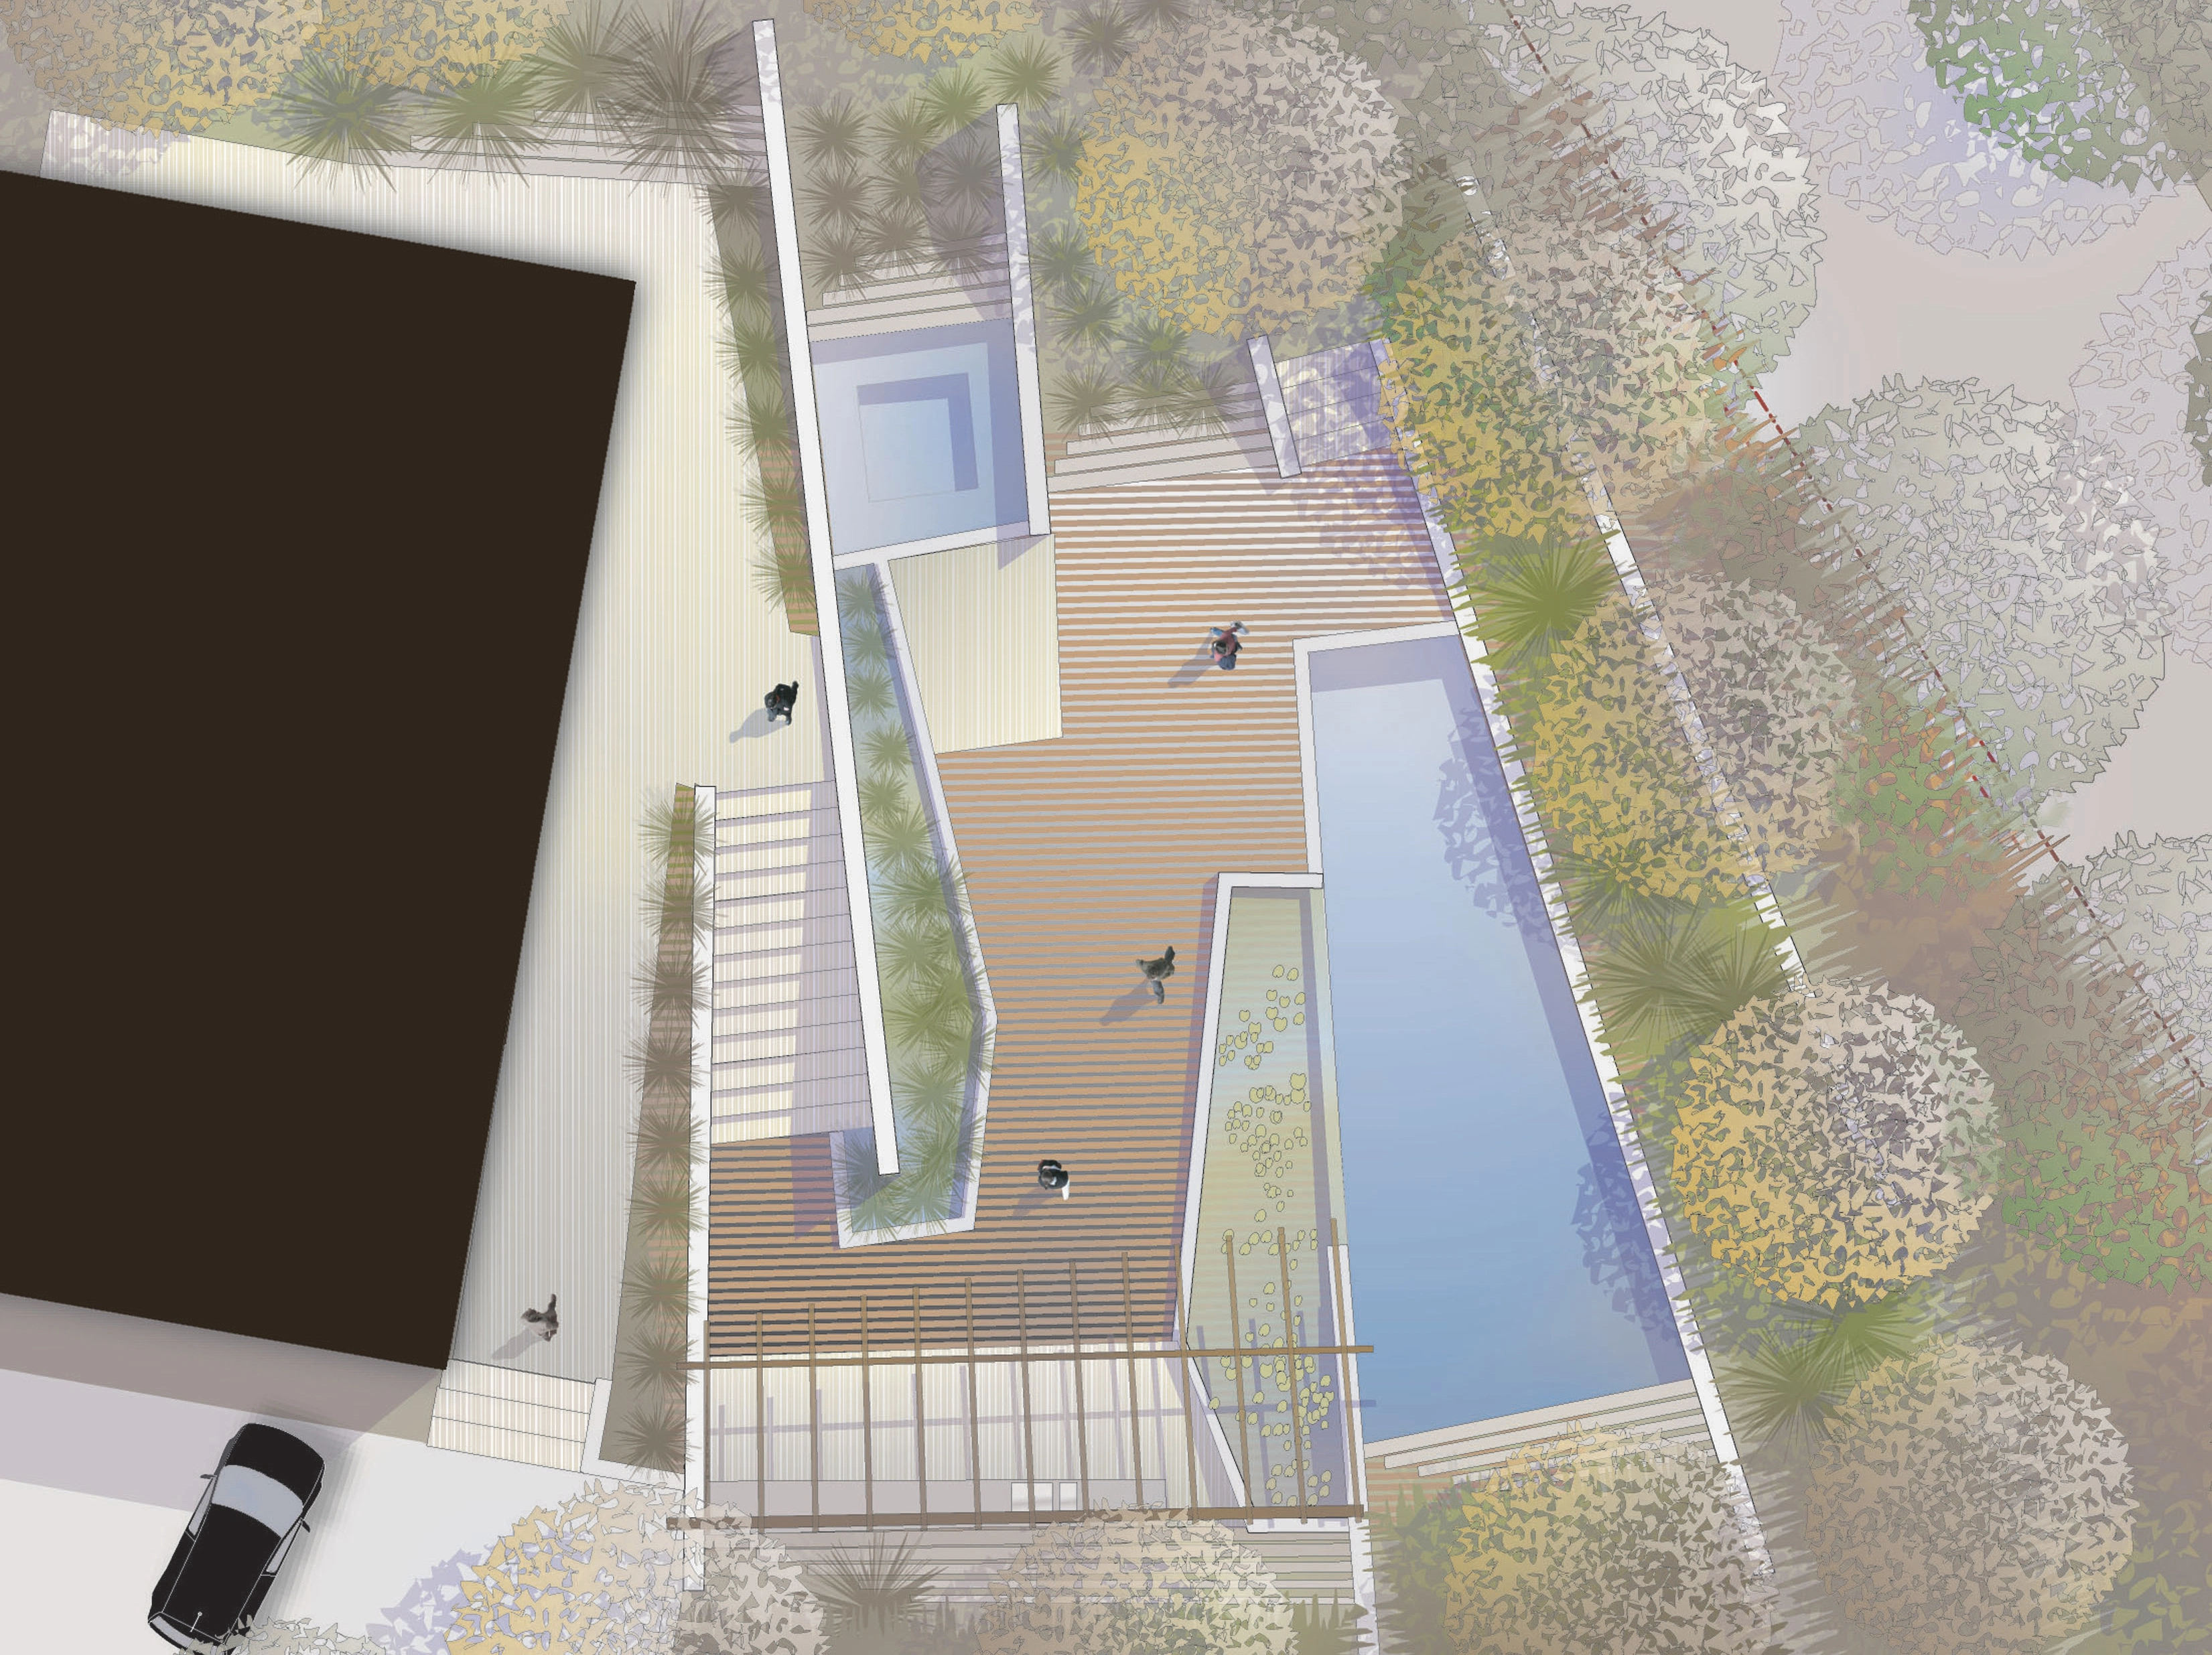
It has true sustainability. Visually complex and compelling. The biopool doesn't try to be "fake natural." The mix of materials makes it less sterile and you can see the story.
Awards Jury
-
Situated in Zurich, Switzerland, this serene garden is suspended on the edge of a steep hillside. A highly choreographed array of retaining walls creates a series of terraces that are flexible and adaptable to an evolving program. A natural biopool is the focus of the garden that blends with the hillside flora and creates an ecologically responsive self-regulating wellness oasis.
-
Project Background
Situated in Zurich, Switzerland, this serene garden is suspended on the edge of a steep hillside. By placing the garden on the hillside, views of the surrounding environment became accessible and an integral part of the garden. The existing hillside flora and additional plantings form a backdrop that encloses the garden, screening it from an adjacent street and enabling the outdoor garden area to function separately from the house.
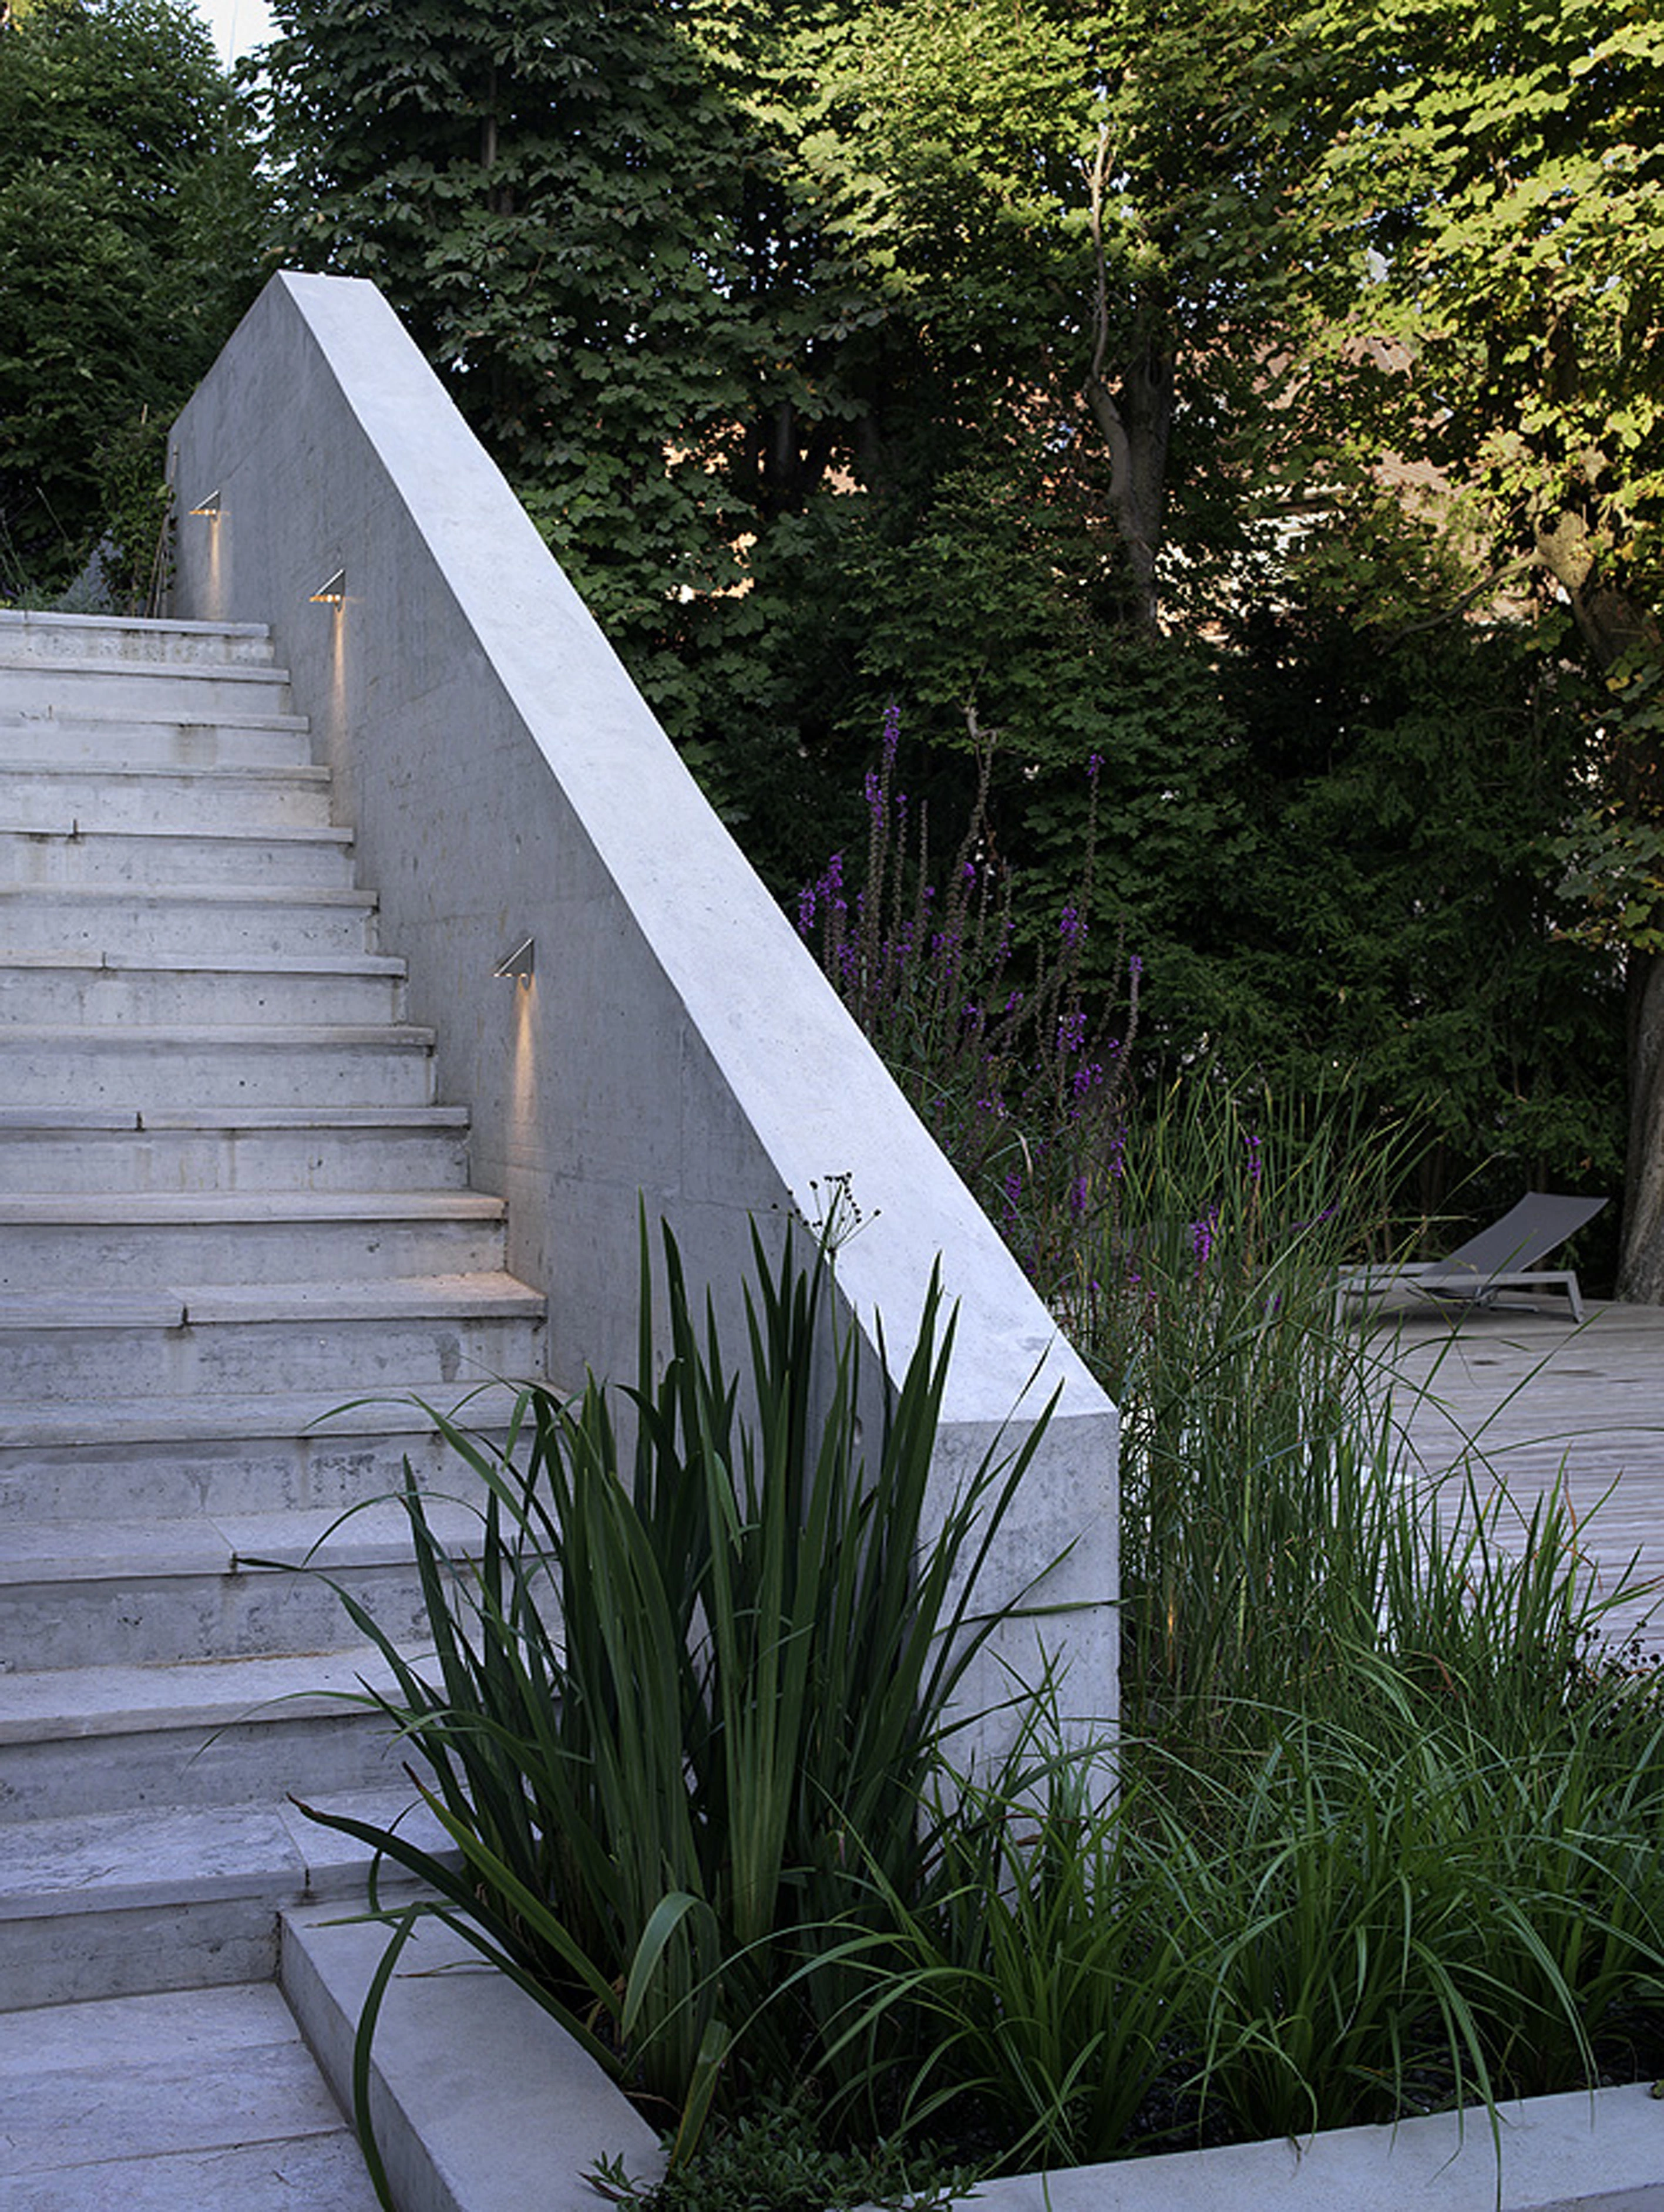
The garden is choreographed by an array of retaining walls that create a sequence of terraced outdoor rooms. These walls were conceived of as “sticks, falling from a hand” and are the dominant features on the site, suggesting a prior geology or archeology. In addition, the retaining walls hold the hillside structurally, making the residence secure on the steep slope. Perpendicular to the concrete walls are less permanent gabion basket walls that function as a modular retention system that may be moved or reused as the garden evolves. As new spaces and programs emerge, walls and terraces may be supplemented to expand the garden in the future.
A natural biopool is the focus of the garden experience. An ecologically responsive solution that uses little energy, the biopool blends with the natural colors of the hillside flora. Wetland and bog plants thrive in the mini-wetlands, including cattails, iris, rushes, sedges and water lilies. These plants are a vital part of the natural water cleaning system by filtering the water and obtaining a natural mineral water quality. The plants, microbes and beneficial bacteria cleanse the water without the use of chemicals.
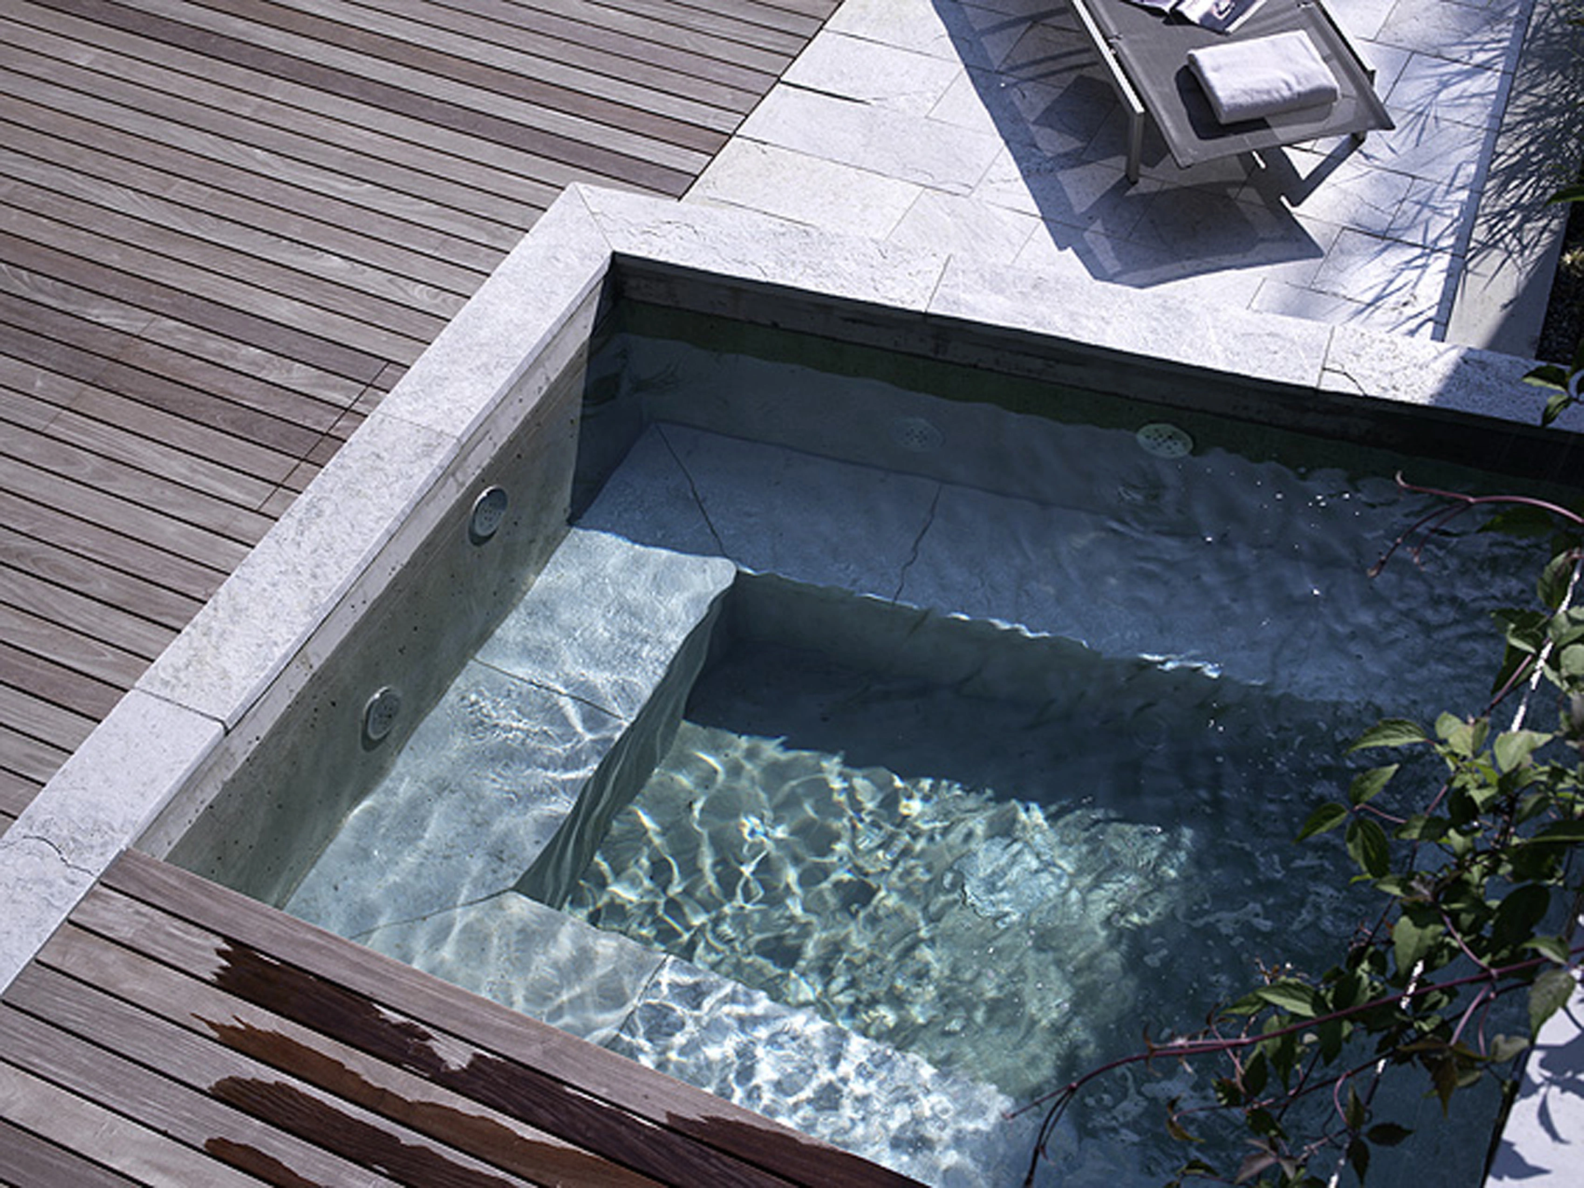
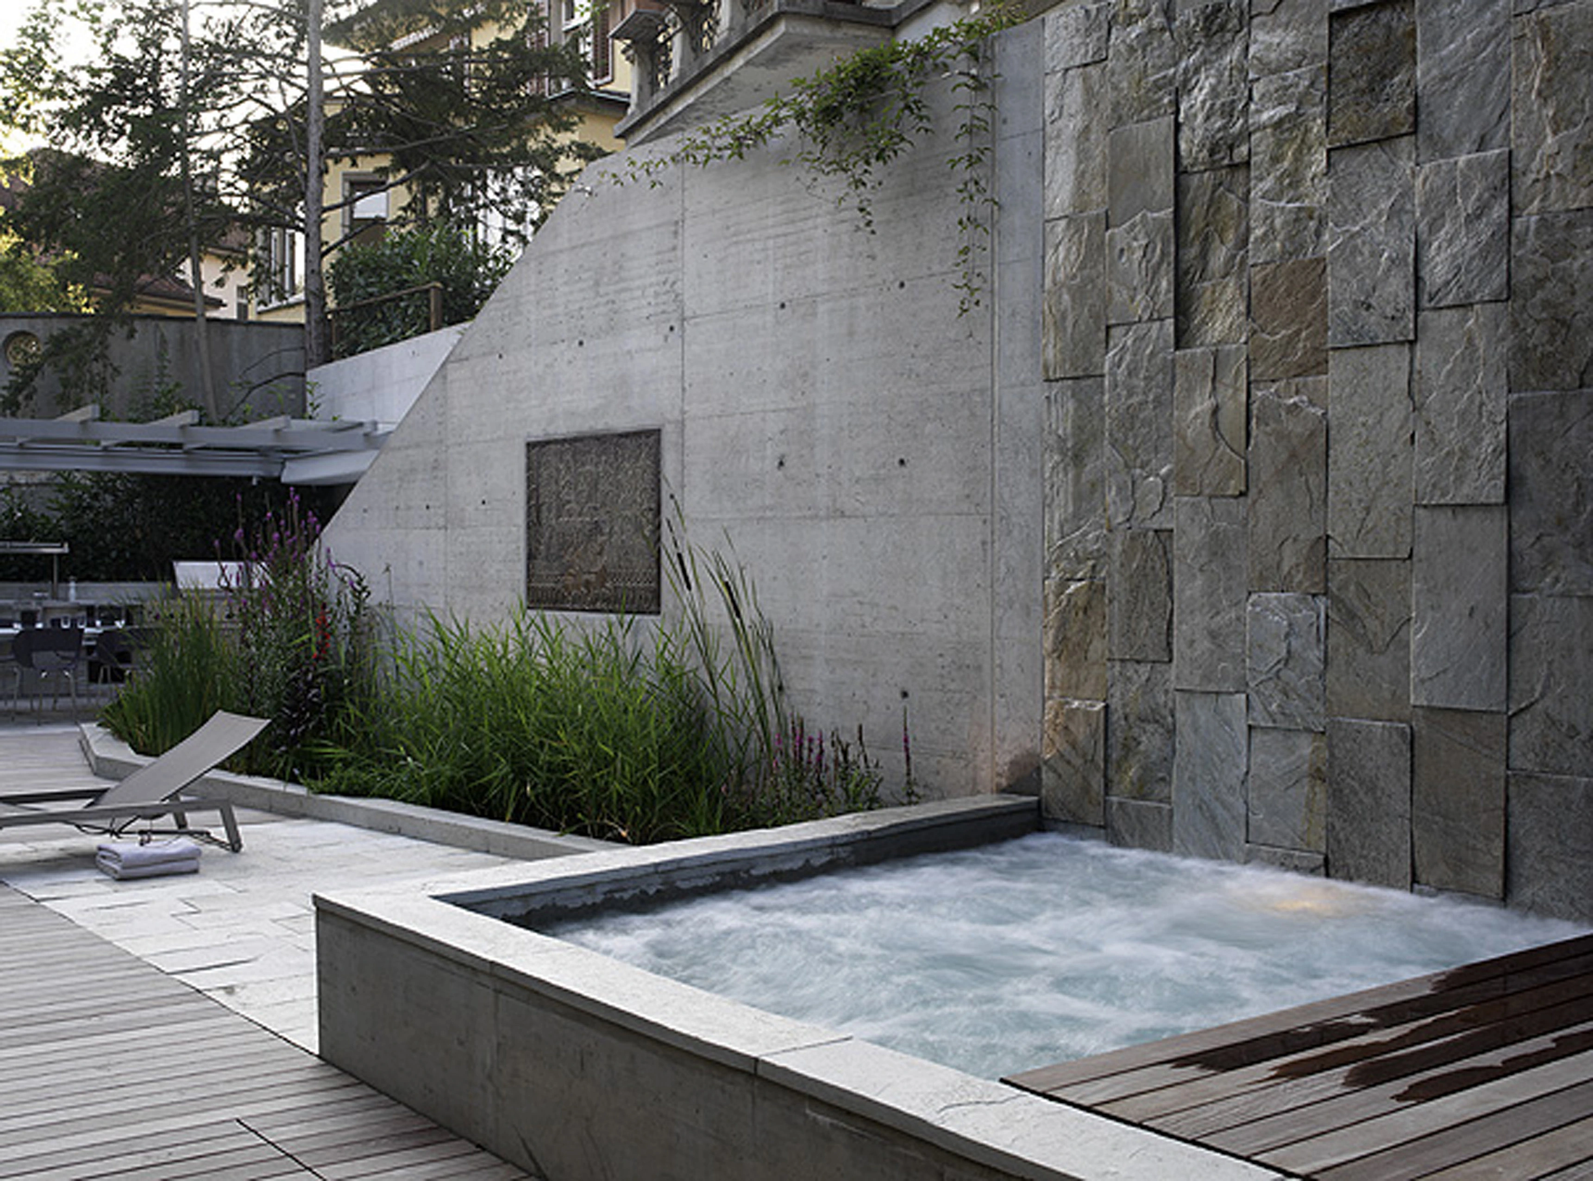
The garden program includes a swimming pool, a spa, a sundeck, a complete kitchen, a barbeque grill and a dining area. The kitchen contains a refrigerator, food center, garbage container, gas barbecue and dishwasher. A custom pergola with retractable shading and infrared heating mitigates the drastic temperature and climate changes and extend the use of the space. The flowing water of the jacuzzi suggesting a visualization of the water that circulates throughout the garden.
The design intent of the garden is to create a self-regulating garden with an ecological approach to water and plants while constructing a beautifully orchestrated wellness oasis.
-
Design & Construction Team
Landscape Architect of Record
Fletcher StudioLead Designer
David Fletcher, ASLAArchitect
ArchitekturBureau GarzottoBiopool
Gartenbau / Natursteinarbeiten Generalunternehmer Schwimmteich BioTeich®Engineer
IngenieurbüroBauspenglerei / Flachbedachung
O. Weber AGFeatured Products
Pergola
Frego IsenbergstrJacuzzi / Gegenstromanlage
Woodtli SchwimmbadtechnikElectrical
Elektriker – H. Greuter AGBaumeisterarbeiten
Bauunternehmung – Fritz Nussbaum AGHeizungs und Sanitäranlagen
Bollmann + Brehm AGSchreiner
Schreinerei Hälg
Advertisement
Related Awards
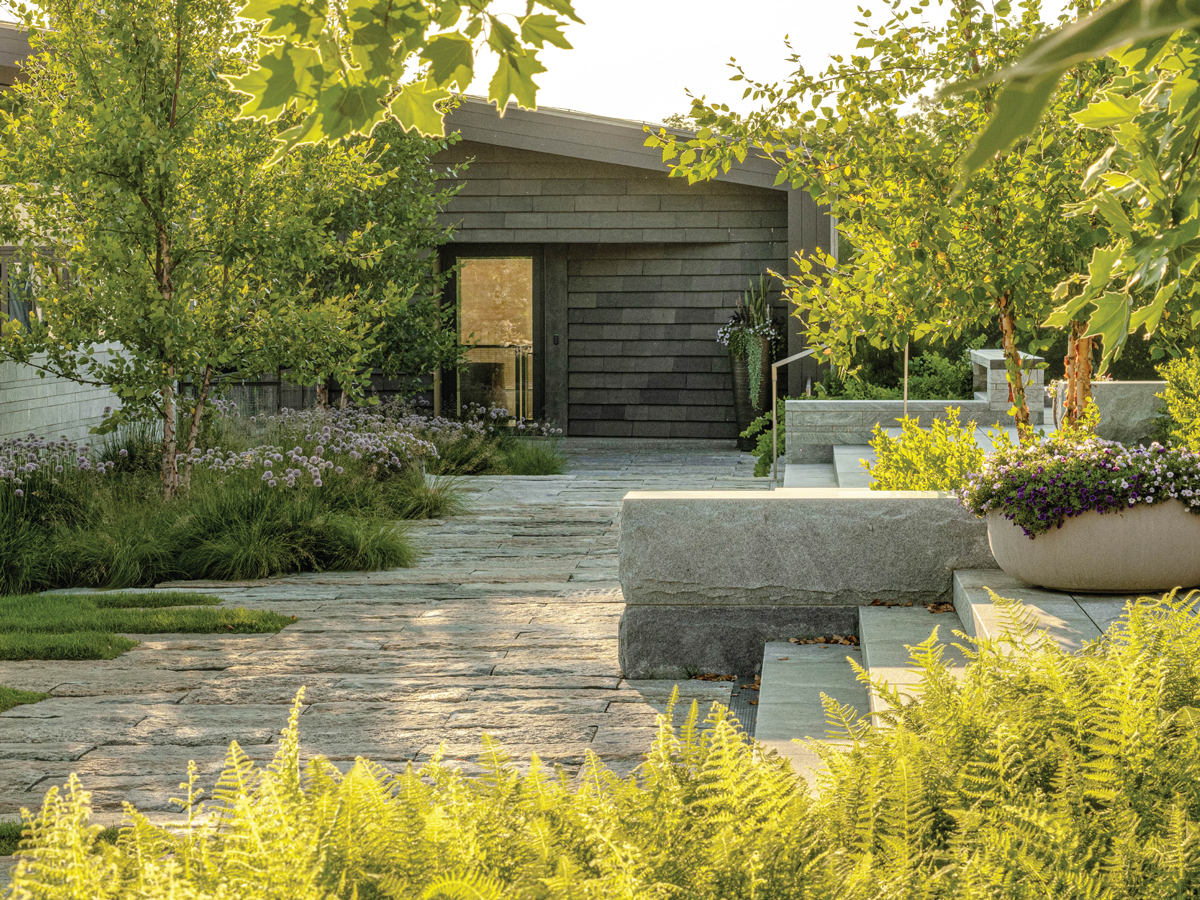
Award of Excellence, Residential Design
Datum House
Location: West Stockbridge, MA
Firm: Wagner Hodgson
This modern homestead was designed for a family with a passion for the arts and a deep connection to the region. The project was guided by three principles: (1) create dynamic spaces to support the needs for everyday residential living and large philanthropic events, (2) contribute to the cultural legacy of western Massachusetts, and (3) use sustainable practices to guide design and restore the ecological integrity of the site. A prominent view of Massachusetts's tallest peak offered an organizing framework, serving as the datum for architectural and landscape design. With these parameters, the project team explored creative and sustainable solutions to harmoniously blend a variety of spatial scales into a sensitive agrarian vernacular.