

.webp?language=en-US)
Advertisement
2012 ASLA Professional Awards
Explore:
General Design Category
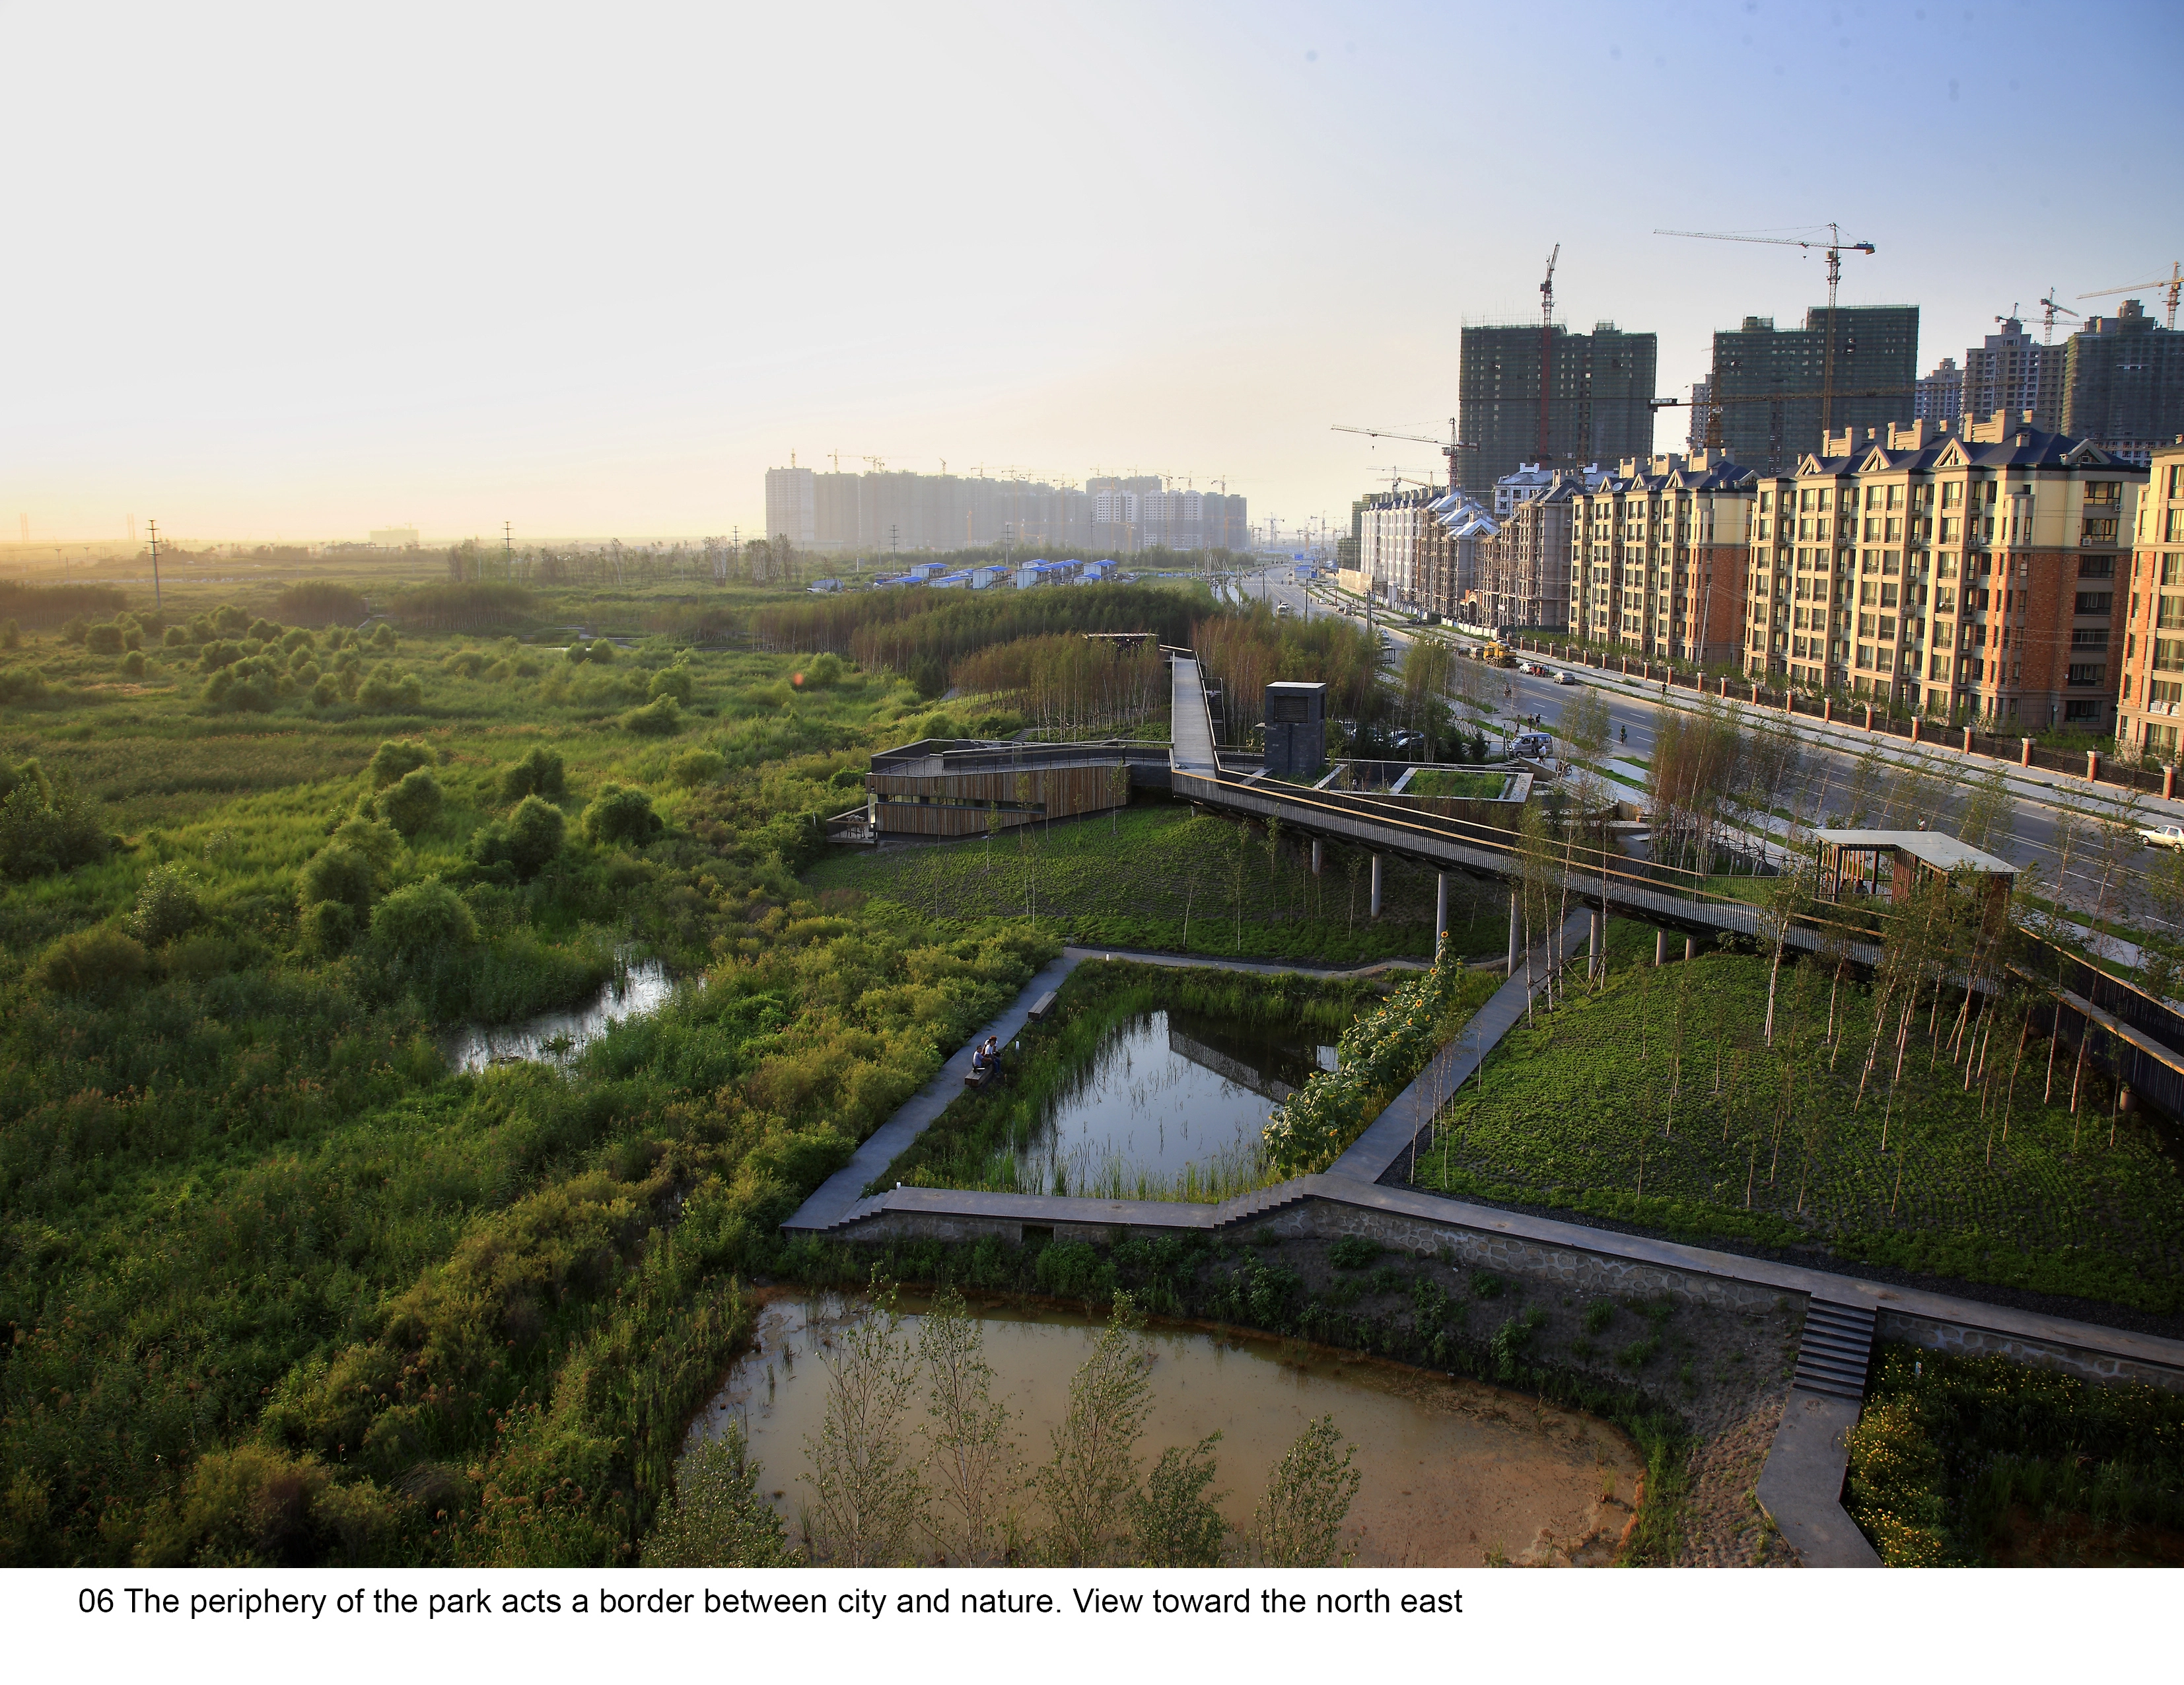
A Green Sponge for a Water-Resilient City: Qunli Stormwater Park
Contemporary cities are not resilient when faced with inundations of surface water. Landscape architecture can play a key role in addressing this problem. This project demonstrates a Stormwater park that acts as a green sponge, cleansing and storing urban stormwater and can be integrated with other ecosystem services including the protection of native habitats, aquifer recharge, recreational use, and aesthetic experience, in all these ways fostering urban development.
General Design
Honor Awards
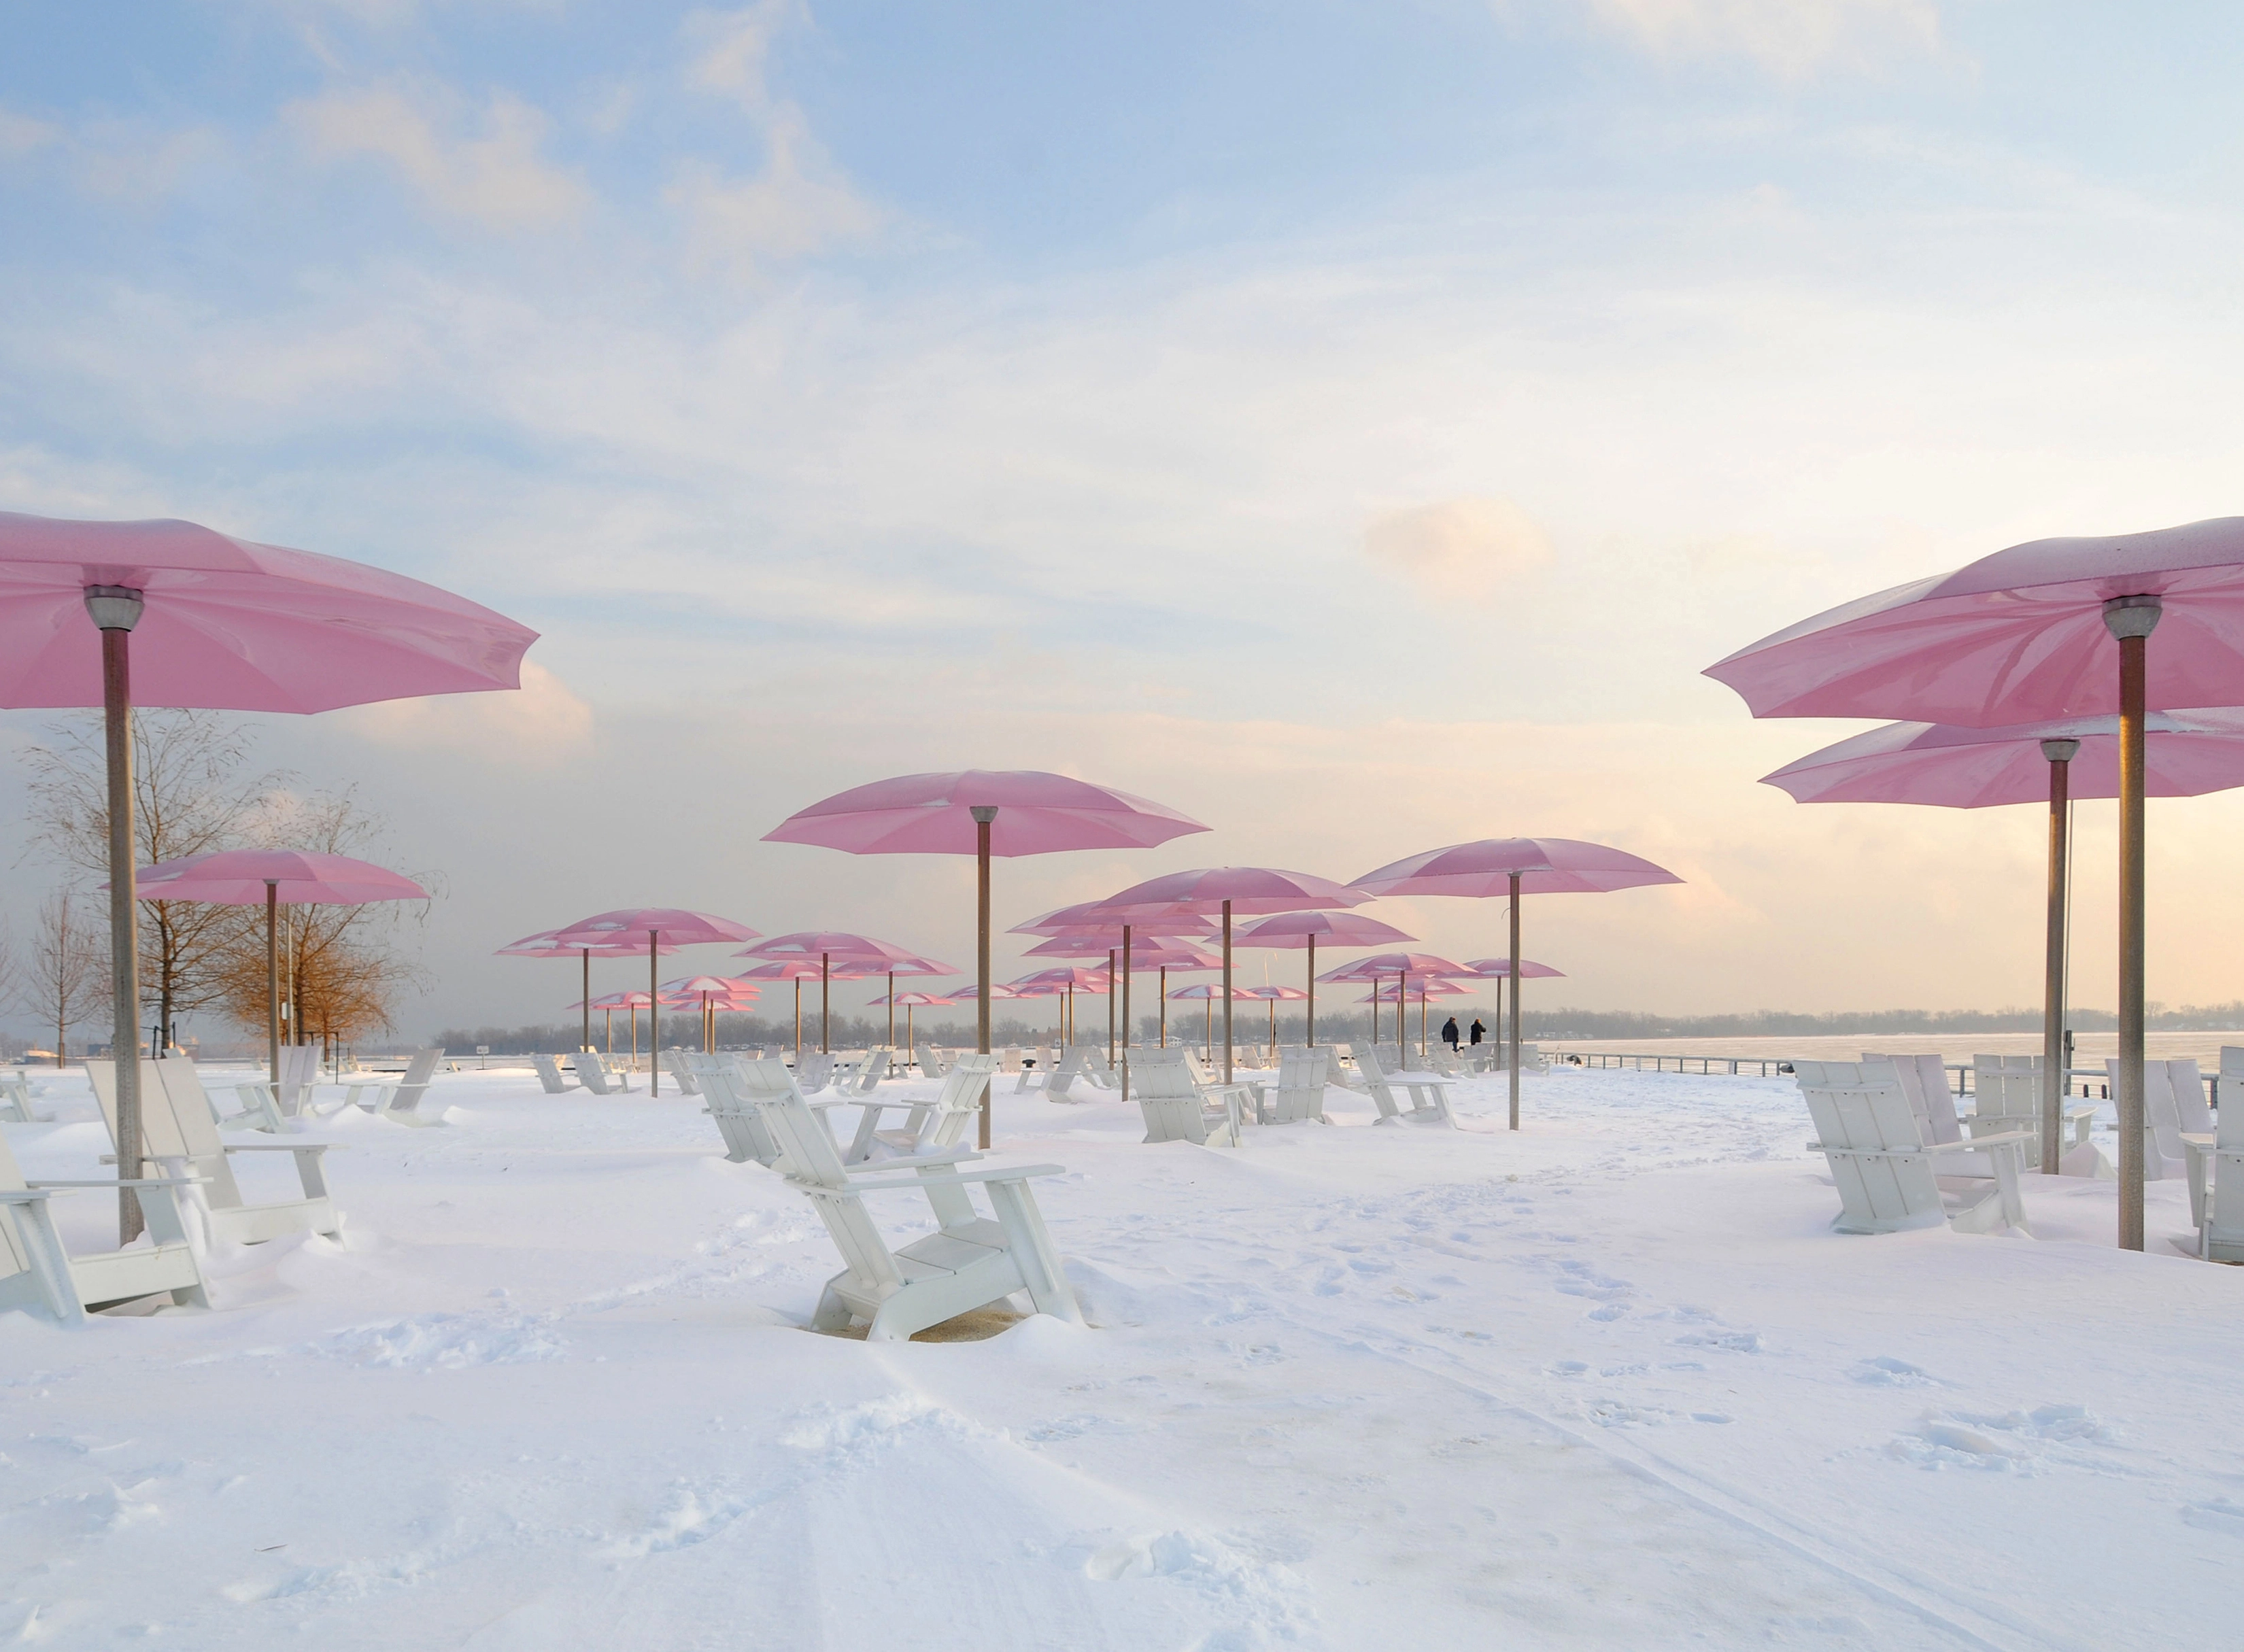
Canada’s Sugar Beach
Canada’s Sugar Beach is three parks in one, united by a singular reference borrowed from the sugar refinery across the slip. Poised between the extreme verticality of the City skyline and the superlative horizontality of Lake Ontario, Sugar Beach is a space to experience the unique phenomena of the surrounding context. A deliberate effort of detail through nuance draws focus to the surroundings so the space becomes greater than the sum of its diverse parts.
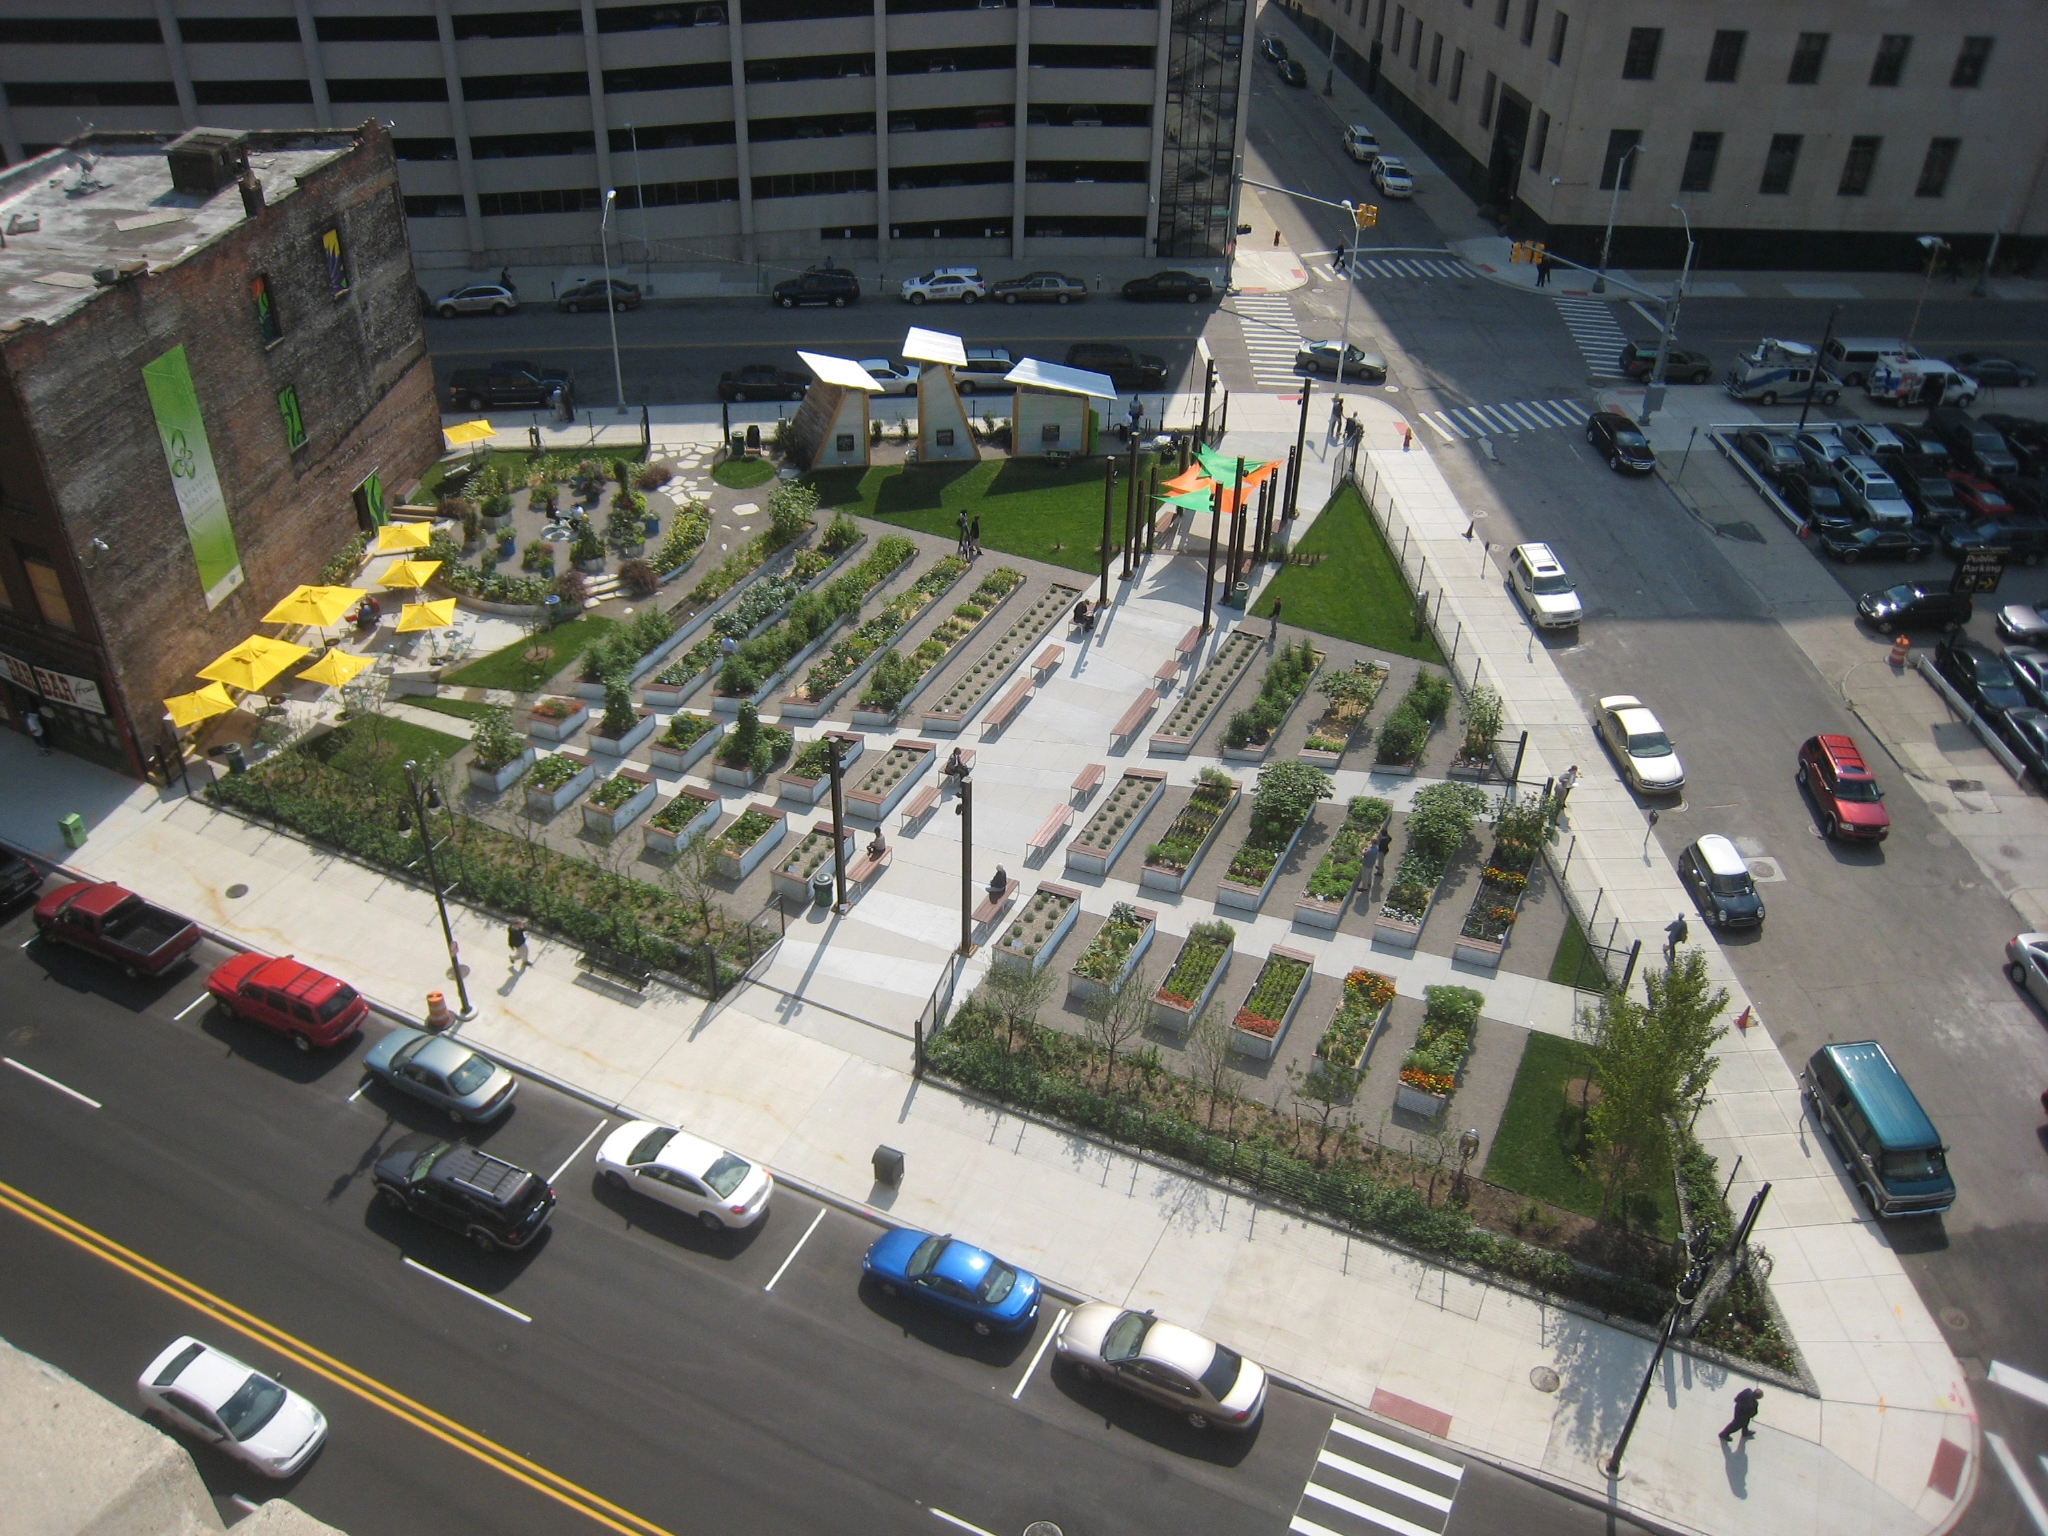
Lafayette Greens: Urban Agriculture, Urban Fabric, Urban Sustainability
Interest and excitement about urban farming is gaining momentum. This corporate sponsored urban garden brings urban agriculture, community gardening, productive landscapes and the entire conversation about the food movement into the heart of downtown Detroit. A productive vegetable garden that also functions as an engaging public space, it is a tangible expression of the possibilities for integrating urban agriculture into city spaces and city life in a way that is participatory, beautiful an
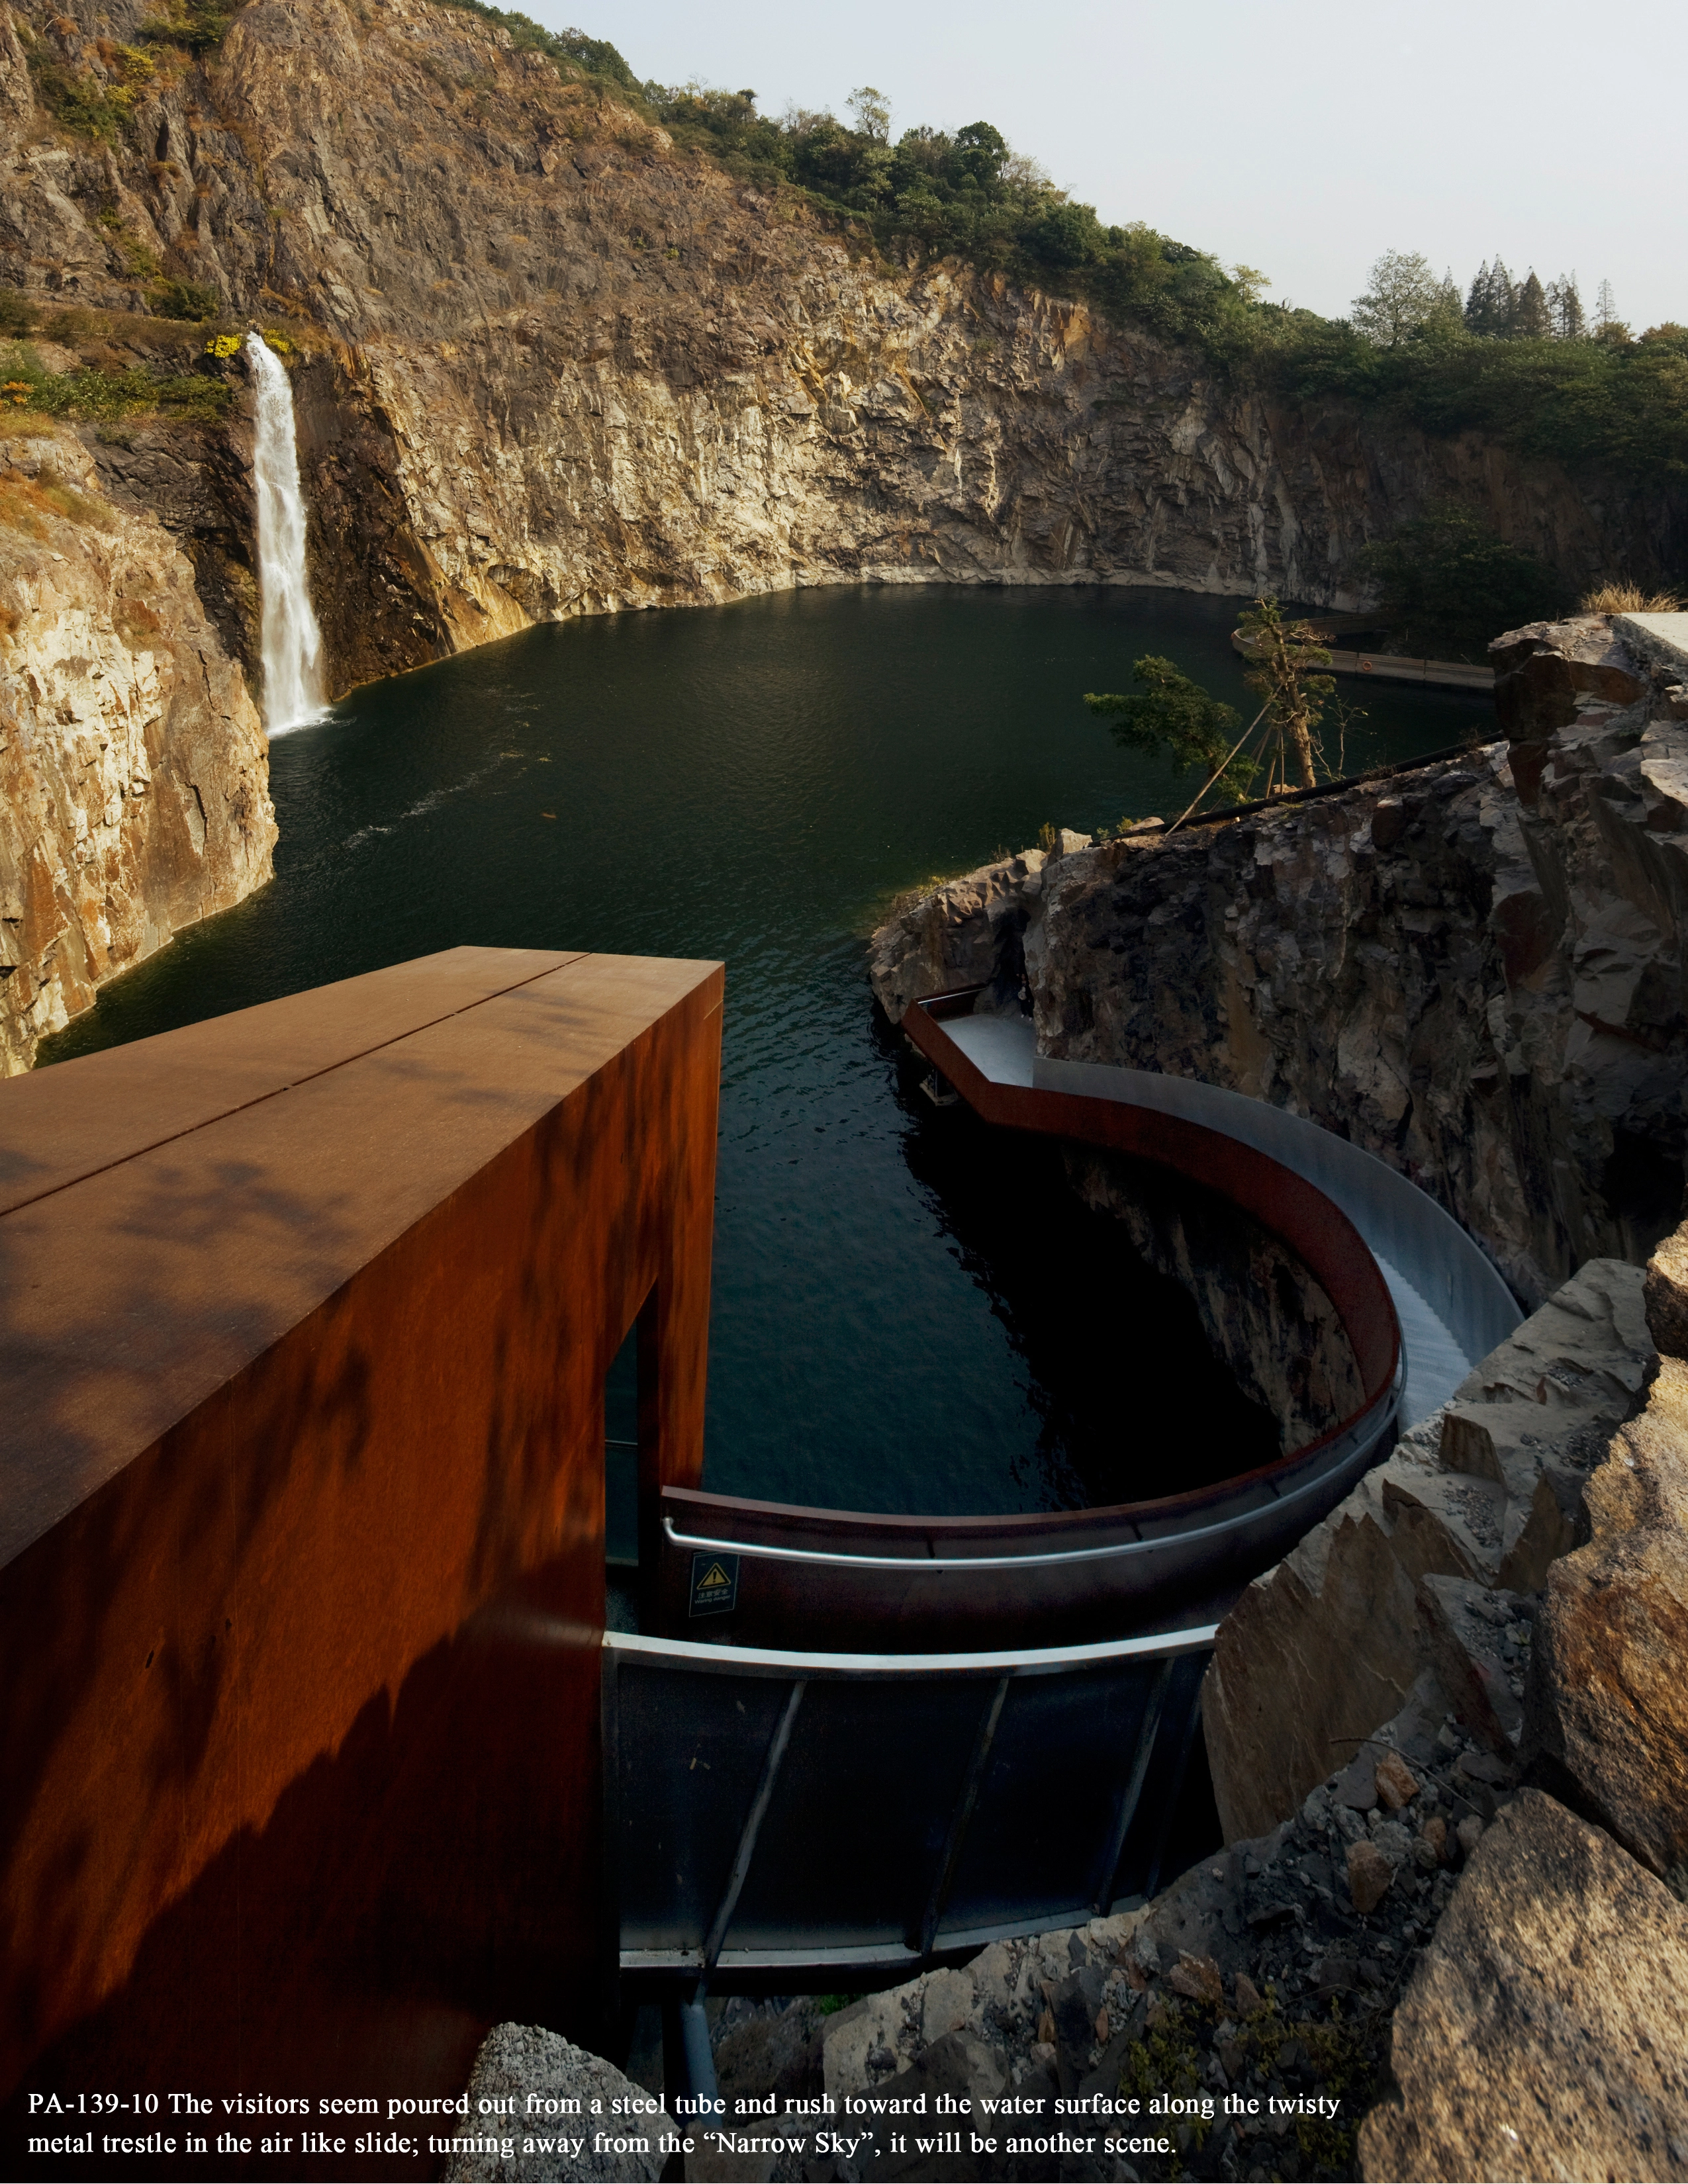
Quarry Garden in Shanghai Botanical Garden
Renovated from abandoned quarry yard, Quarry Garden has become one new landmark and name card of Shanghai. Its capabilities are fully displayed based on ecological restoration and culture reconstruction strategies. One dangerous inaccessible abandoned land has been built into one attractive tourist resort for visitors approaching natural landscape and experiencing the culture of quarrying industry. And the challenge of constructing dramatic aesthetical space on highly-difficult construction t
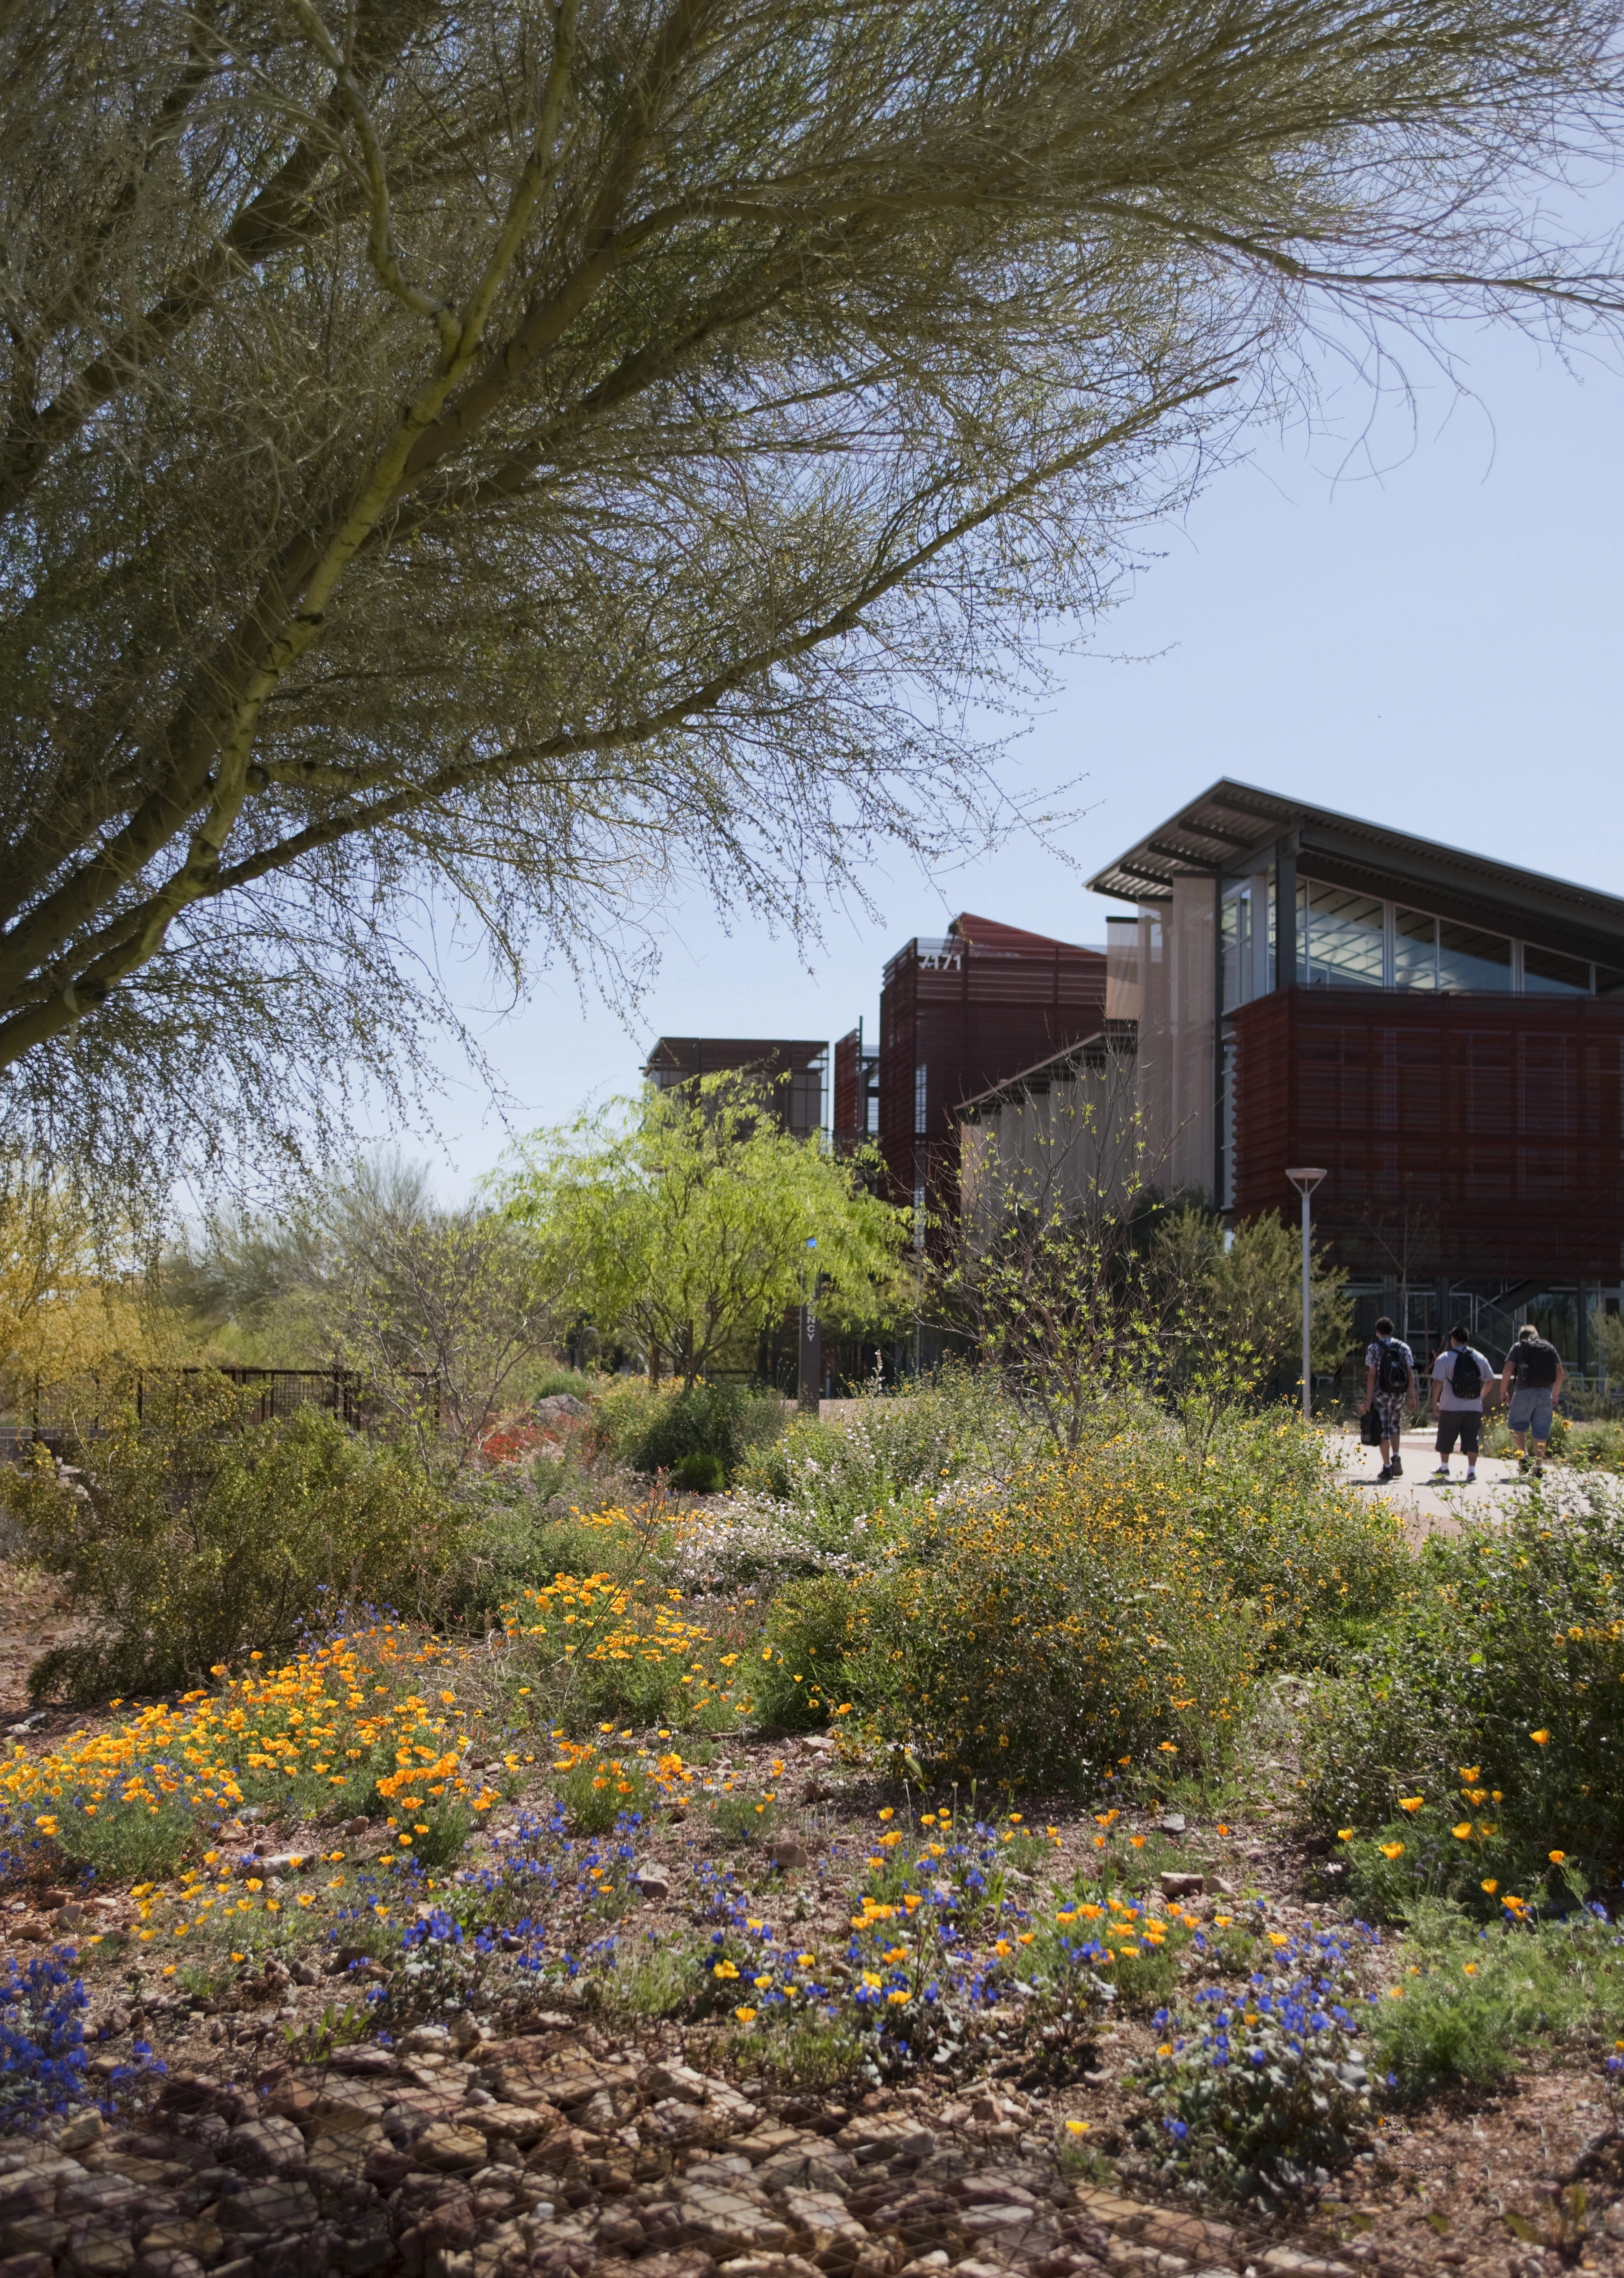
Arizona State University Polytechnic Campus — New Academic Complex
The Arizona State University (ASU) Polytechnic Academic Campus project consists of 21 acres of site work in association with five new classroom building complexes. The goal was to transform the barren site of the former Air Force base into a thriving Sonoran Desert campus for learning. A major large asphalt street that formerly flooded during rains was transformed into a permeable, water harvesting arroyo adjacent to new campus malls and courtyards, giving students and faculty a daily conne
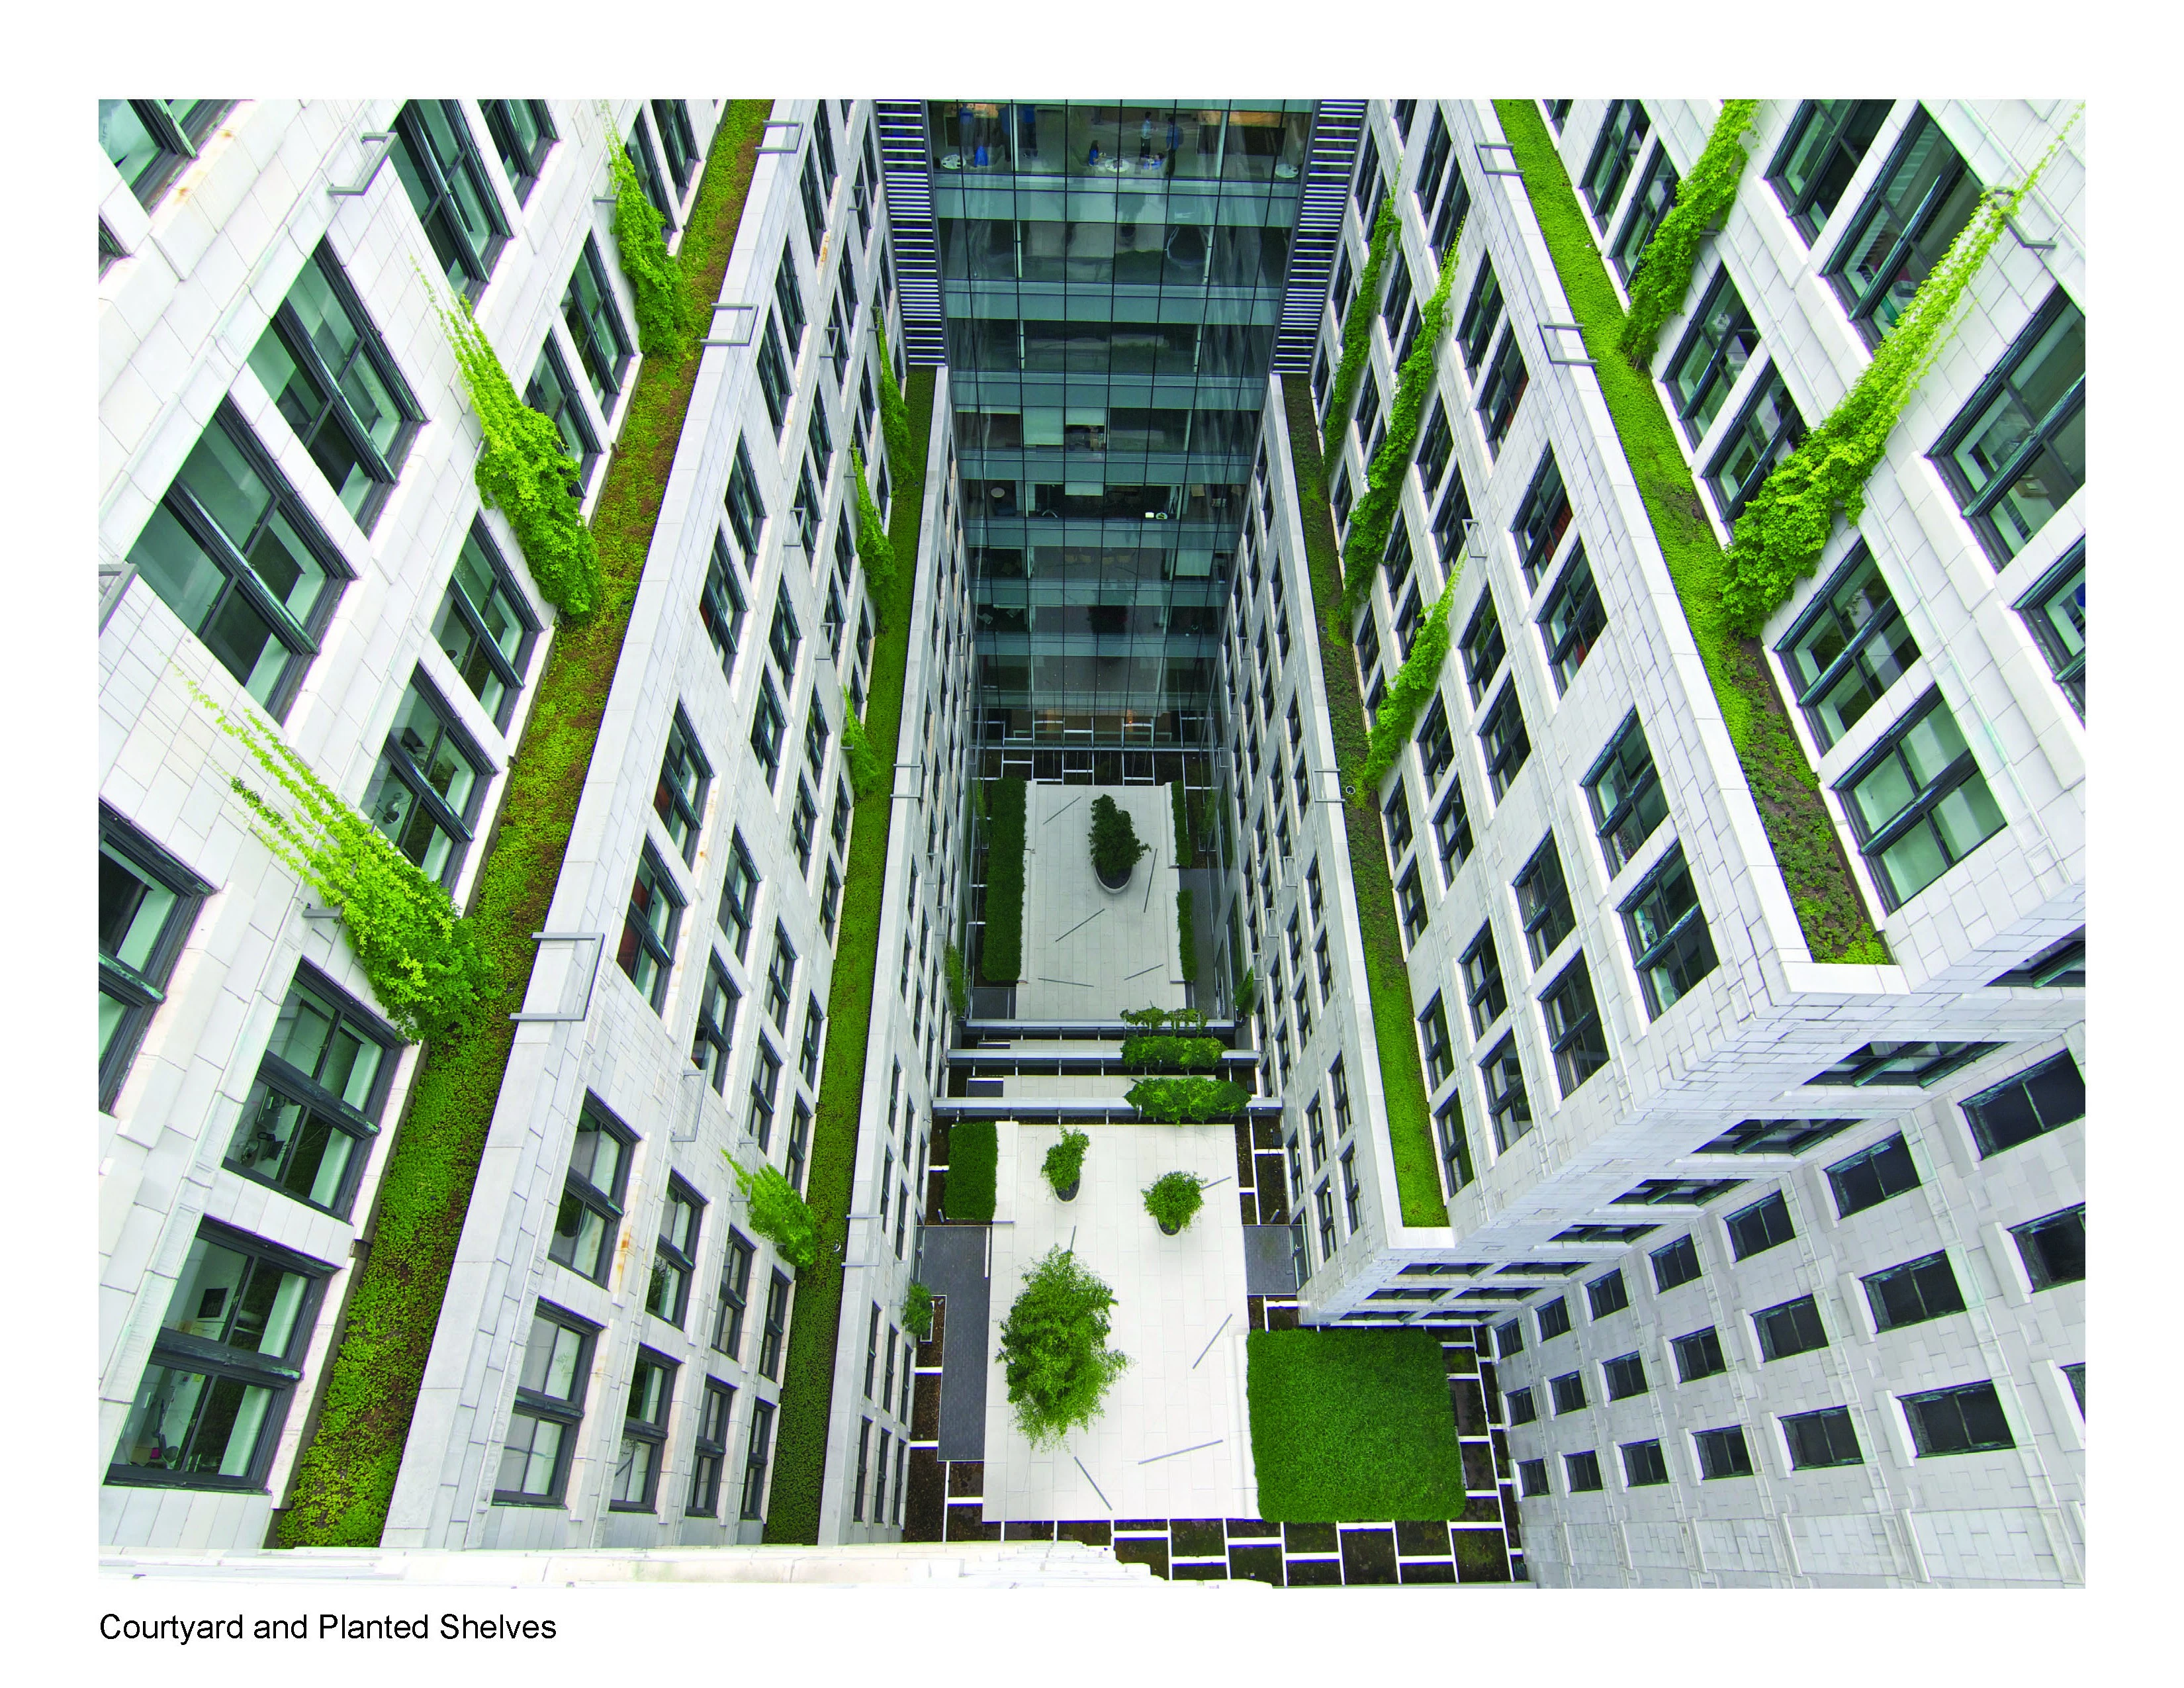
200 5th Avenue
The renovation of 200 5th Avenue, a historic landmark building adjacent to New York’s Madison Square Park, breathed new life into its grand spaces and re-activated its civic presence. The contemporary courtyard is the centerpiece of this transformation, which contrasts old and new by leaving historic facades of the courtyard intact. The floating tray and lush plantings add brightness and texture to this landscape insertion and create a range of gathering areas and garden views.
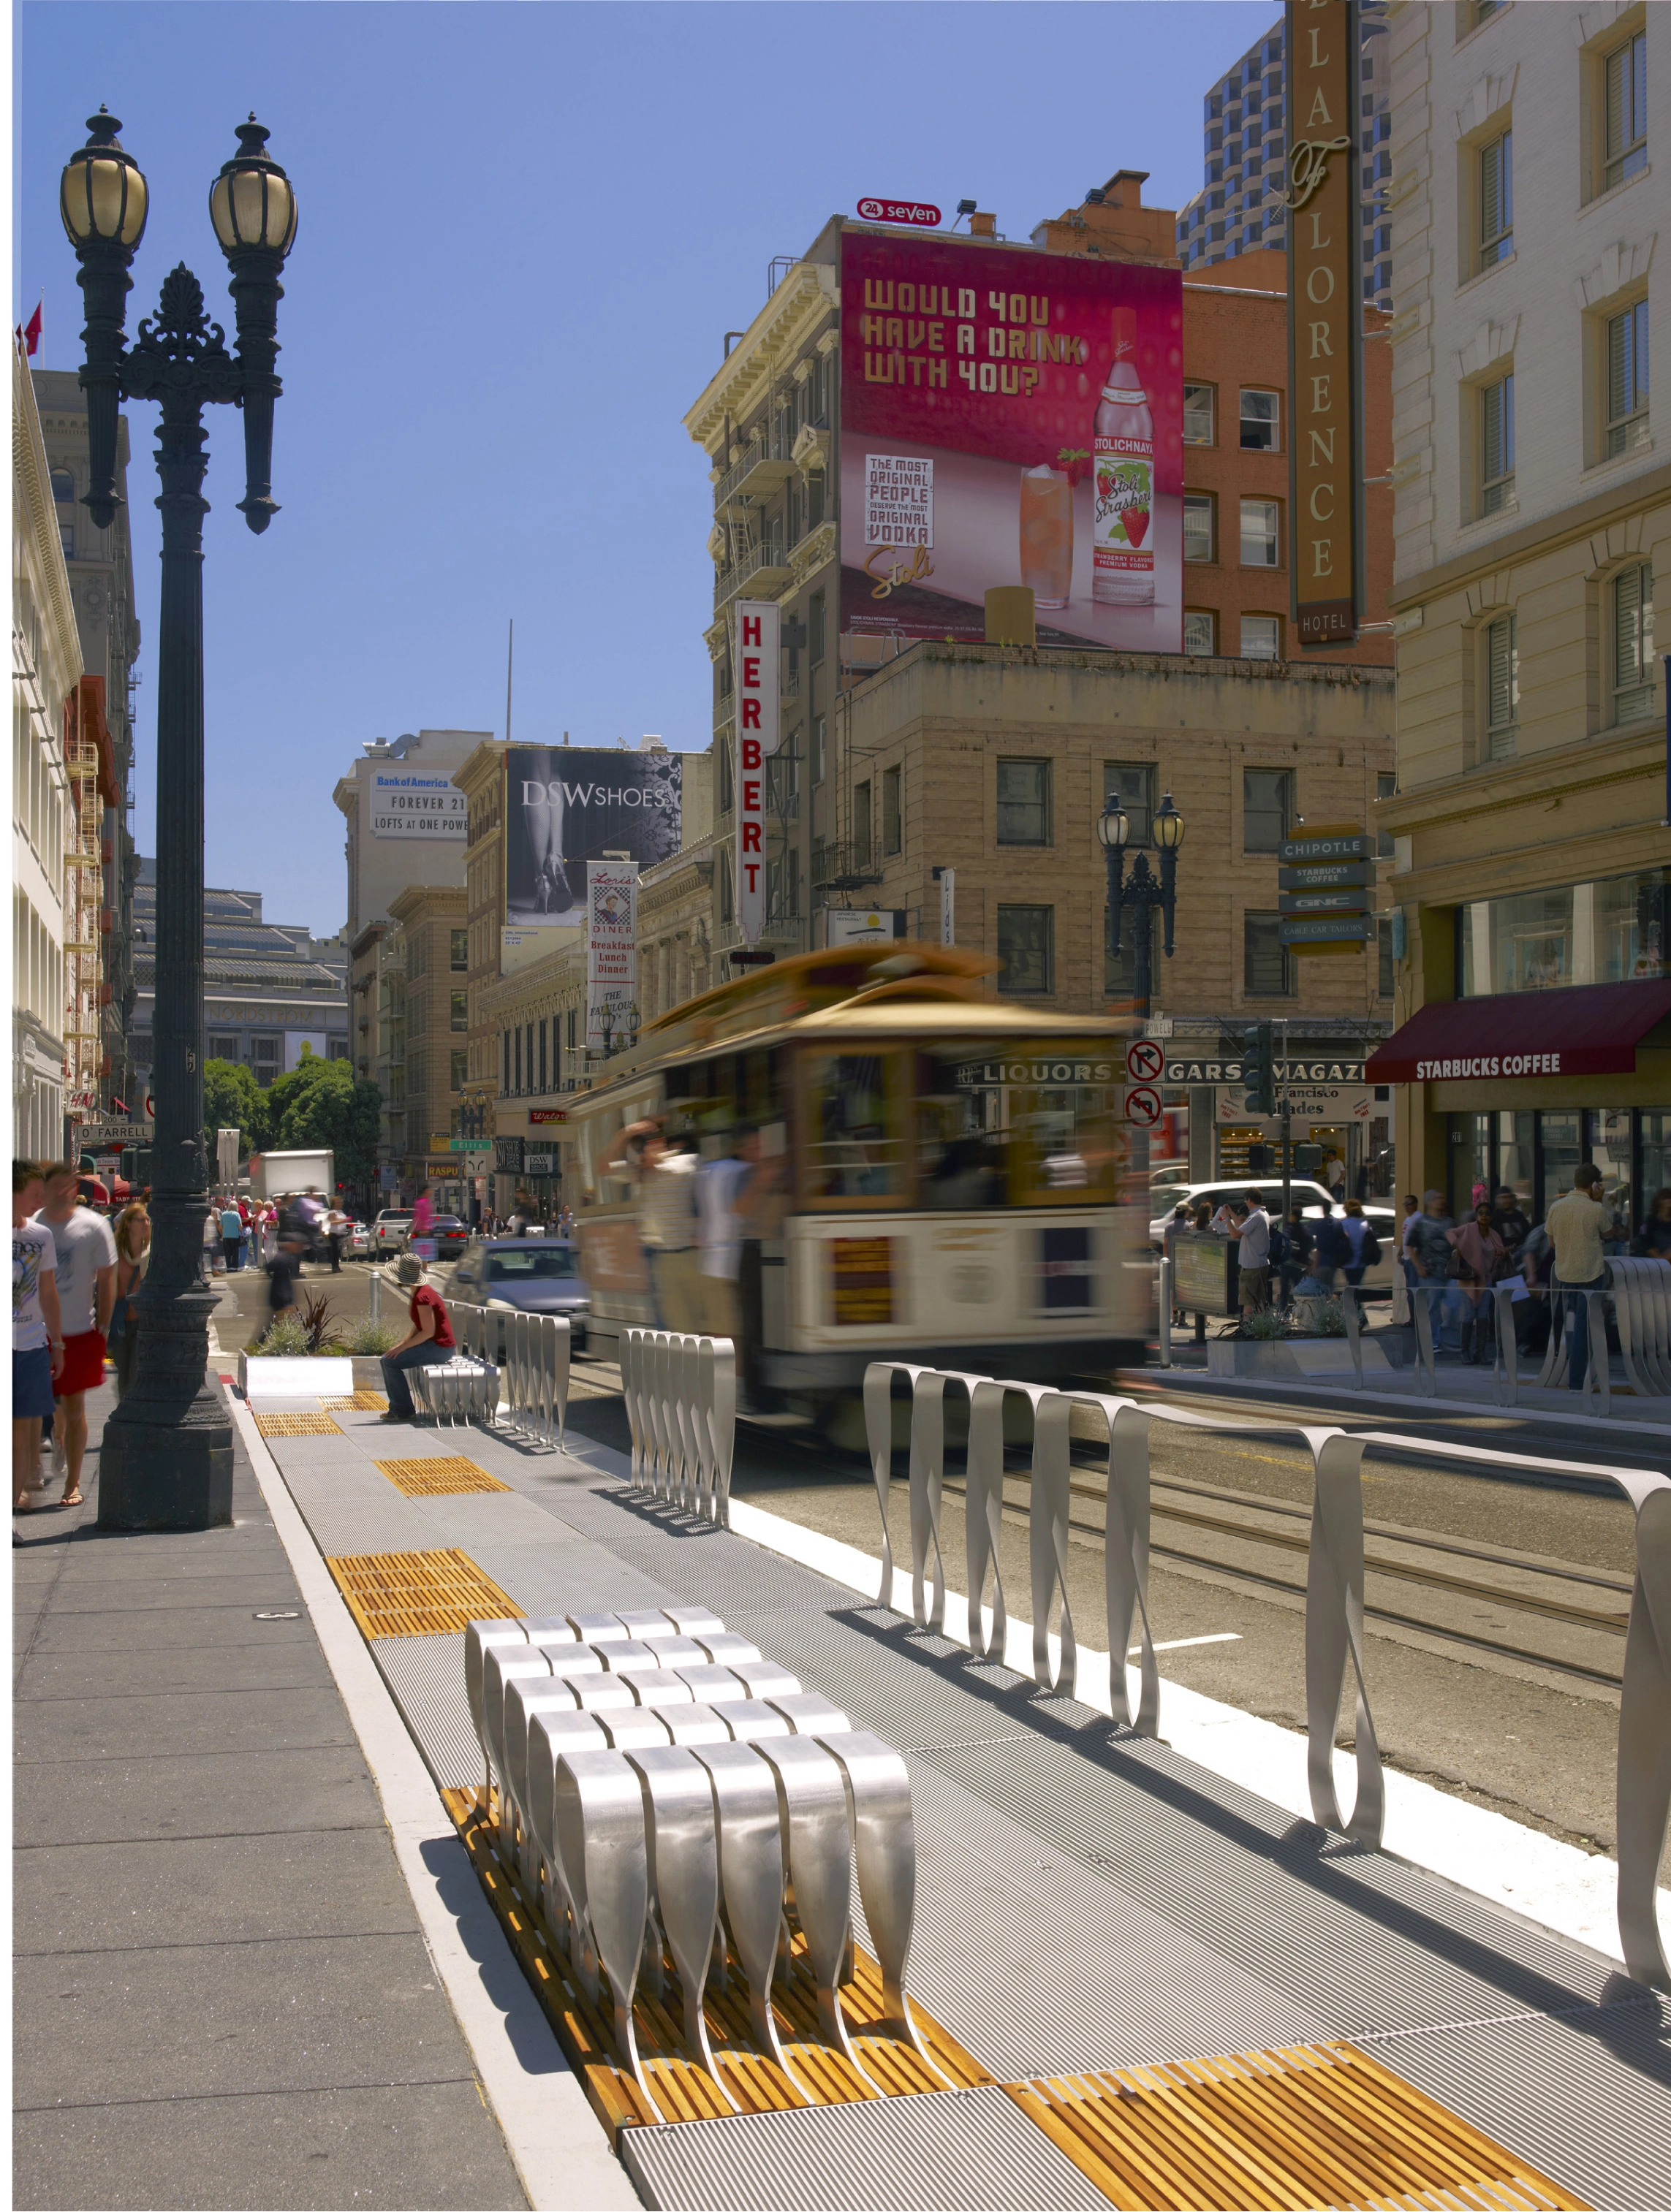
Powell Street Promenade
On one of the busiest thoroughfares in San Francisco, four city blocks of parallel parking are replaced with a new pedestrian promenade. The Powell Street Promenade provides a 6’2” extension of the existing sidewalk, combining material innovation, technology and urban design into a new landscape that offers refuges for pedestrians amid the street’s busy vehicular and historic cable car traffic. It is the largest example of the city’s “Pavement to Parks” program, which seeks to reclaim swathes
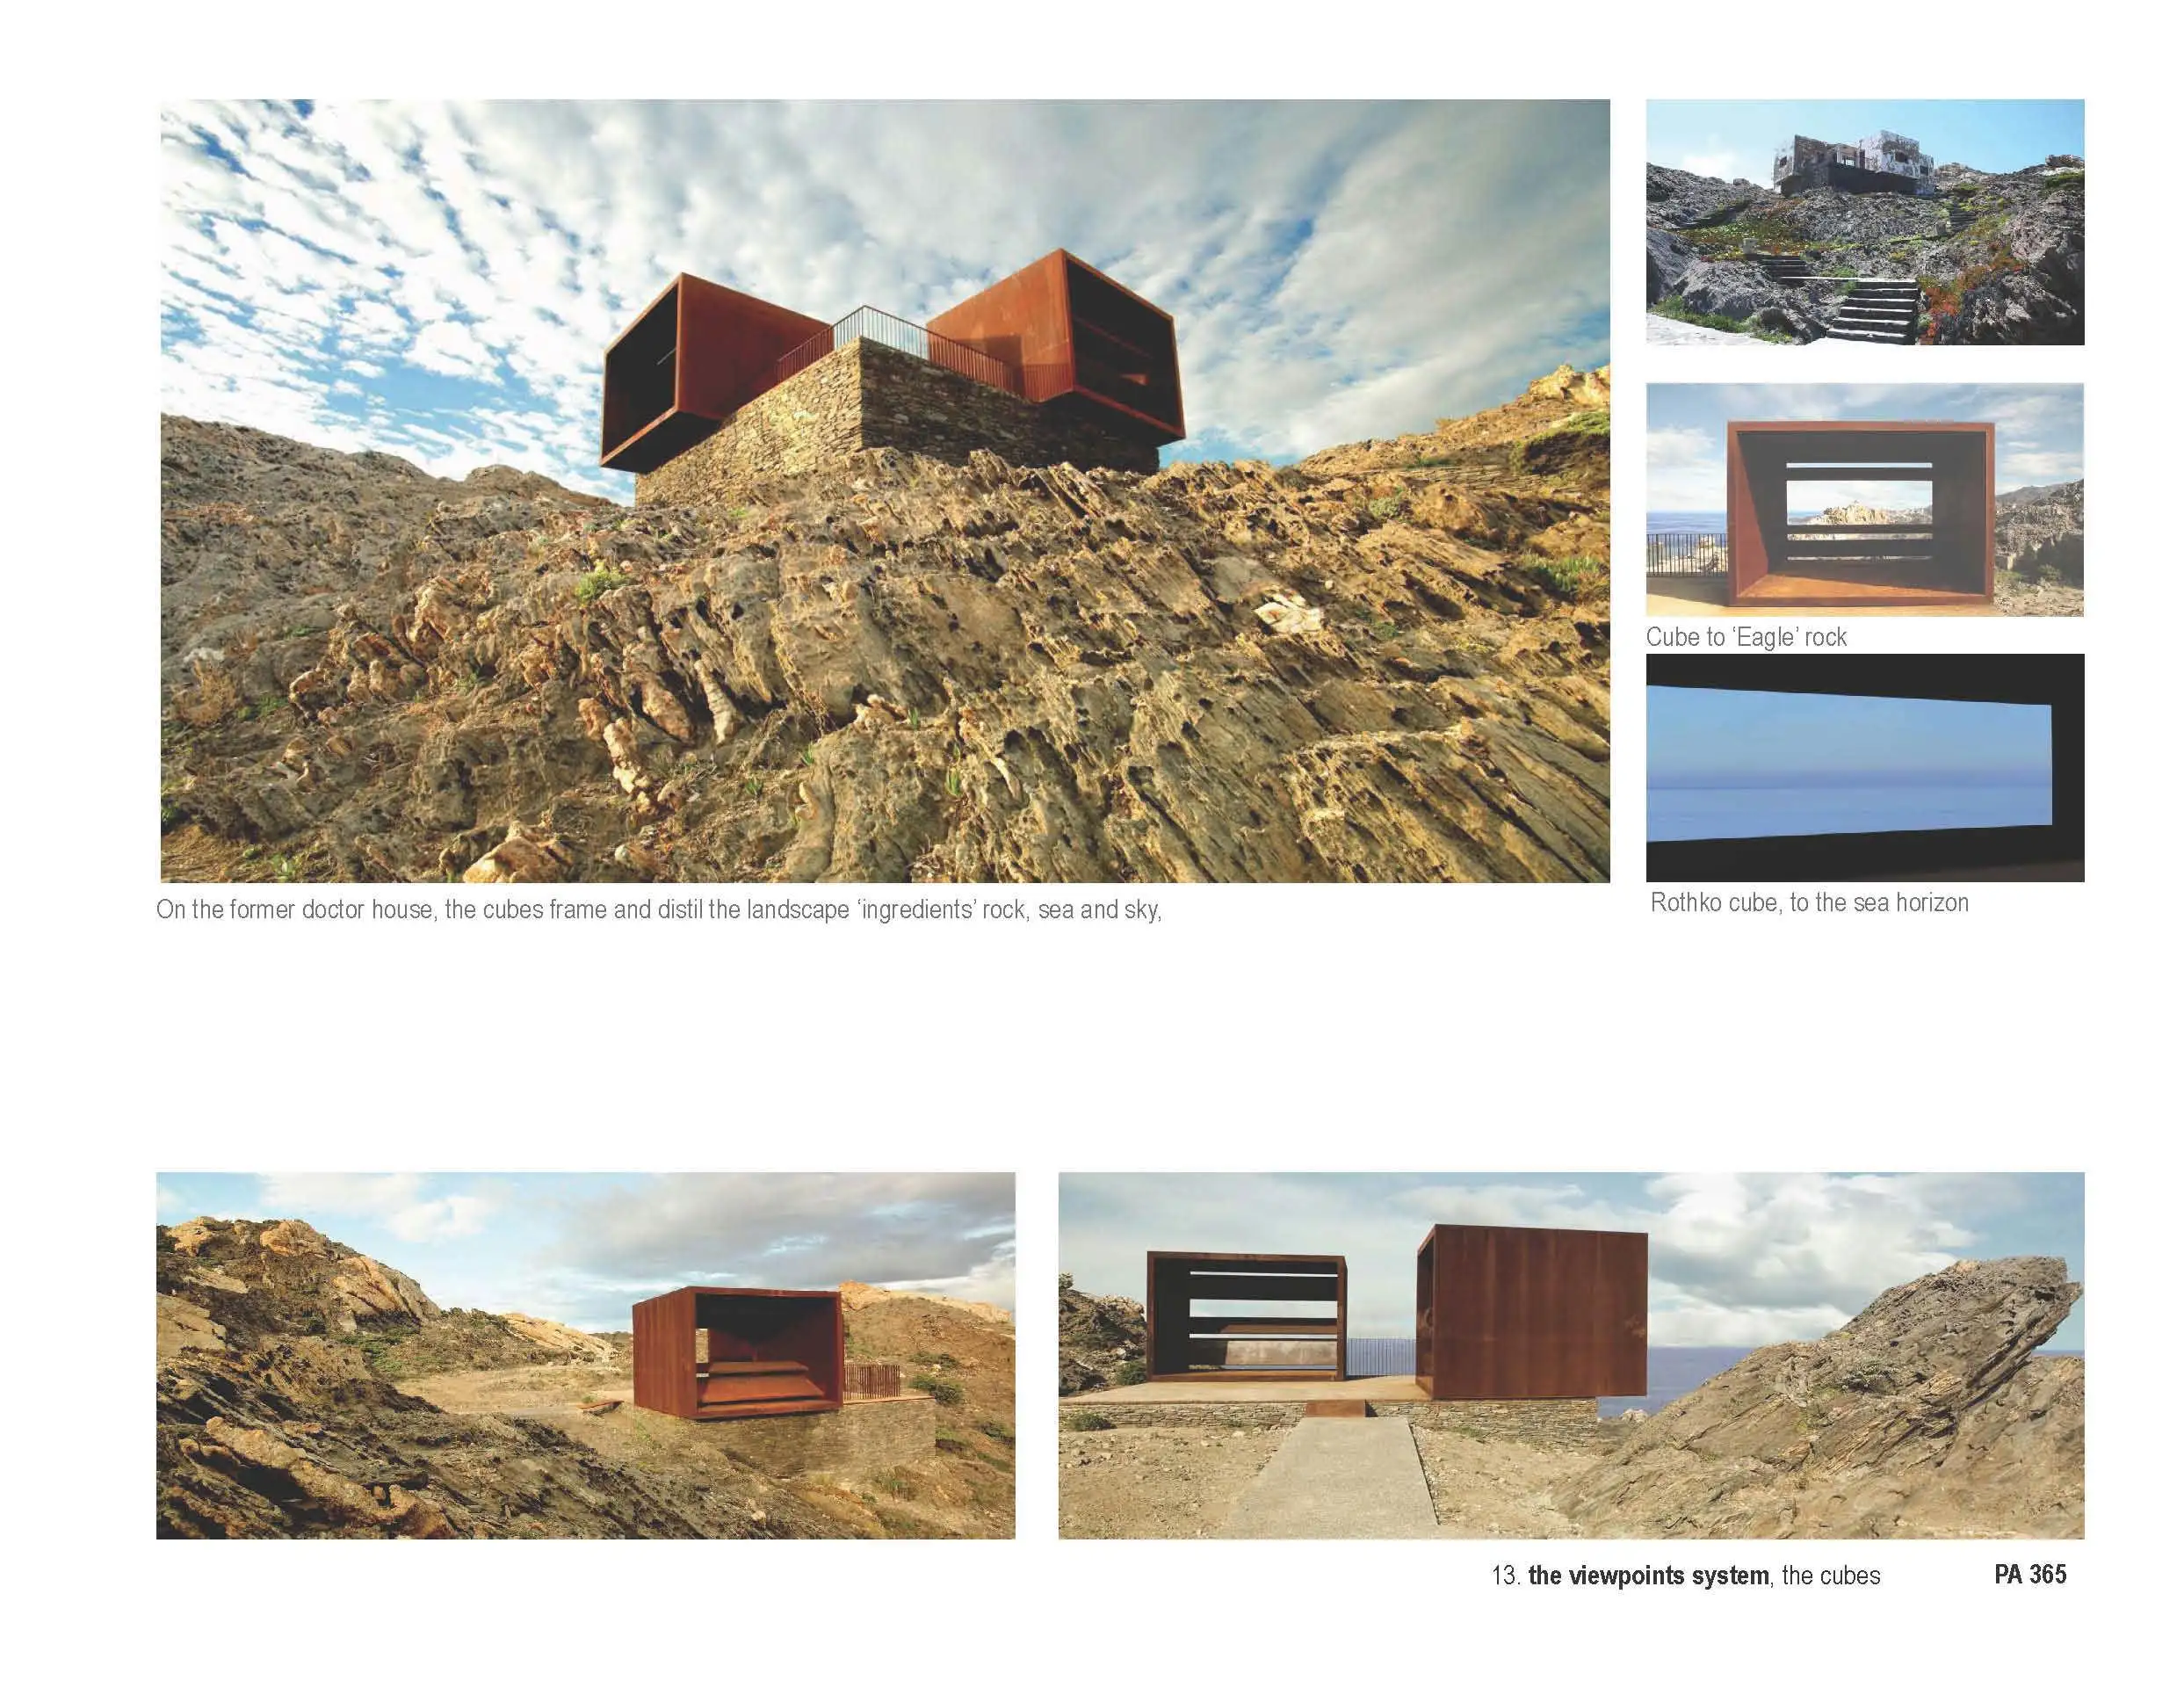
Tudela-Culip (Club Med) Restoration Project in ‘Cap de Creus’ Cape
This project is a showcase for landscape driven nature restoration projects. It turns a demolition order, a purely and strictly habitat reclamation, into a creative landscape restoration development. Through necessarily inexpensive actions, the design skilfully construes and orchestrates the deconstruction as a combination of destruction and construction to celebrate the site’s peculiarities, both natural and cultural. It proposes ways to choreograph on-site visitors into a narrative that sti
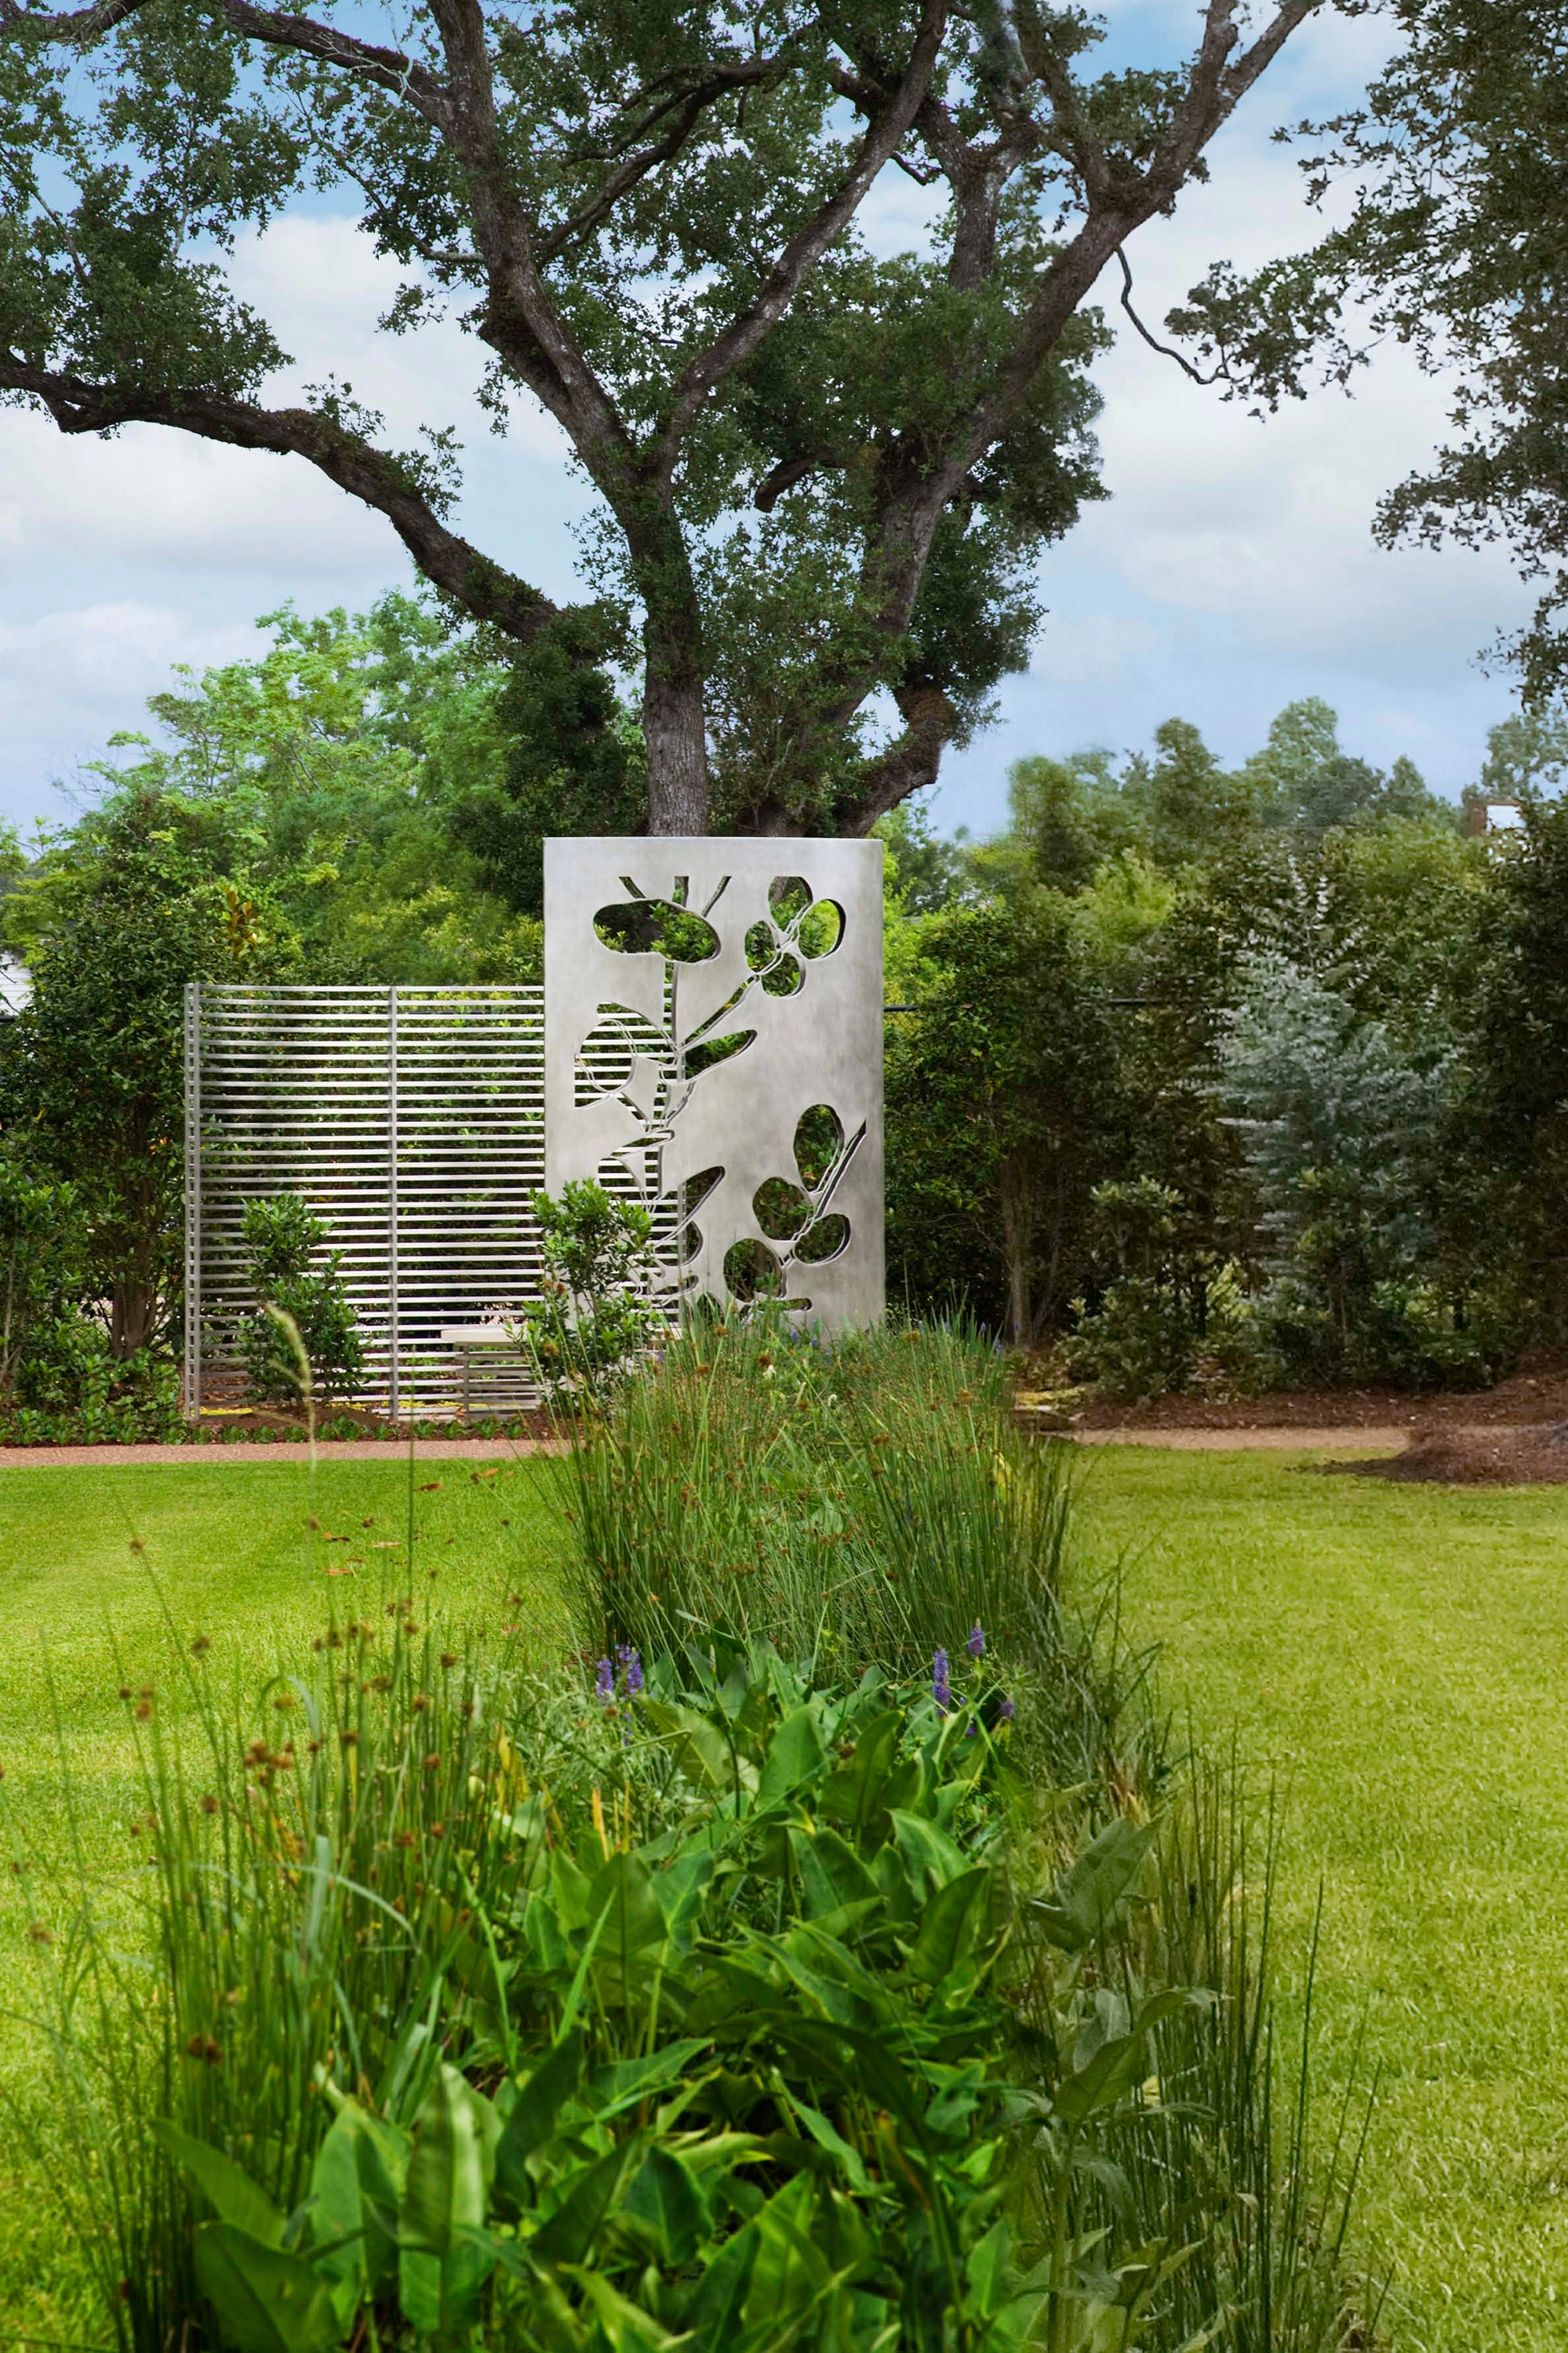
Shangri La Botanical Garden
Shangri La Botanical Gardens and Nature Center is the first LEED Platinum-NC project in Texas. When it opened in 2008 it was one of only 50 Platinum projects in the world. The 252-acre site, in southeast, Texas, is now a hub of environmental awareness and education about regional landscapes and animal habitats. Shangri La’s design and programming make visible the life processes of many species of wildlife within the context of a native landscape, recreated botanical gardens, and innovative ce
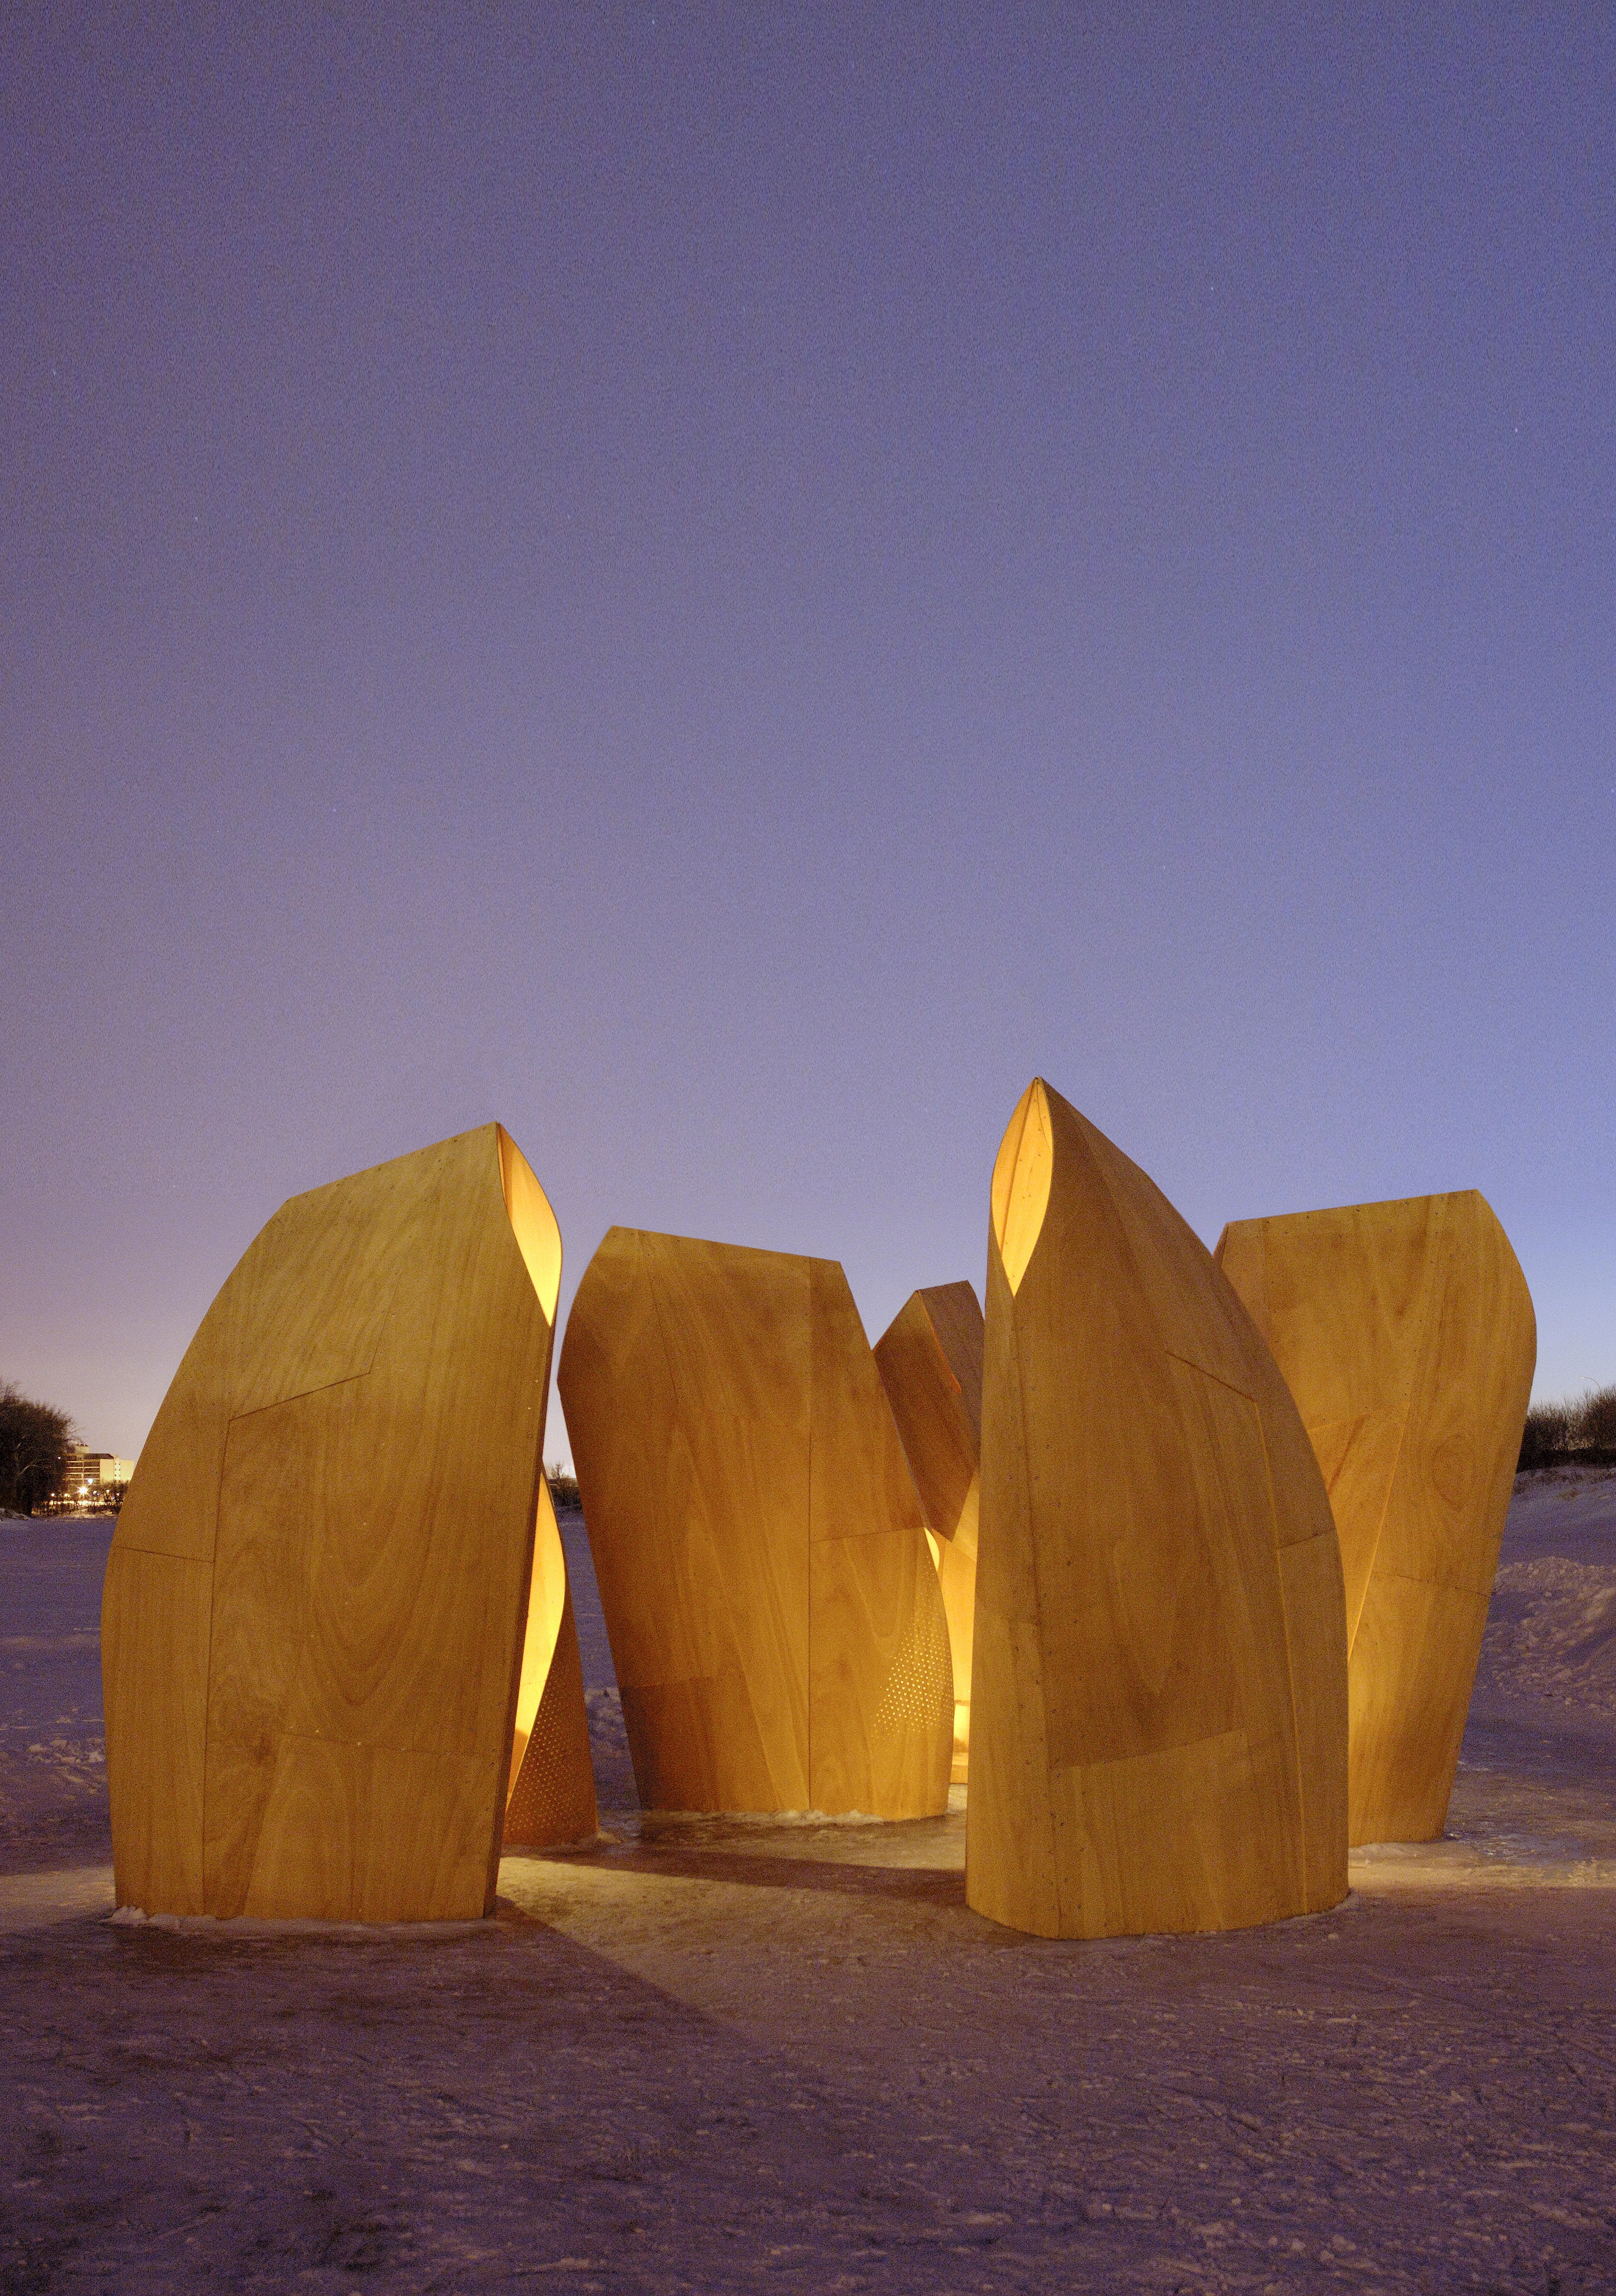
Winnipeg Skating Shelters
Six skating shelters huddle together amidst a vast frozen landscape, their intimate grouping serving to both represent and foster a larger sense of community. Wrapped in these thin plywood sheathes, trail-users are offered not only a moment of shelter from the harsh winter elements, but also an opportunity for chance encounter, an opportunity to share in the varying degrees of intimacy that the arrangement affords amidst the ferocious splendor of winter on the Canadian prairies.
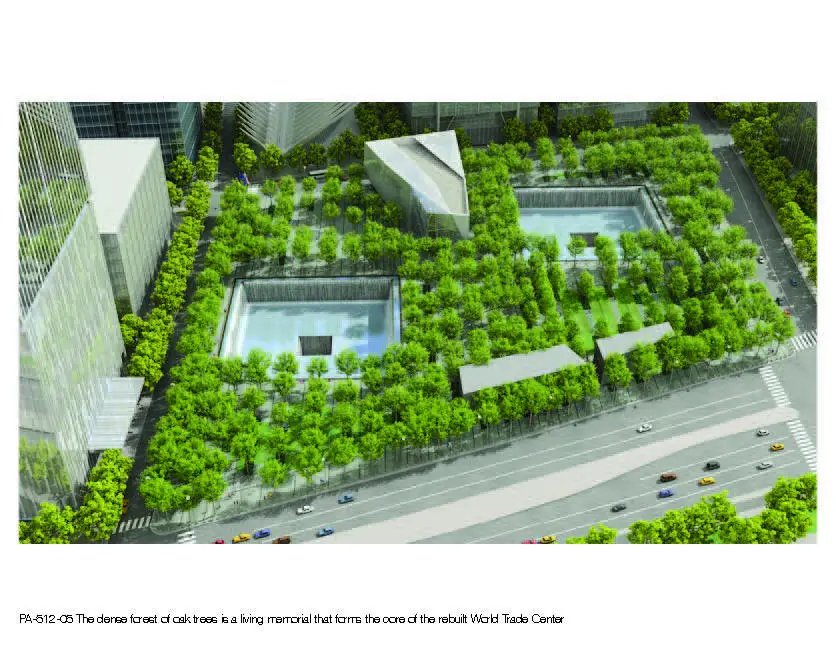
National 9/11 Memorial
The Memorial commemorates the victims of the attacks of September 11, 2001, at the World Trade Center, Shanksville, Pennsylvania, the Pentagon, and the World Trade Center attack of February 26, 1993. Two fountain-lined voids, on the locations of the destroyed twin towers, and a surrounding forest of oak trees form the core of the rebuilt World Trade Center in New York City and provide a place for contemplation and remembrance within this revitalized urban center.
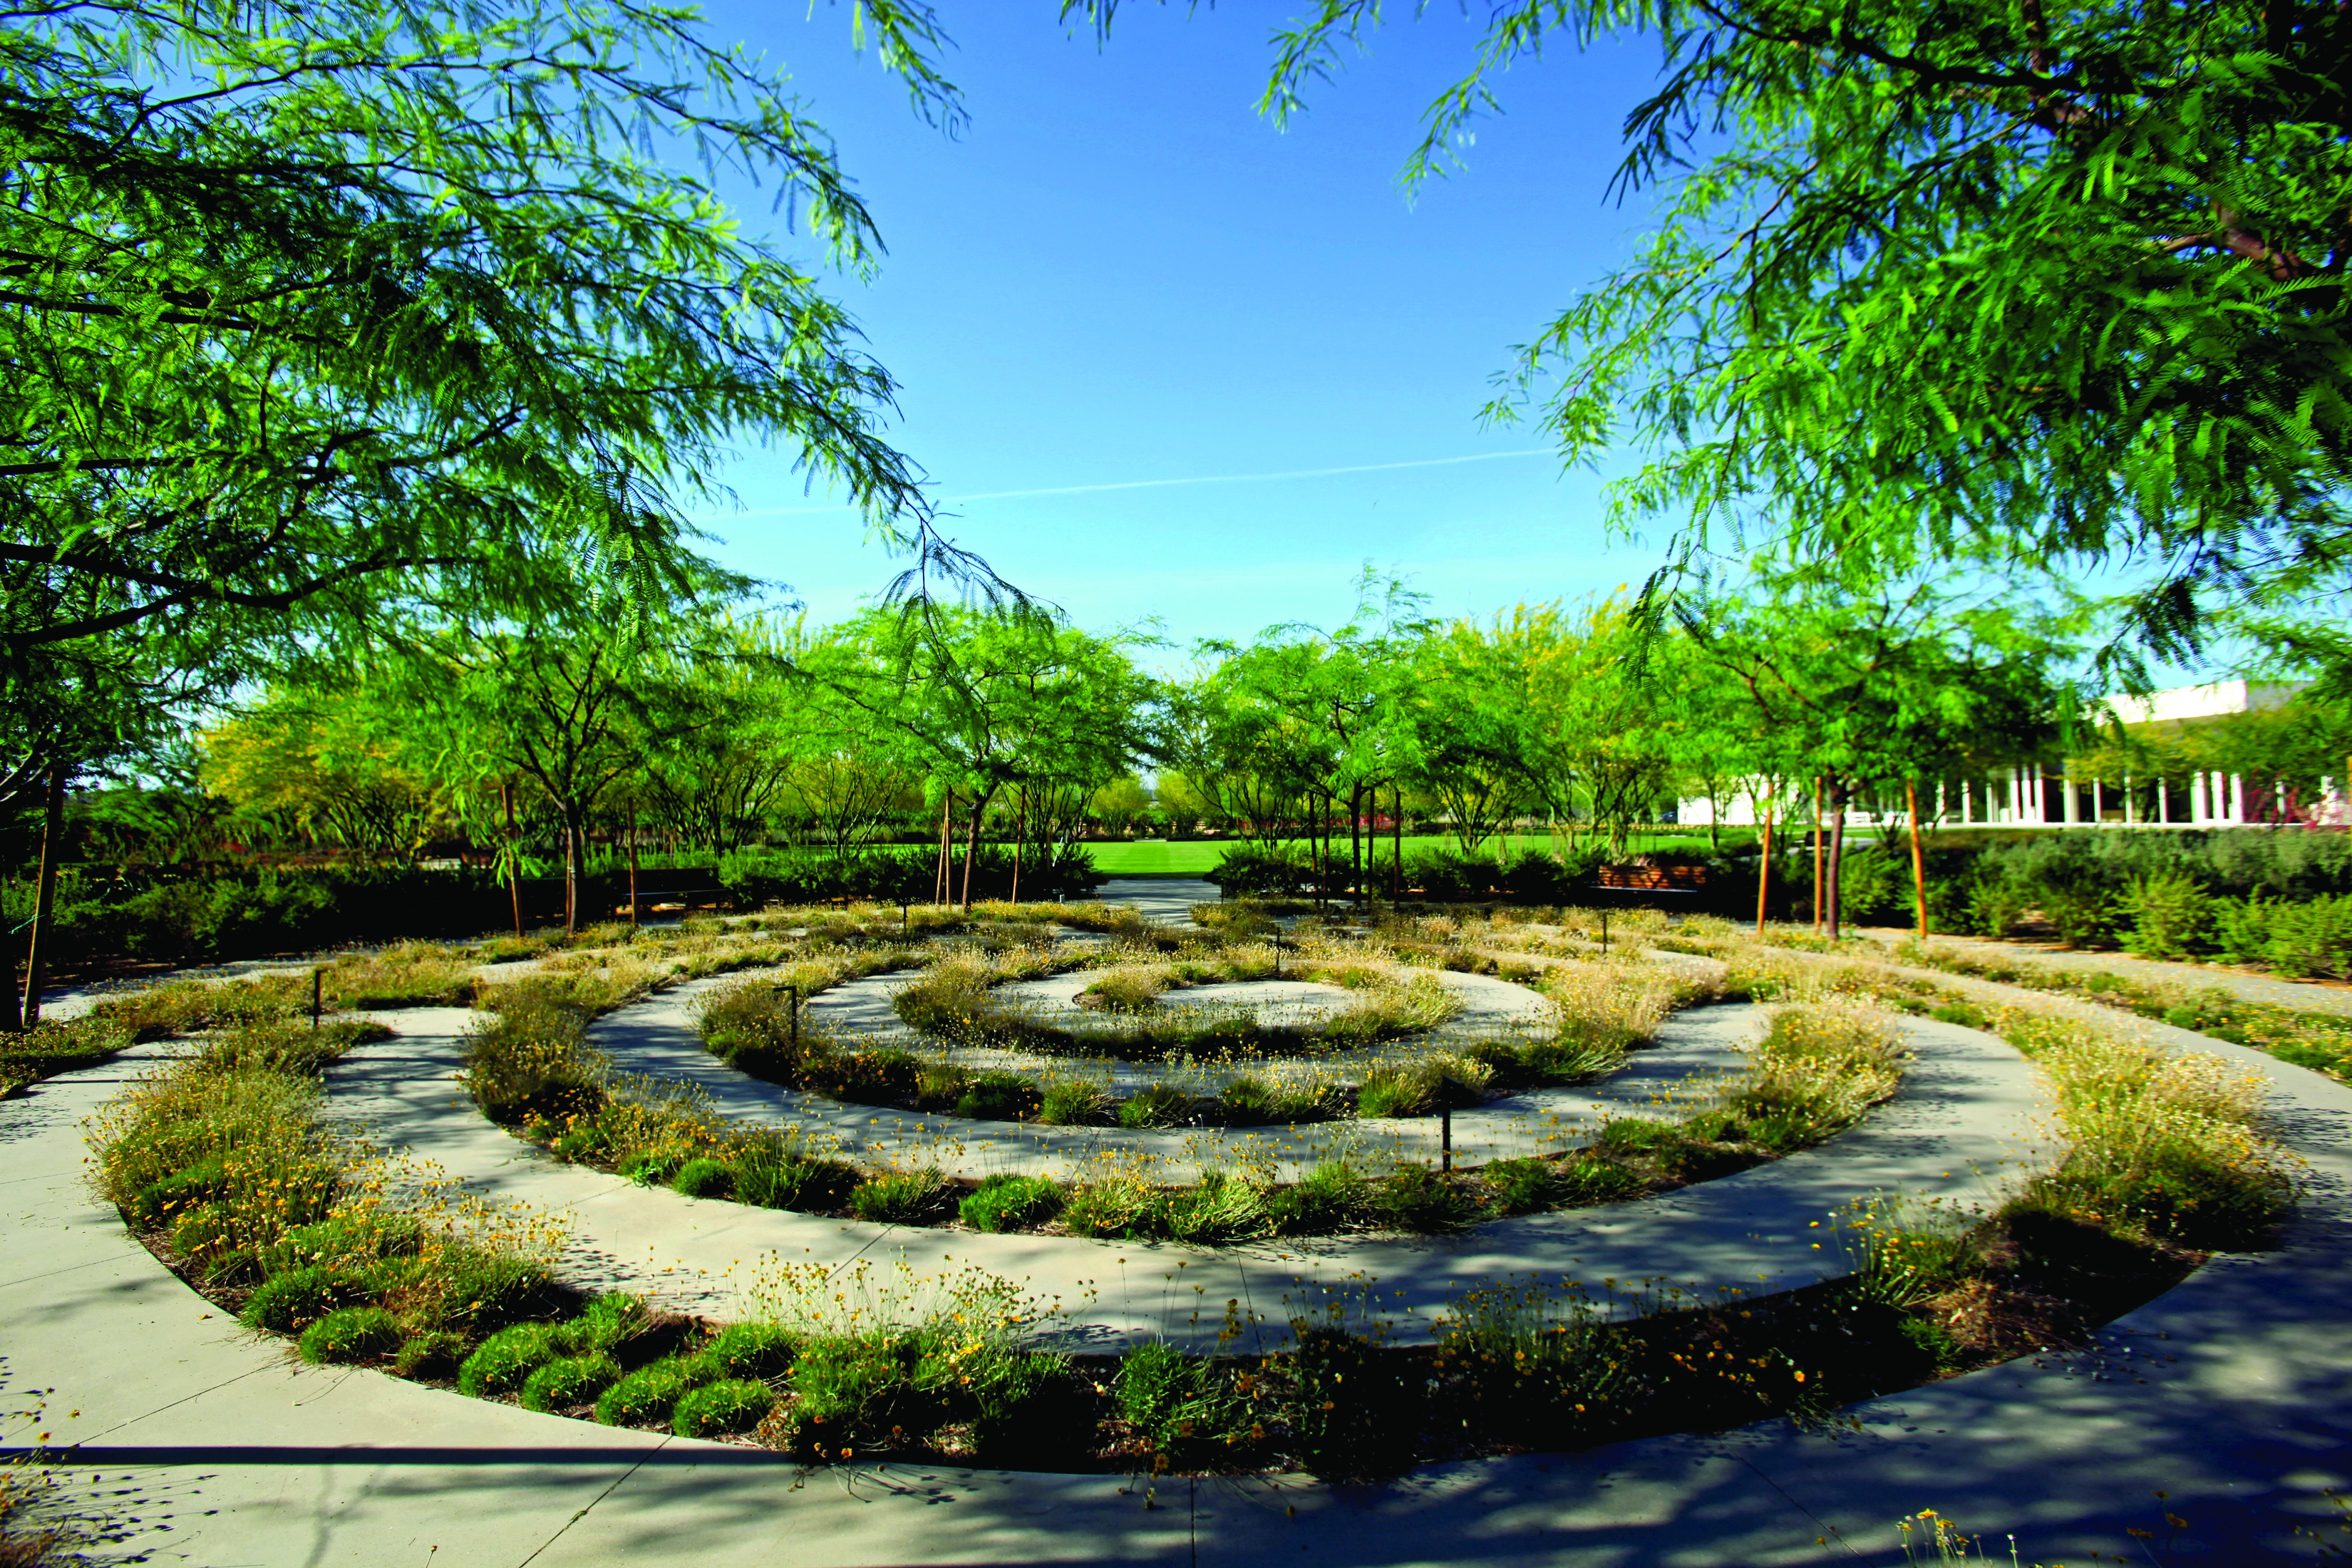
Sunnylands Center & Gardens
The Sunnylands Center and Gardens is an interpretive center that celebrates the cultural legacy of the historic estate through a new 15 acre desert botanical garden. The landscape architect created a living landscape that respects the character of the Sonoran Desert and demonstrates a new ecological aesthetic for landscapes in the arid southwest.
Advertisement
Residential Design Category
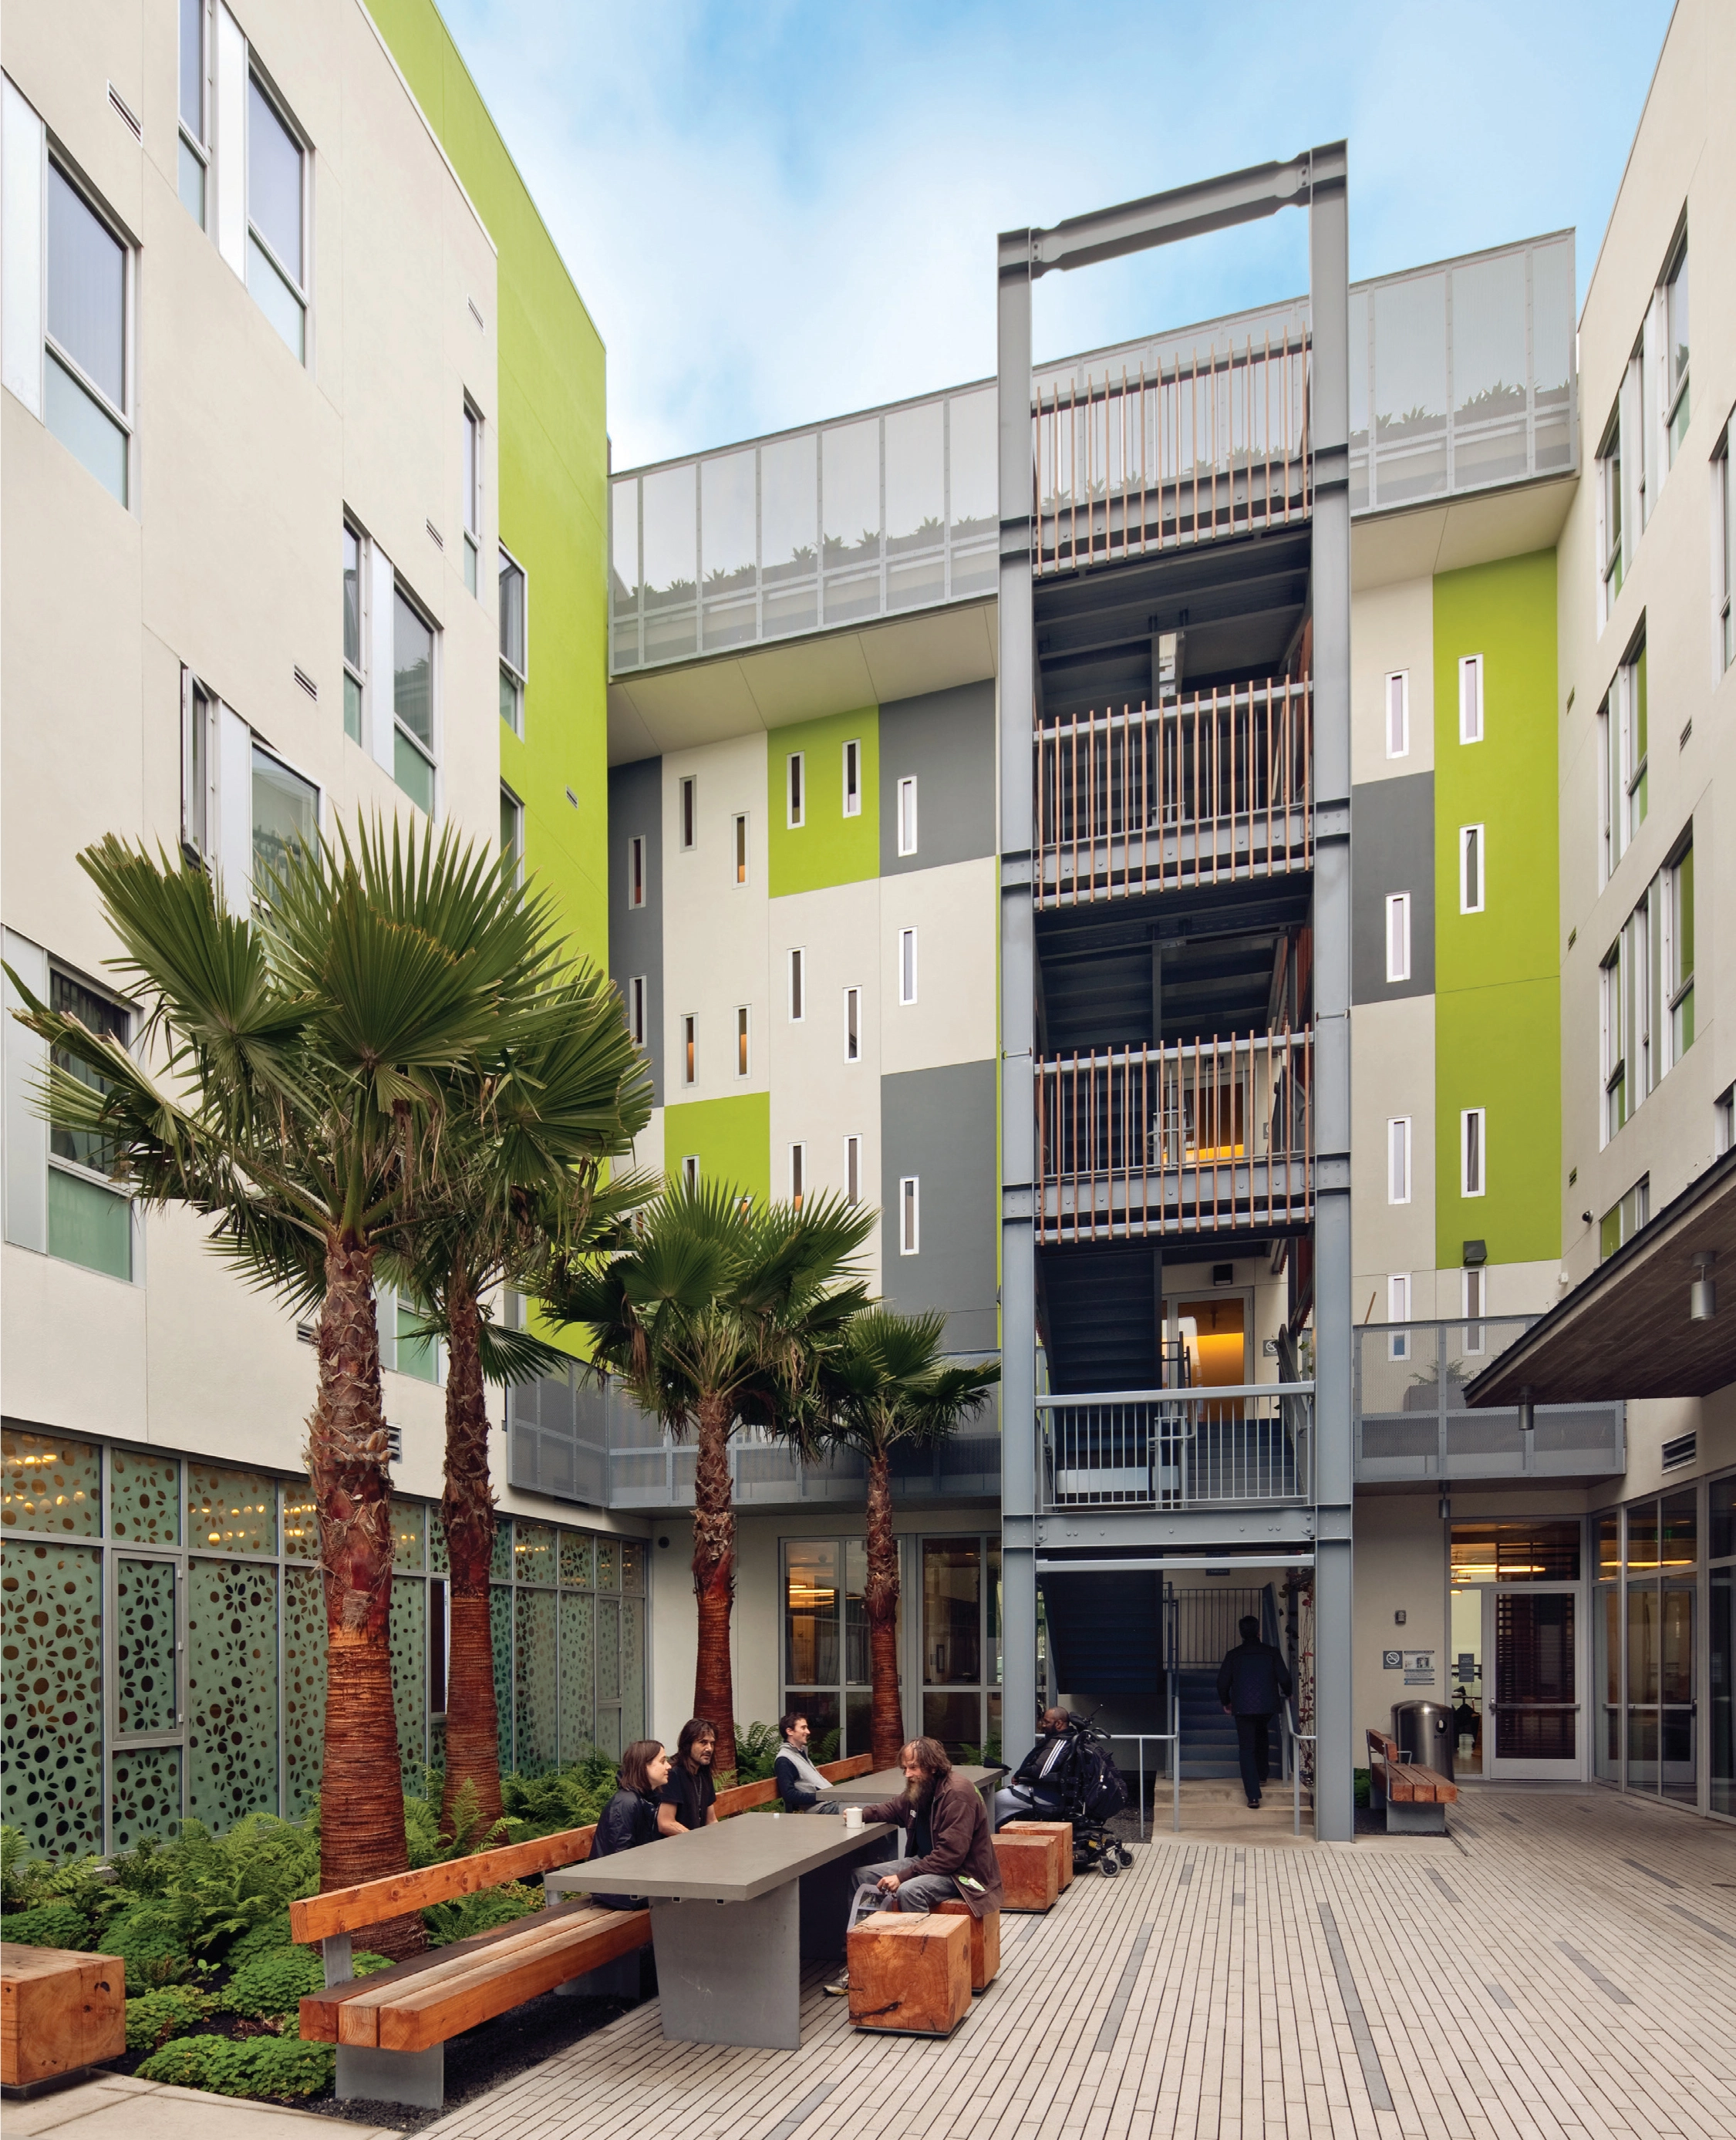
Drs. Julian and Raye Richardson Apartments
The Drs. Julian and Raye Richardson Apartments provide a dignified home for formerly homeless residents with 120 fully-equipped studios and supportive services, including counseling, medical care, job-training, and employment opportunities. The landscape design encompasses a streetscape, a central courtyard, and a roof deck – all fully-accessible with custom furnishings. The project uses local materials and offers a multi-faceted stormwater management with permeable paving over a gravel infiltration system, rain gardens, and a green roof.
Residential Design
Honor Awards
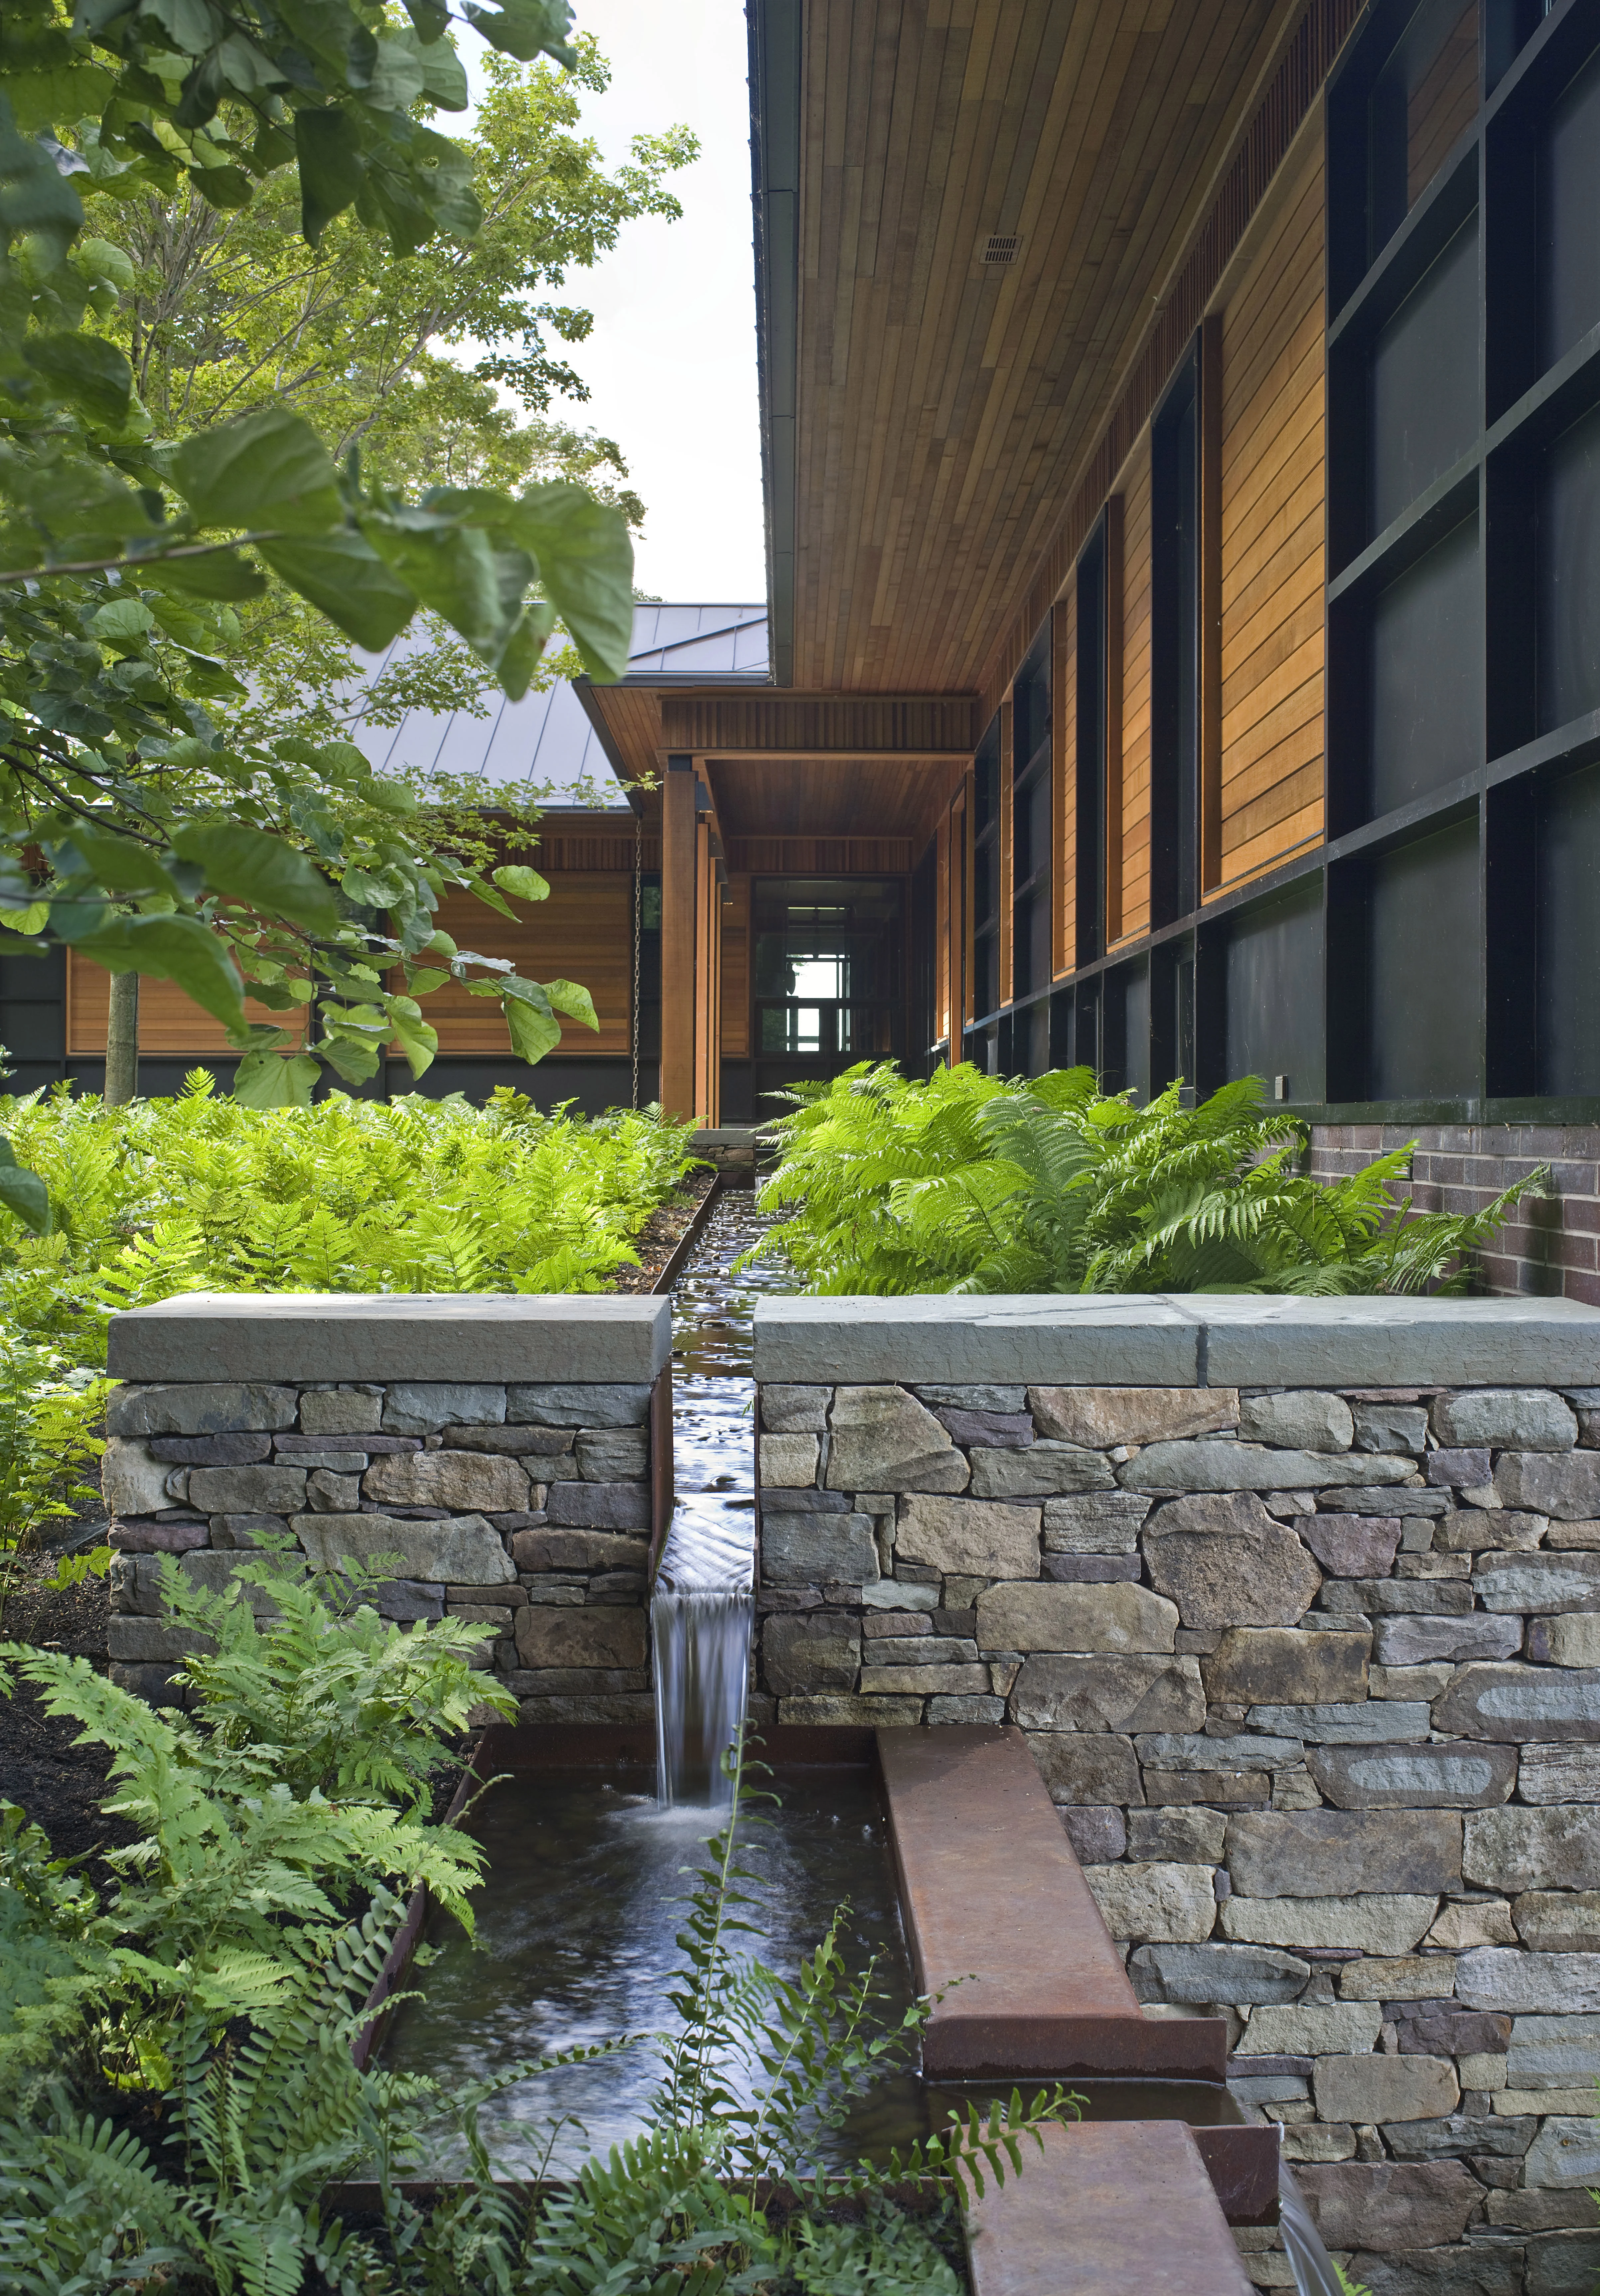
Quaker Smith Point Residence
Motivated by the site’s raw beauty, a modern design aesthetic and a respect for the unique history of the site, the landscape architecture artfully integrates a new residence within the agrarian landscape. The modern built form successfully transitions into its context through thoughtful and poetic interventions - a modern re-interpretation of the 19th century agricultural estate.
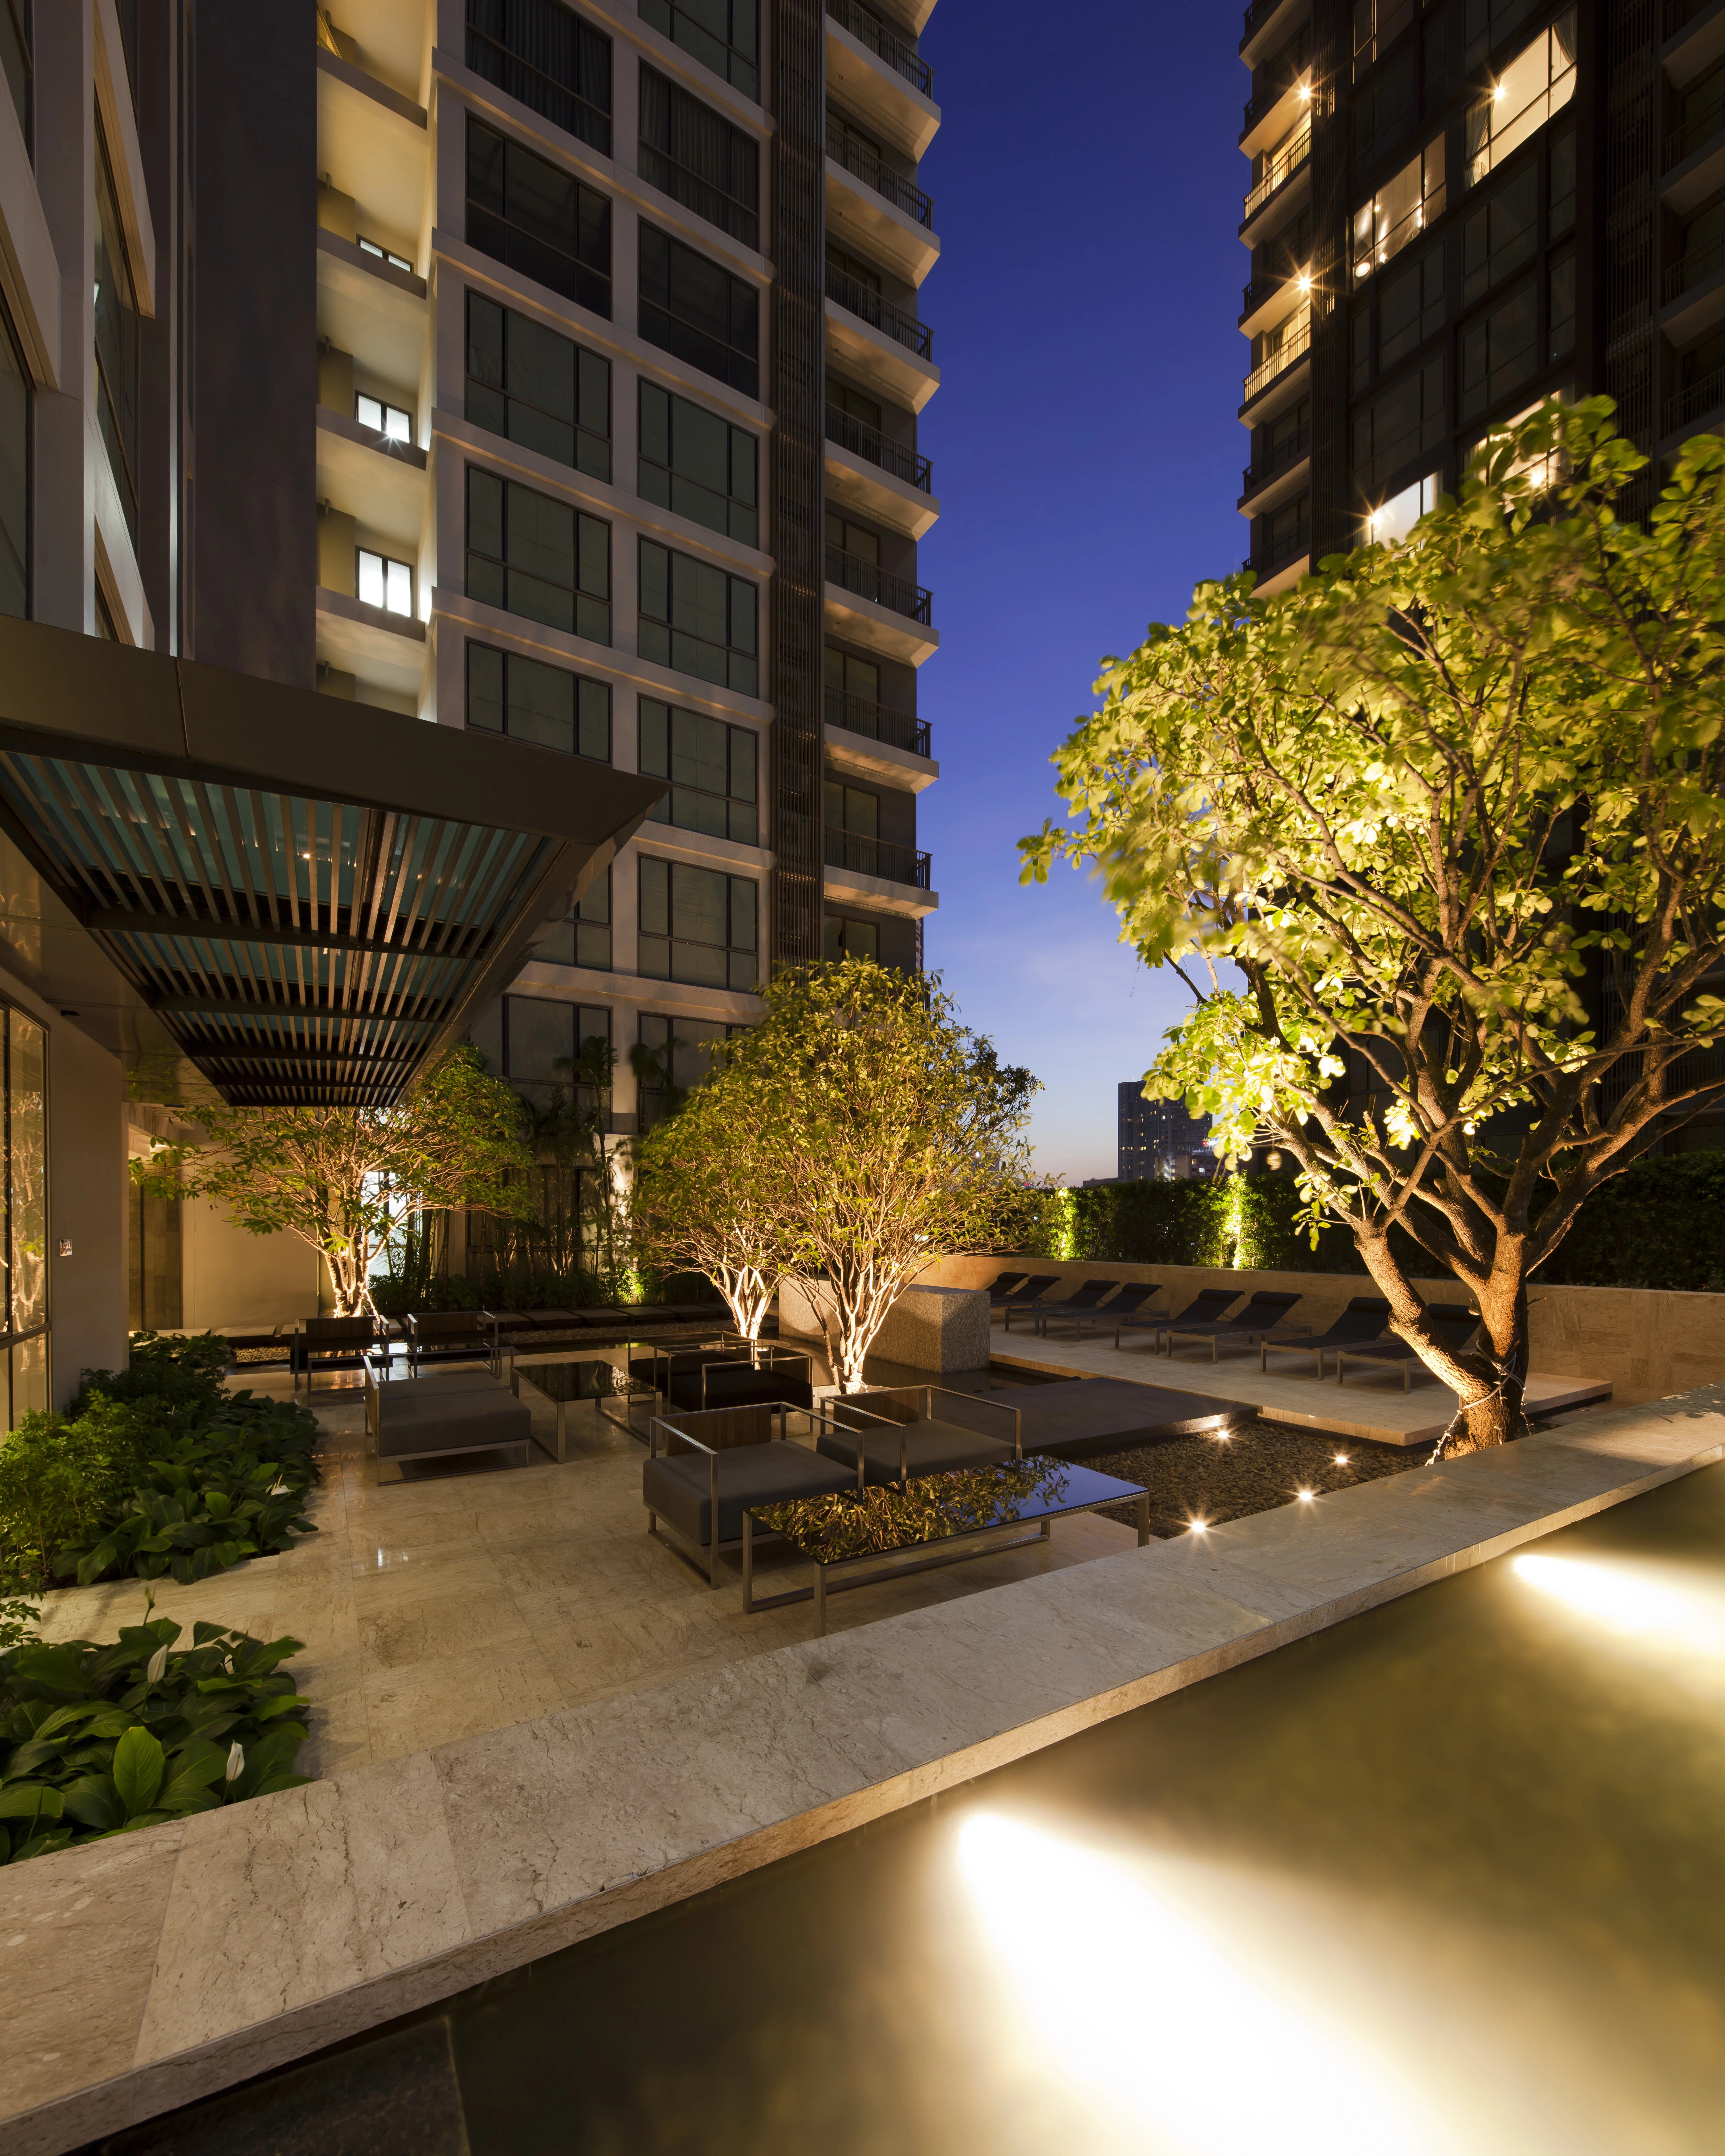
Quattro by Sansiri
Three gardens designed for a new Condominium in the middle of over-crowded Bangkok. The main idea is to respect the existing "Residents", which are old giant Rain trees (Leguminosae Mimosoideae) and their small inhabitants (squirrels and birds) and to encourage the new residents to live with Nature. The Rain Trees become the heart of our design, while all other garden elements are created to complement those trees.
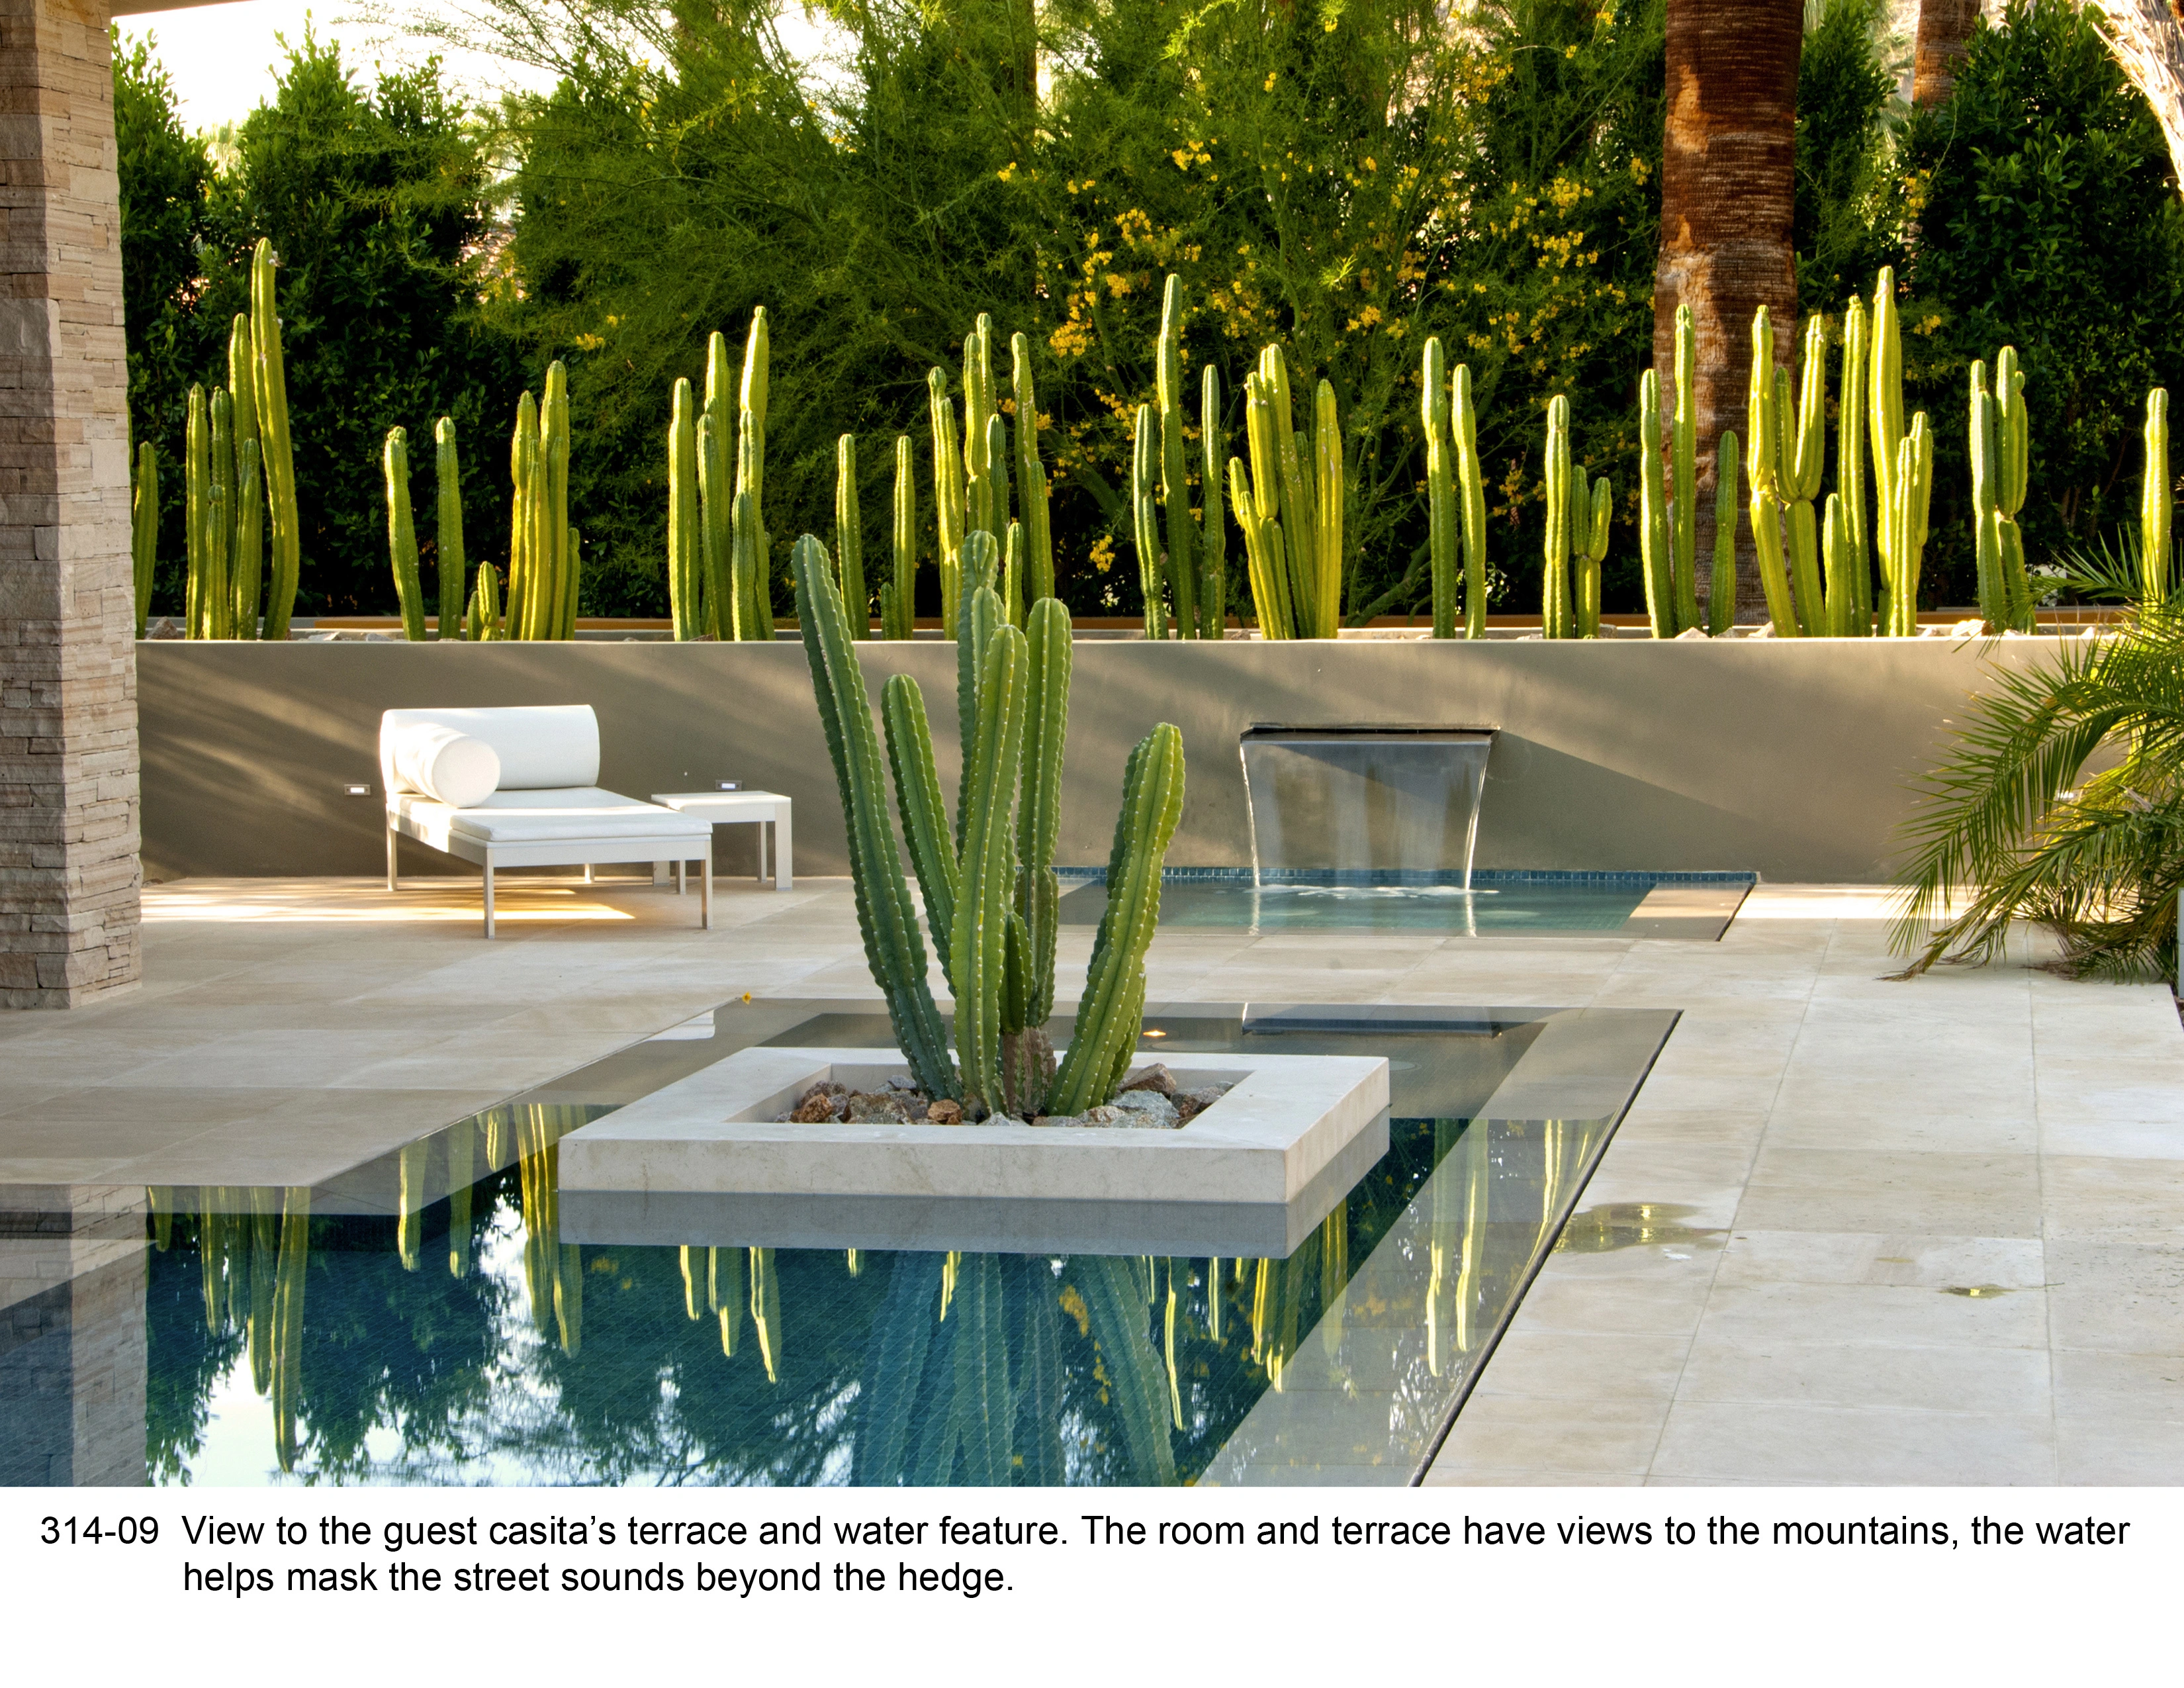
New Century Garden: A Garden of Water and Light
Palm Springs is a city known for its love and appreciation of its “Mid-century” modern architecture and history. The project strives to be the “New-Century Garden” by utilizing contemporary materials, technologies and attitudes to create a bold new and unique desert experience that reflects the design and social history of Palm Springs while showing a desire to celebrate its rugged desert region as a model for design in this new century.
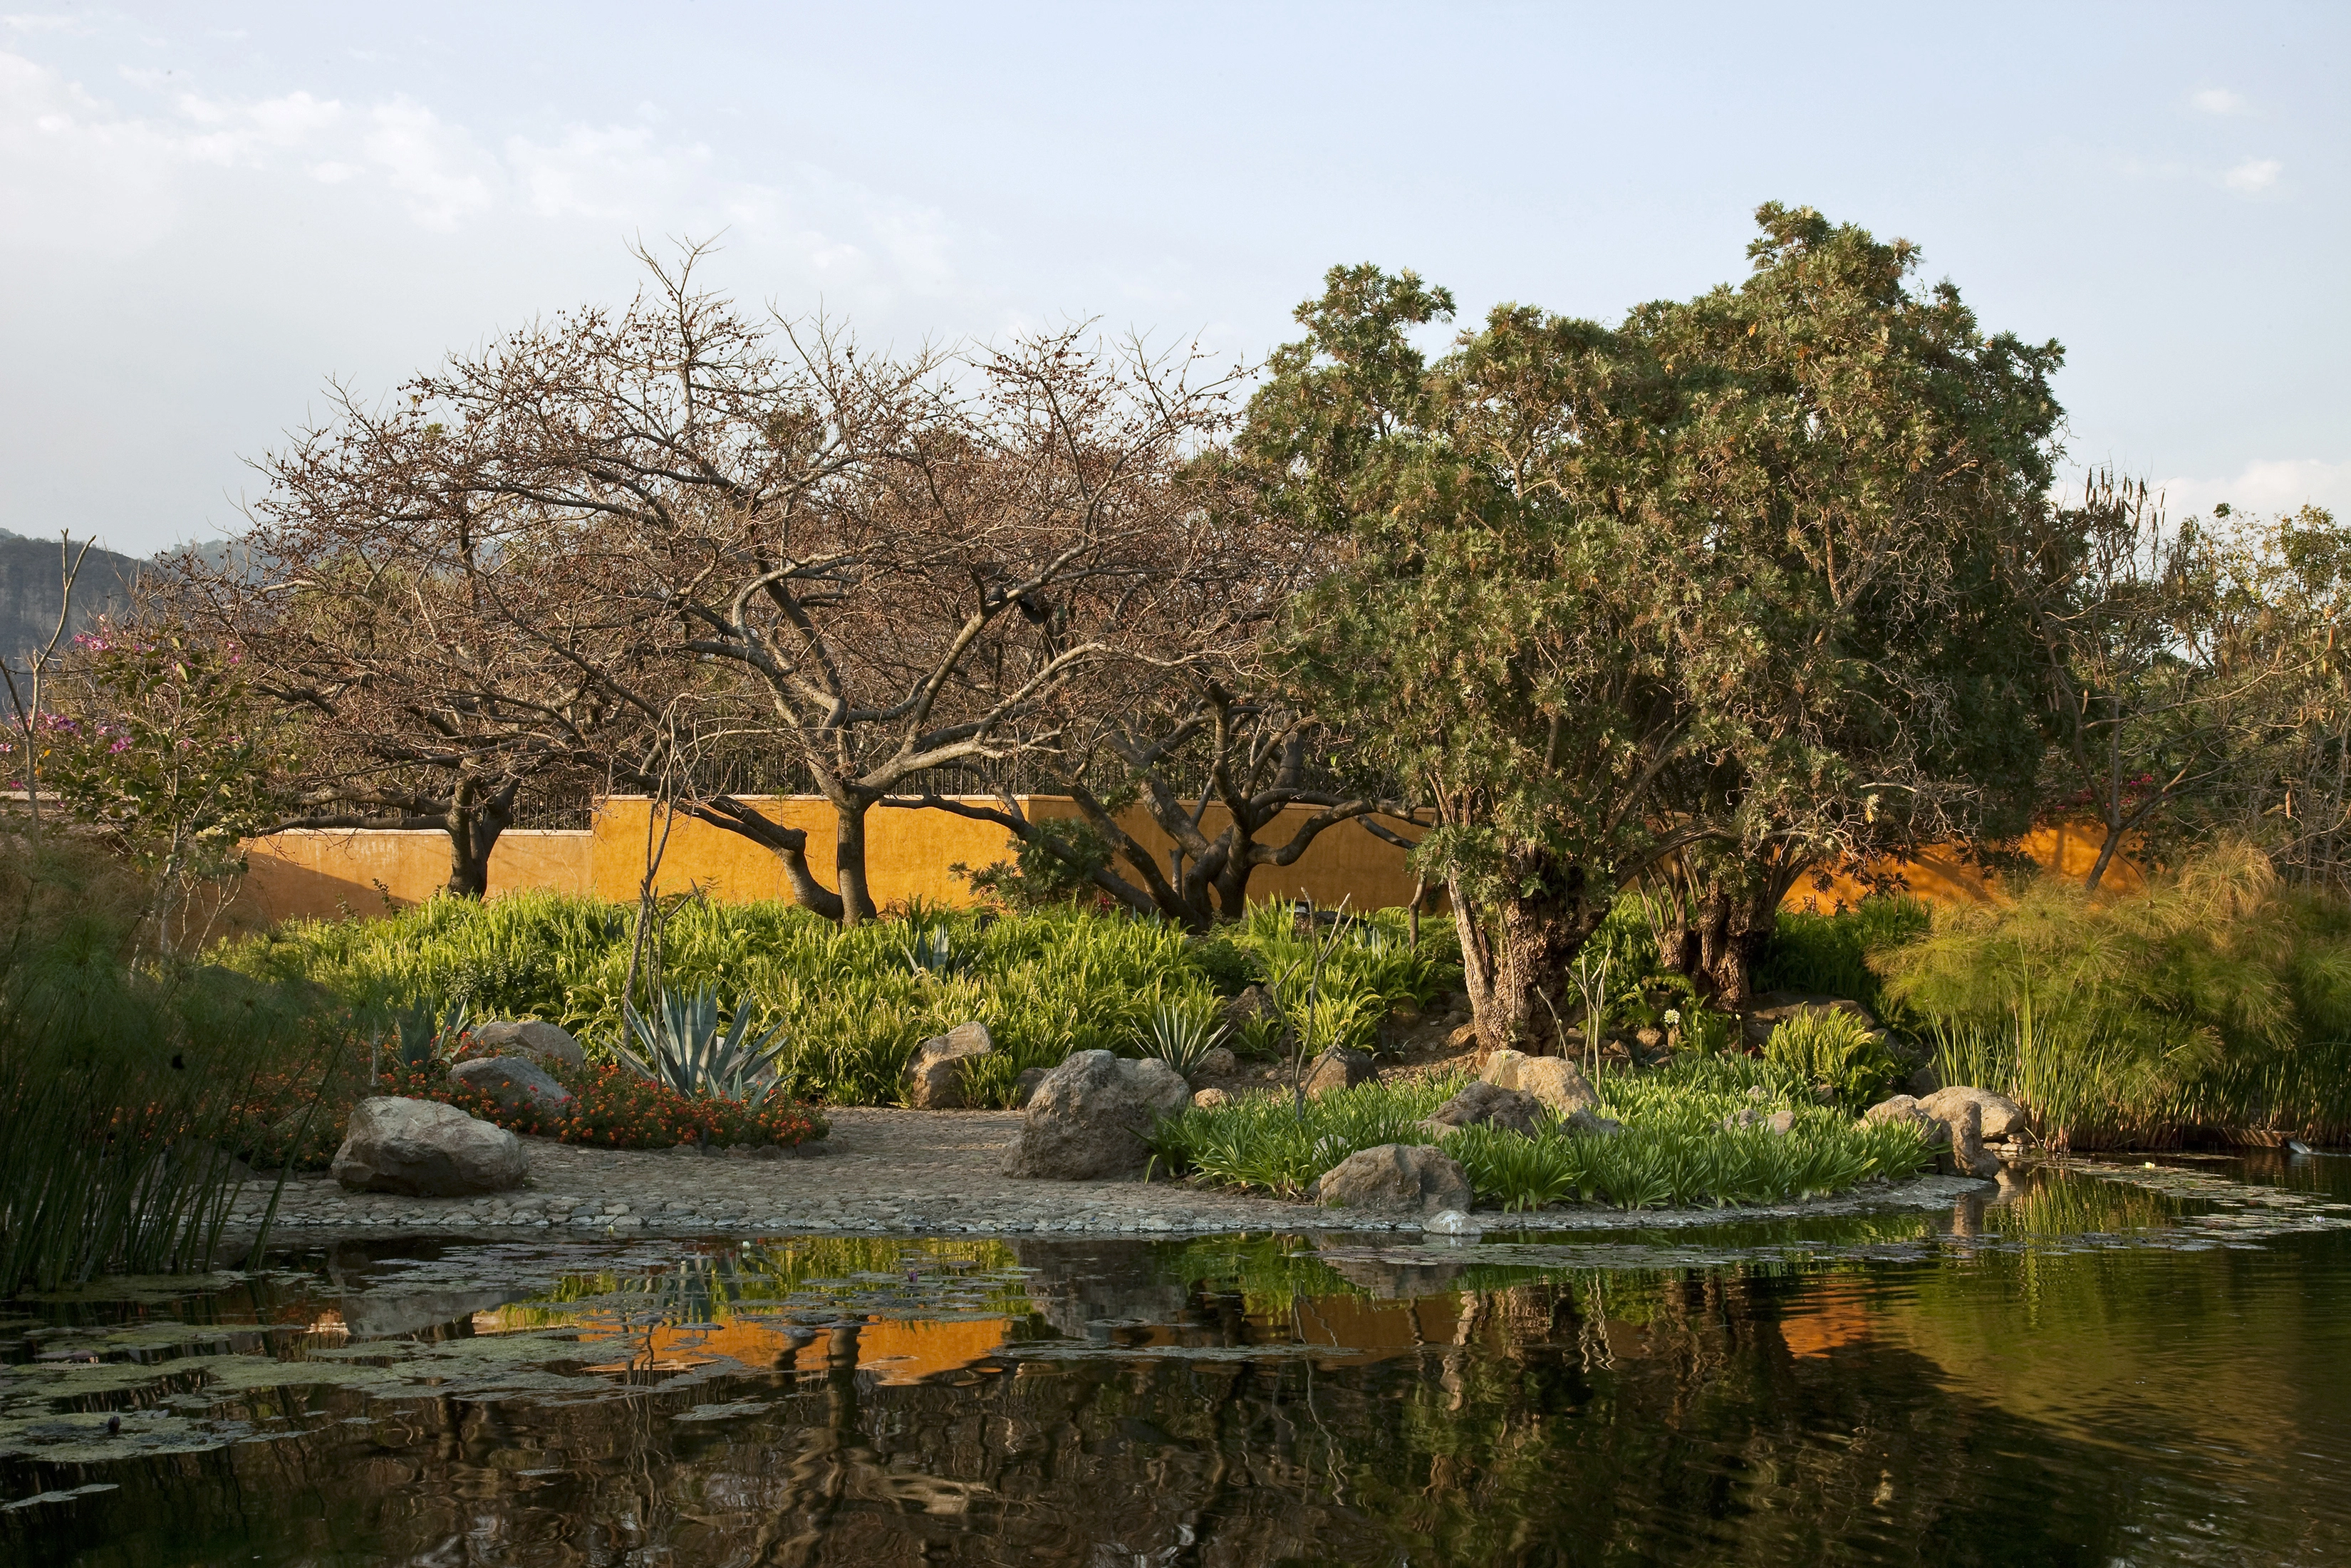
Malinalco Private Residence
The surrounding open areas in this Malinalco private residence are a sequence of transitional gardens, terraces and outdoor rooms that allow a diversity of rich experiences of settings and places. The different ambiences combined with the endemic vegetation and the presence of running water along the paths, provoke a reflection state and the landscape contemplation.
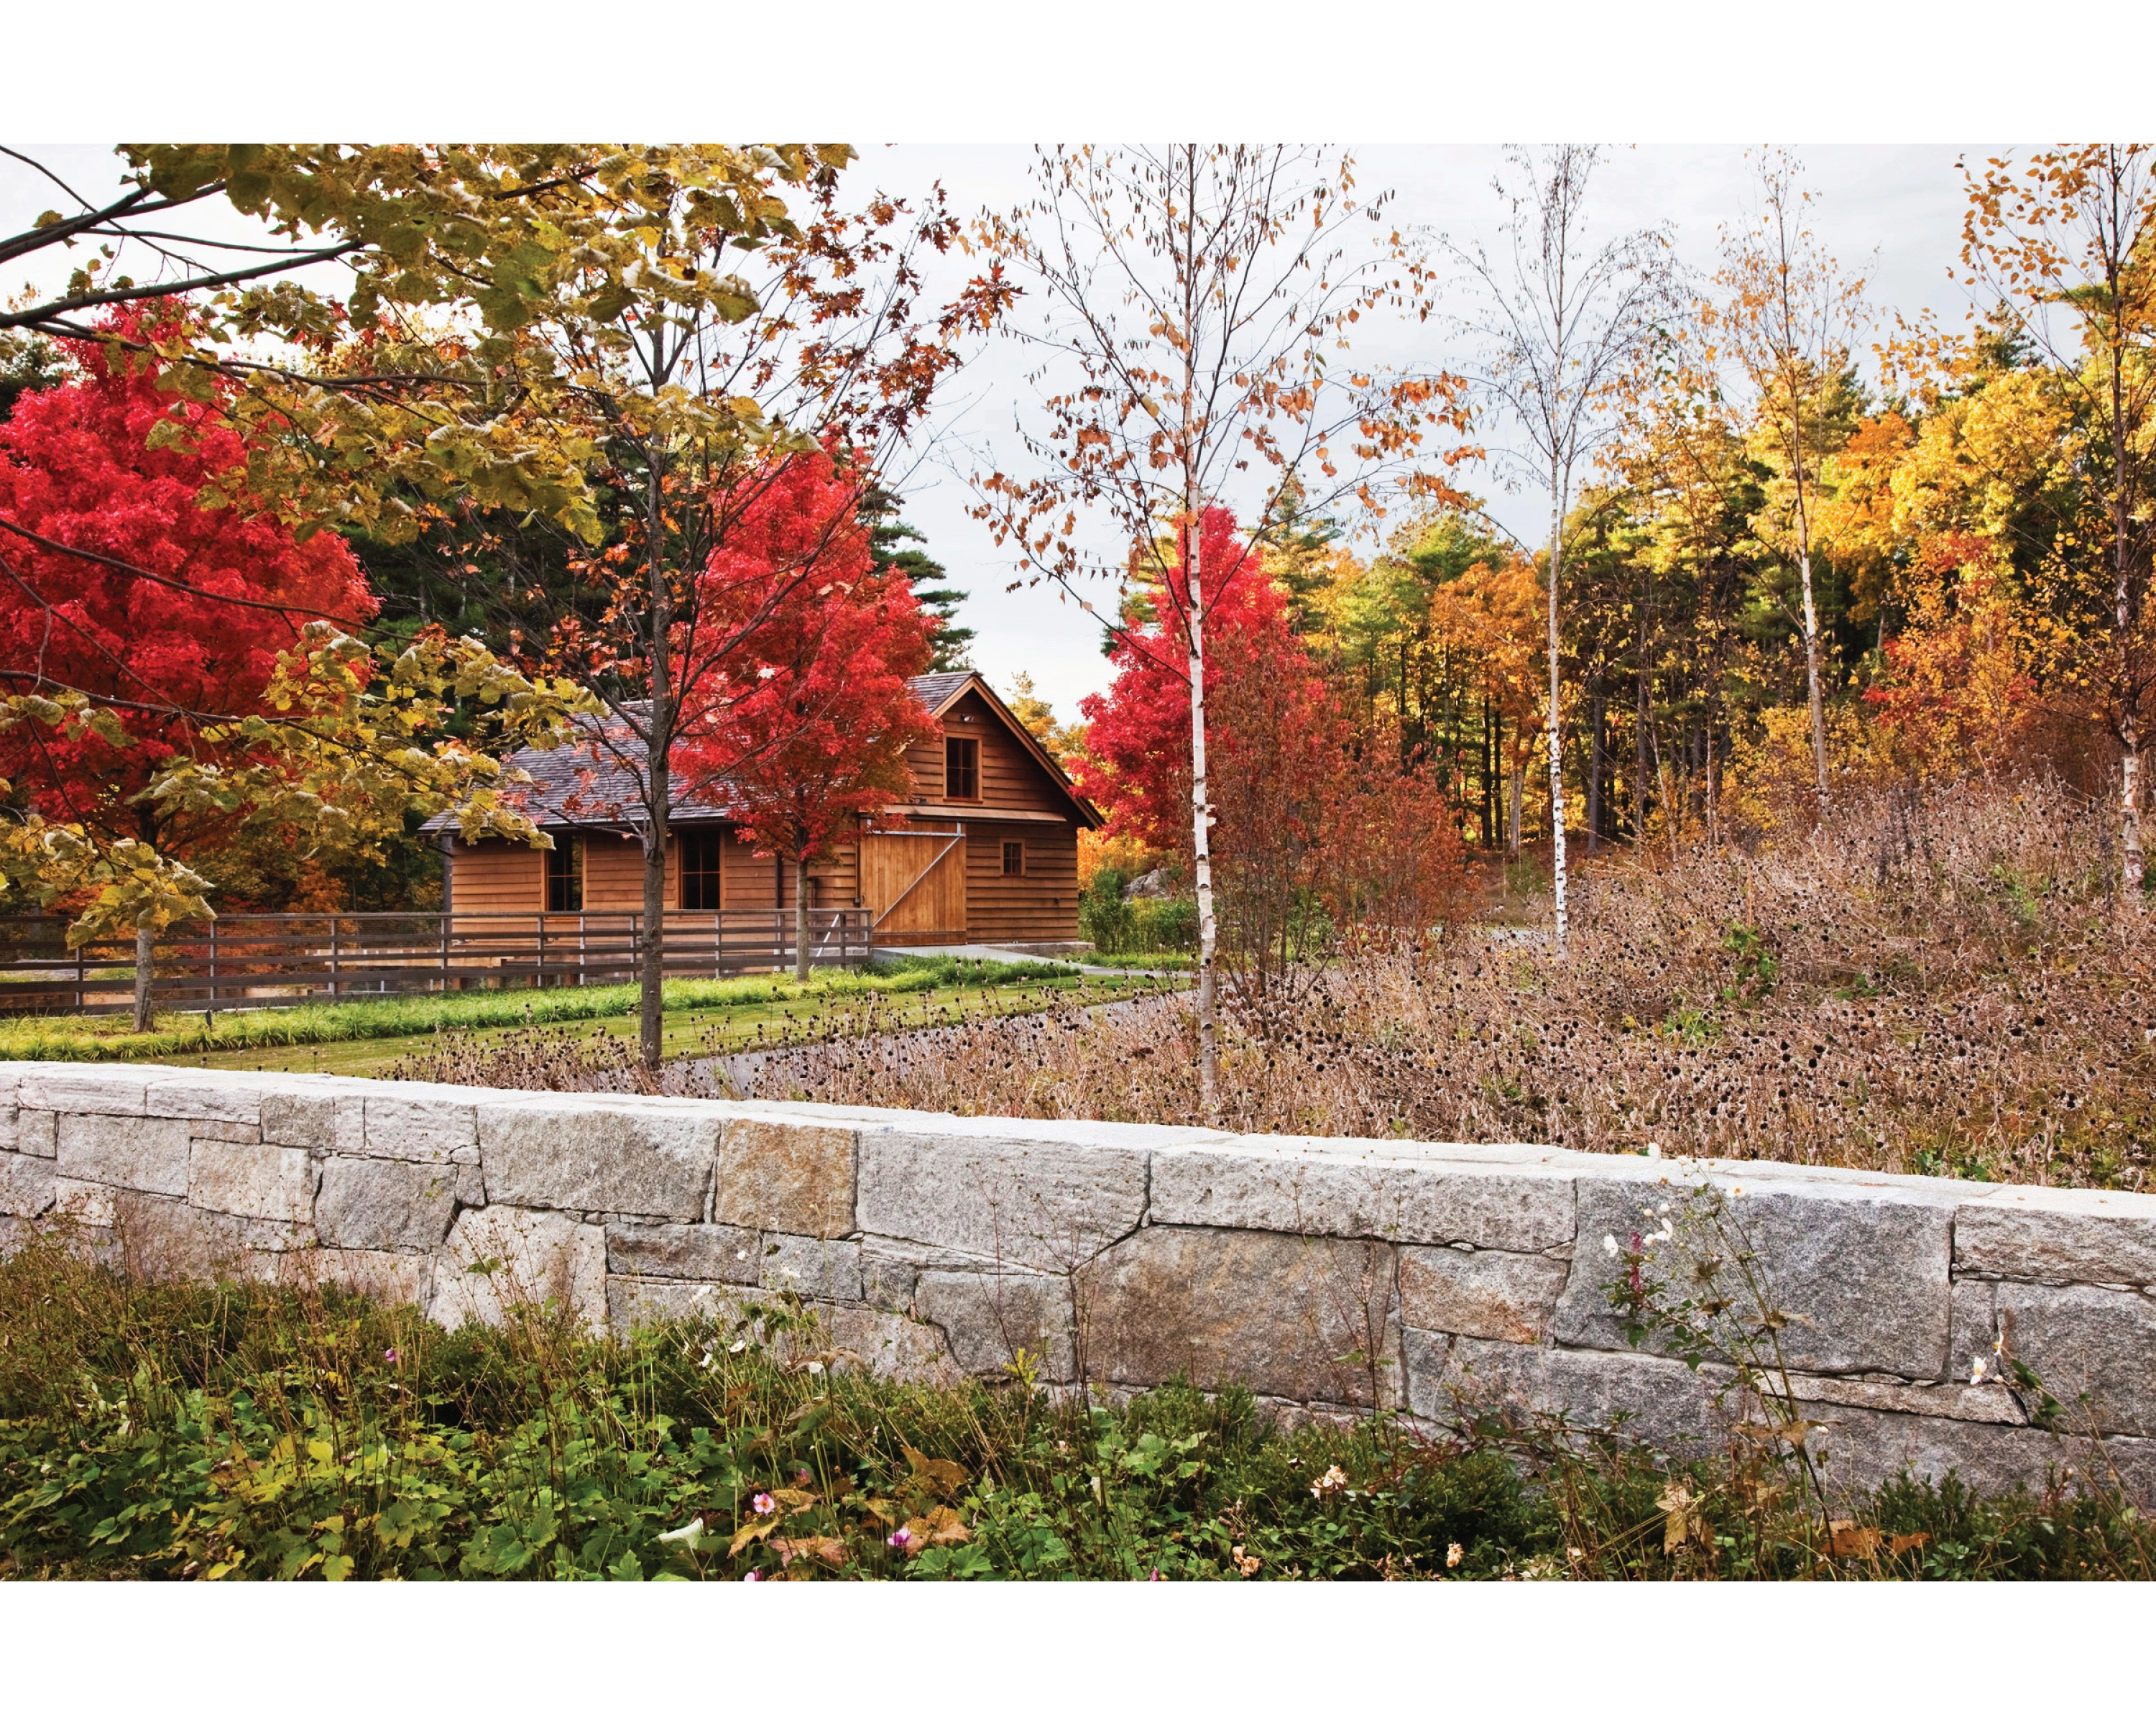
Maple Hill Residence
The Maple Hill Residence is a five acre residential landscape comprised of a new house, barn, pool and outbuildings. The design sets the residence to one side of the property leaving the majority of the site open for the development of the landscape program. Close collaboration between the Architect, Landscape Architect and Client created a home that blends the programmatic needs of the family with an interactive and resourceful mind-set about the landscape they inhabit.
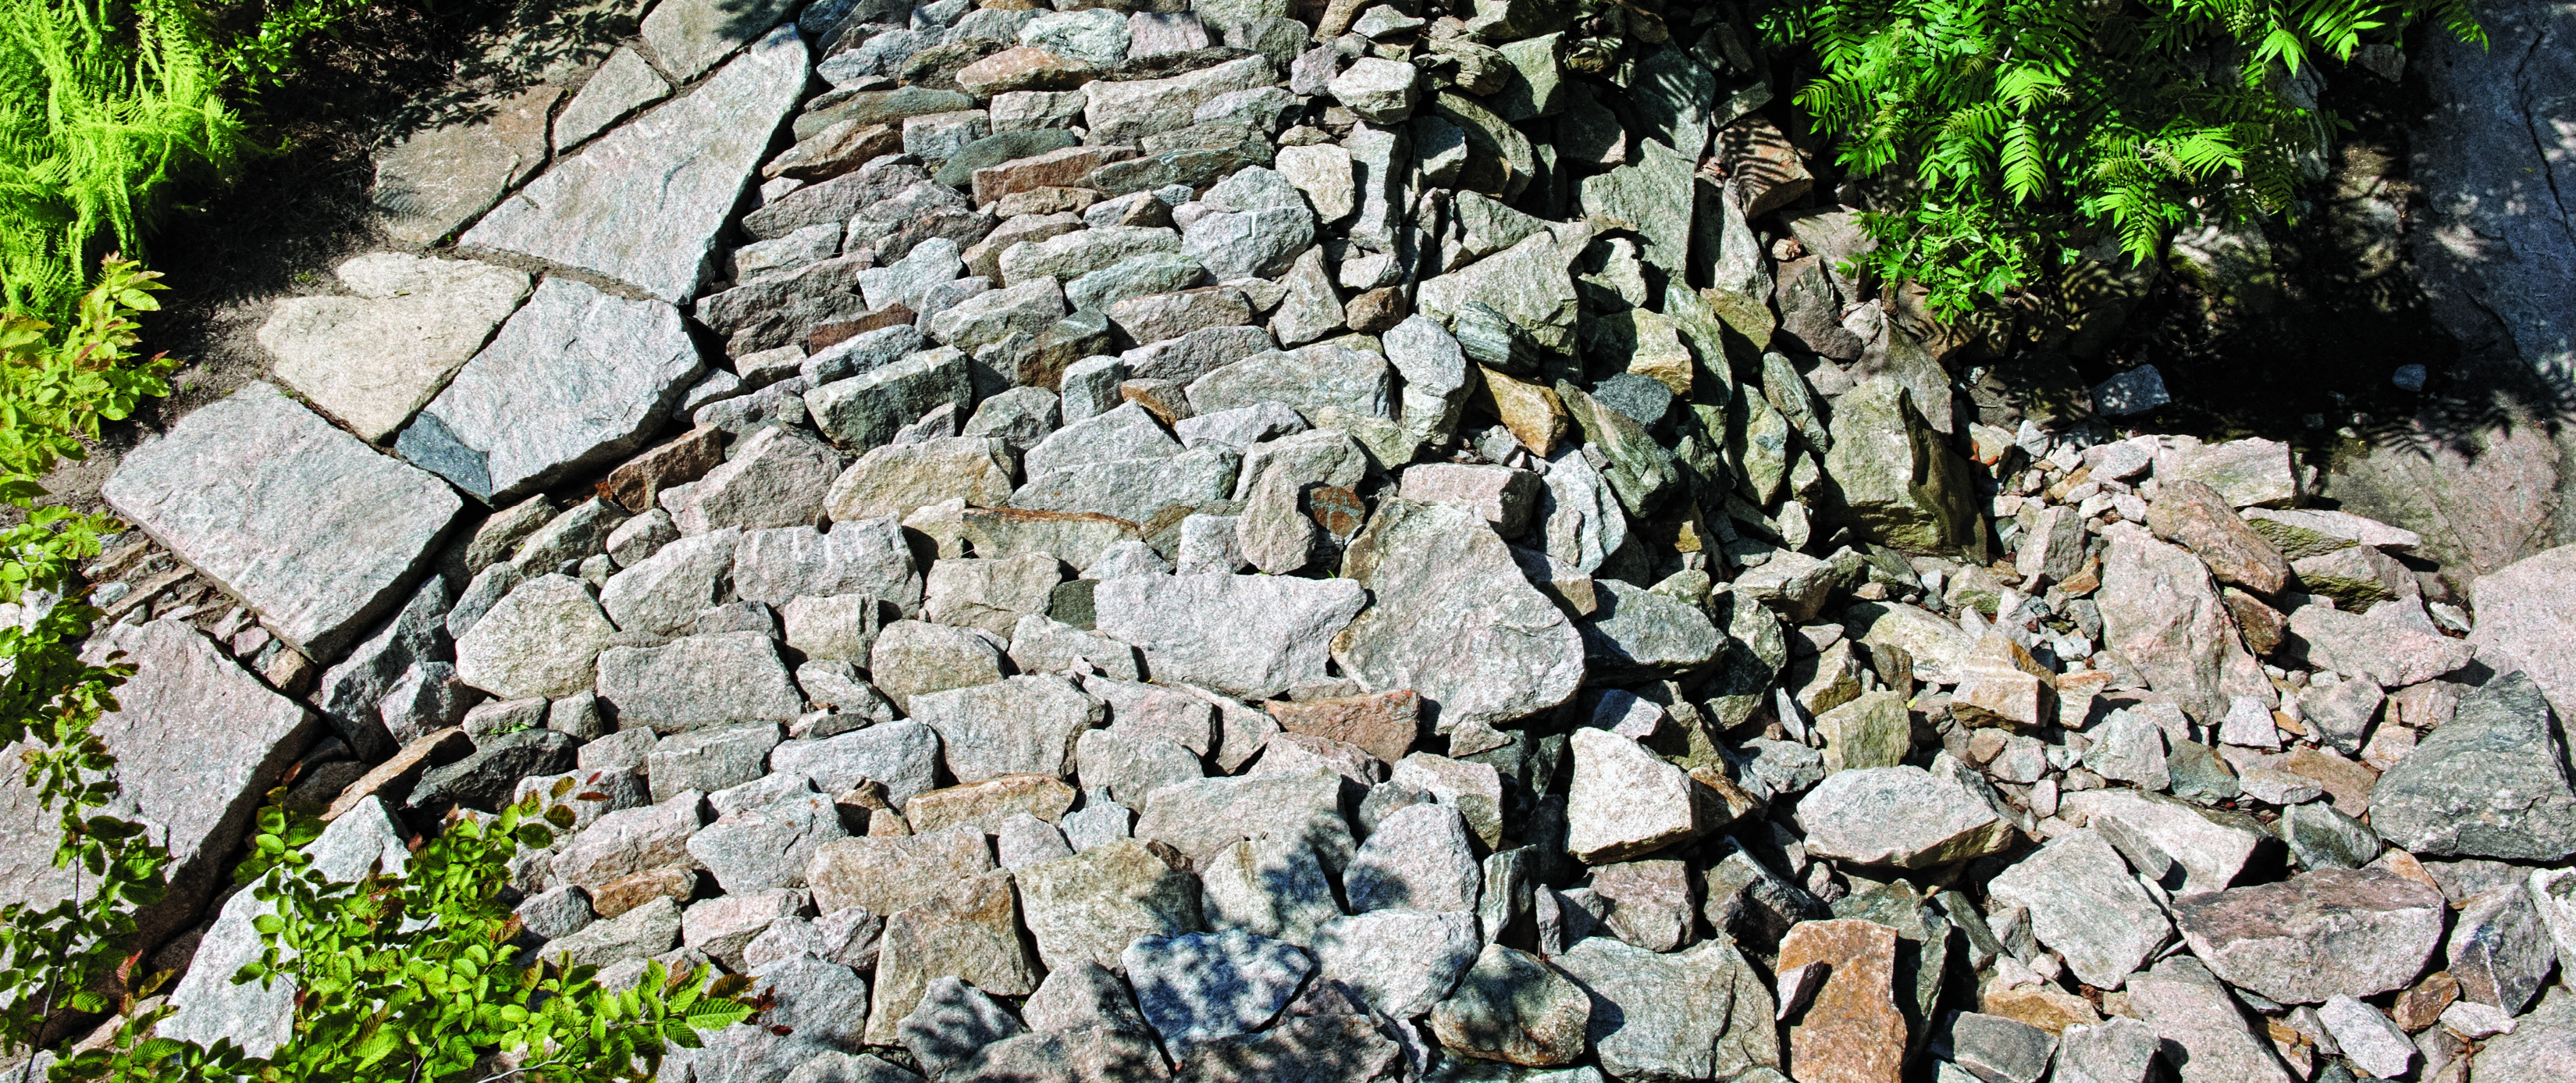
Reordering Old Quarry
In this 1950s subdivision, most homeowners have buried the site’s history as a working quarry under a layer of suburban lawn. By contrast, this project celebrates the found coastal conditions, refining, editing, and rearranging the remnant tailings and embracing the rough character of the emergent woodland. Targeted and modest interventions enhance the dynamic quality of the groundplane and accentuate the effect of subtle variations in elevation on this coastal site.
Urban Spring
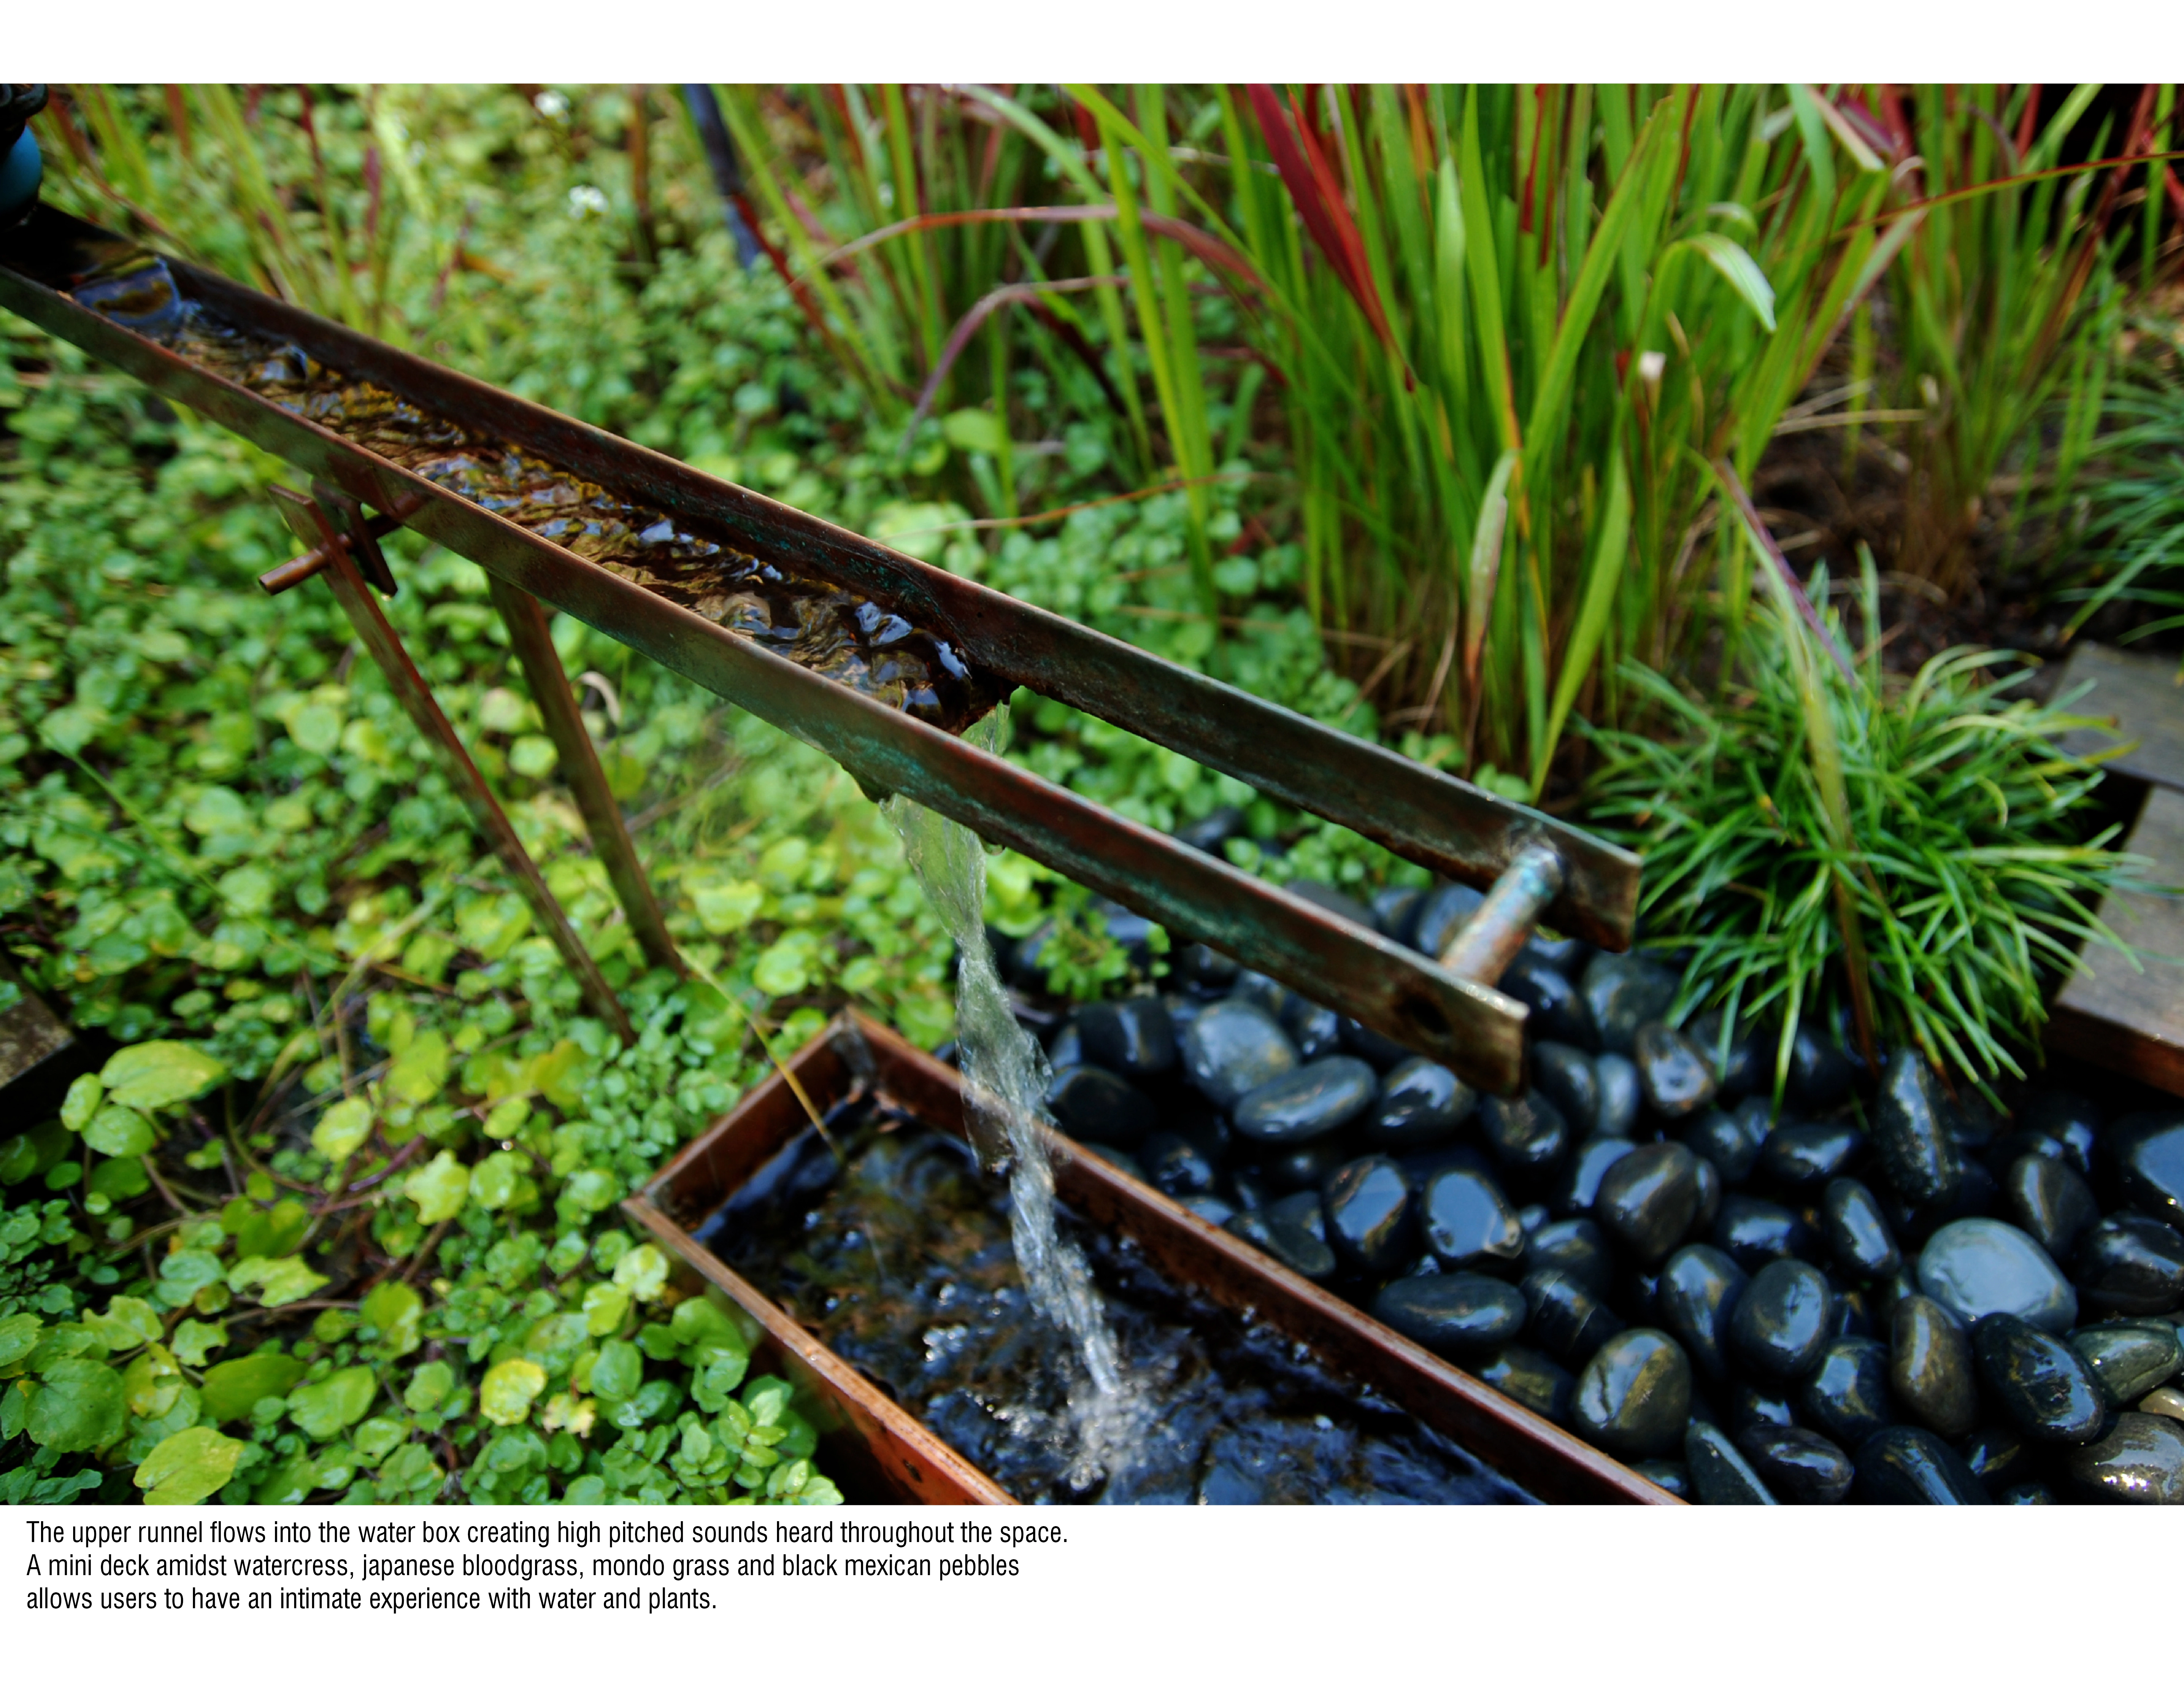
San Francisco's springs and streams were once common and visible, emerging from hills and ultimately draining to the Bay. Today most are routed through pipes and city sewers. In contrast, the spring surfacing at this residence informed steps and strategies of a larger building renovation and garden design. The design applies precise structures, devices and details to the nuanced conditions of the site, creating an elegant composition of functional spaces, microclimates, and urban wildlife h
Analysis and Planning Category
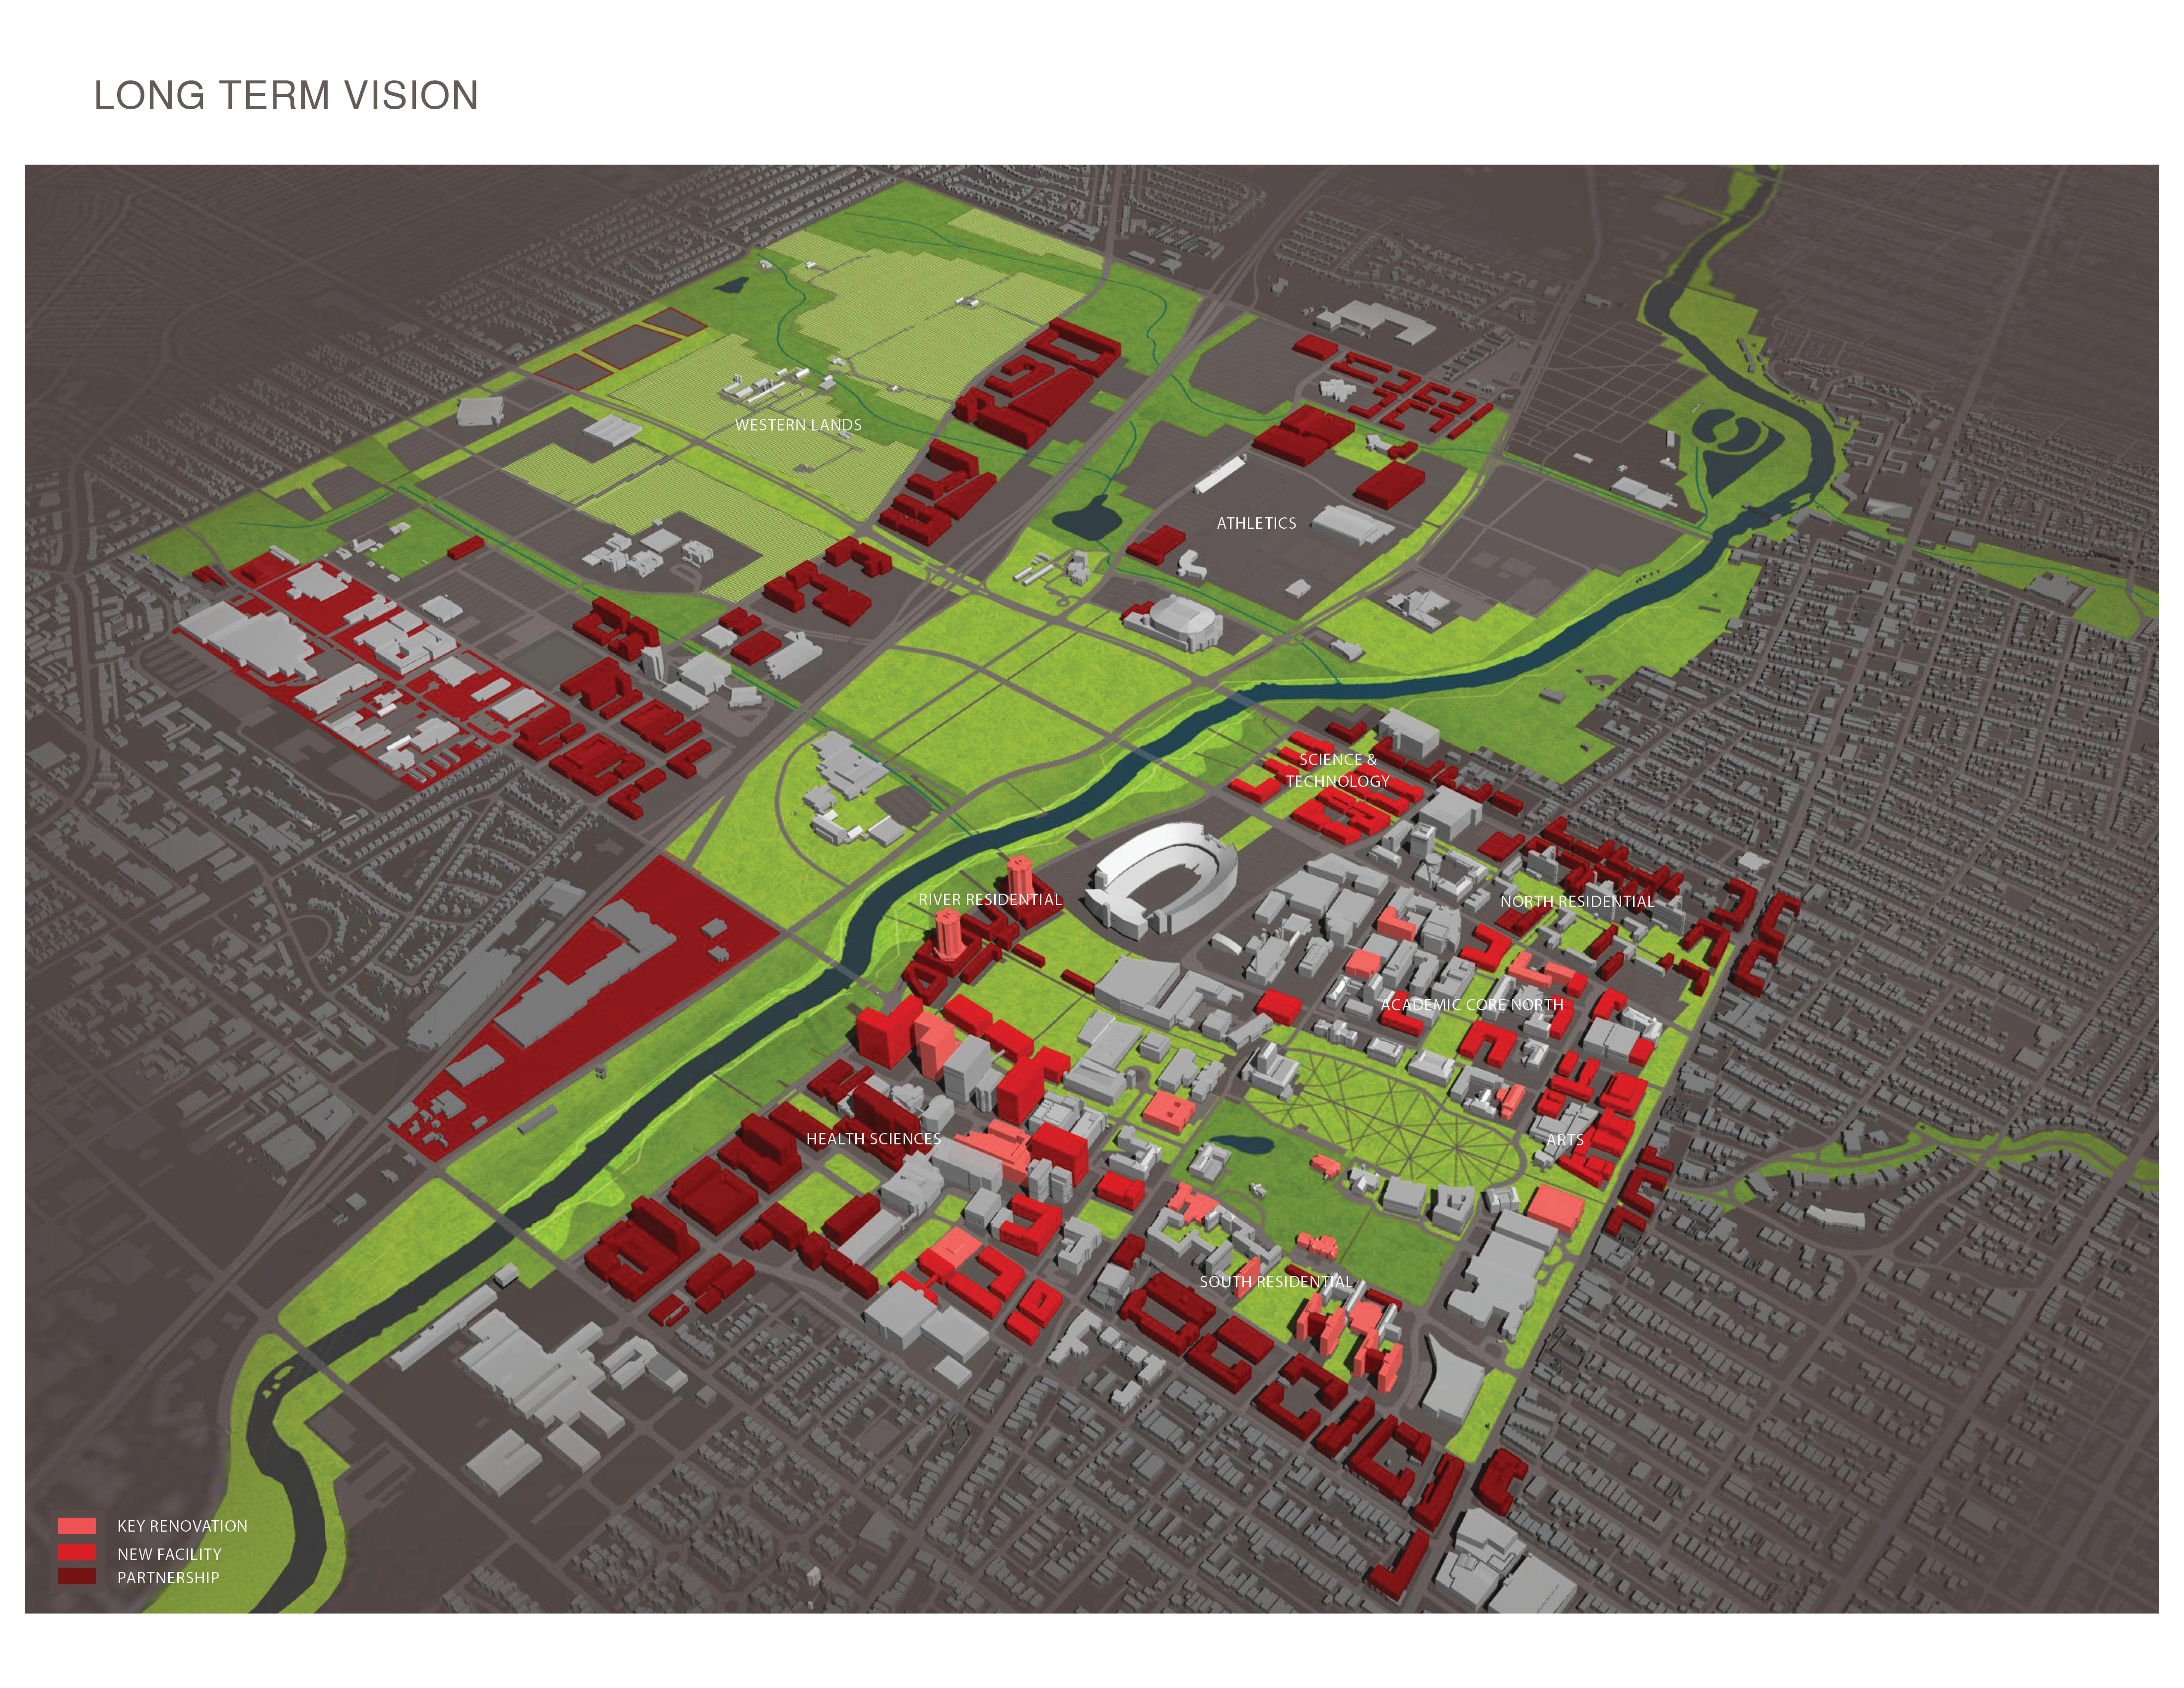
The One Ohio State Framework Plan
The One Ohio State Framework Plan redefines the role of planning at one of the largest universities in the country. In response to increasingly complex challenges — a sustainability imperative, reduced access to capital, and a driving vision centered on increased collaboration — it provides a unique combination of principles, scenarios and innovative software tools that allow the university to agilely adapt to changing circumstances while always moving towards a long-term vision of campus and community.
Analysis and Planning
Honor Awards
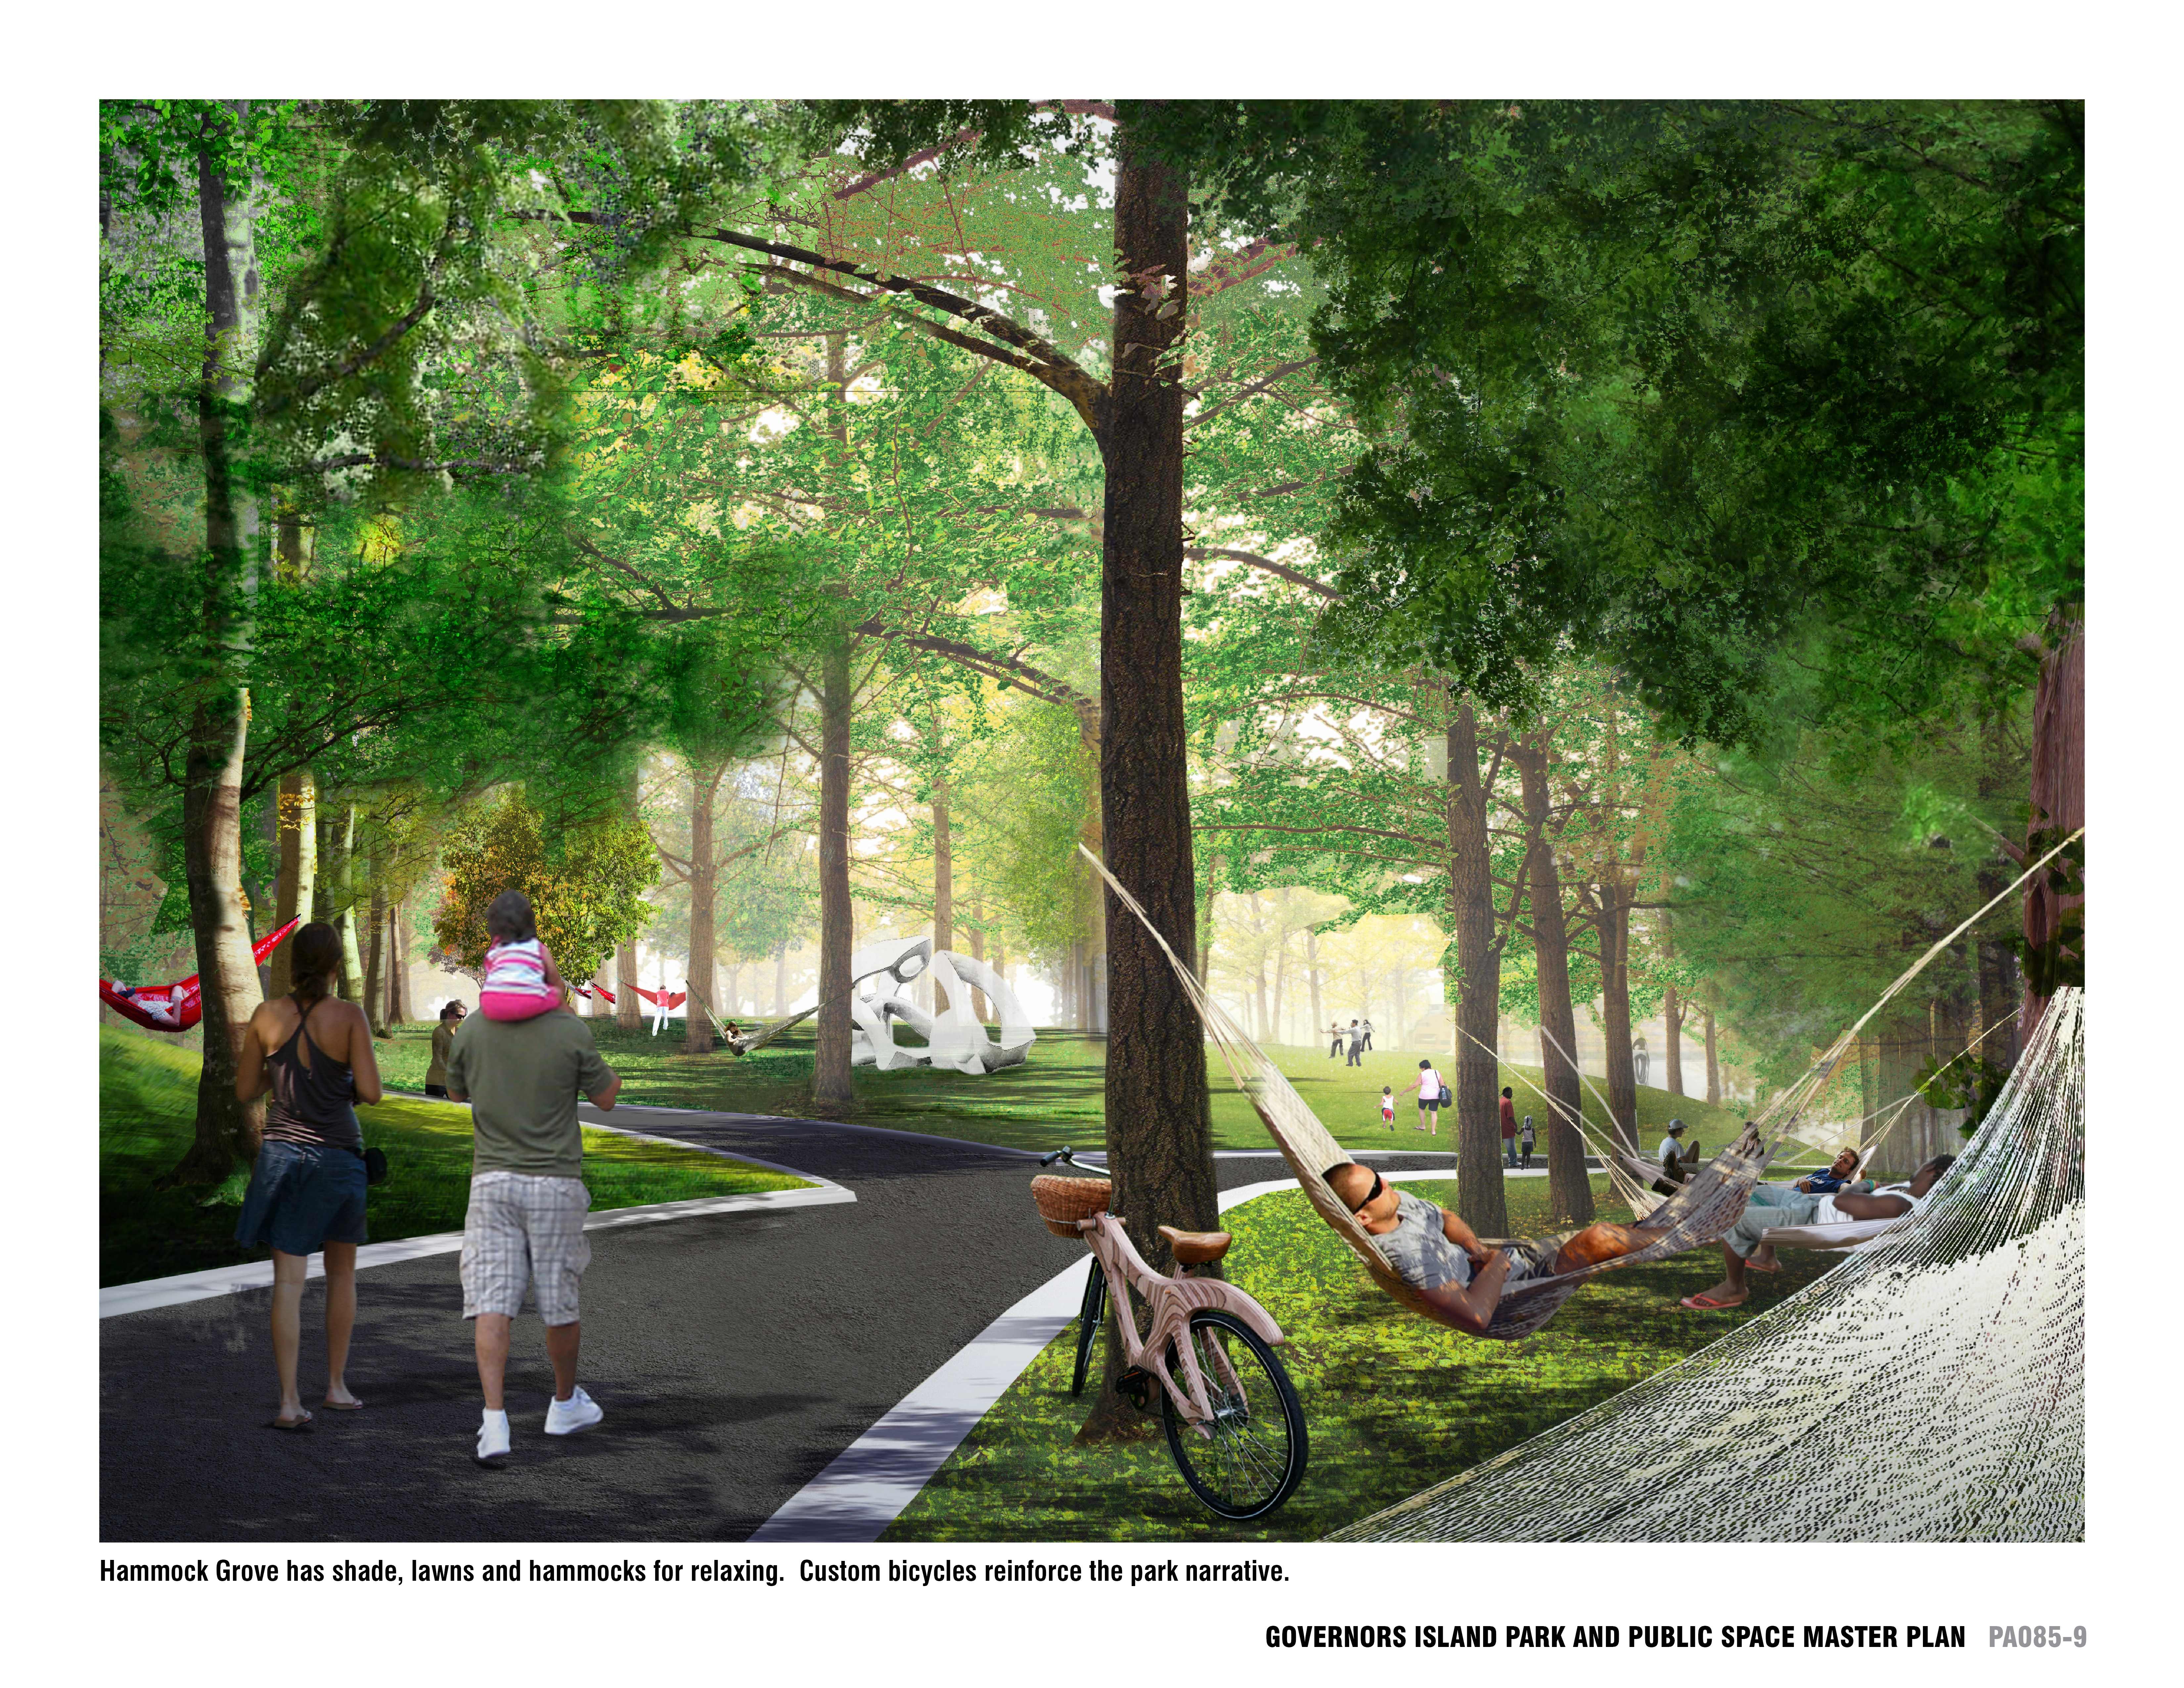
Governors Island Park and Public Space Master Plan
The Governors Island Park and Public Space Master Plan proposes a dramatic transformation of this once-abandoned island and accentuates the qualities of this unique place, transforming Governors Island into both a destination and landmark. Governors Island offers a world apart from New York City, an extraordinary vantage point on New York Harbor, and the chance to experience the sensations of a green Island surrounded by water and sky.
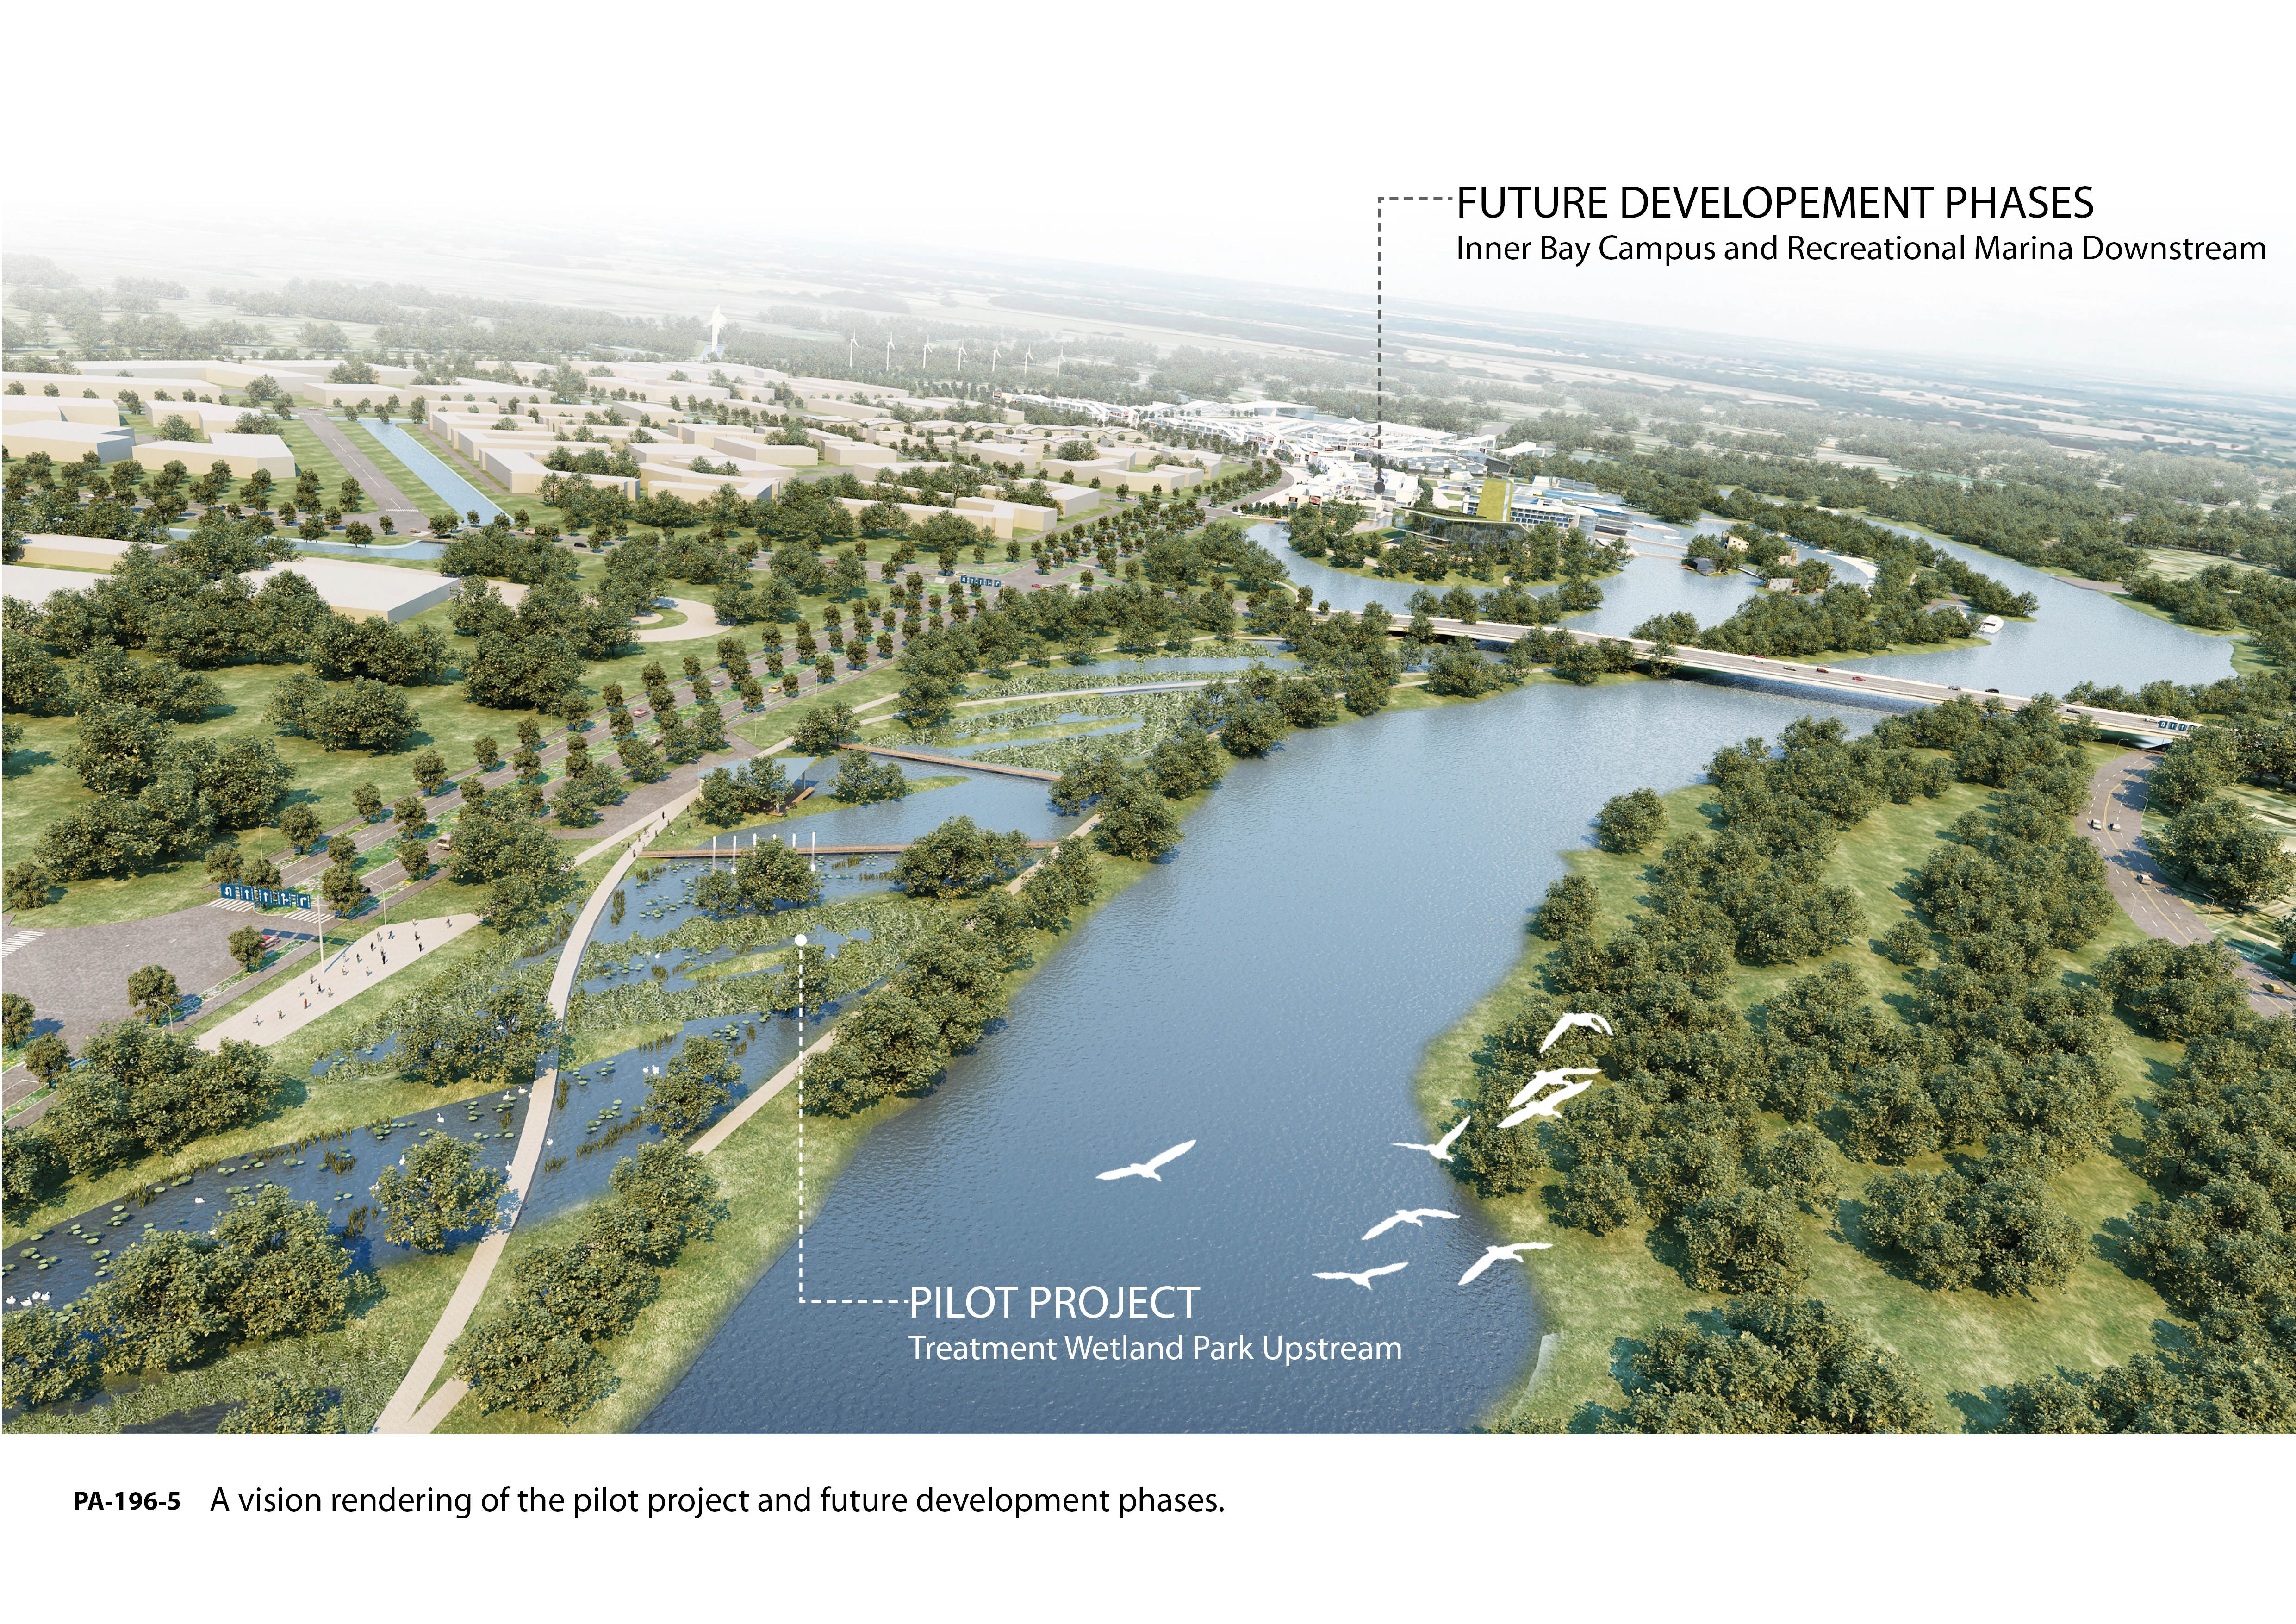
Wusong Riverfront: Landscape Infrastructure Pilot Project
Guided by a regional riverfront restoration vision, a water treatment pilot project is being implemented upon reclaimed post-industrial borrow pits and a degraded water network. Monitoring and in-field adjustments to the design and implementation will inform the future phases of work. The project will serve as a model for landscape infrastructure supporting wild-life habitat, public education, and economic growth along the Wusong River corridor.
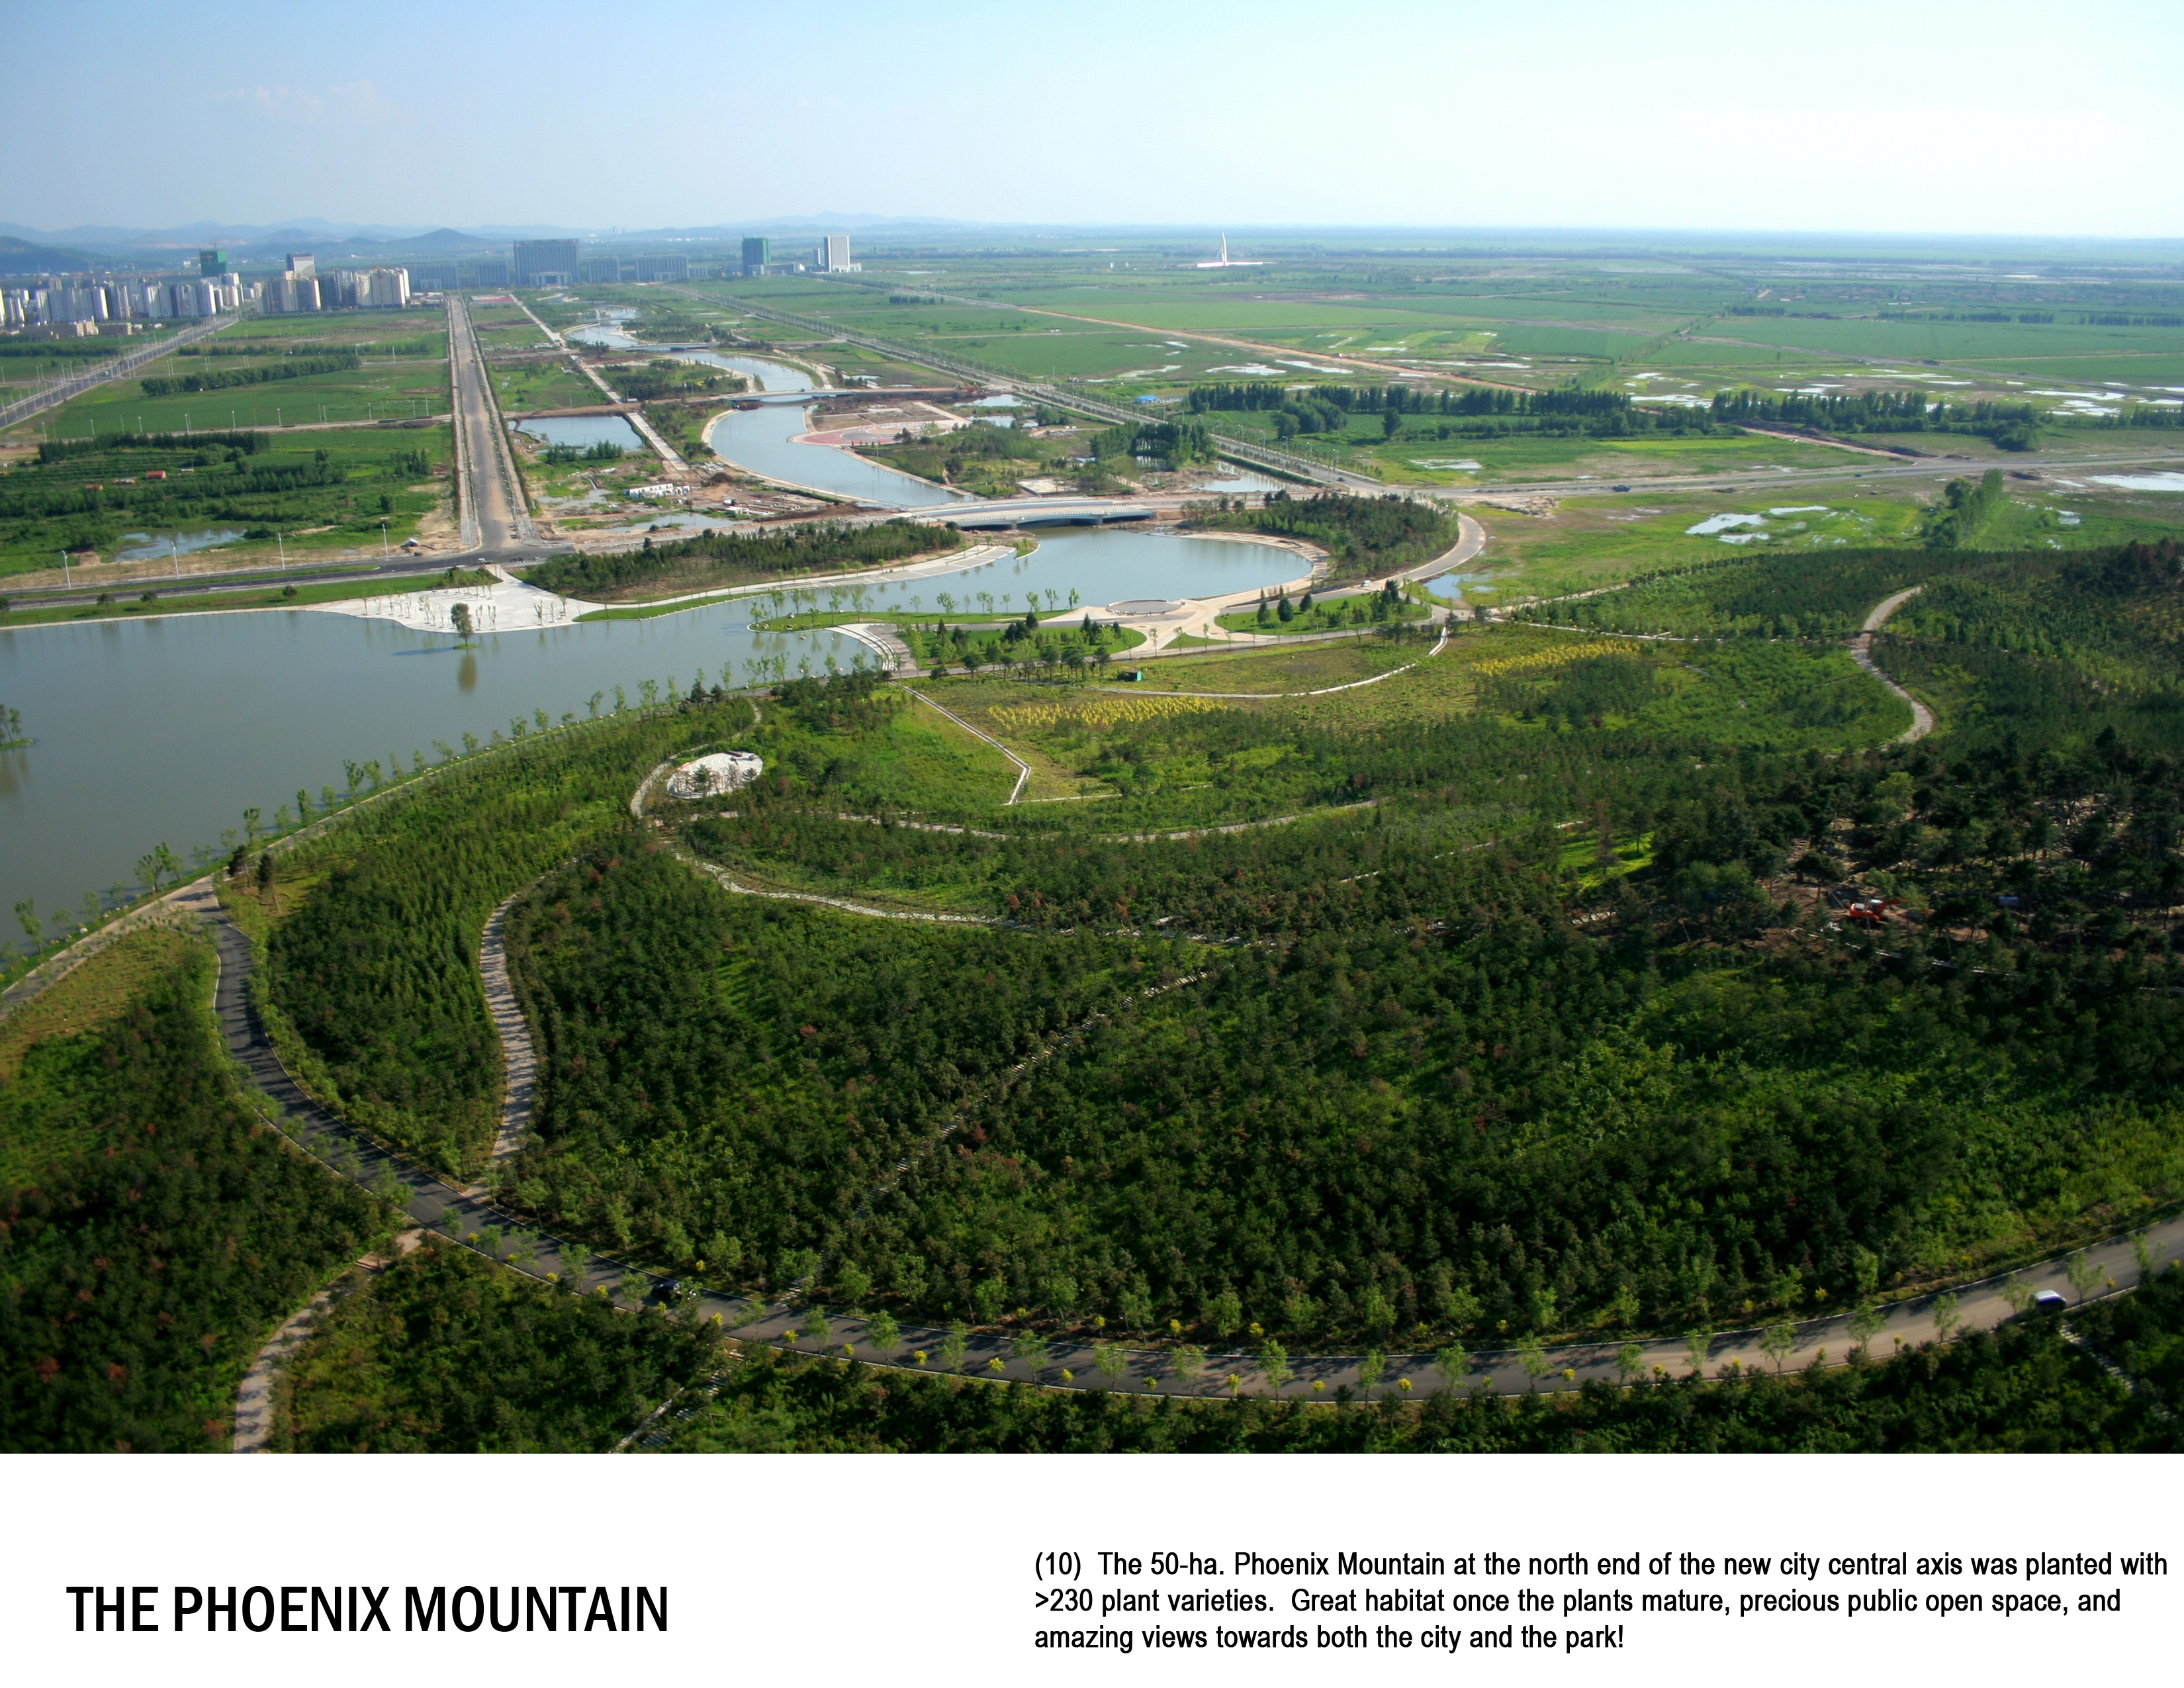
Core Area of Lotus Lake National Wetland Park Landscape Planning
The Lotus Lake, a degraded riparian reservoir which had serious water quantity and quality problems but provided precious migration habitat for 165 observed bird species (including 18 internationally or nationally endangered species), has been ecologically enhanced and transformed into a 629 ha central protection area within a newly-established 4700 ha national wetland park, providing clean water, larger and more diverse habitat for wildlife, as well as social and economic benefits for people
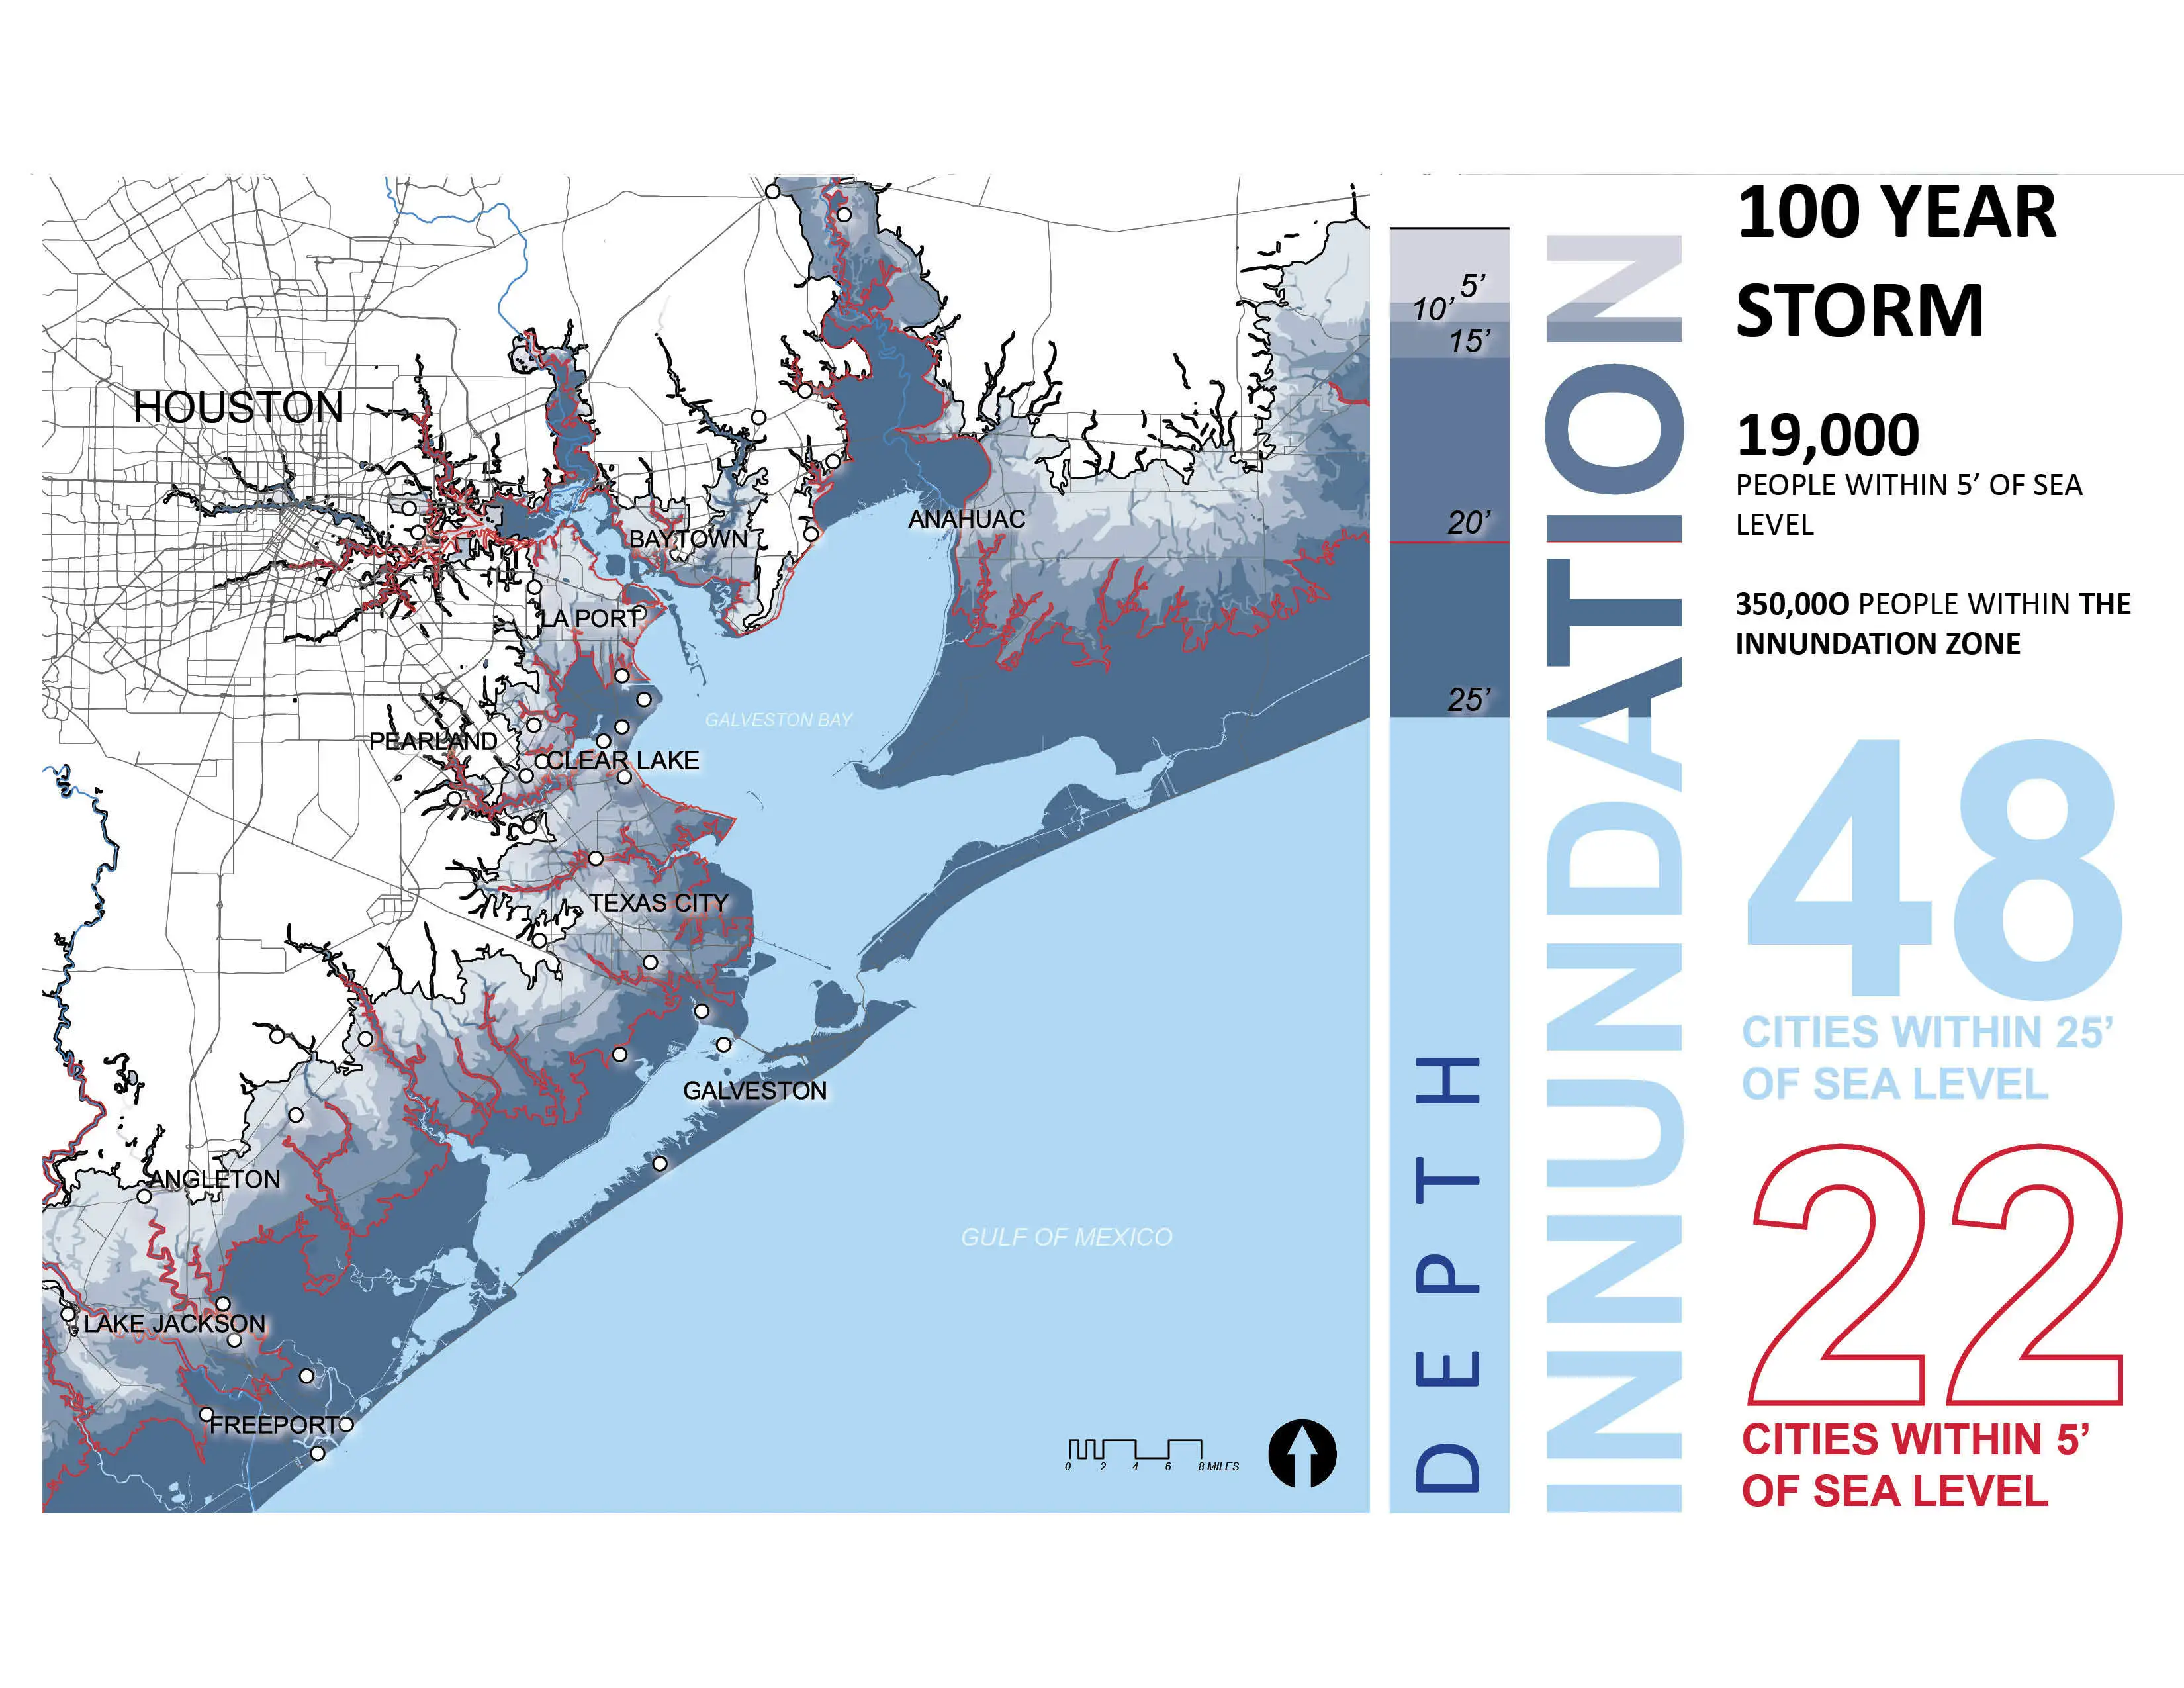
Coastal Roulette: Planning Resilient Communities for Galveston Bay
Coastal populations worldwide are playing a dangerous game. Frequent hazardous storms along coastlines are a given, and yet we continue to place our heads in the sand when considering the future. This submission focuses on an innovative project in Galveston Bay serving as a model for proactively solving coastal planning challenges. The summary below demonstrates how we can reconnect to these valued landscapes while providing storm protection, economic stimulus, environmental benefits, and sus
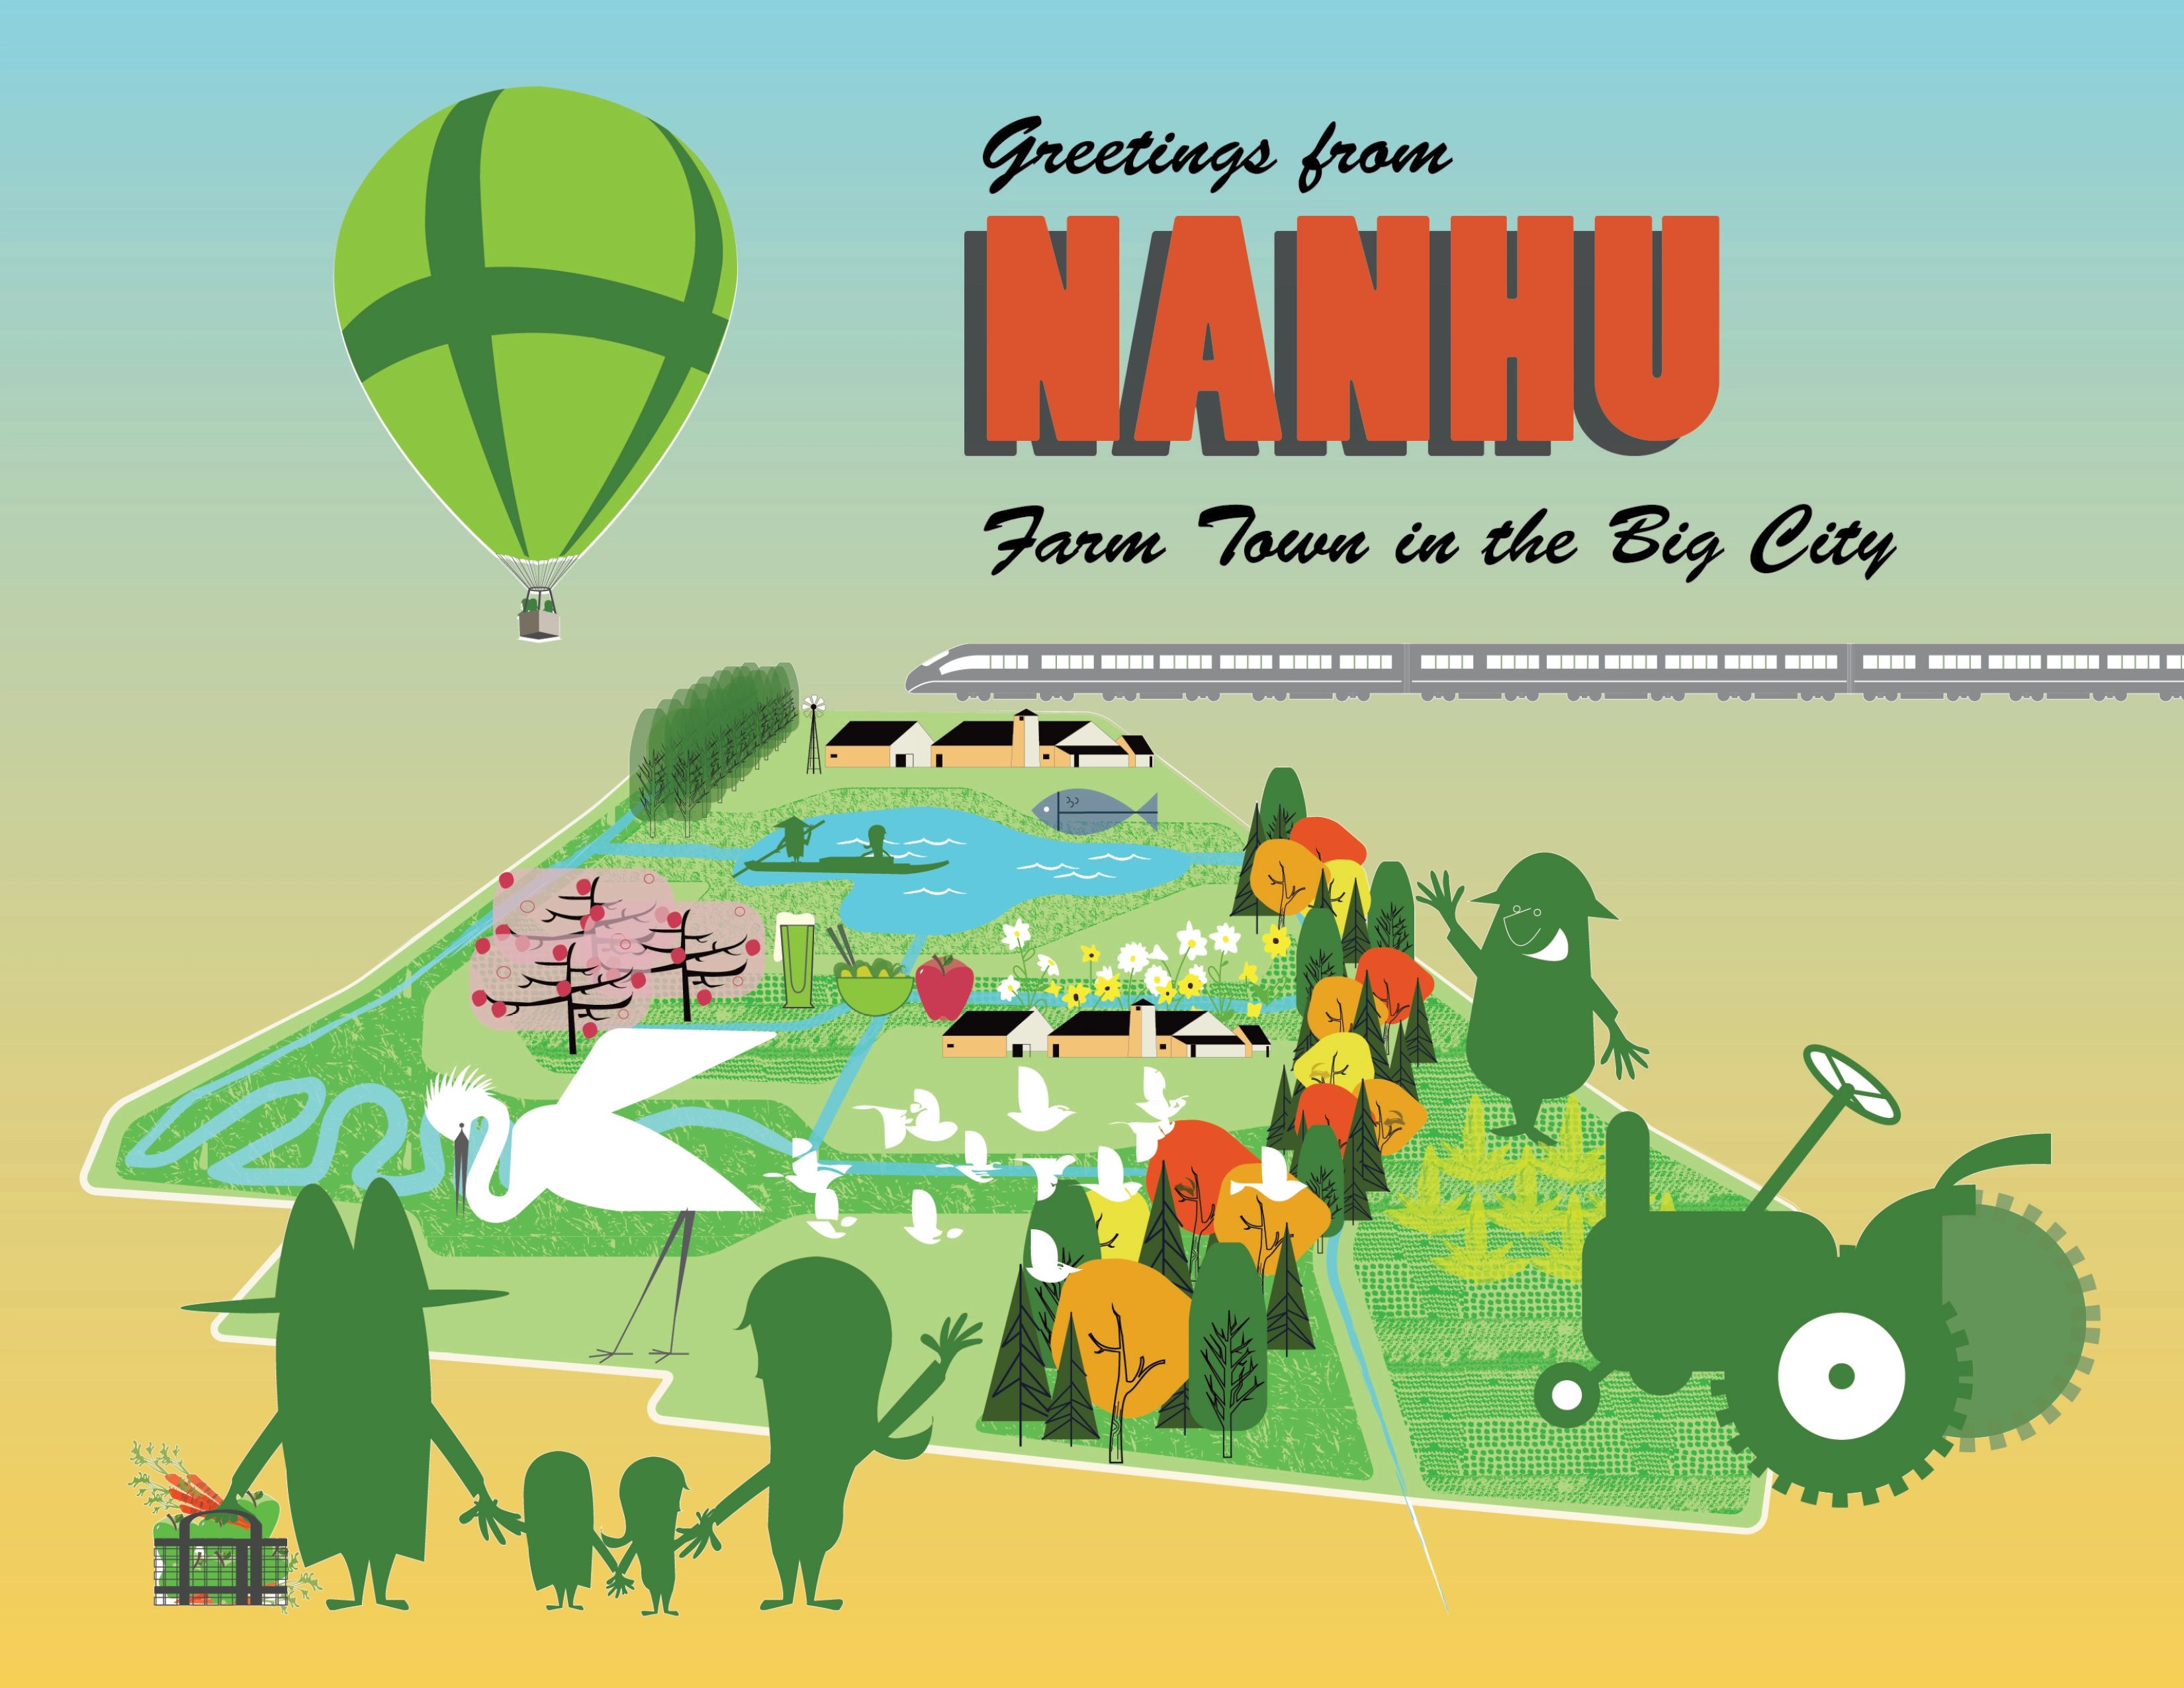
Nanhu: Farm Town in the Big City
Sprawling megacities around the world are overtaking arable land to accommodate increased spatial demands. The larger these cities become, the further agricultural landscapes are forced away from the people they sustain. This project brings innovative hybrid agricultural and urban typologies into close dialogue at the crux of two major metropolitan cities. An infrastructural overhaul will treat heavily polluted water as it flows through the site, and will establish a new paradigm for modern a
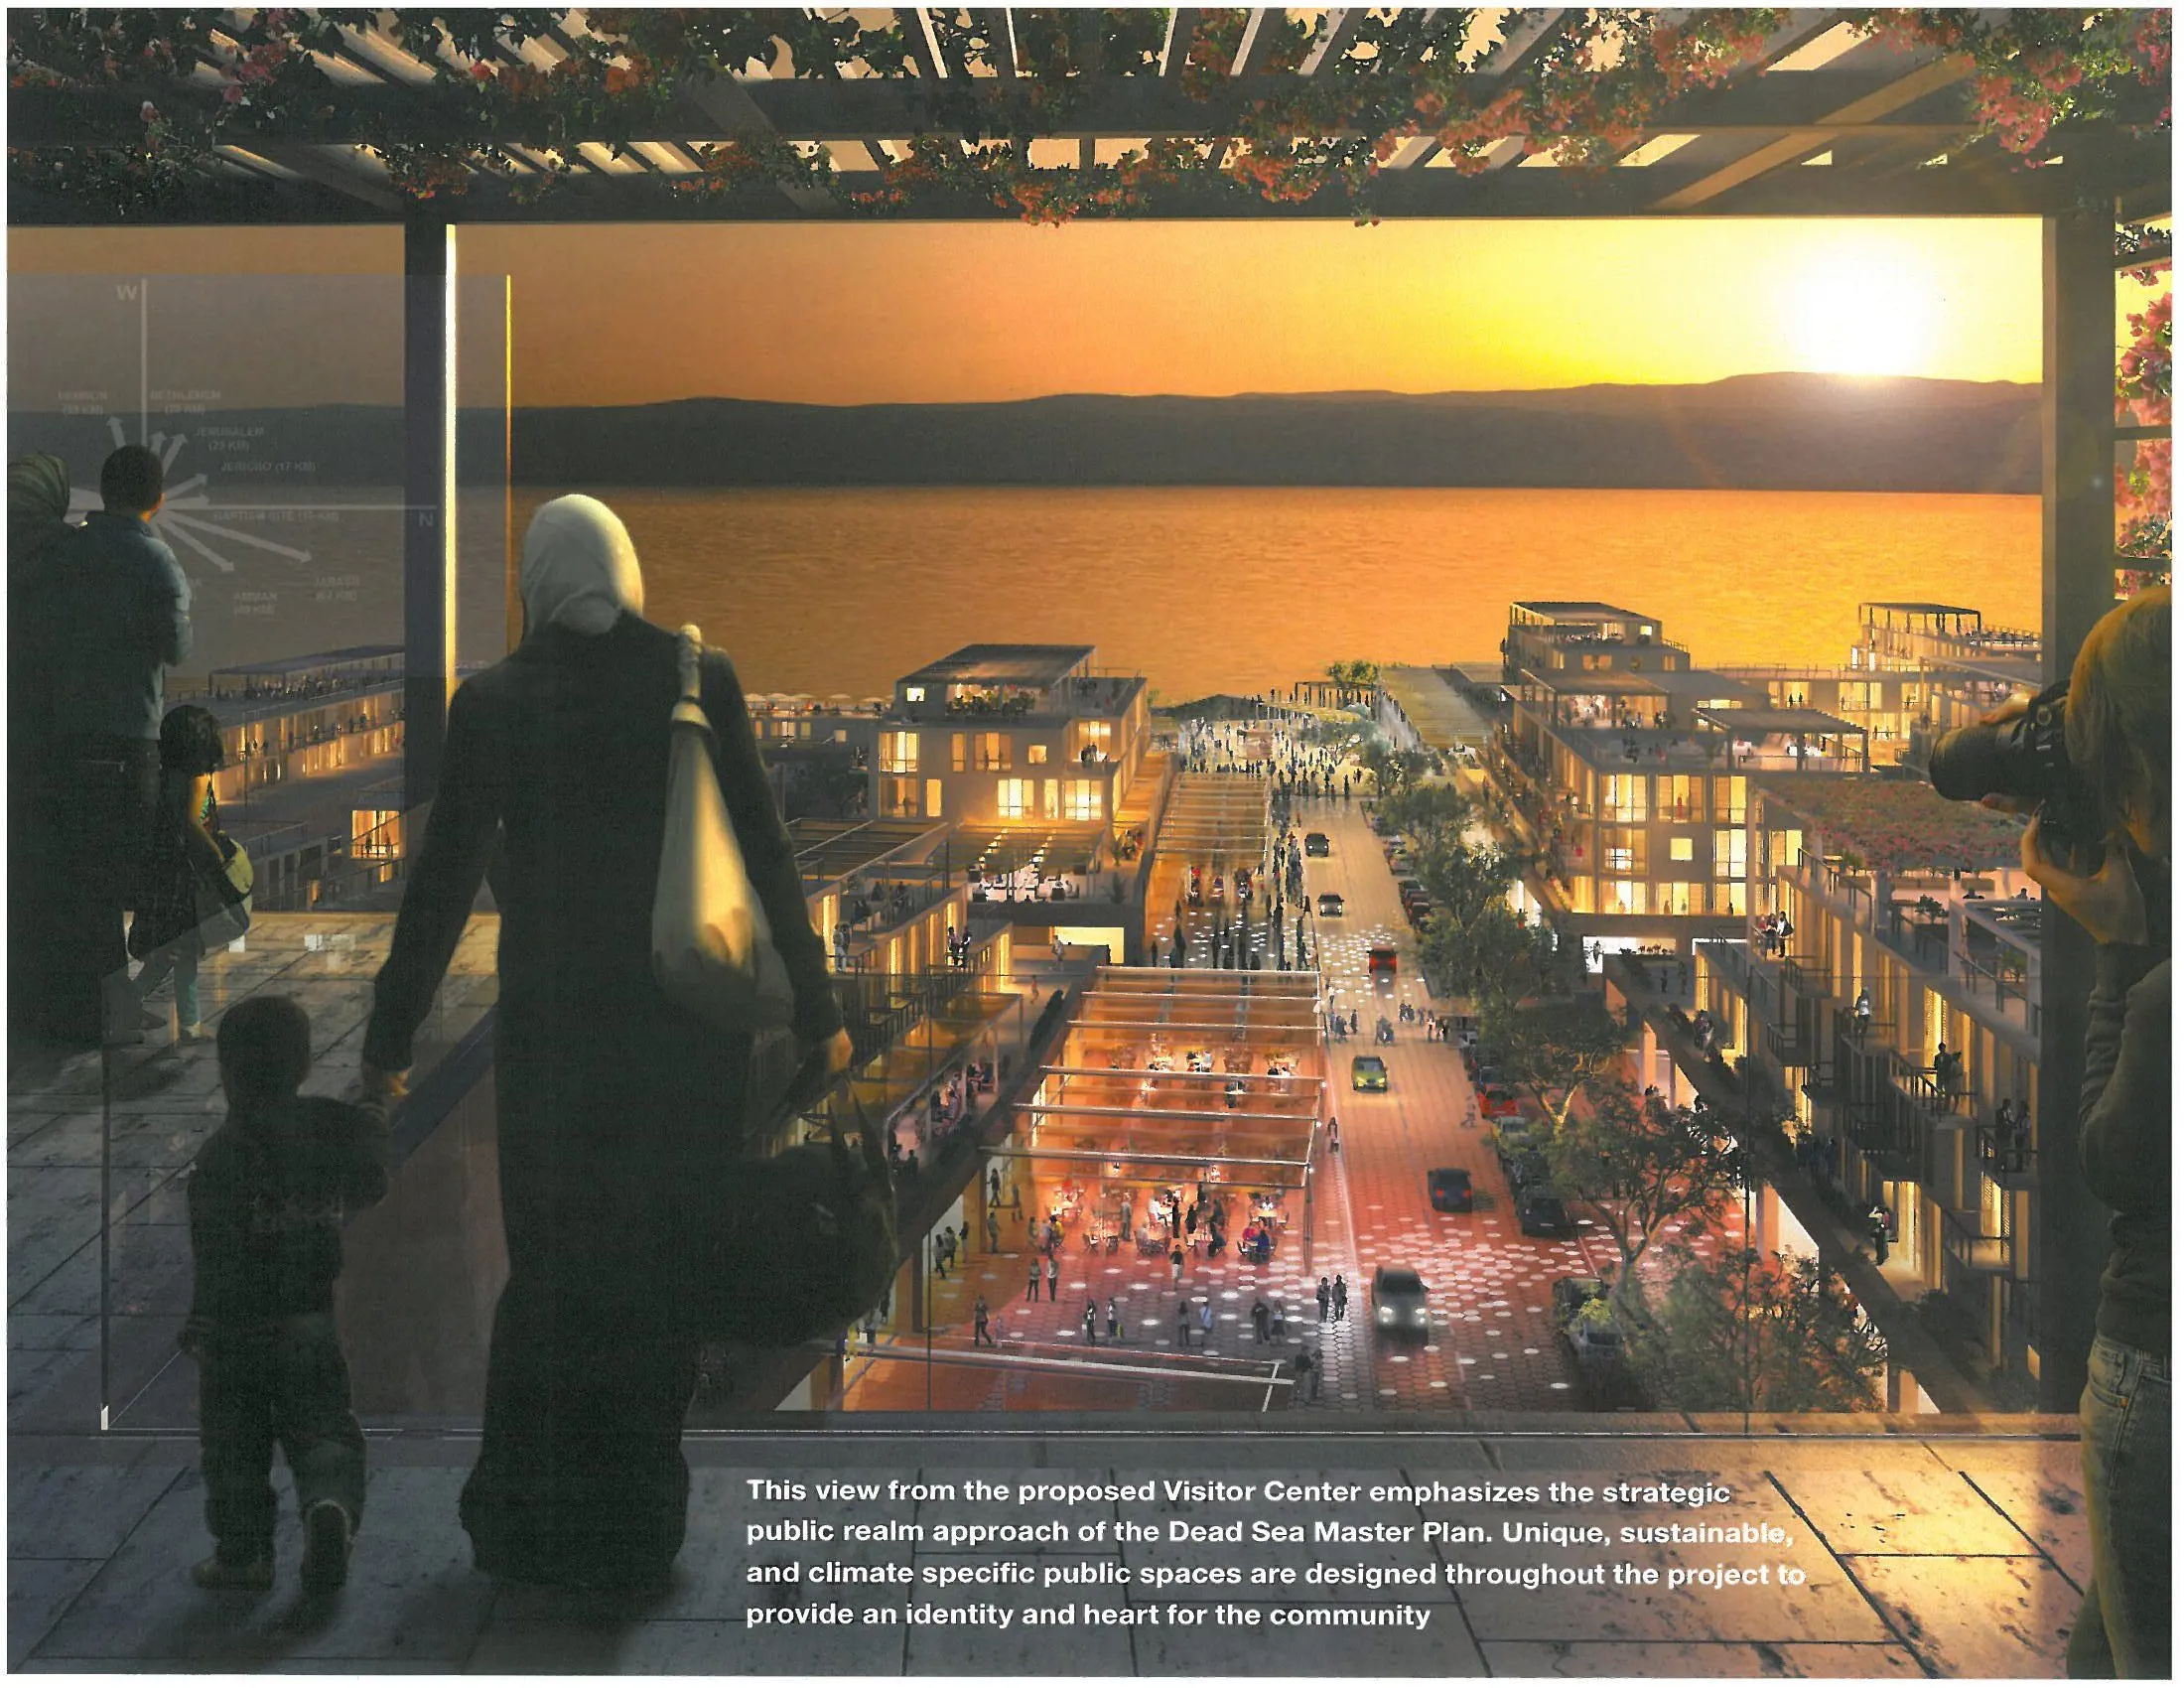
A Strategic Master Plan for the Dead Sea
The Dead Sea Master Plan provides a sustainable, visionary plan that preserves and enriches the stunning ecology of the Sea; promotes no-build zones and integrated growth patterns; and encourages economic development that will benefit local communities. The comprehensive Master Plan includes landscape design, market analyses, and design guidelines, all based on climate and infrastructural realities. The Master Plan provides a powerful road map for sustainable future development at critical hi
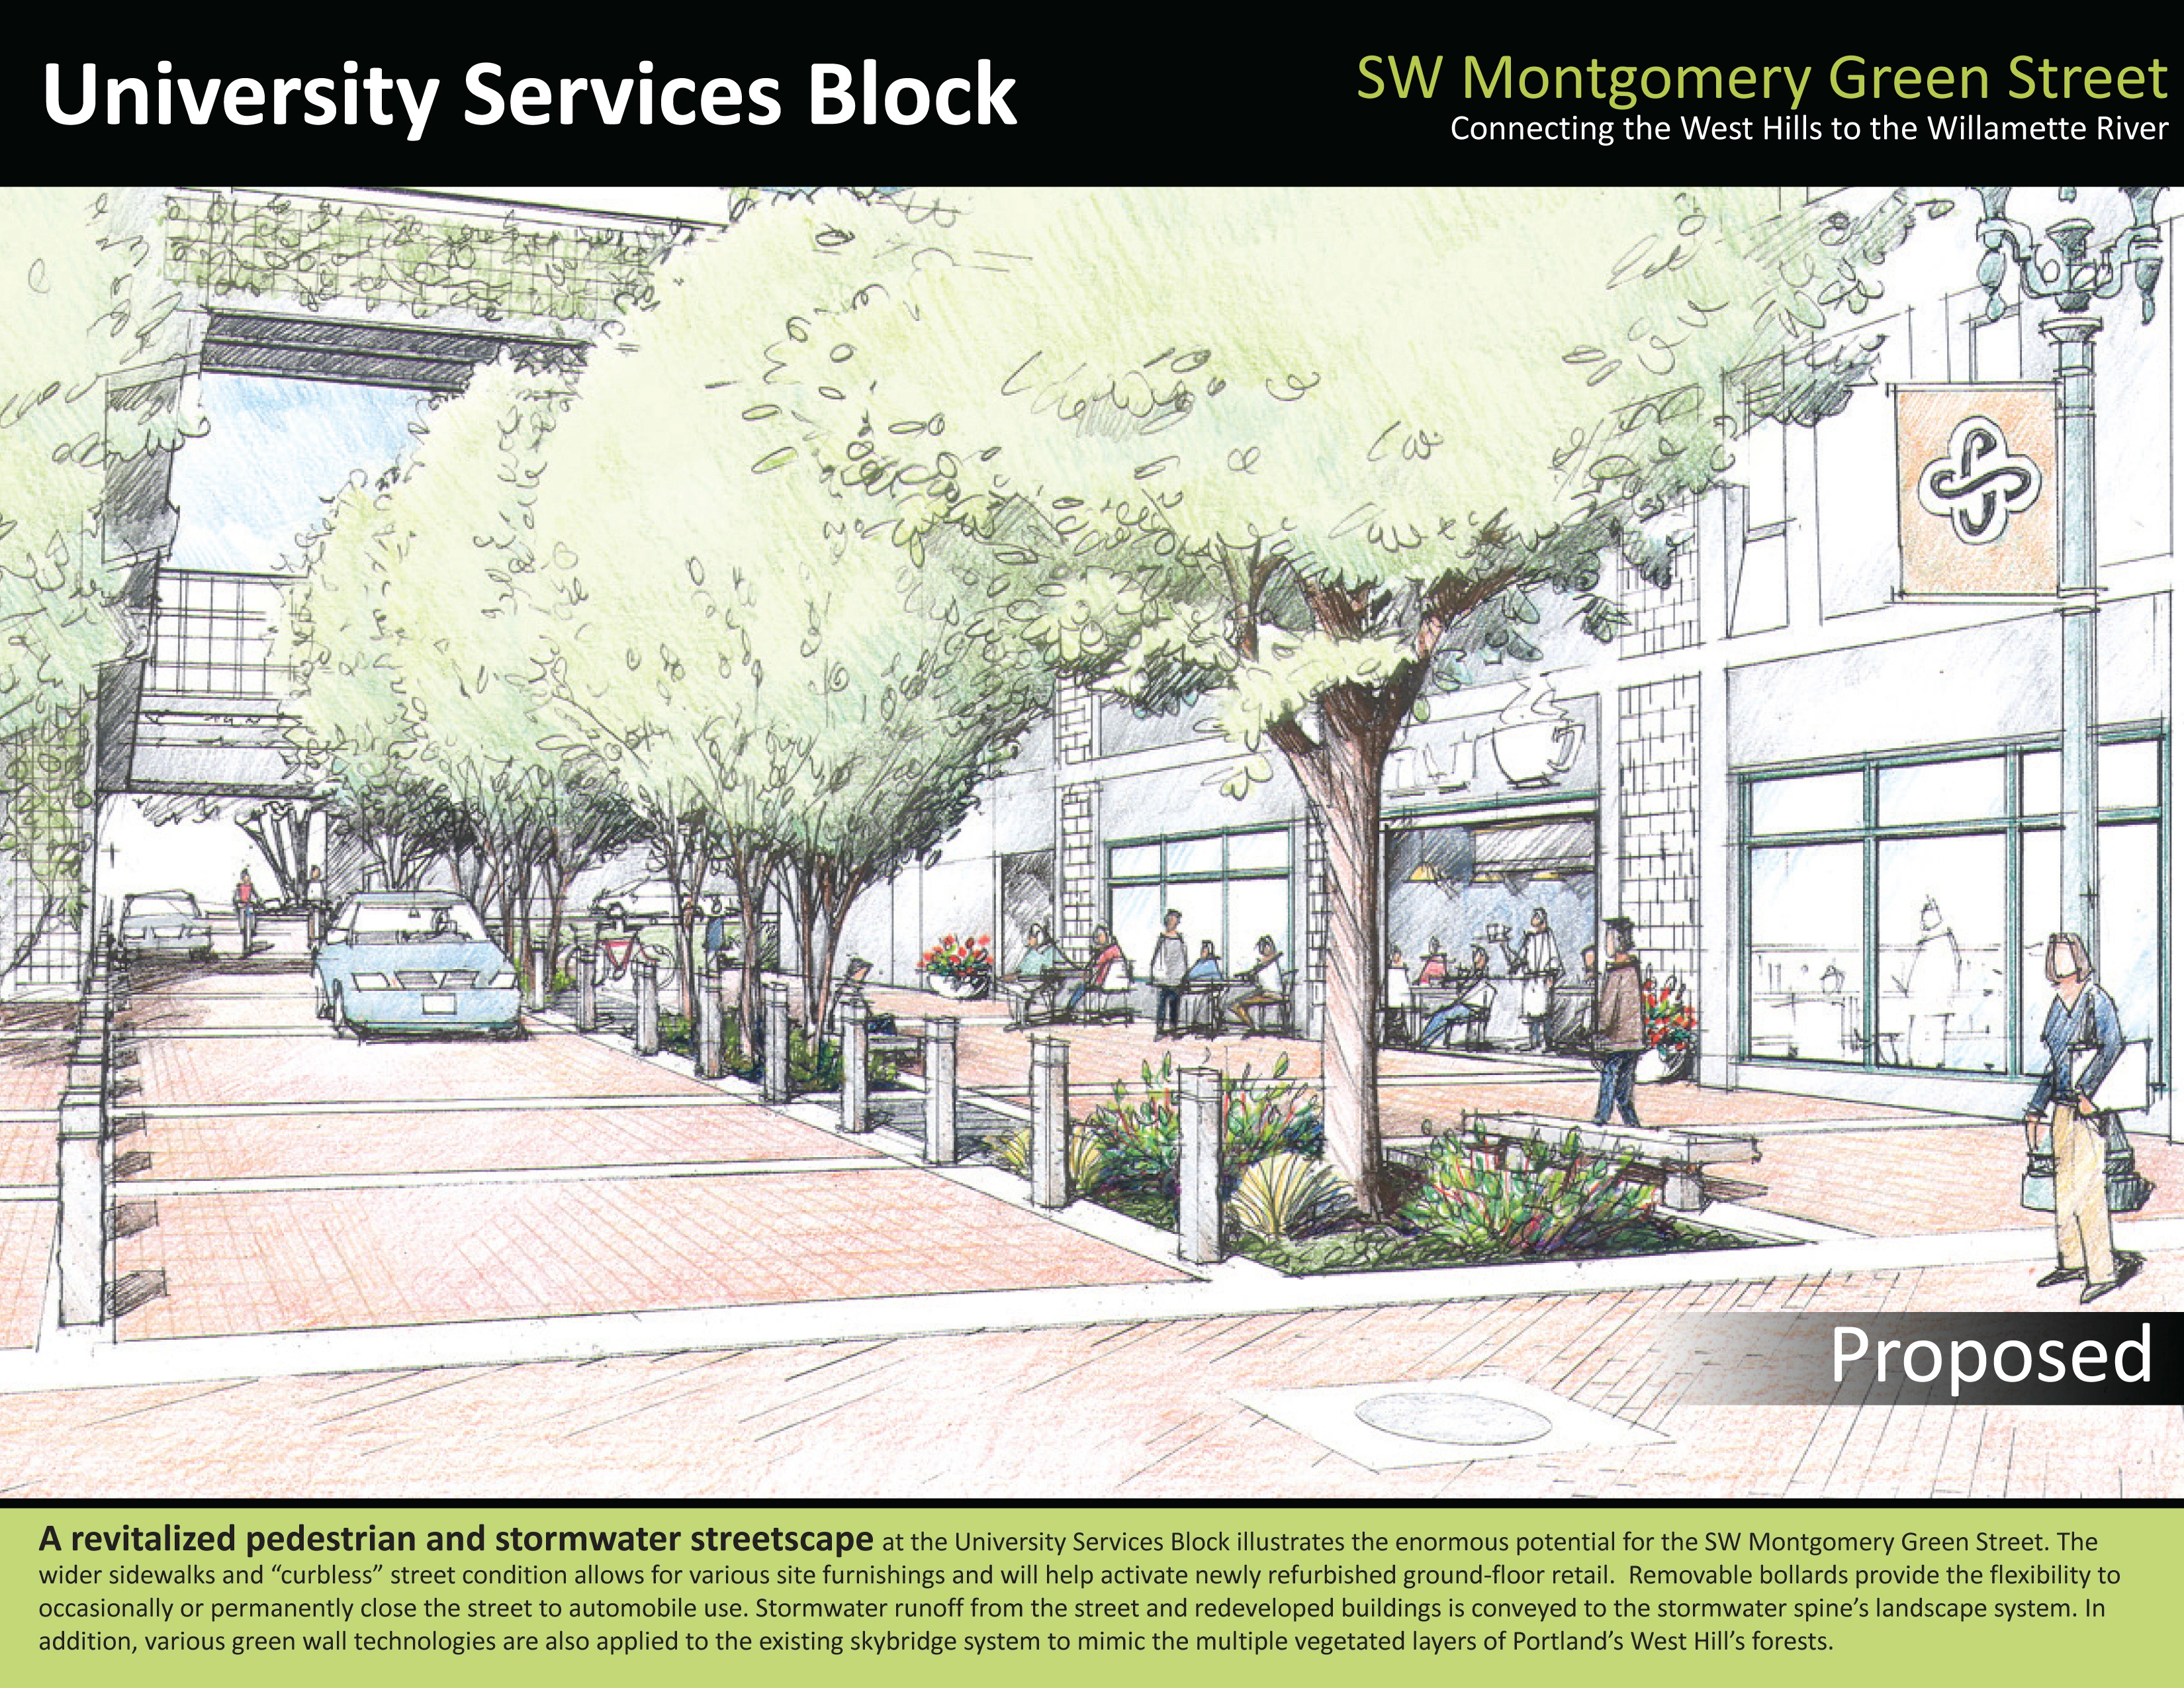
SW Montgomery Green Street: Connecting the West Hills to the Willamette River
The SW Montgomery Green Street demonstrates an emerging new urban street plan for which Portland is receiving national and international recognition. This multi-block plan incorporates a variety of green infrastructure and alternative transportation strategies throughout this emerging downtown neighborhood. The Southwest Montgomery Green Street is considered to be Portland’s boldest and most innovative downtown green street project to date.
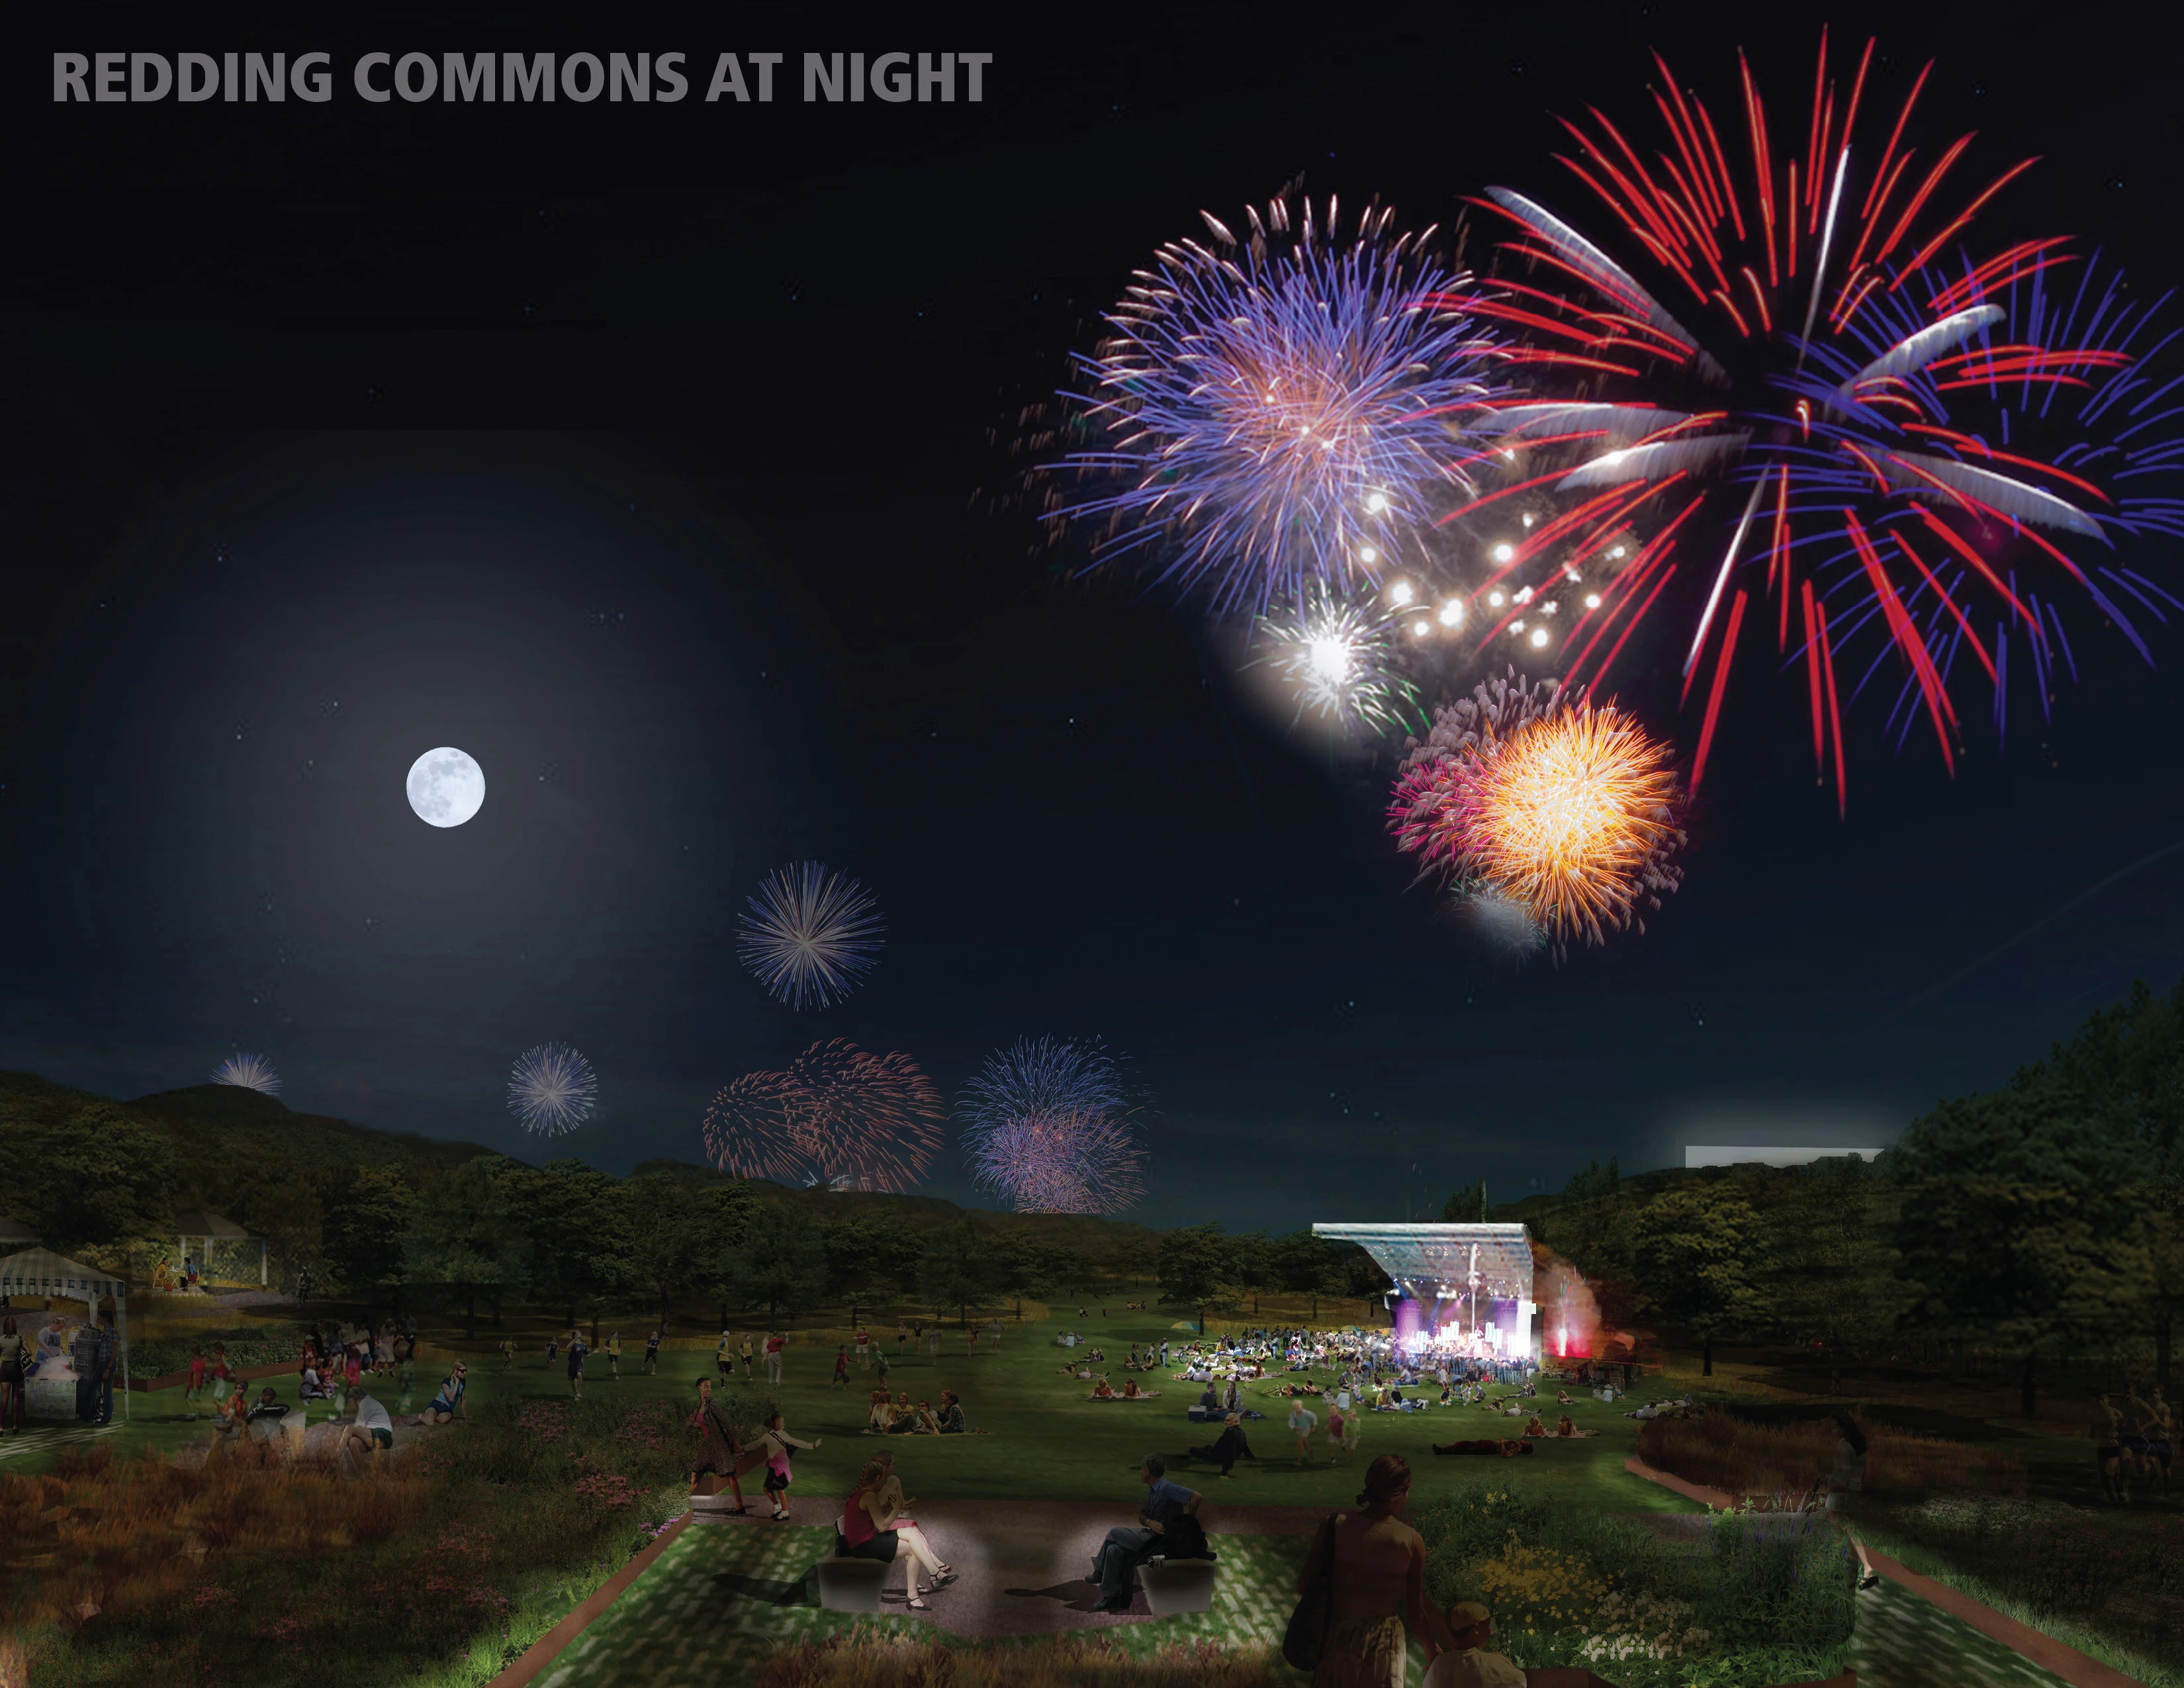
Red Mountain / Green Ribbon — The Master Plan for Red Mountain Park
Red Mountain Park is the largest urban park in the country reclaimed from a landscape devastated by a century of mining. Located along a ridgeline on the edge of the city, the 1200-acre park will connect the new and old Birmingham — revitalizing the long-disadvantaged northern community left in the wake of mining. Referred to in the press as the Great Divide, the mountain is a vestigial symbol of the city’s formerly divisive historic racial and economic conditions. The park will bridge
Communications Category
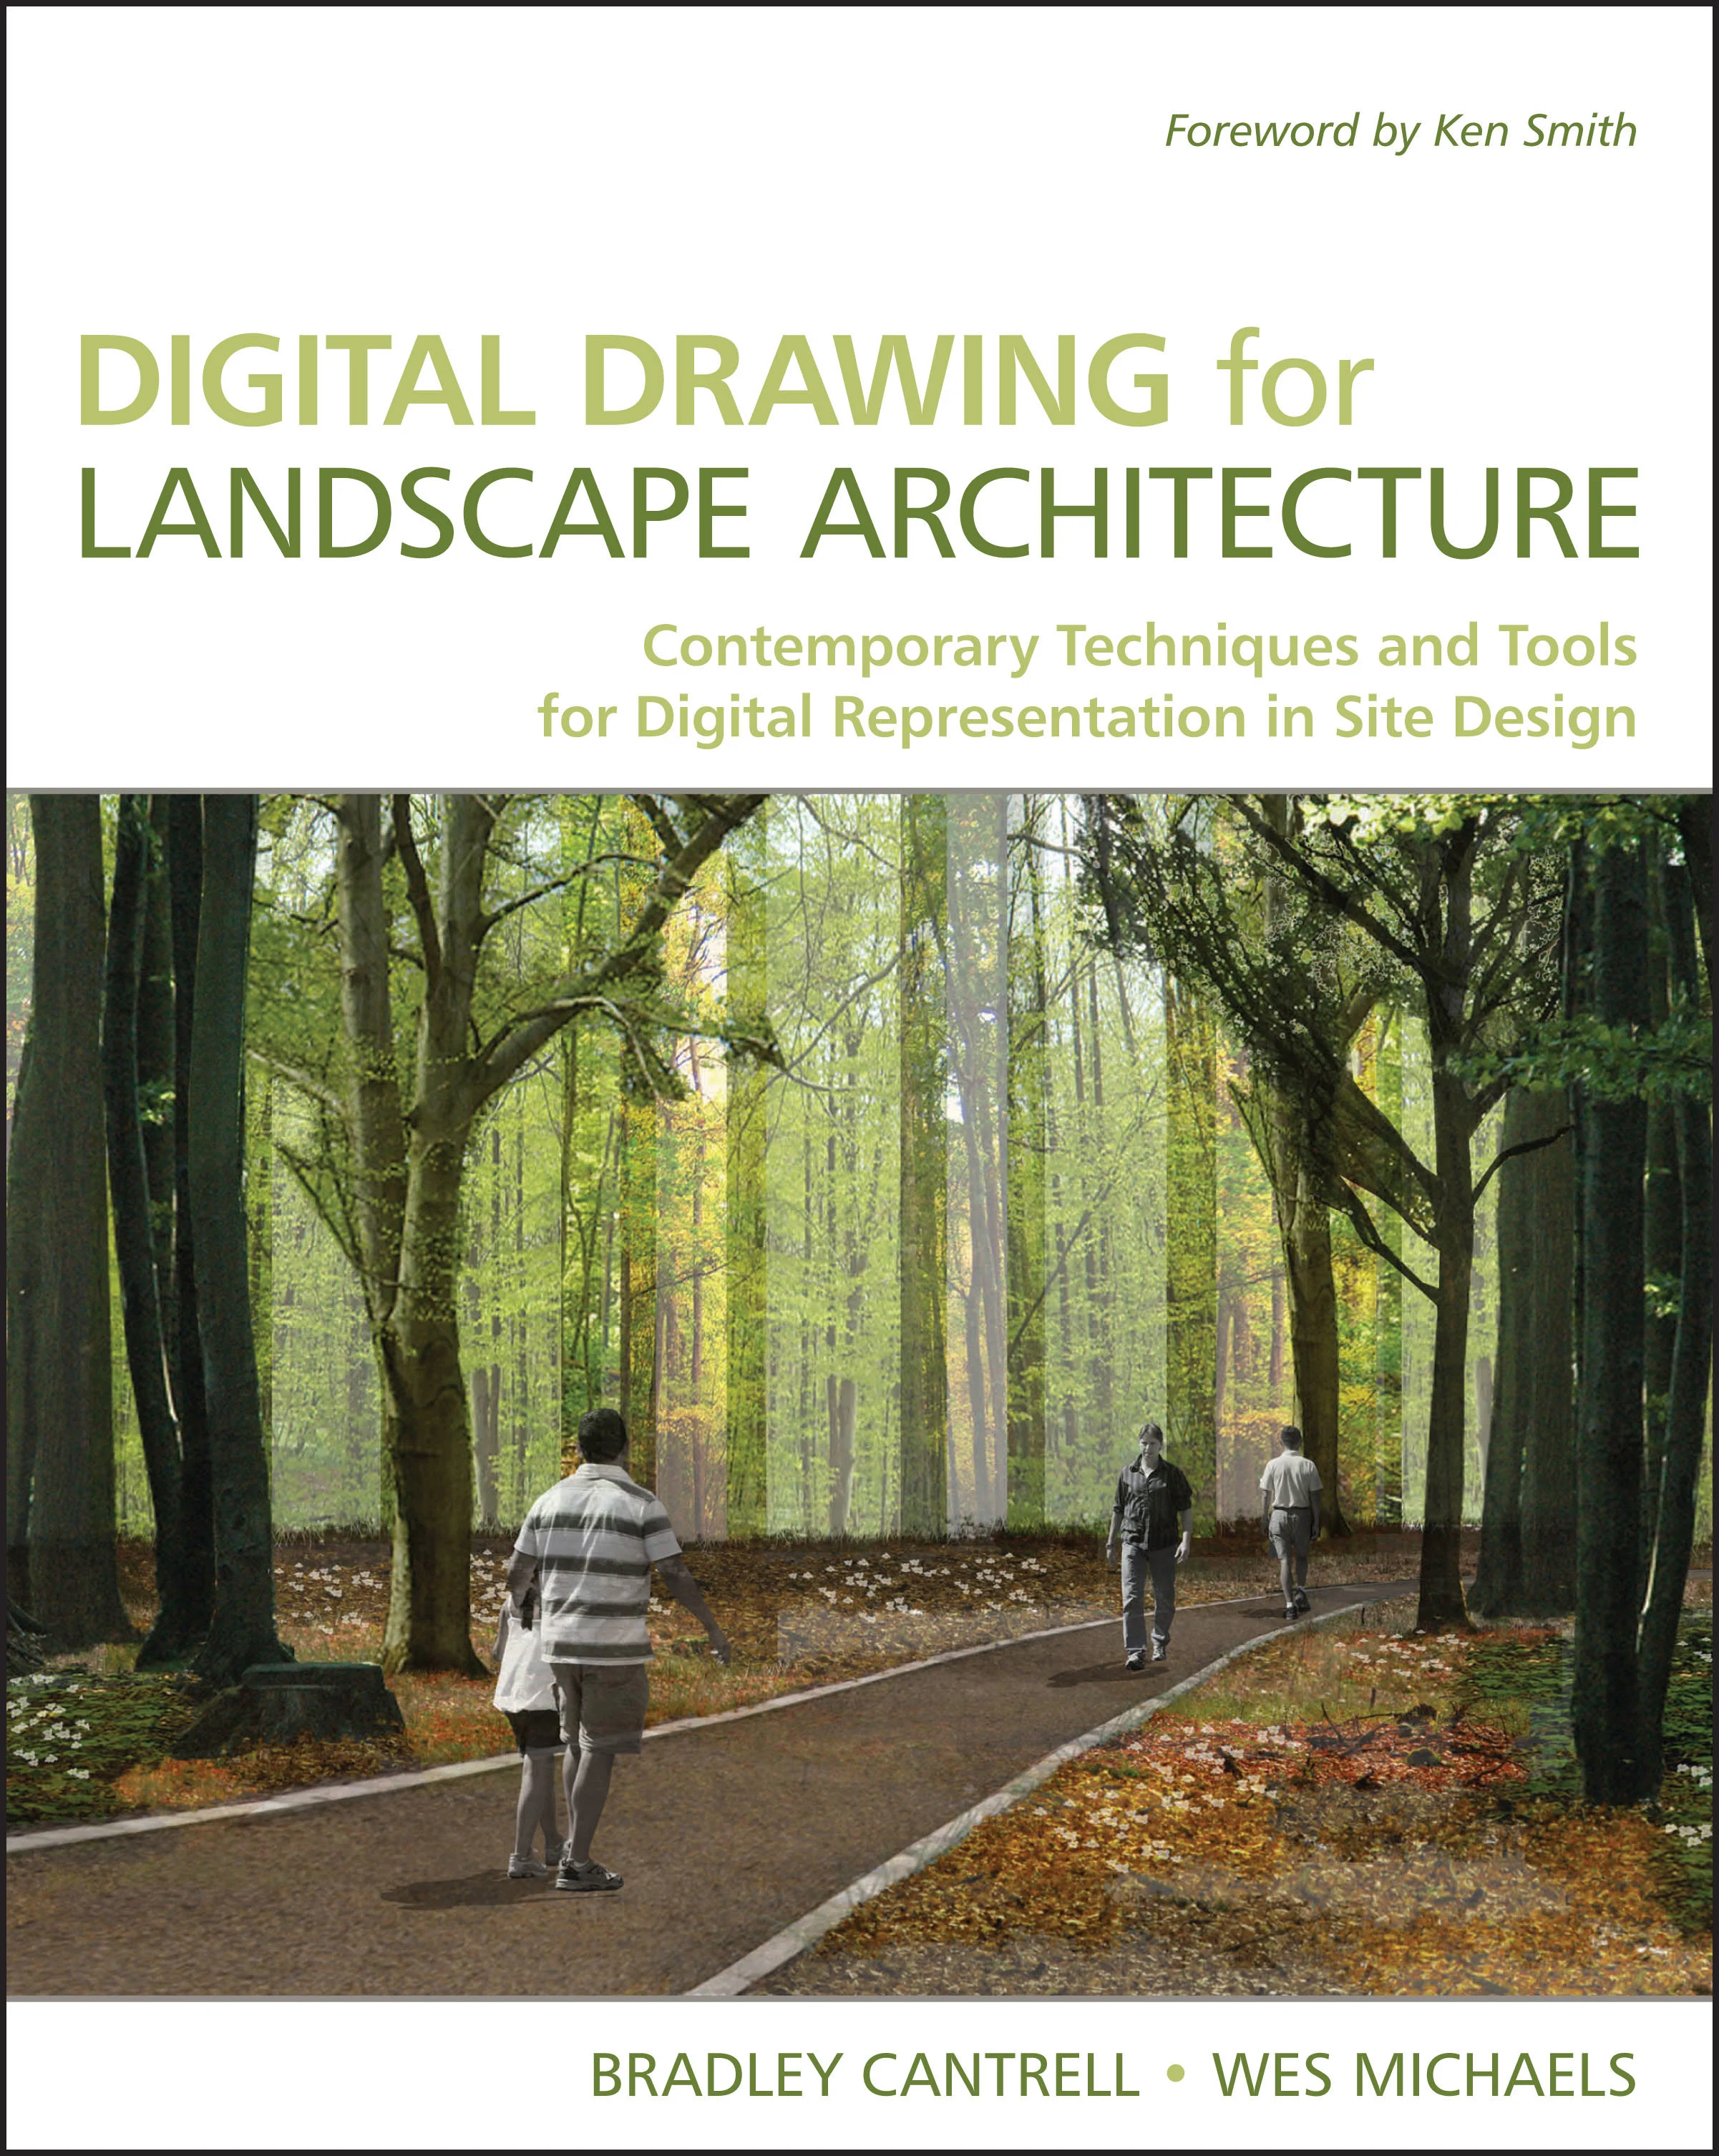
Digital Drawing for Landscape Architecture
Digital Drawing for Landscape Architecture is a book about bridging analog and digital landscape representation techniques. Digital landscape representation relies heavily on the past, and we attempt to tie past and present together. The book is intended to highlight examples, explain techniques, and provide context for how we use digital media as designers and landscape architects.
Communications
Honor Awards
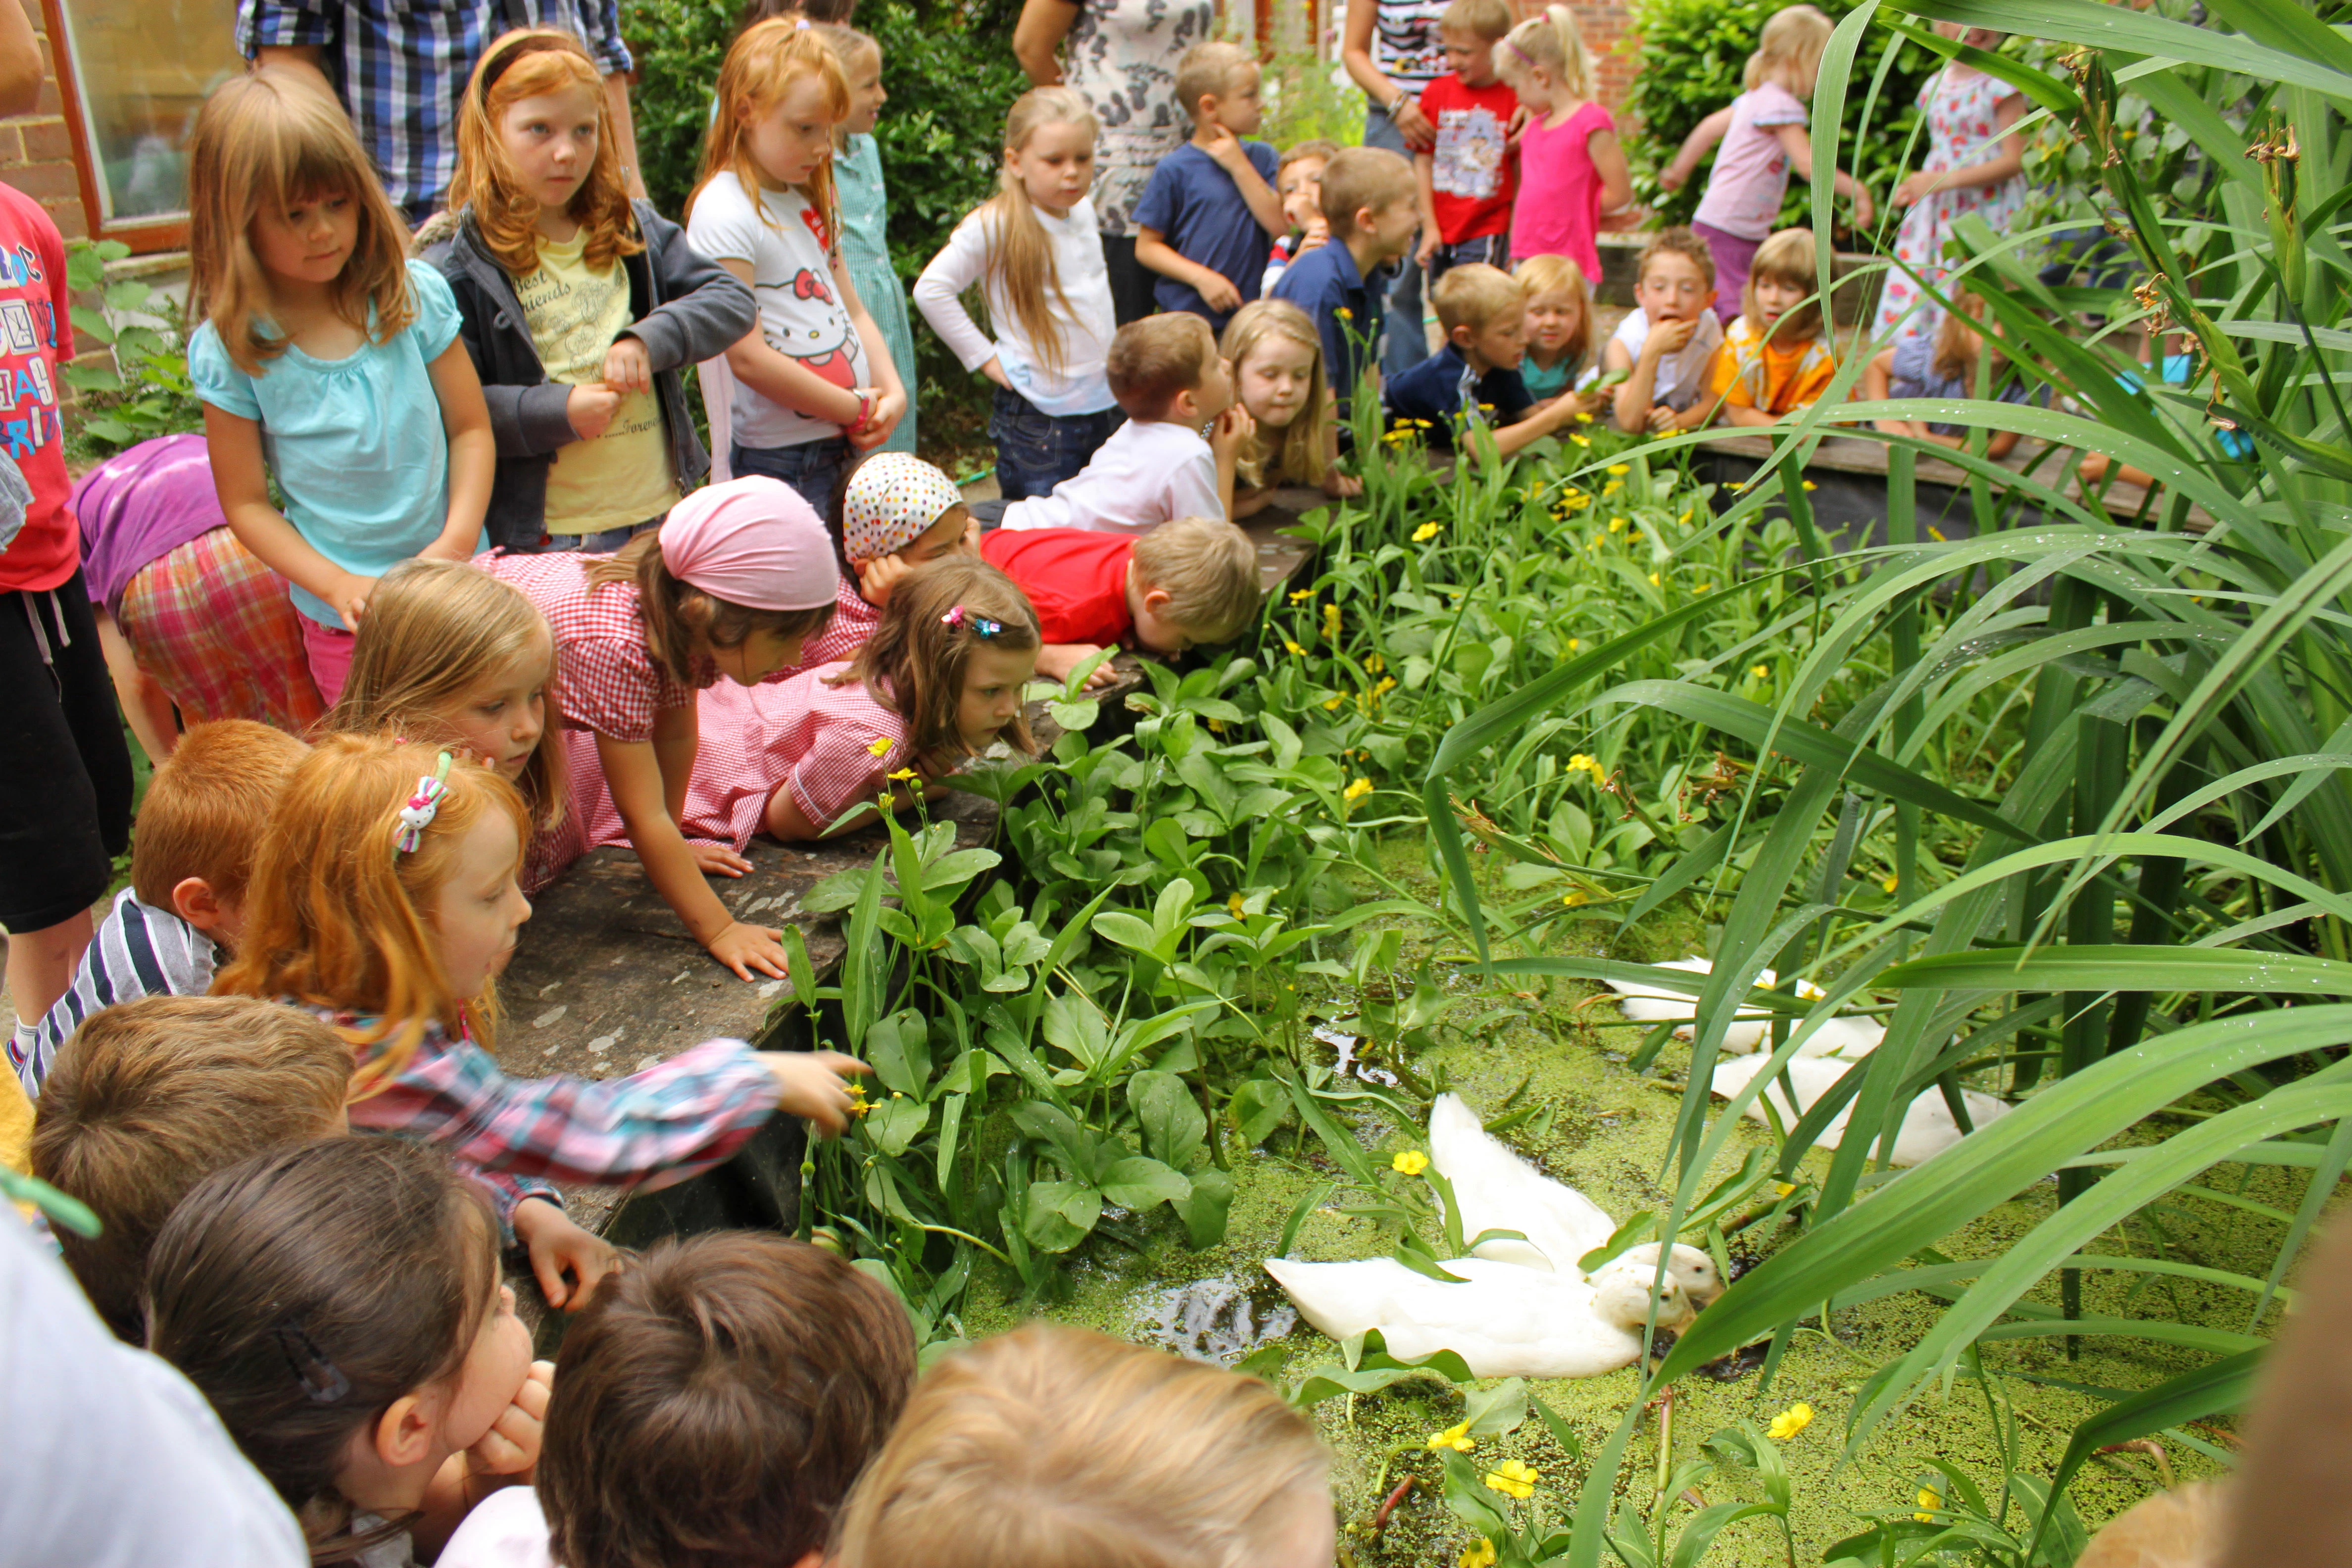
Asphalt to Ecosystems: Design Ideas for Schoolyard Transformation
This inspiring, comprehensive book about the vibrant, international green schoolyard movement is a call to action to improve children’s school environments for learning, play, and ecology, and a celebration of 150 successful examples around the world. Compiled from the author’s decade of research and experience, the book speaks to both design professionals and community members, and brims with design ideas, practical tips, and strategies for engaging school communities as stewards of their sh
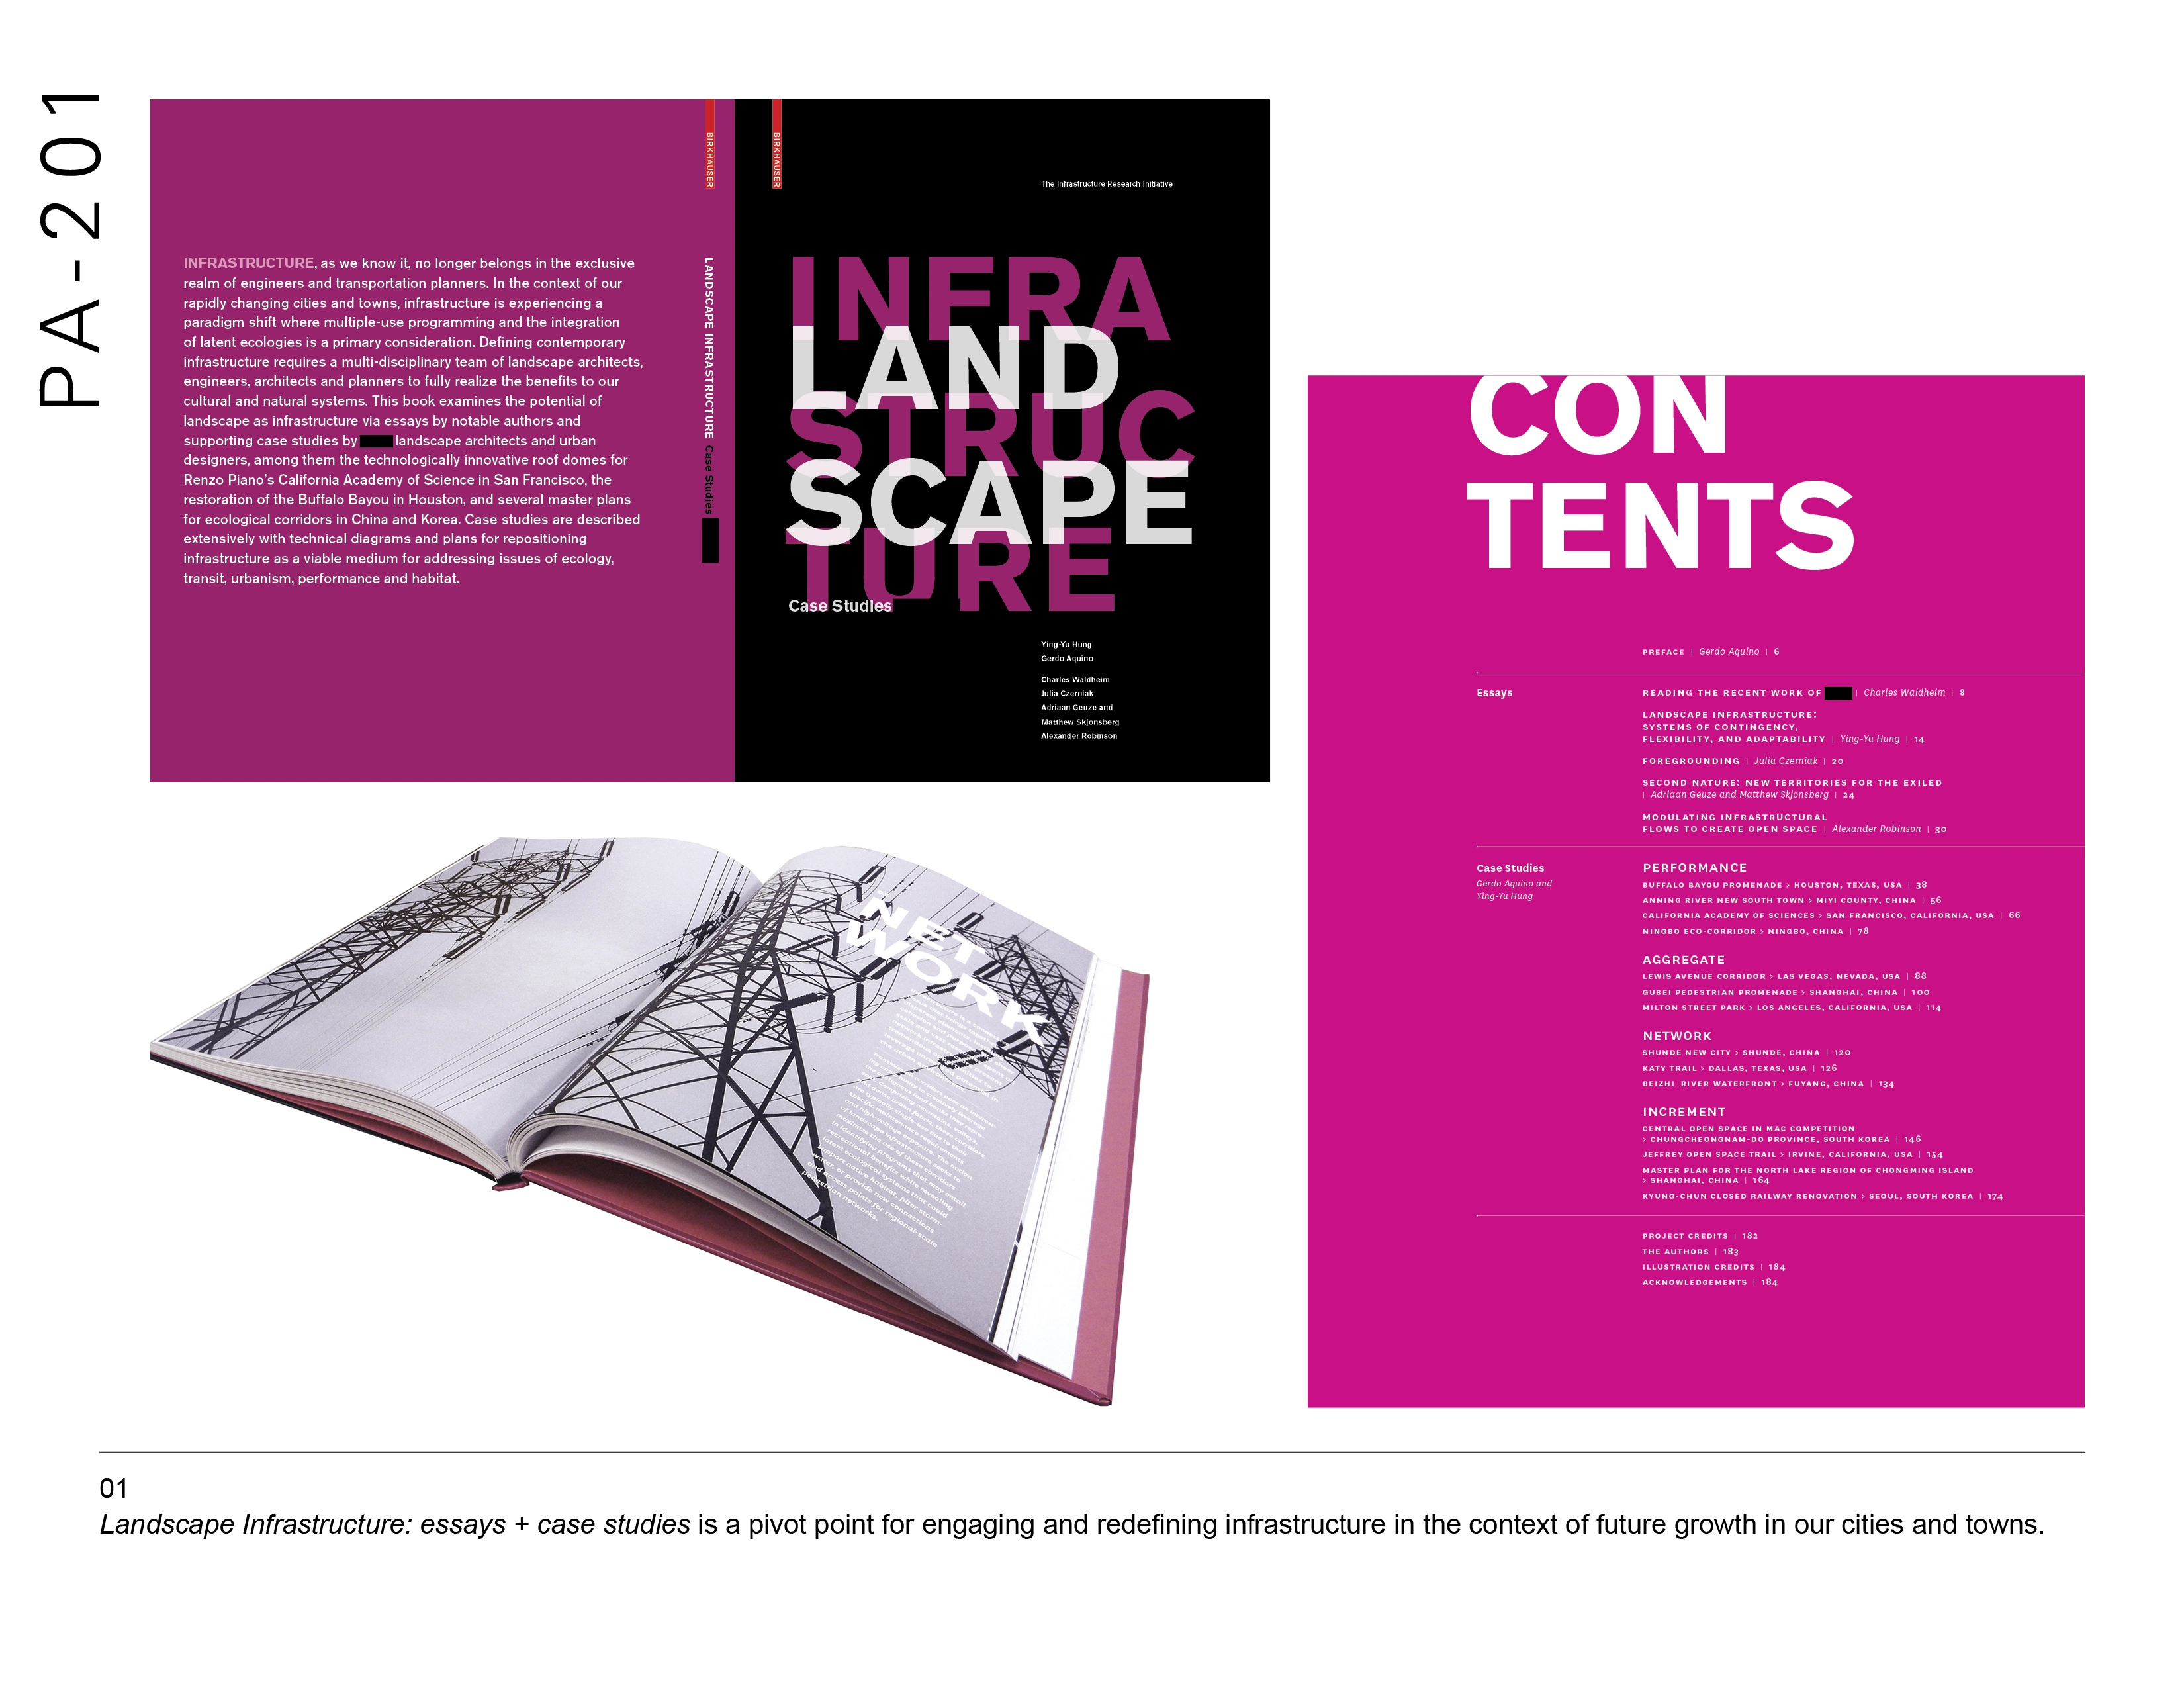
Landscape Infrastructure: Case Studies by SWA
Landscape Infrastructure: essays + case studies, aims to postulate the future of infrastructure as being directly linked to a multi-functional approach that integrates alternative modes of transit, enhances public accessibility, is ecologically performative and economically sound. Critical essays by renown authors and 14 case study projects, positions this publication as a valuable resource for students, practitioners and municipal planning officials seeking to redefine the potentia
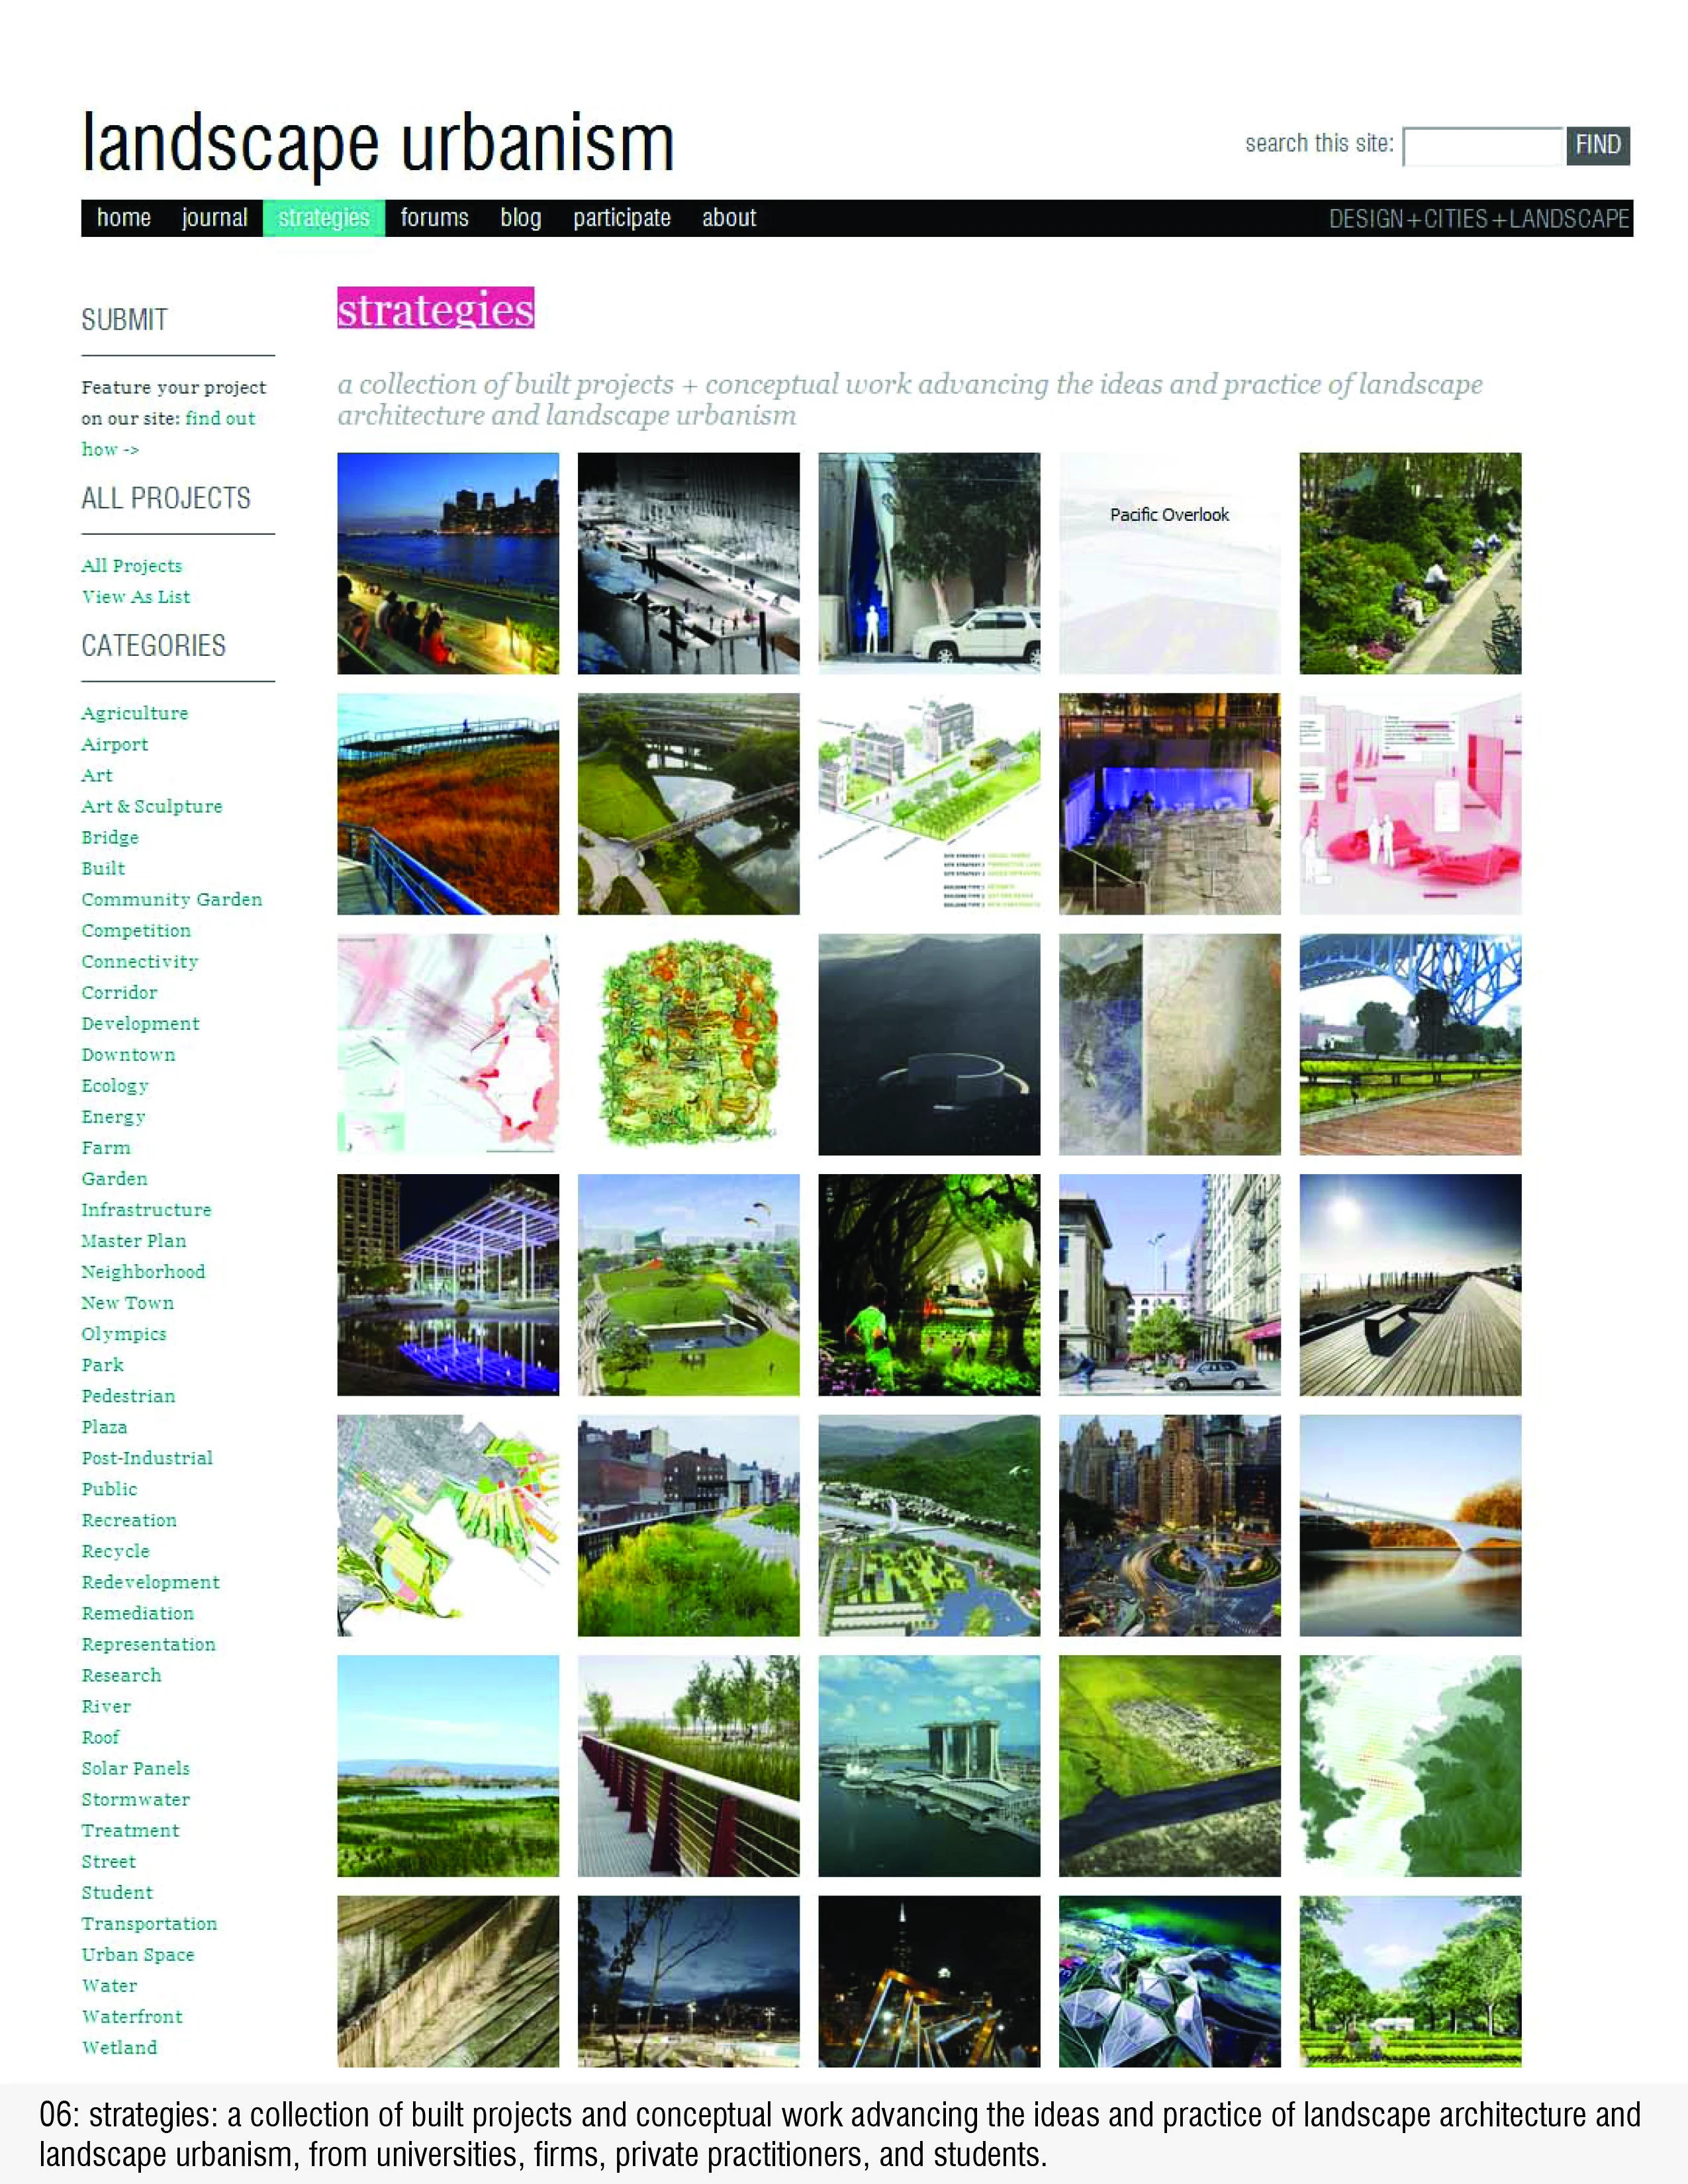
Landscape Urbanism Website and Journal
The Landscape Urbanism website provides a digital platform for interactive dialogue, research and engagement about the design of landscape and urban spaces today. Since launching in the fall of 2011, the website received 87,836 page views and grew to include a community of over 2000 followers on two social networks. This overwhelming response to the site indicates the need for a space to address the creative and generative role of landscape in shaping great cities.
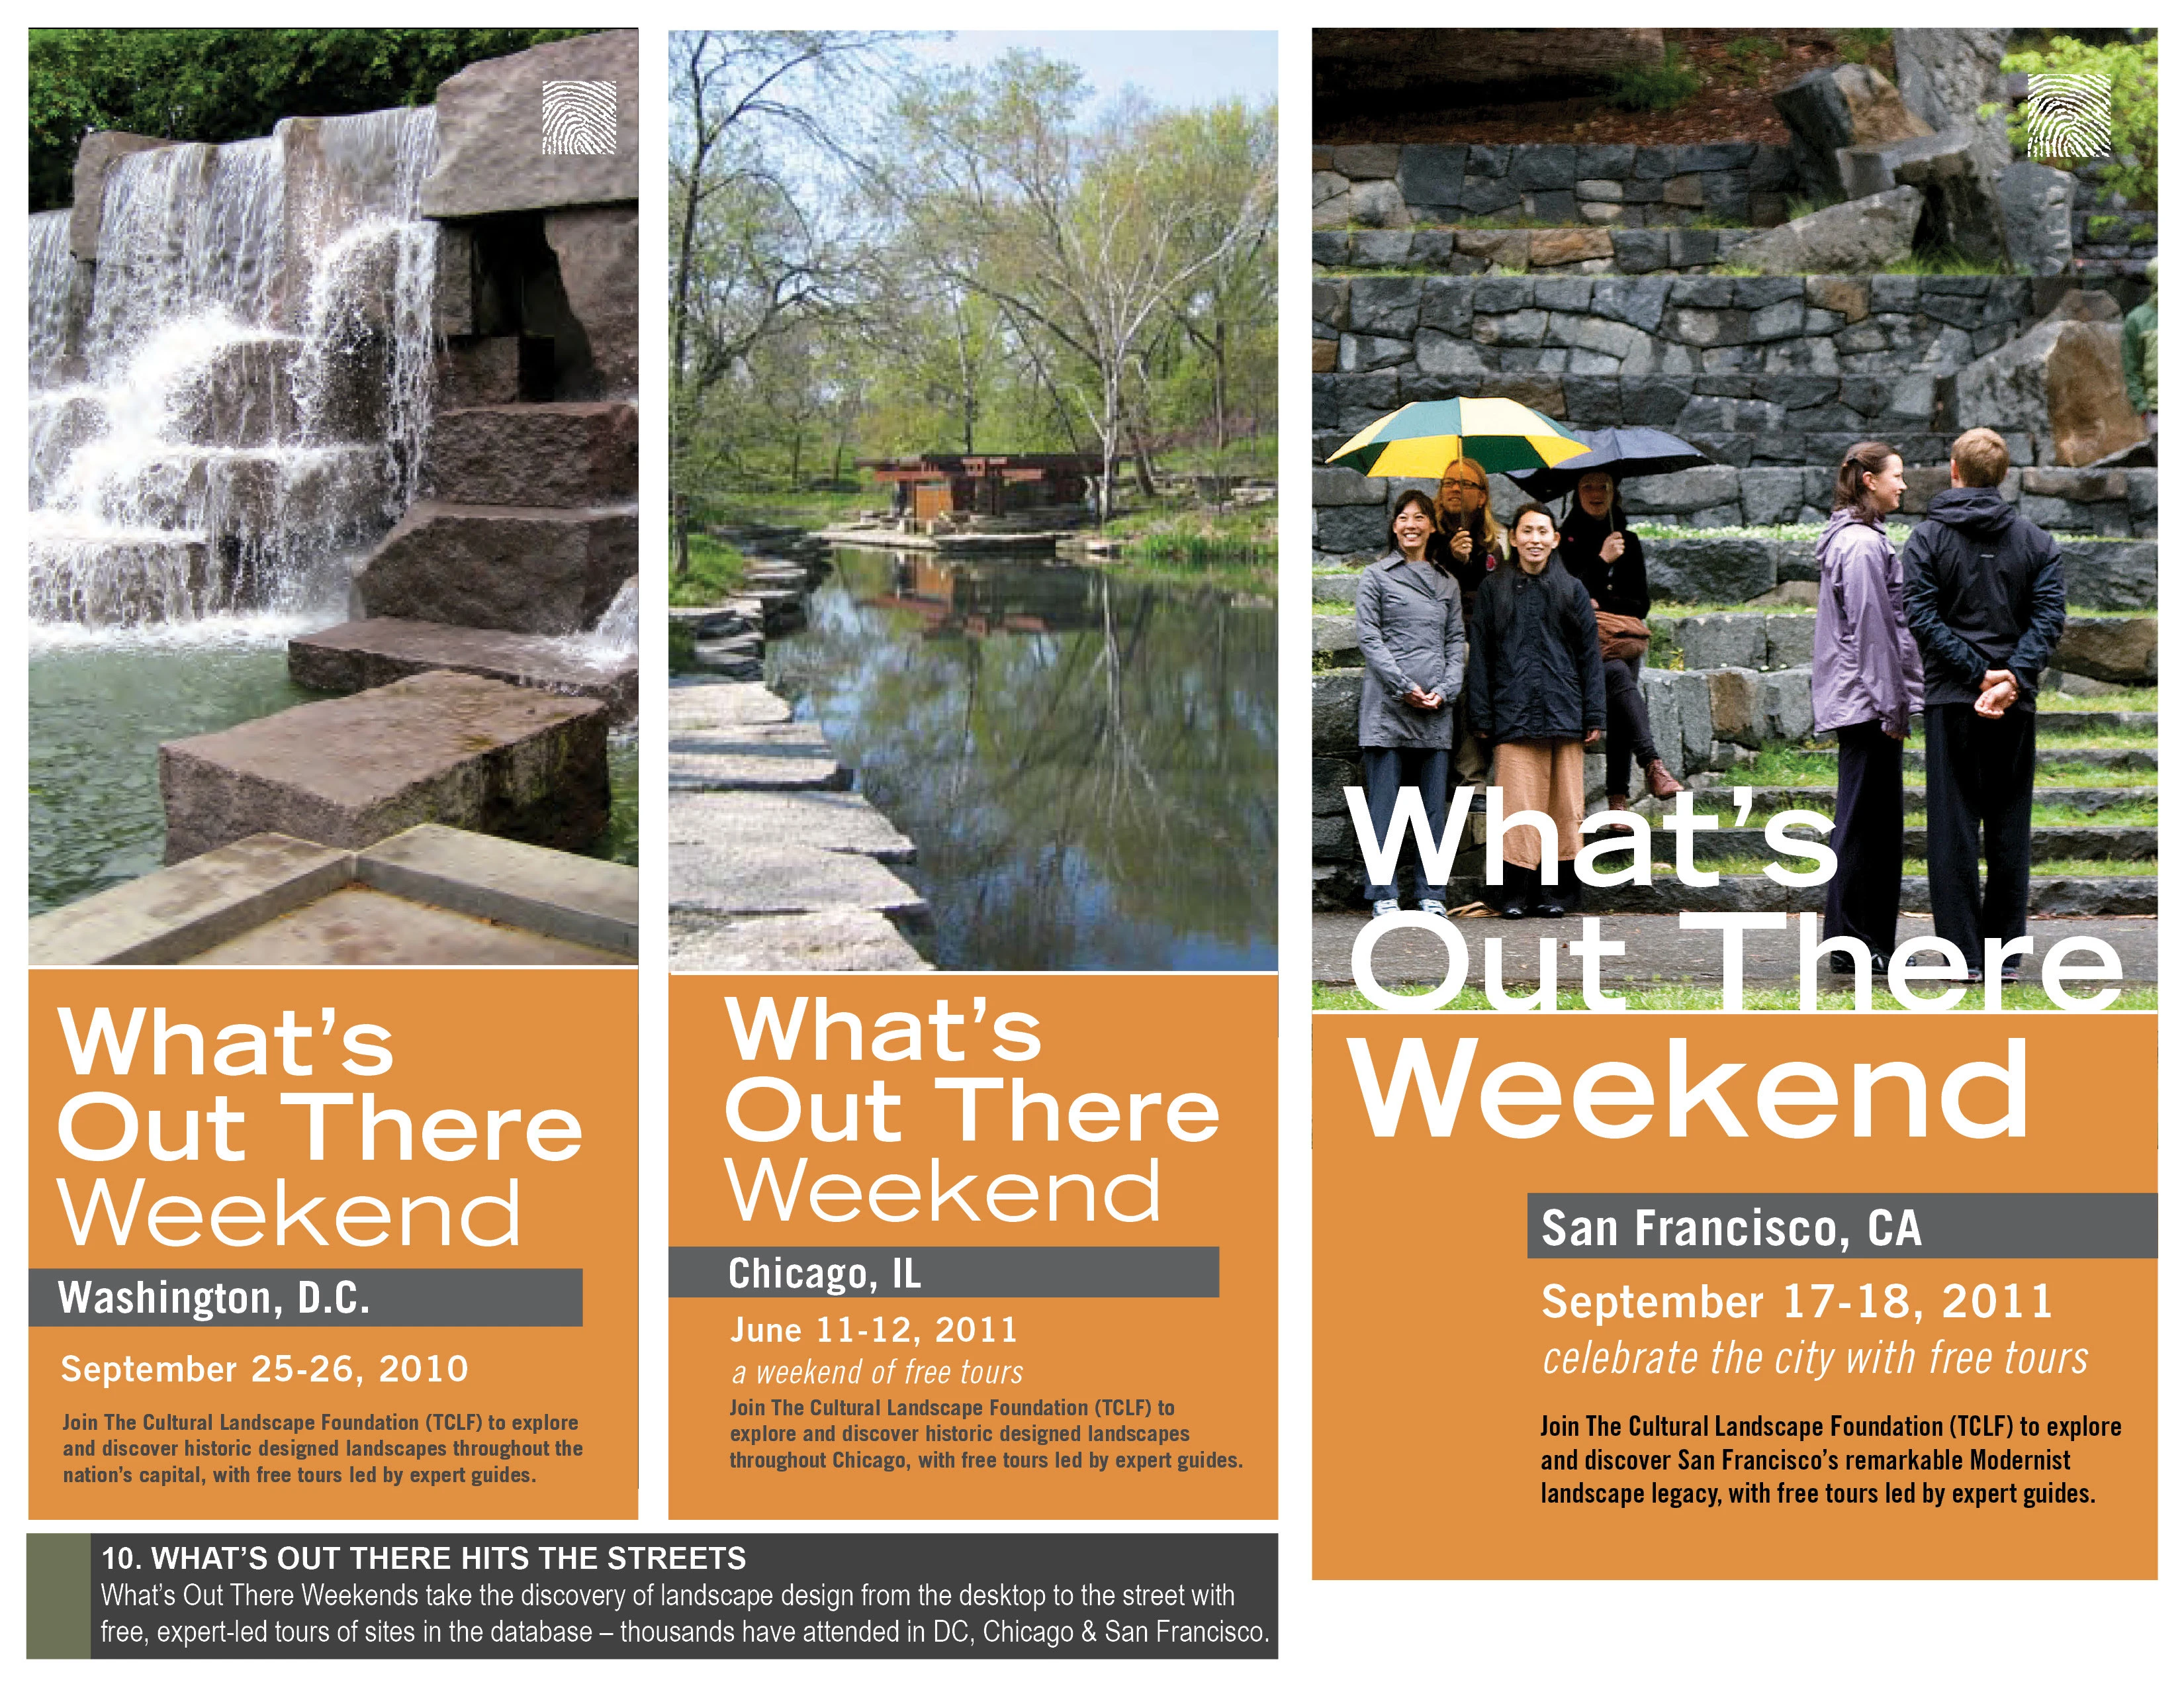
What’s Out There
What’s Out There (WOT) is the most comprehensive, free, illustrated, searchable online database of America’s designed landscapes. WOT’s goal is to make the rich diversity and interconnectedness of our shared landscape heritage visible and valued. Launched in October 2009, and recipient of NEA, NCPTT, and Driehaus Foundation grants, WOT currently spans three centuries of landscape design with more than 1200 vetted site descriptions, 600 designer profiles, thousands of images, a detail
Research Category
Honor Awards
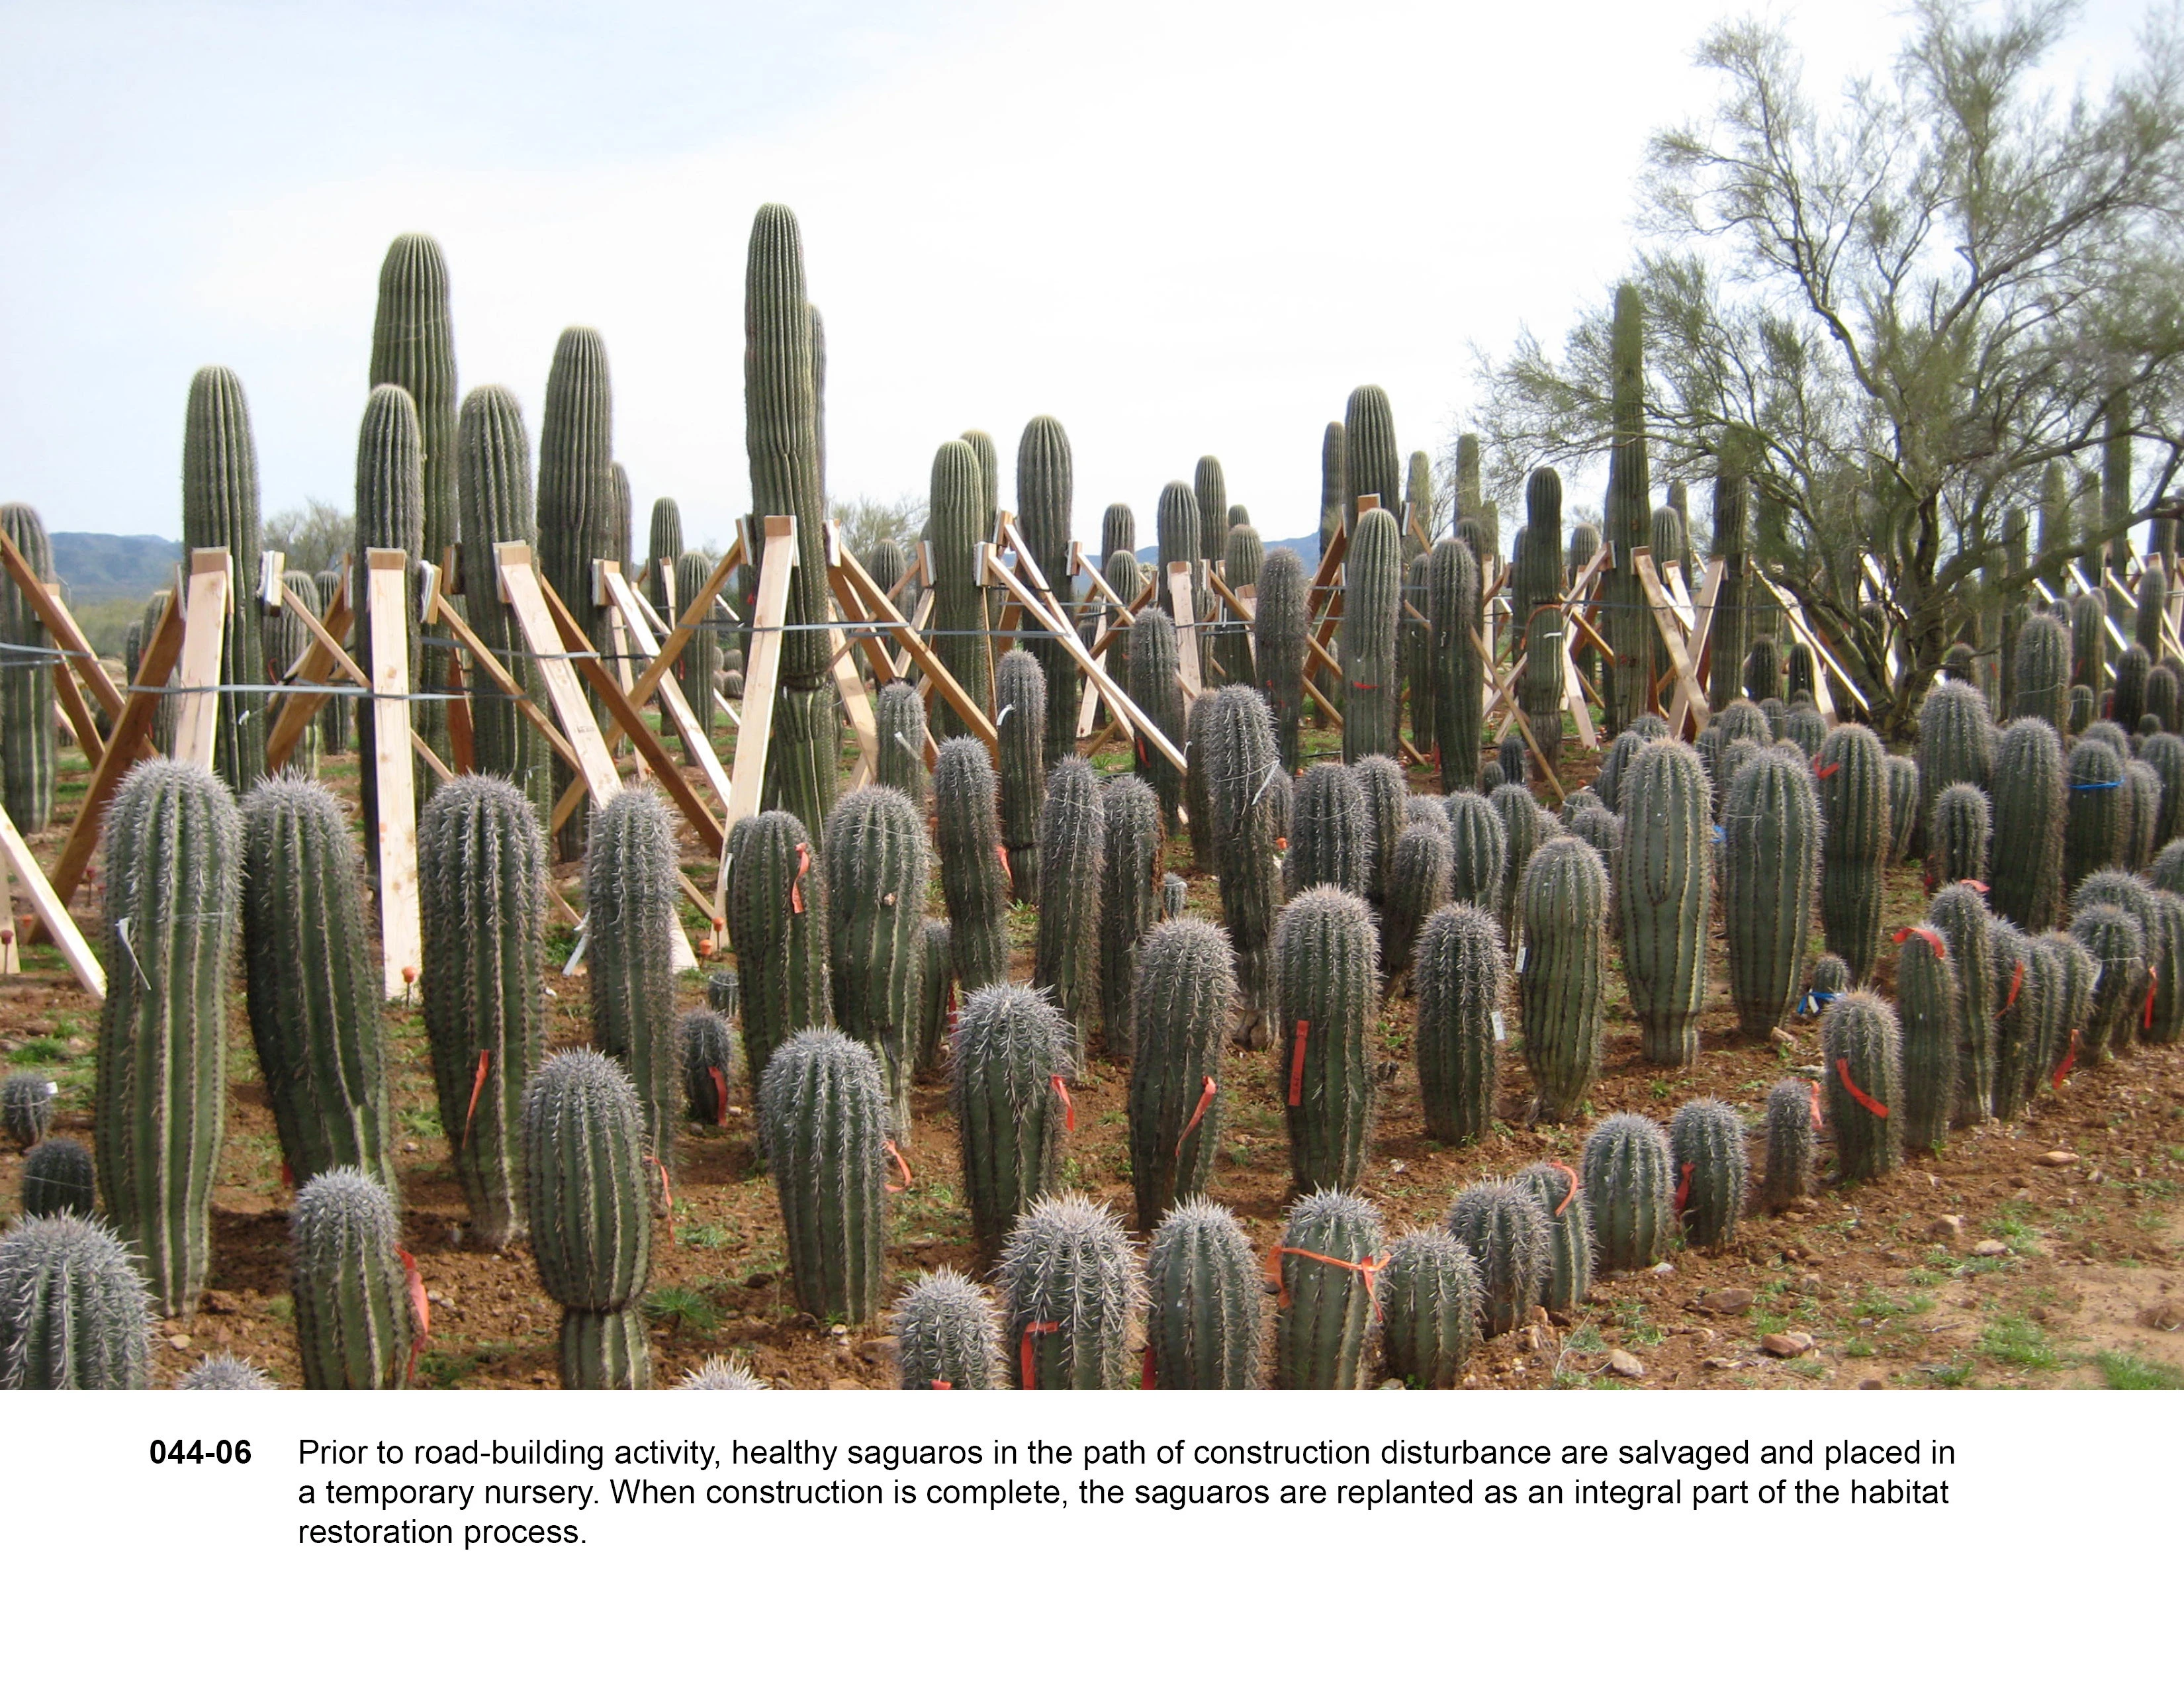
Arizona Department of Transportation Ironwood Tree Salvage and Saguaro Transplant Survivability Studies
The Arizona Department of Transportation transplants thousands of Sonoran Desert native plants, including saguaros and ironwood trees, annually. These plants represent a valuable natural resource, contributing to the ecosystem and visual quality of an area. One study looked at the survivability of transplanted saguaros, the other tested a technique for improving survival rates of salvaged ironwood trees. Techniques identified through the studies will help ensure the viability and sustainabili
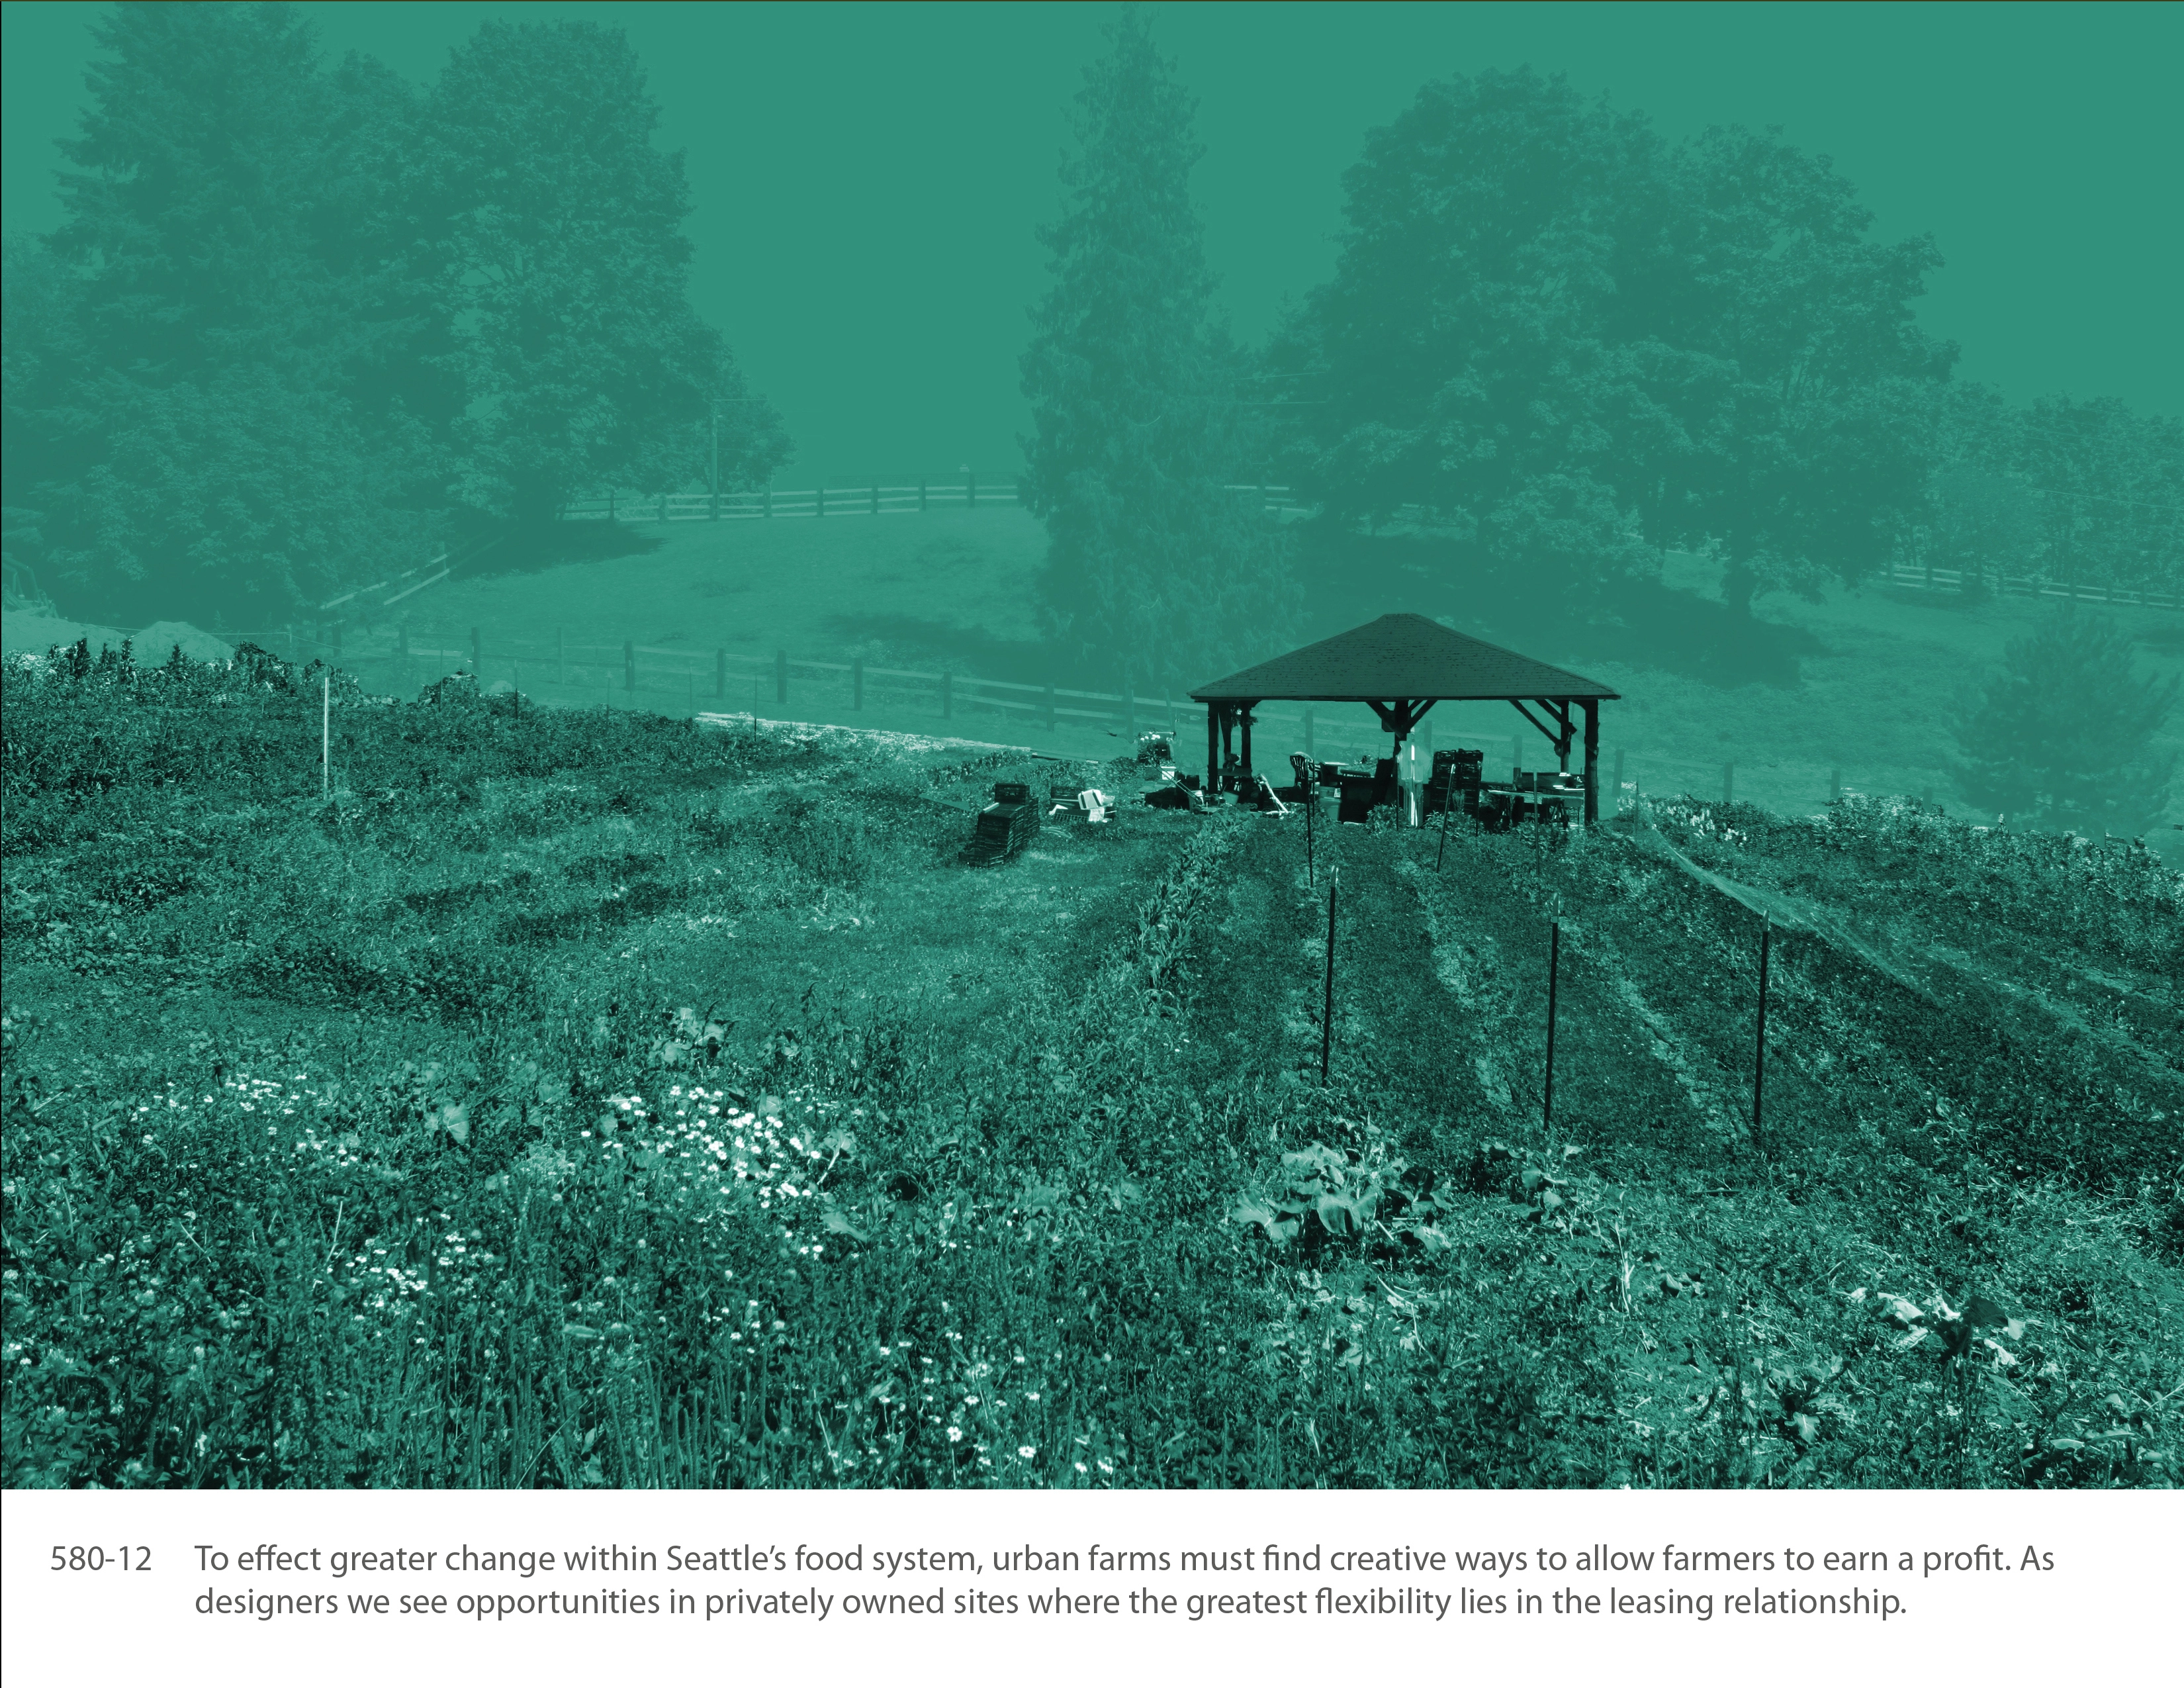
Productive Neighborhoods: A Case Study Based Exploration of Seattle Urban Agriculture Projects
Urban farming offers many community benefits. As designers we understand the value of urban farming but acknowledge there are complexities not yet understood for creating a successful commercial farm and an über local food source. This report looks at the current state of urban agriculture in Seattle, offers strategies for successful practices to be shared with city agencies, clients and the local farming community, and resources that contribute to strengthening the local food movement.
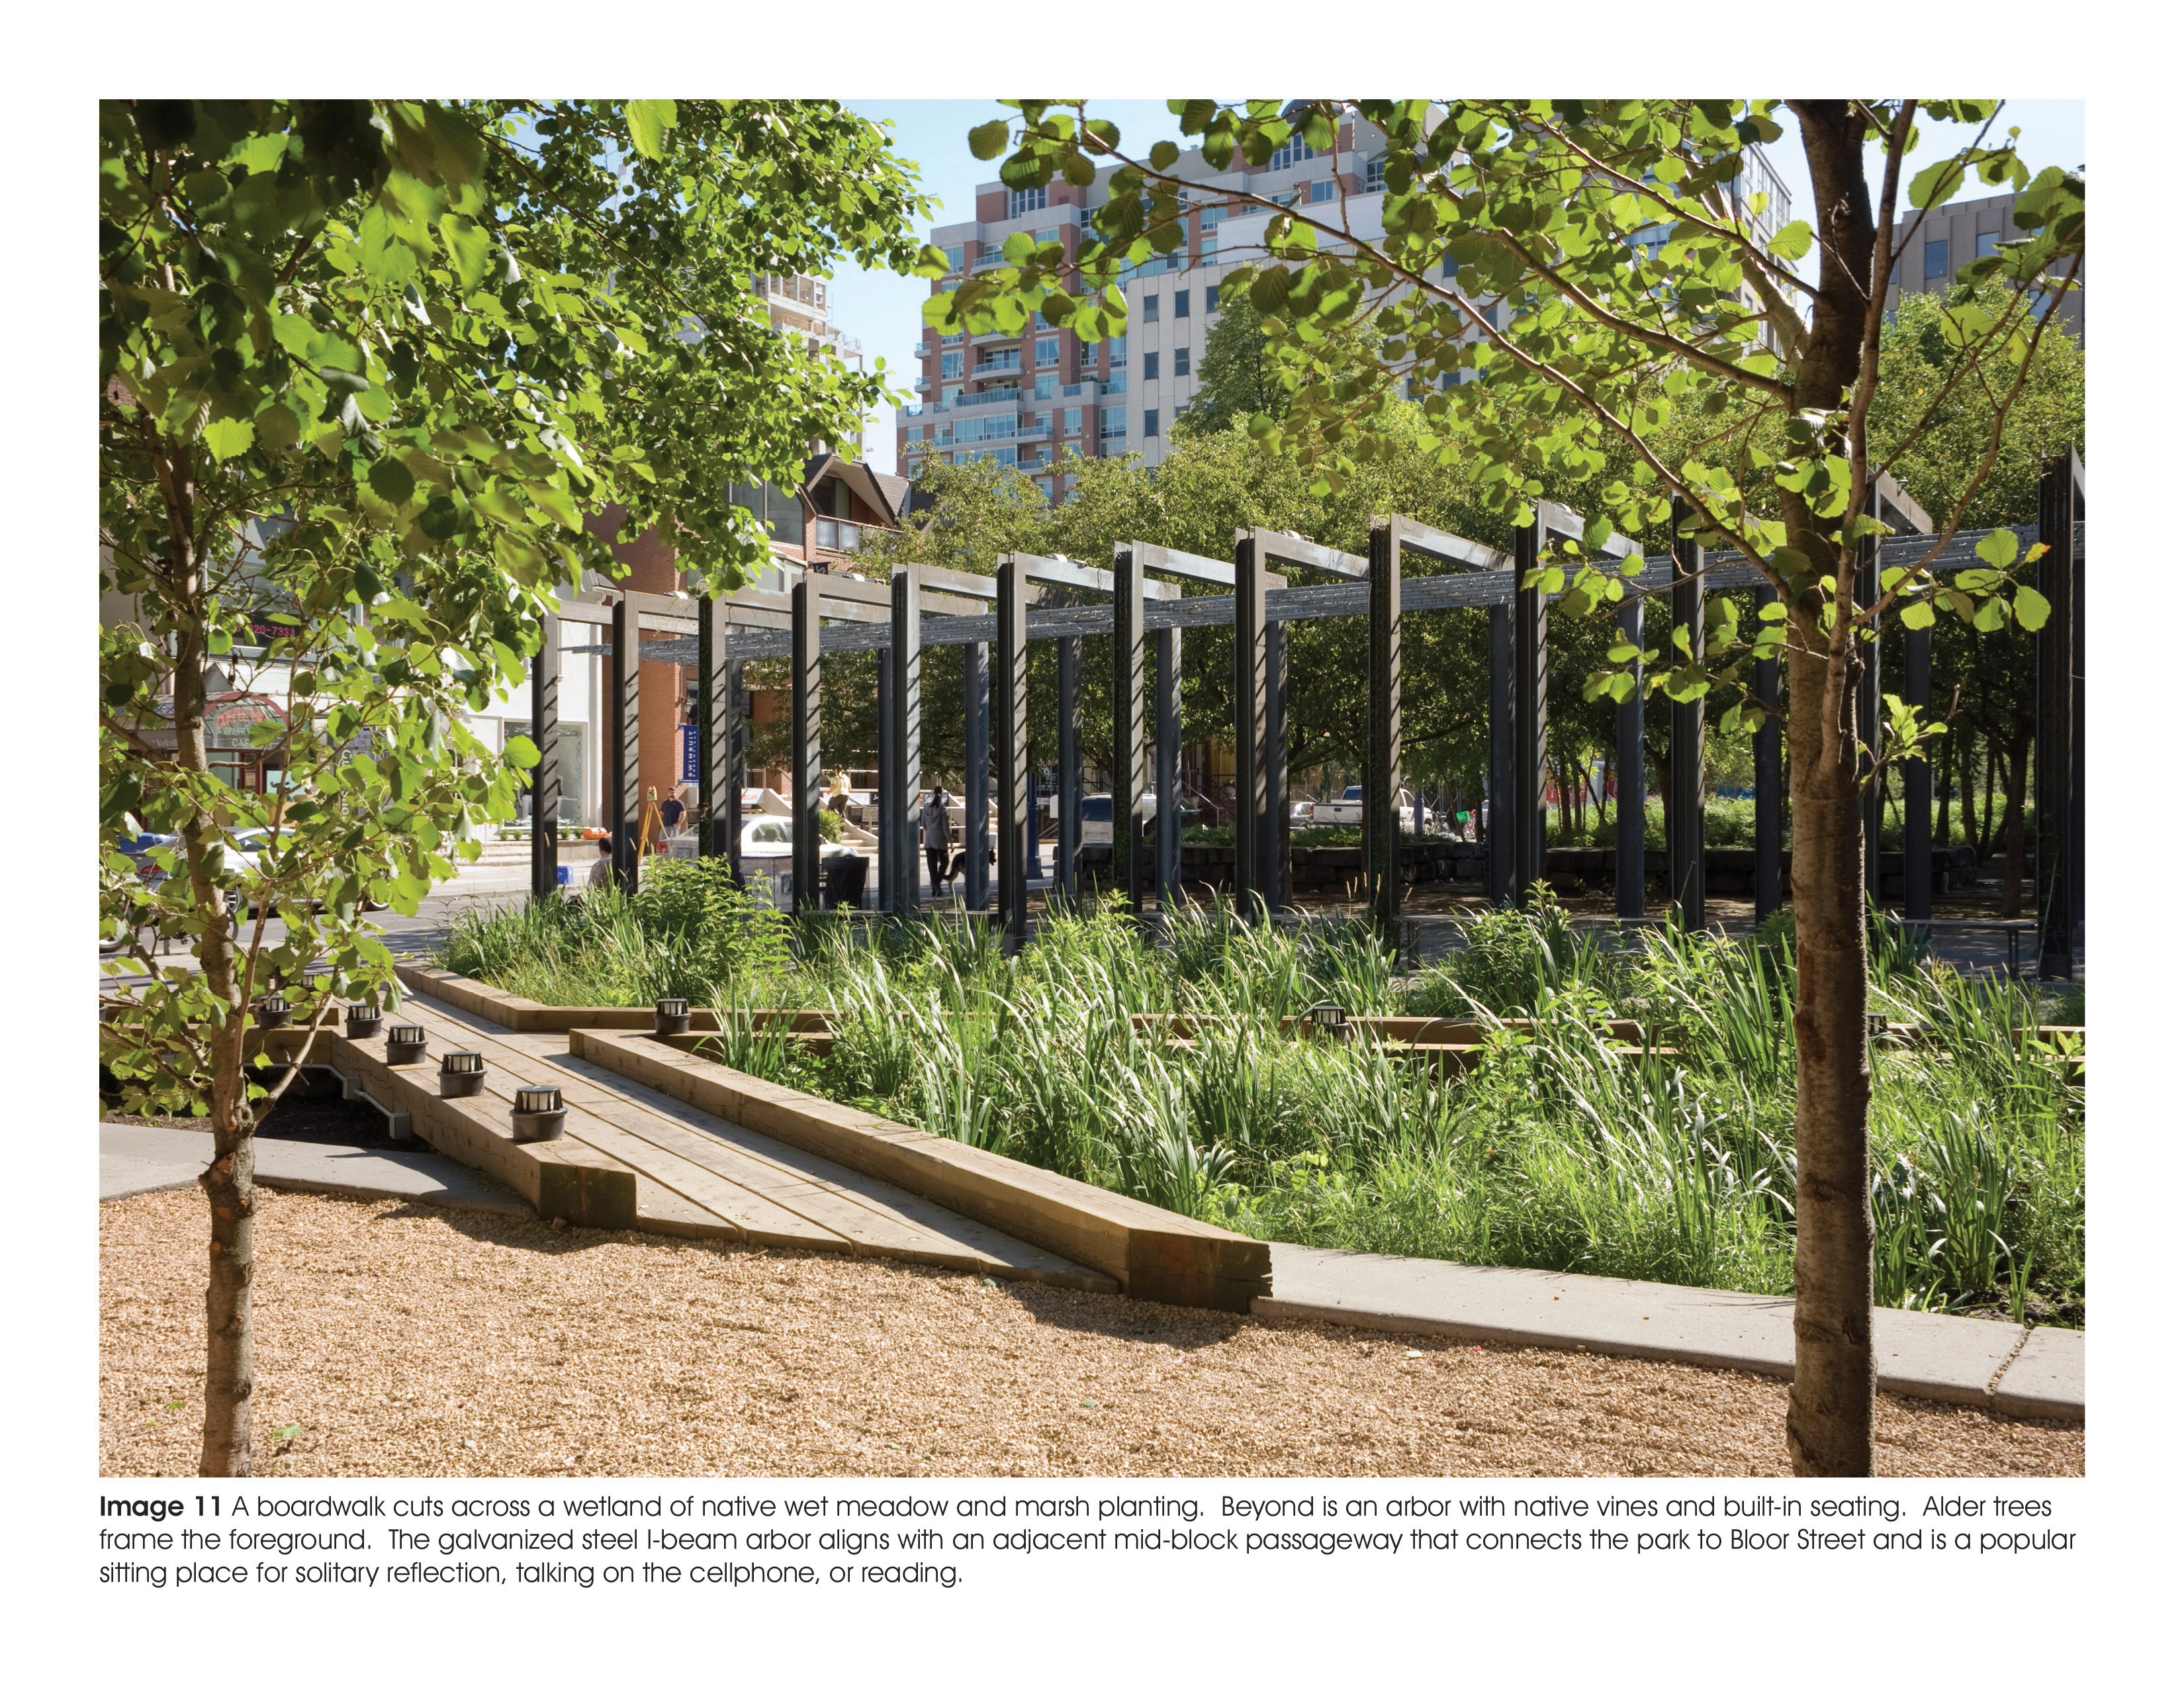
Village of Yorkville Park
The Village of Yorkville Park has become a local landmark. While small in size, the park has played an important role in the revitalization of the neighborhood since its completion in 1994. Recently, the park underwent some restoration work, but its original design integrity as a distillation of regional ecology, along with its role as a neighborhood connection point, remain as strong as ever.