

.webp?language=en-US)
Advertisement
2011 ASLA Student Awards
Explore:
General Design Category
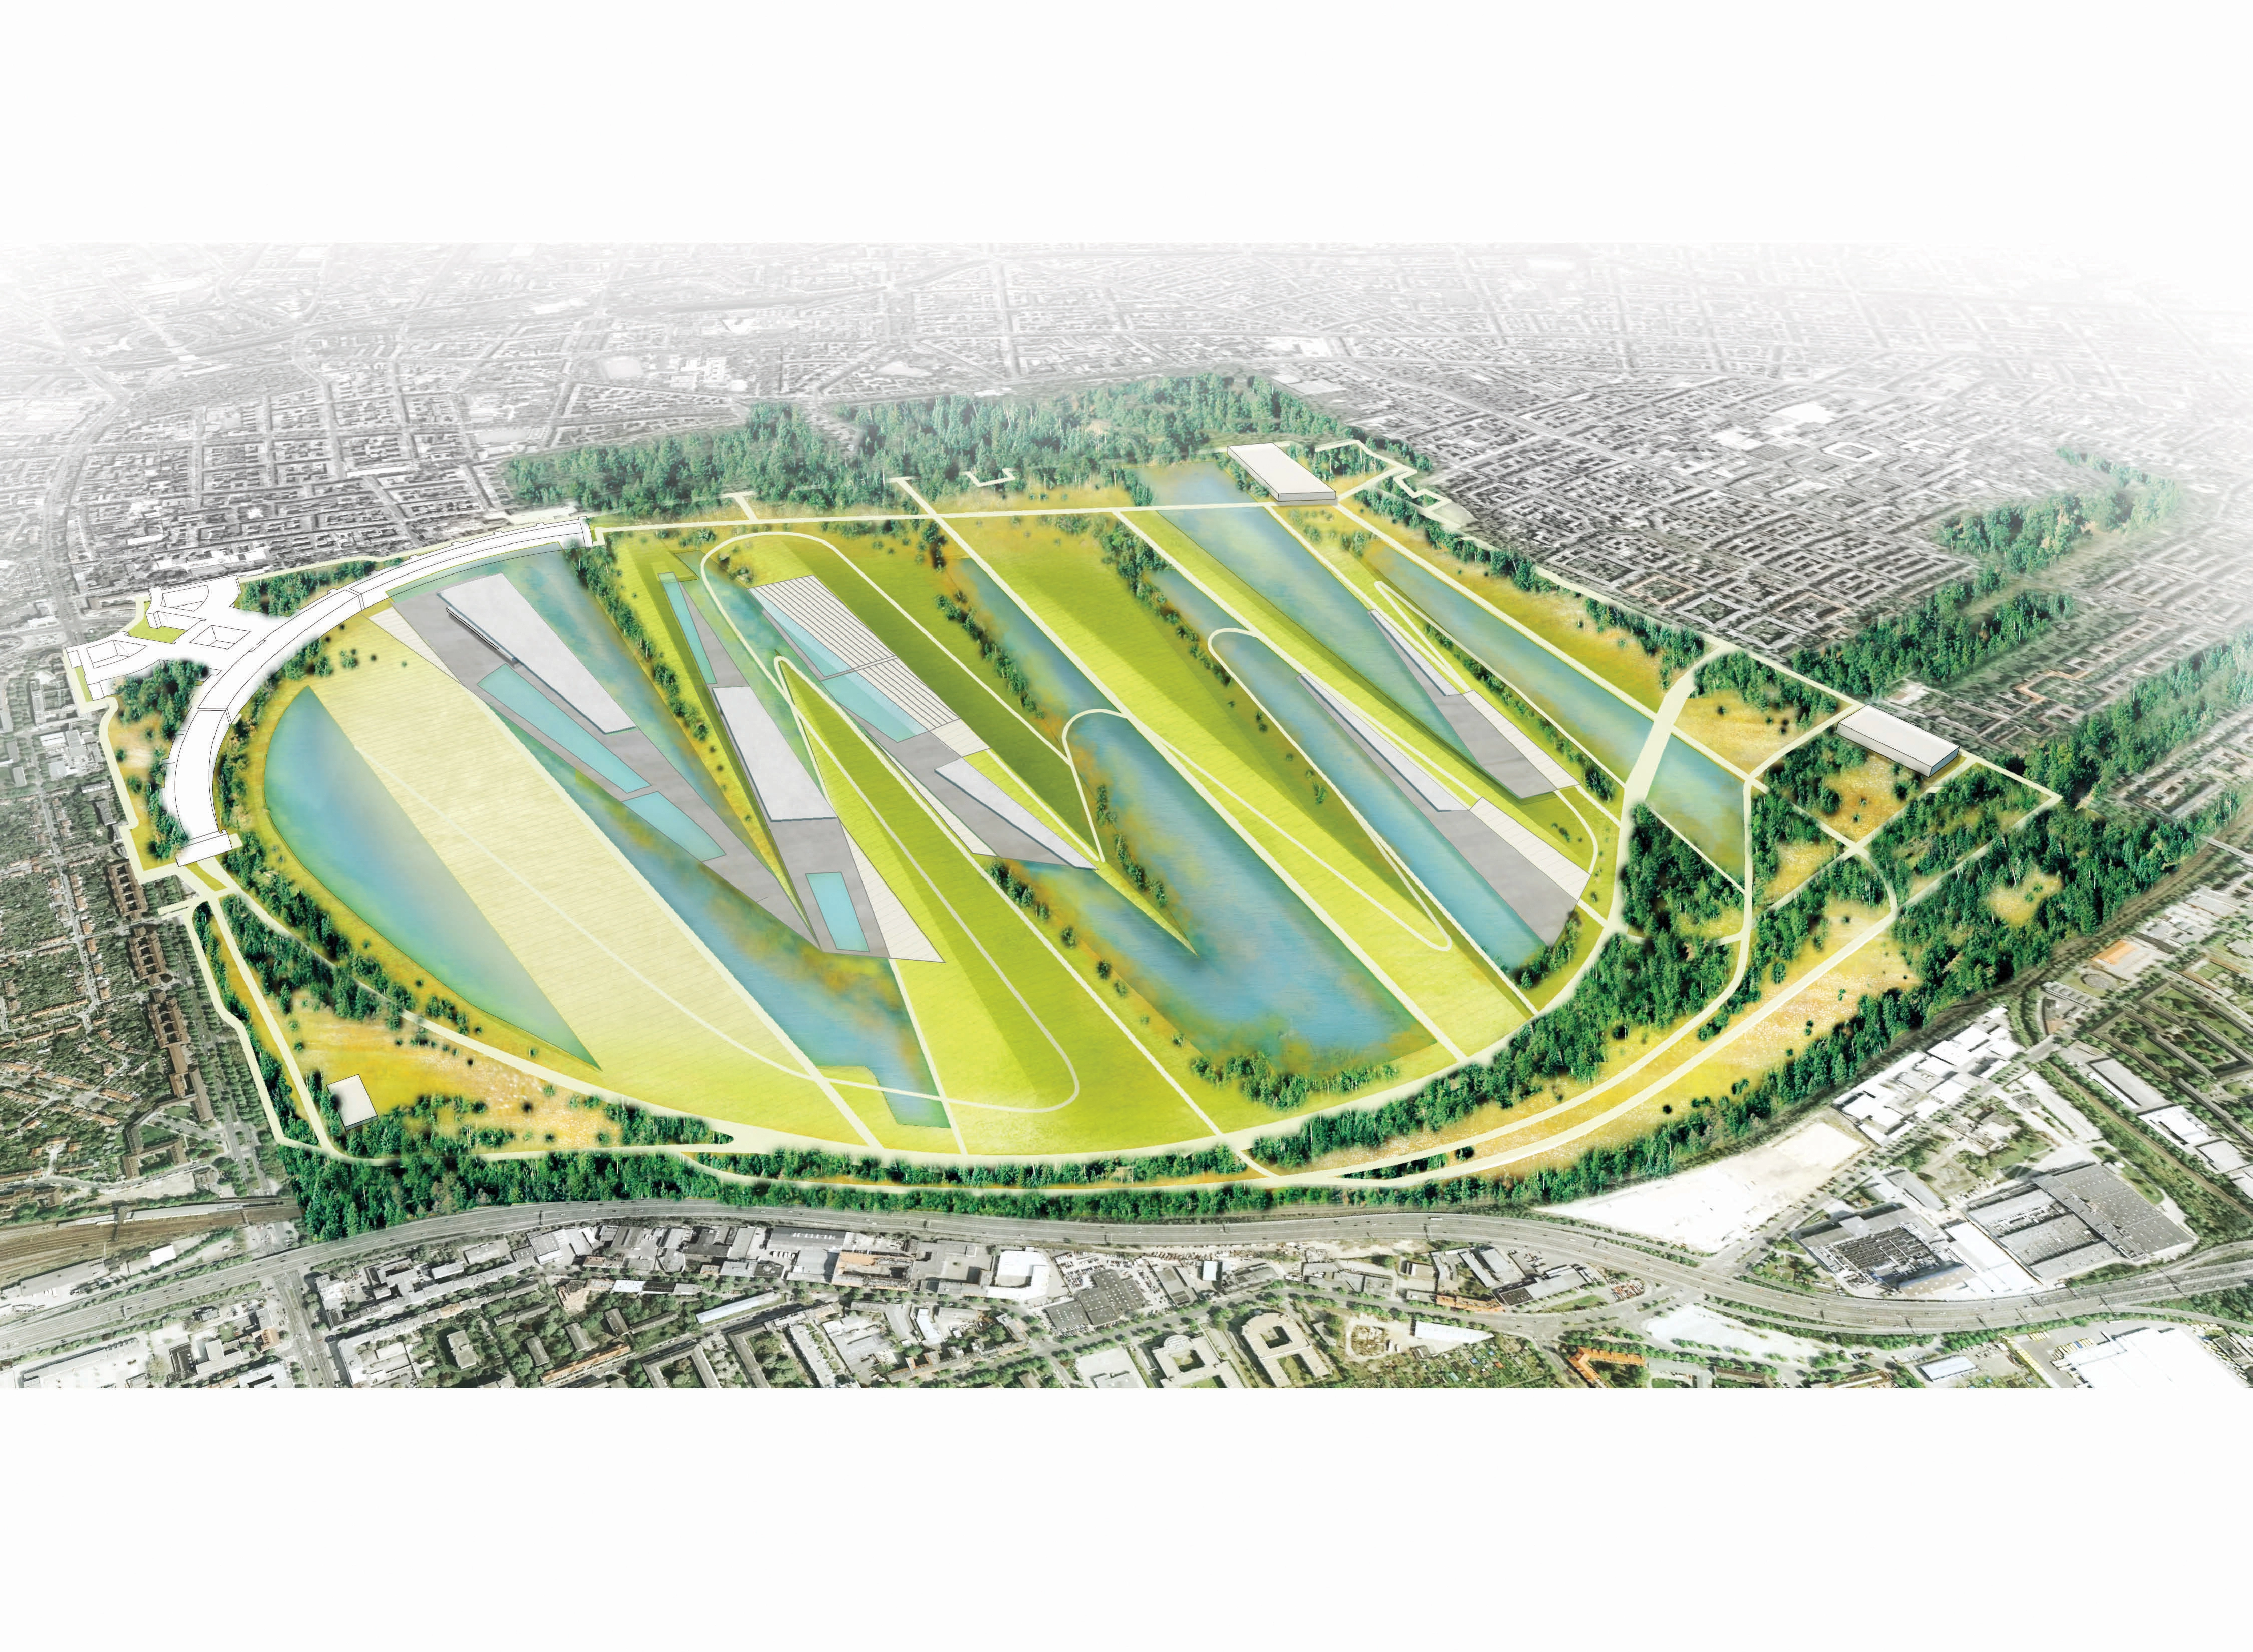
Tempelhof Wasserpark
Berlin, Germany lies close to the water table and with an overwhelming amount of annual rainfall, the city has more water than its infrastructure can handle. Tempelhof airport provides a clear open space inside the city to test a new form of water management in Berlin, where storm and ground waters are reserved, absorbed and filtrated through pools, plantings and landforms. A module based on the folds of a paper airplane helped generate the design, which allows water to move and collect throughout the site. Depending on the weather, the ephemeral movement of water sets the stage for unique programs to develop and informs visitors about the local hydrology.
General Design
Honor Awards
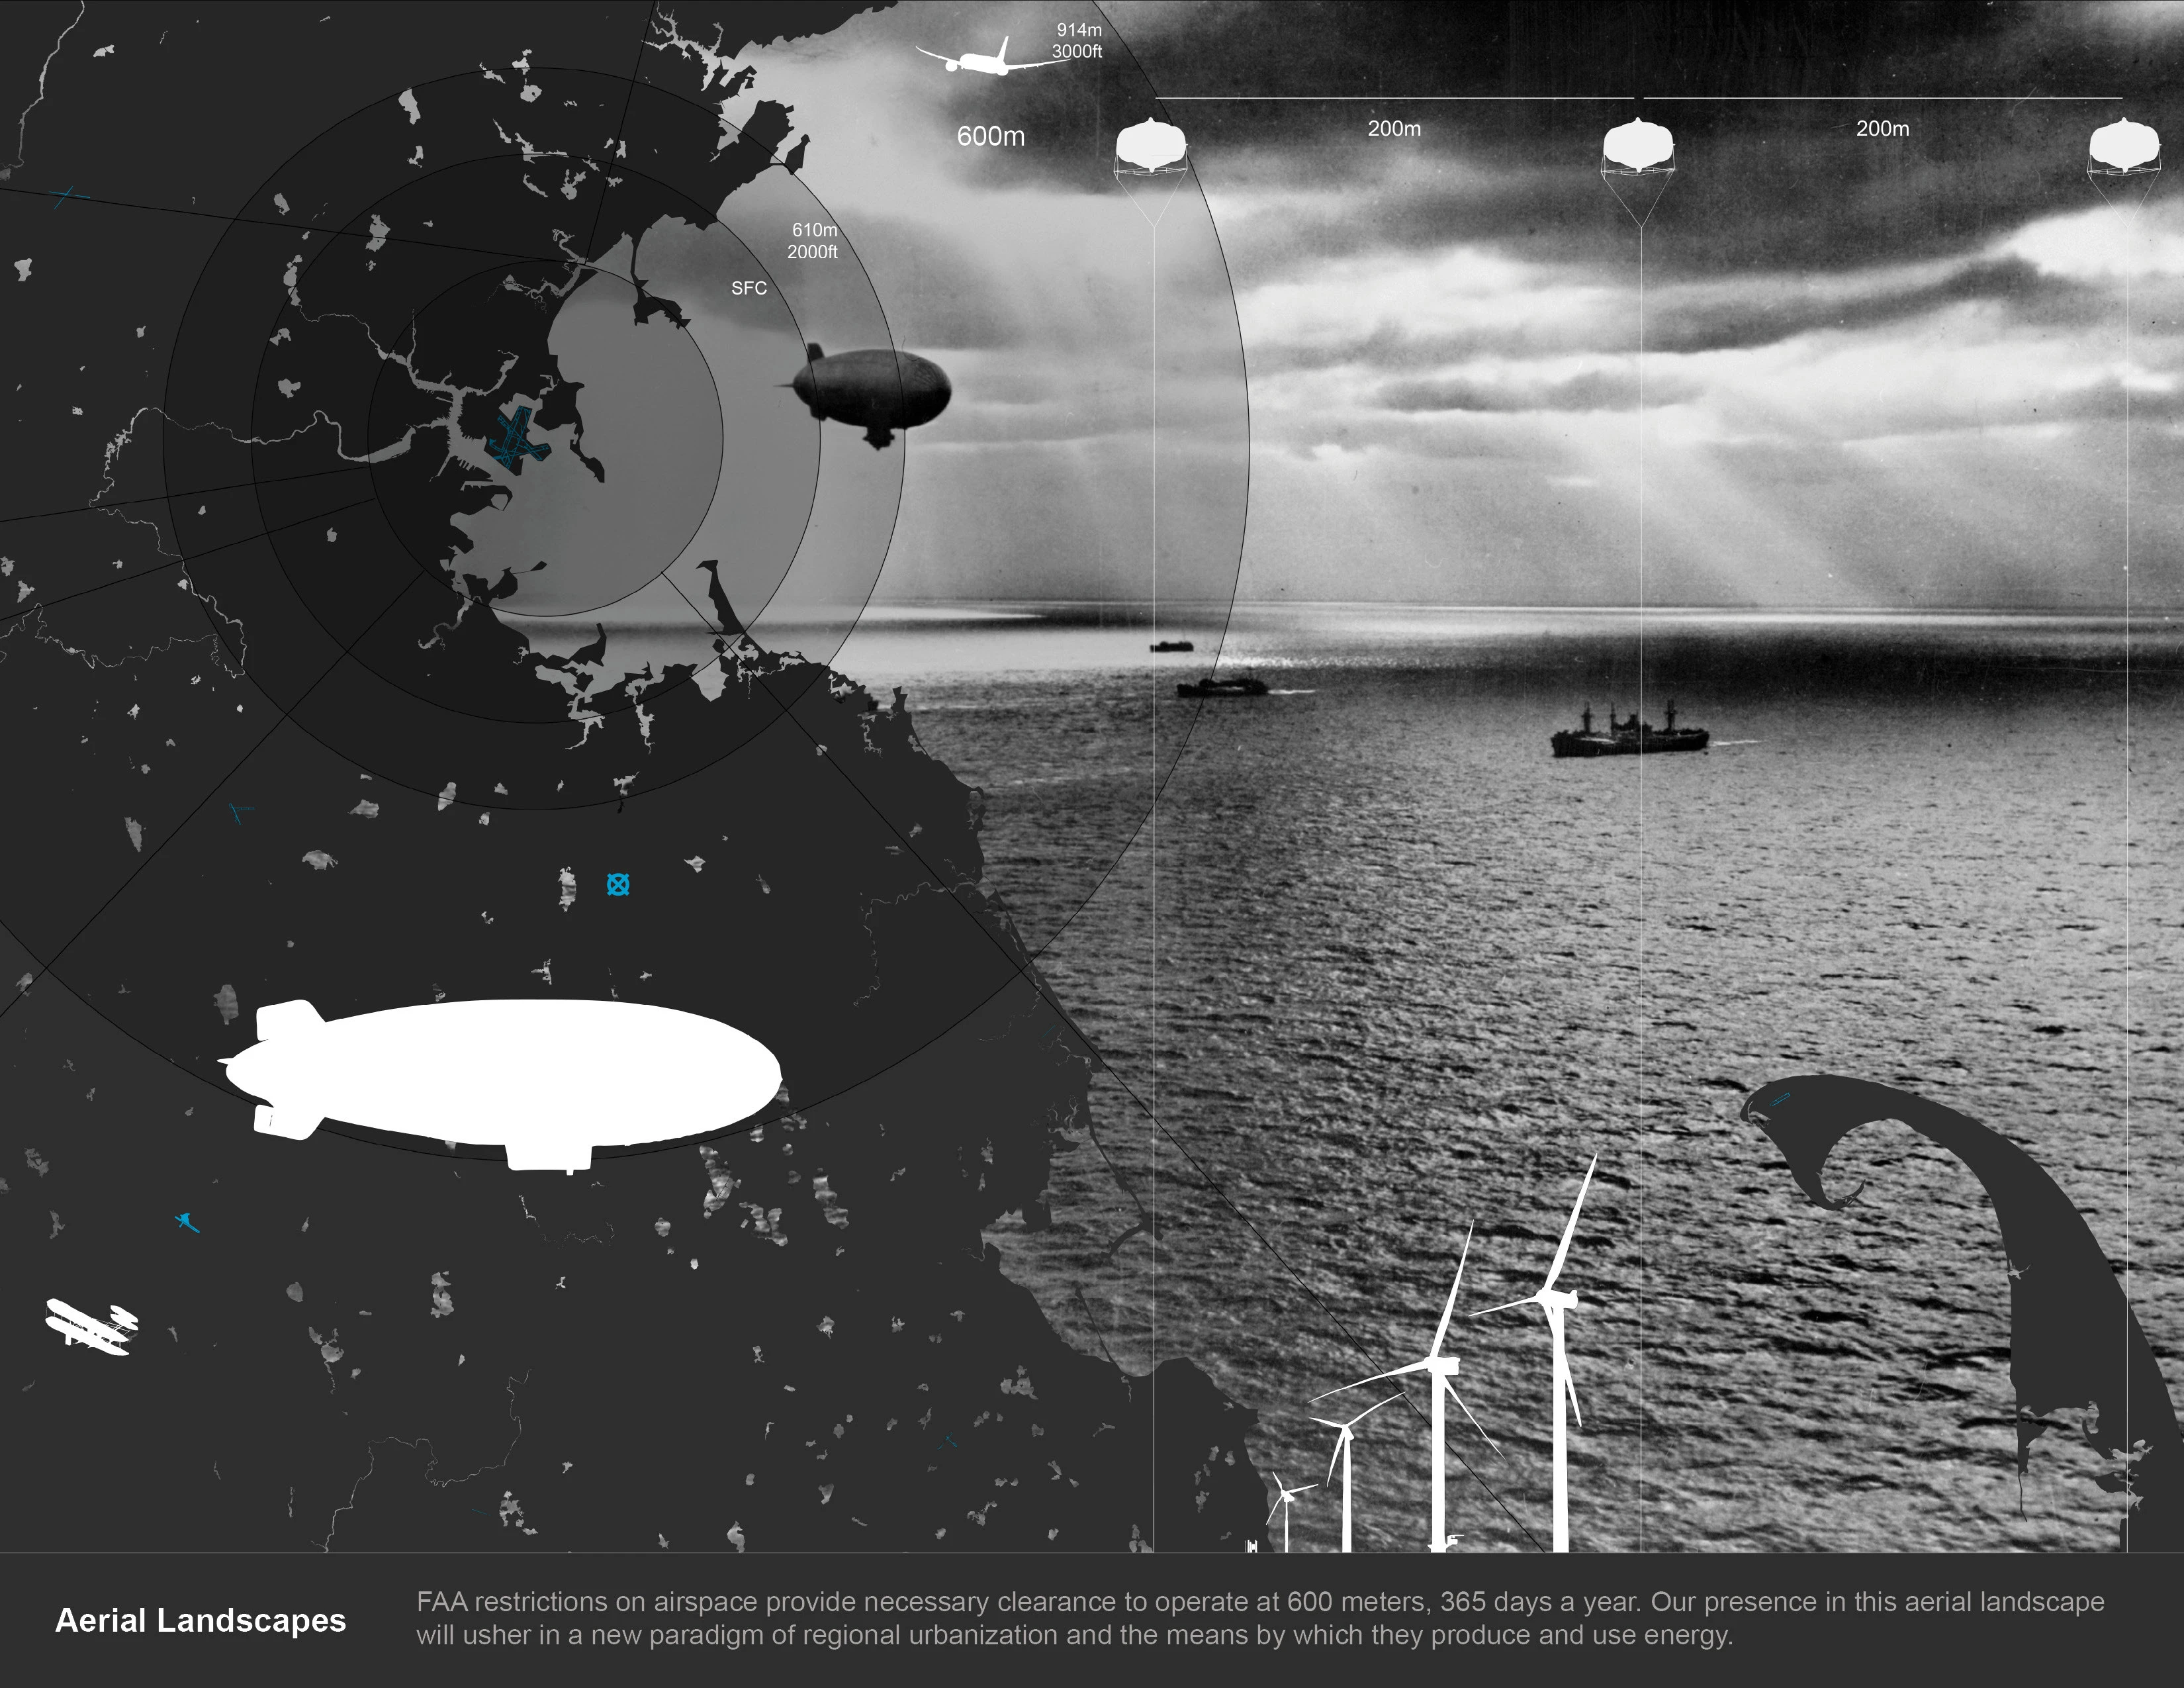
Vertical Territories
Vertical Territories proposes the redevelopment of South Weymouth Naval Air Station as productive open space. It promotes alternative energy innovation, habitat preservation, floodwater management and freshwater conservation through a layered approach that allows for functional density without compromising the expansive quality of the ground plane. The project uses technology and conservation to stitch together adjacent but disconnected urban centers and serves as a prototype for urban planni
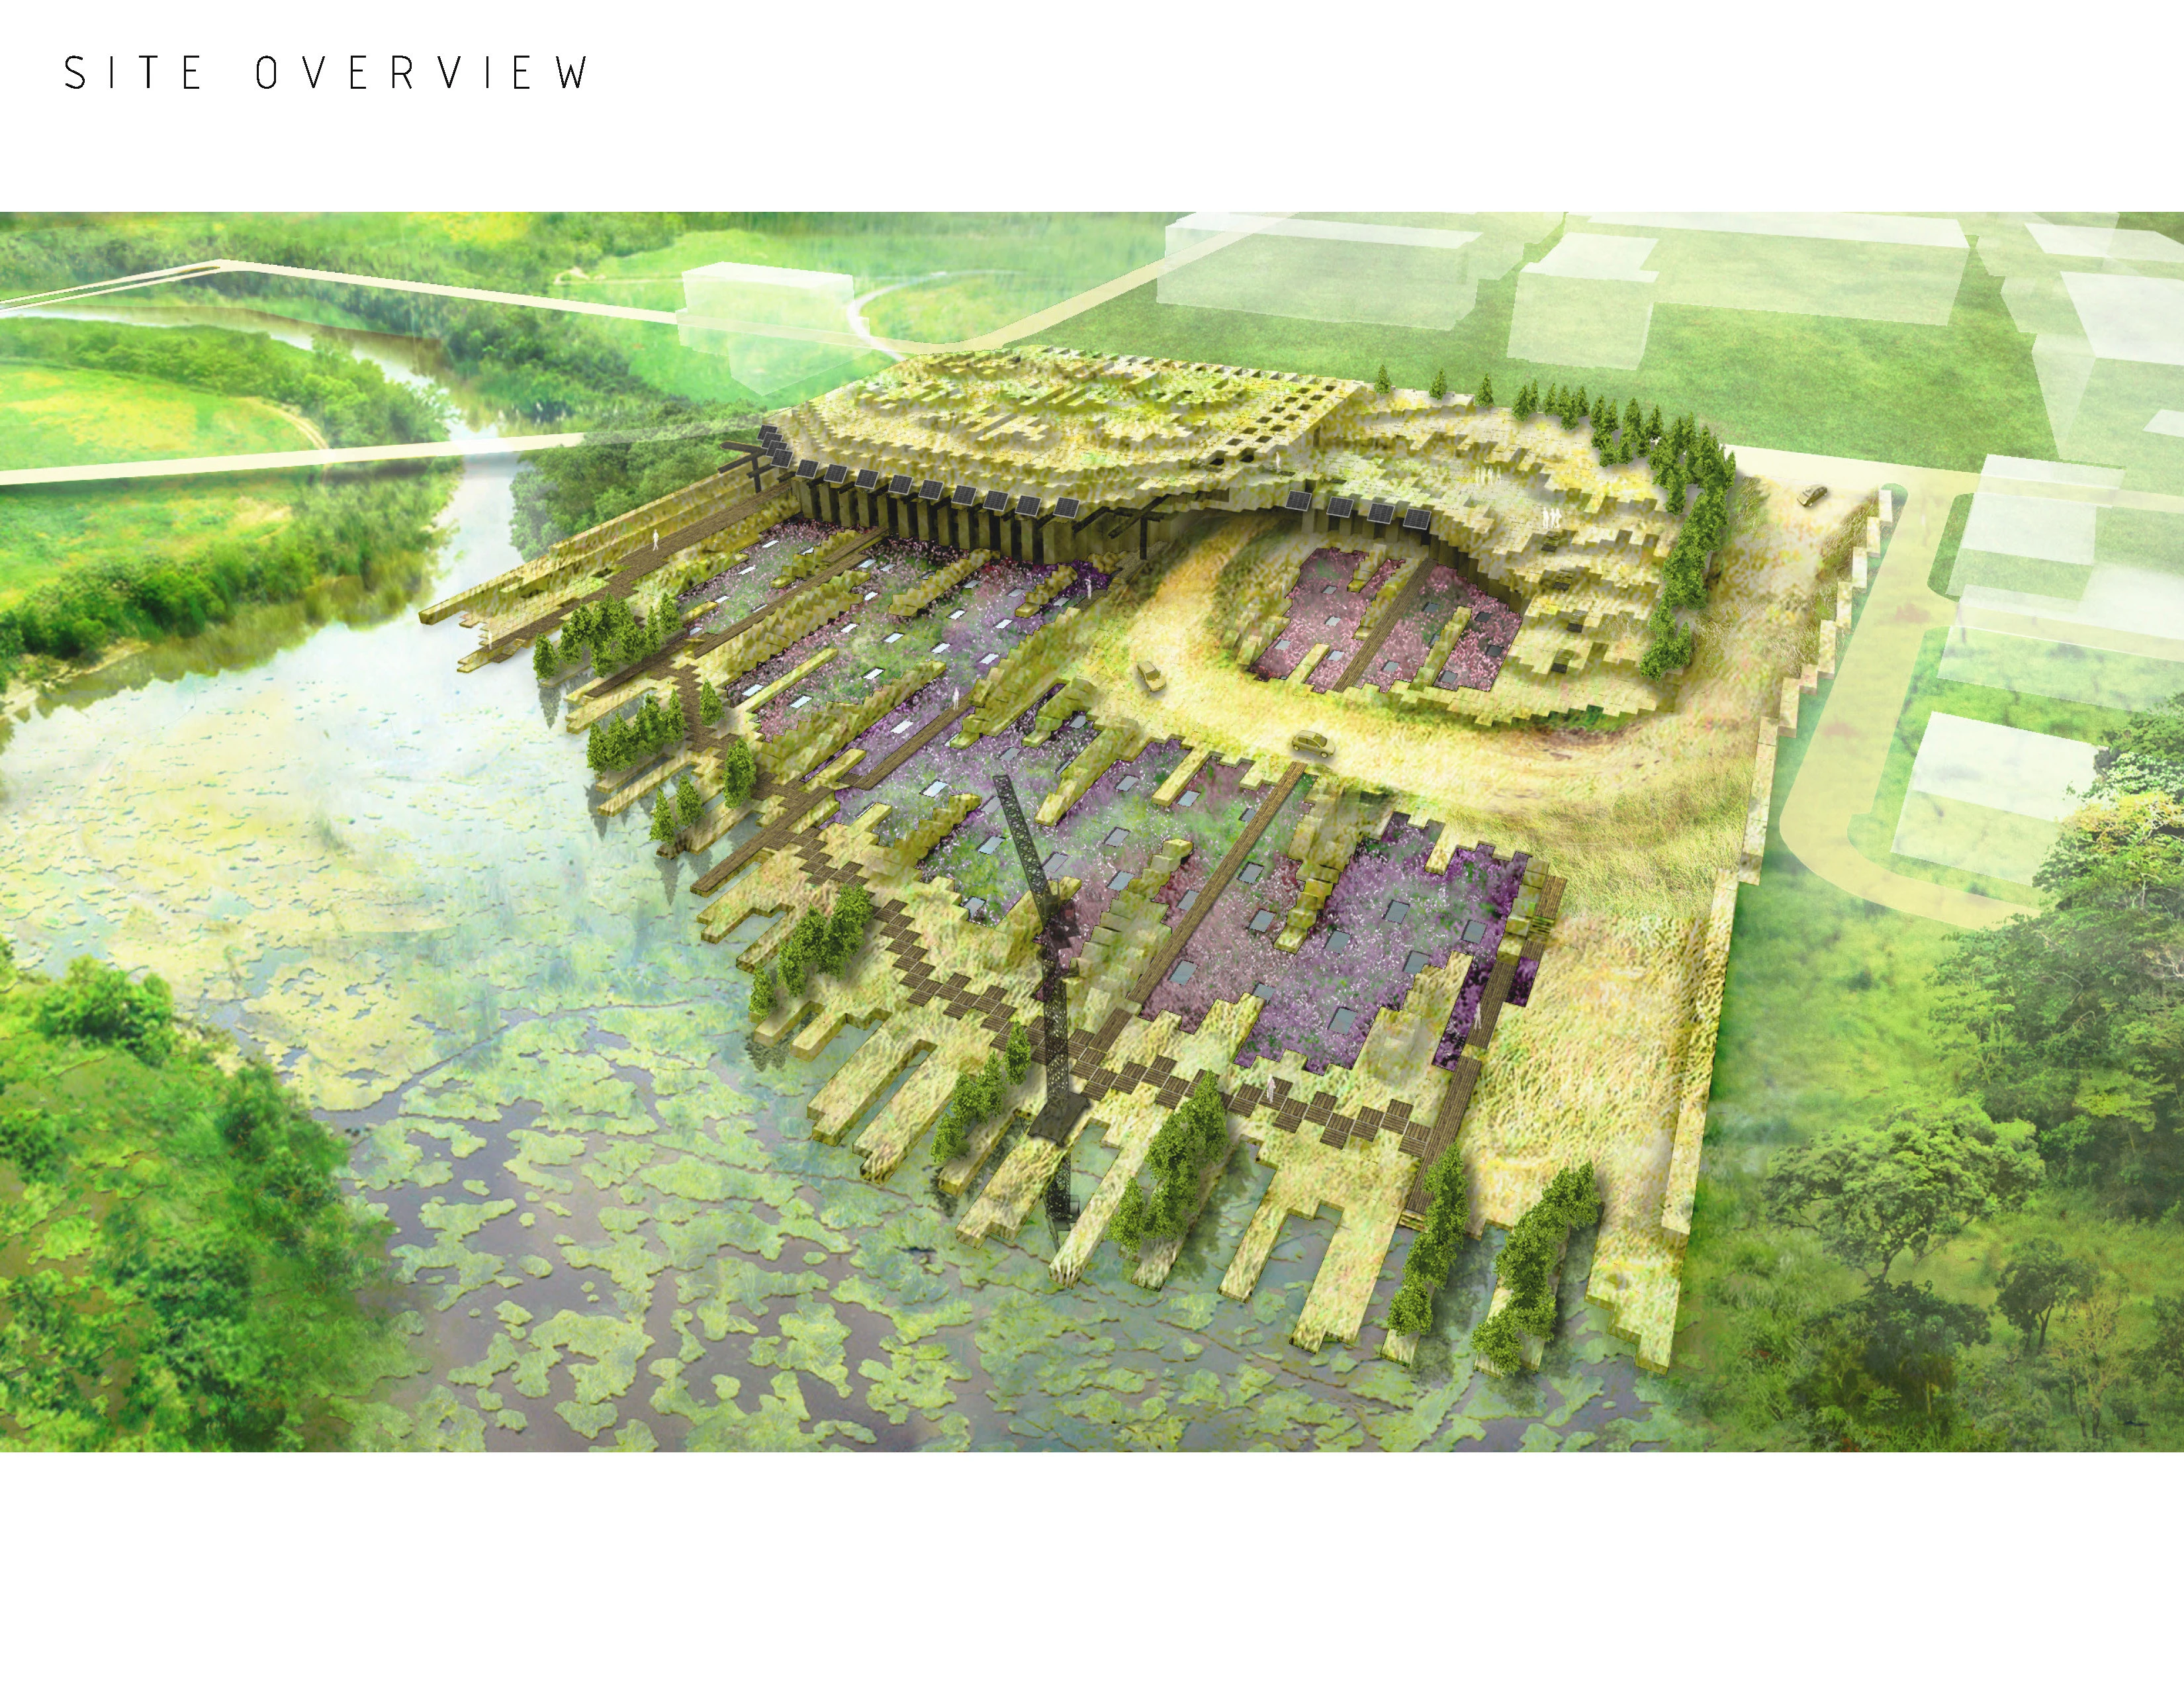
Co-Modification
The pervasive societal view of arable soils is that of an unlimited resource. Our construction practices not only destroy them, but rely on imported soils in order to function. As cities continue to sprawl they deplete a key asset necessary to both the stability and health of any growing population. CO-MODIFICATION addresses soil sustainability by posing a new landscape paradigm in which the remediation of healthy soils becomes a by-product of urban living.
Chattanooga Central Park
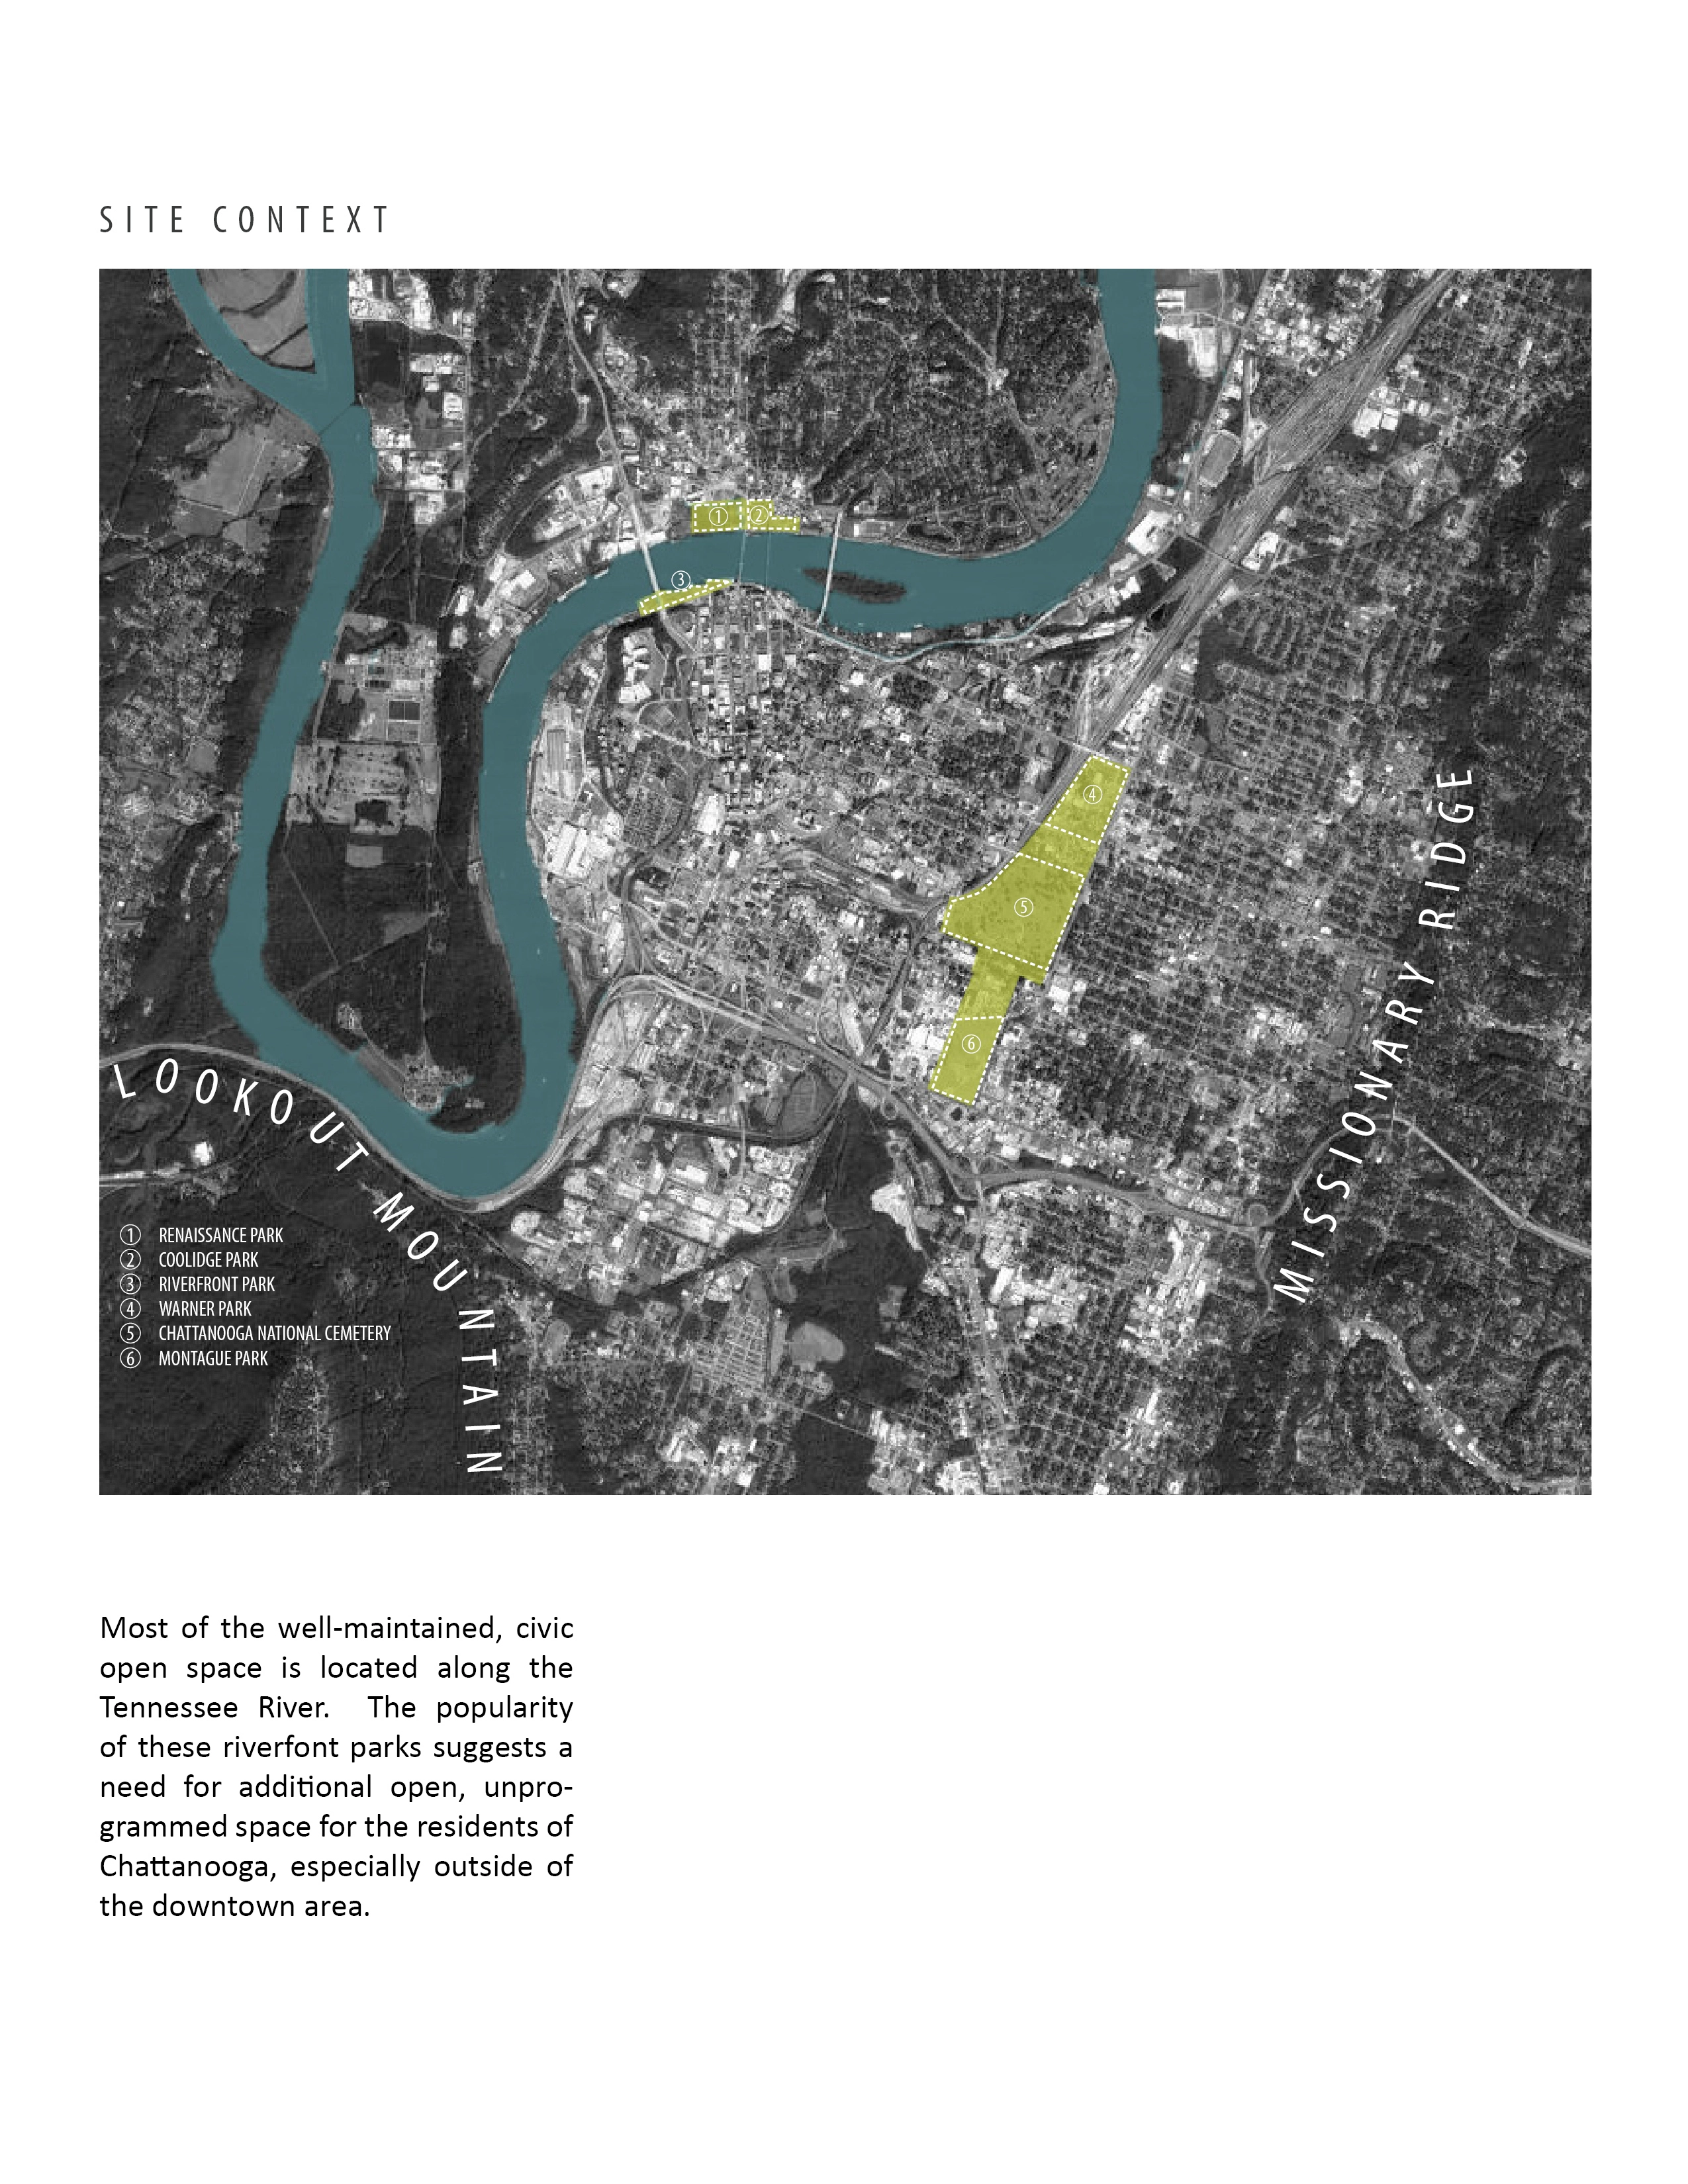
As a 275-acre swath of green in the geographic center of the city, Chattanooga Central Park creates a destination in an underserved area for all of Chattanooga to enjoy. By consolidating three existing, but underutilized open spaces, the new park system would activate the existing sites and the surrounding neighborhoods by providing diverse and flexible programming, establishing ecologically beneficial features and by creating development opportunities outside of the downtown district.
The Fluvial Lexicon
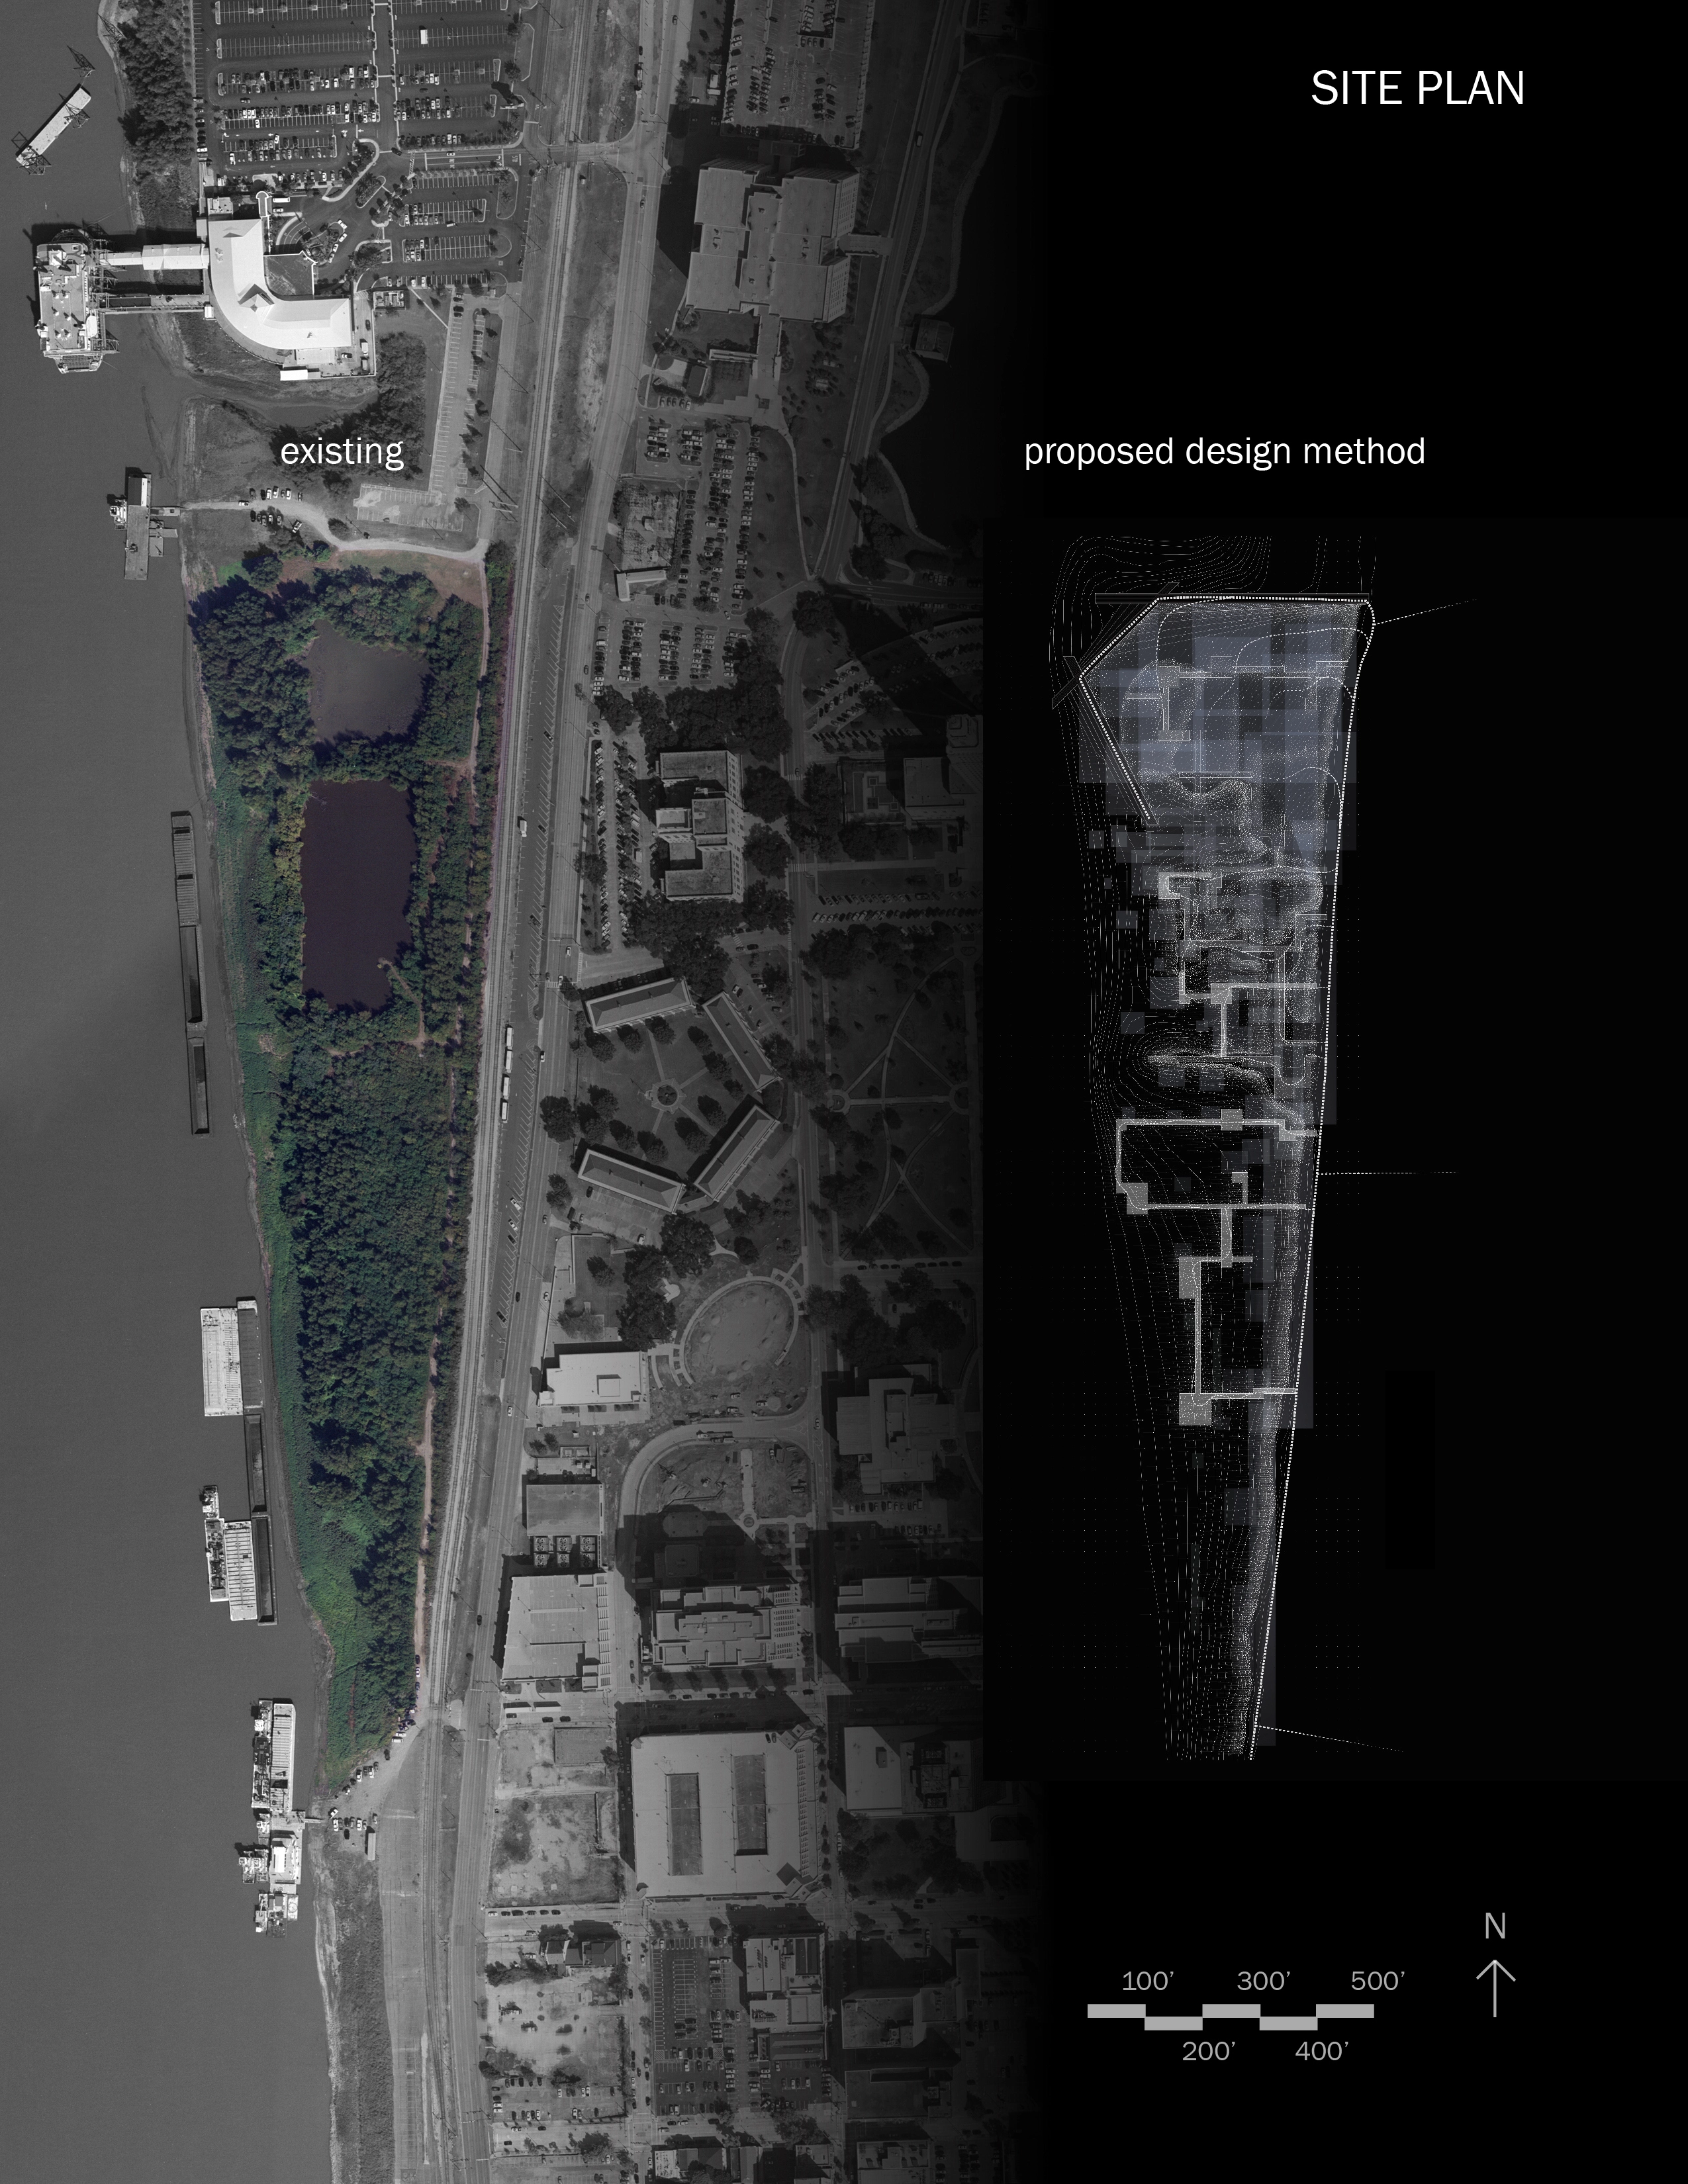
By appropriating a site's environmental systems a new framework for design is developed. This design method is open, responsive, and mutable to an environment's change over time. This architectural language built on ecological process is speculatively executed to imagine future potentials for a batture landscape along the Mississippi River in Baton Rouge. Suffering from the consequences of the levee's design, the site and proposed design method speak to the necessary potential of marrying
Simulation Space [Revisioning The Fake; Relinking The Real]
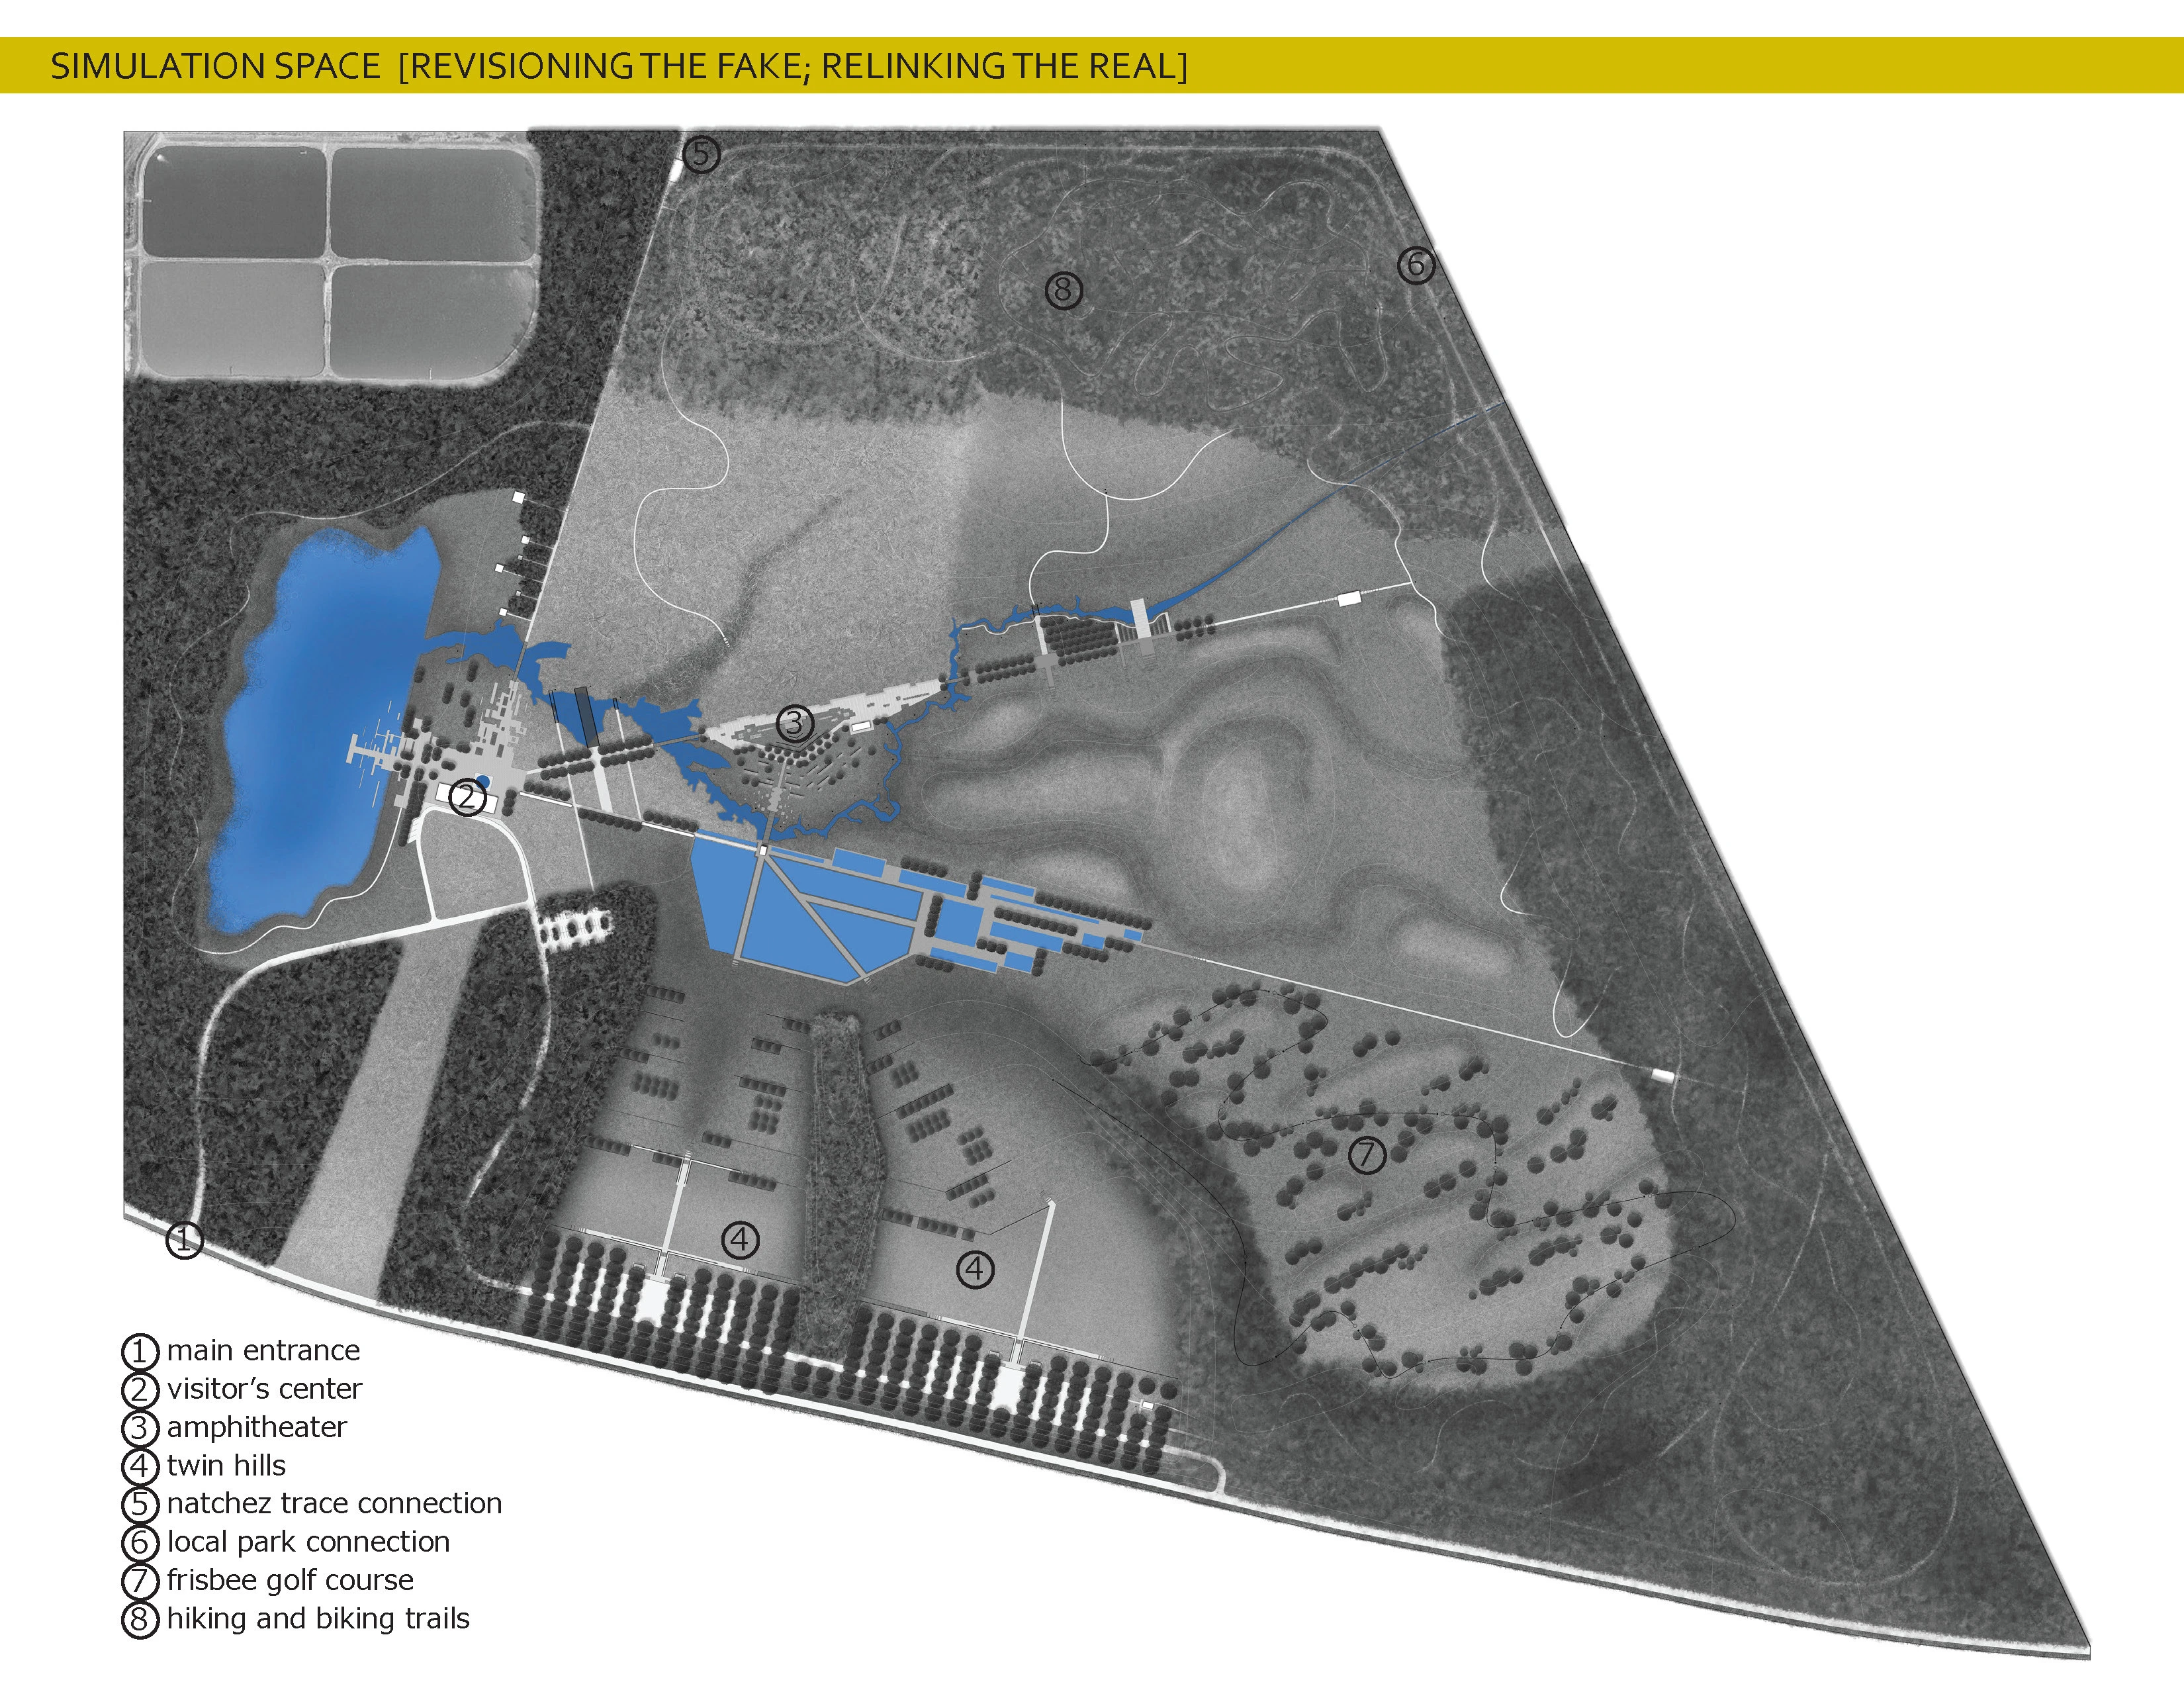
This large park proposal features an extremely unique and dynamic set of landscape conditions, as it hosts the nation's largest scaled hydraulic model of the Mississippi River Basin. Through a complete restoration of the model, the park would become infused with various recreational opportunities. Not only will this park serve as a link between the Natchez Trace and the city of Jackson, Mississippi, it will serve to attract local visitors, regional visitors, and tourists intere
Reclaiming the Shoreline: Redefining Indiana's Lake Michigan Coast
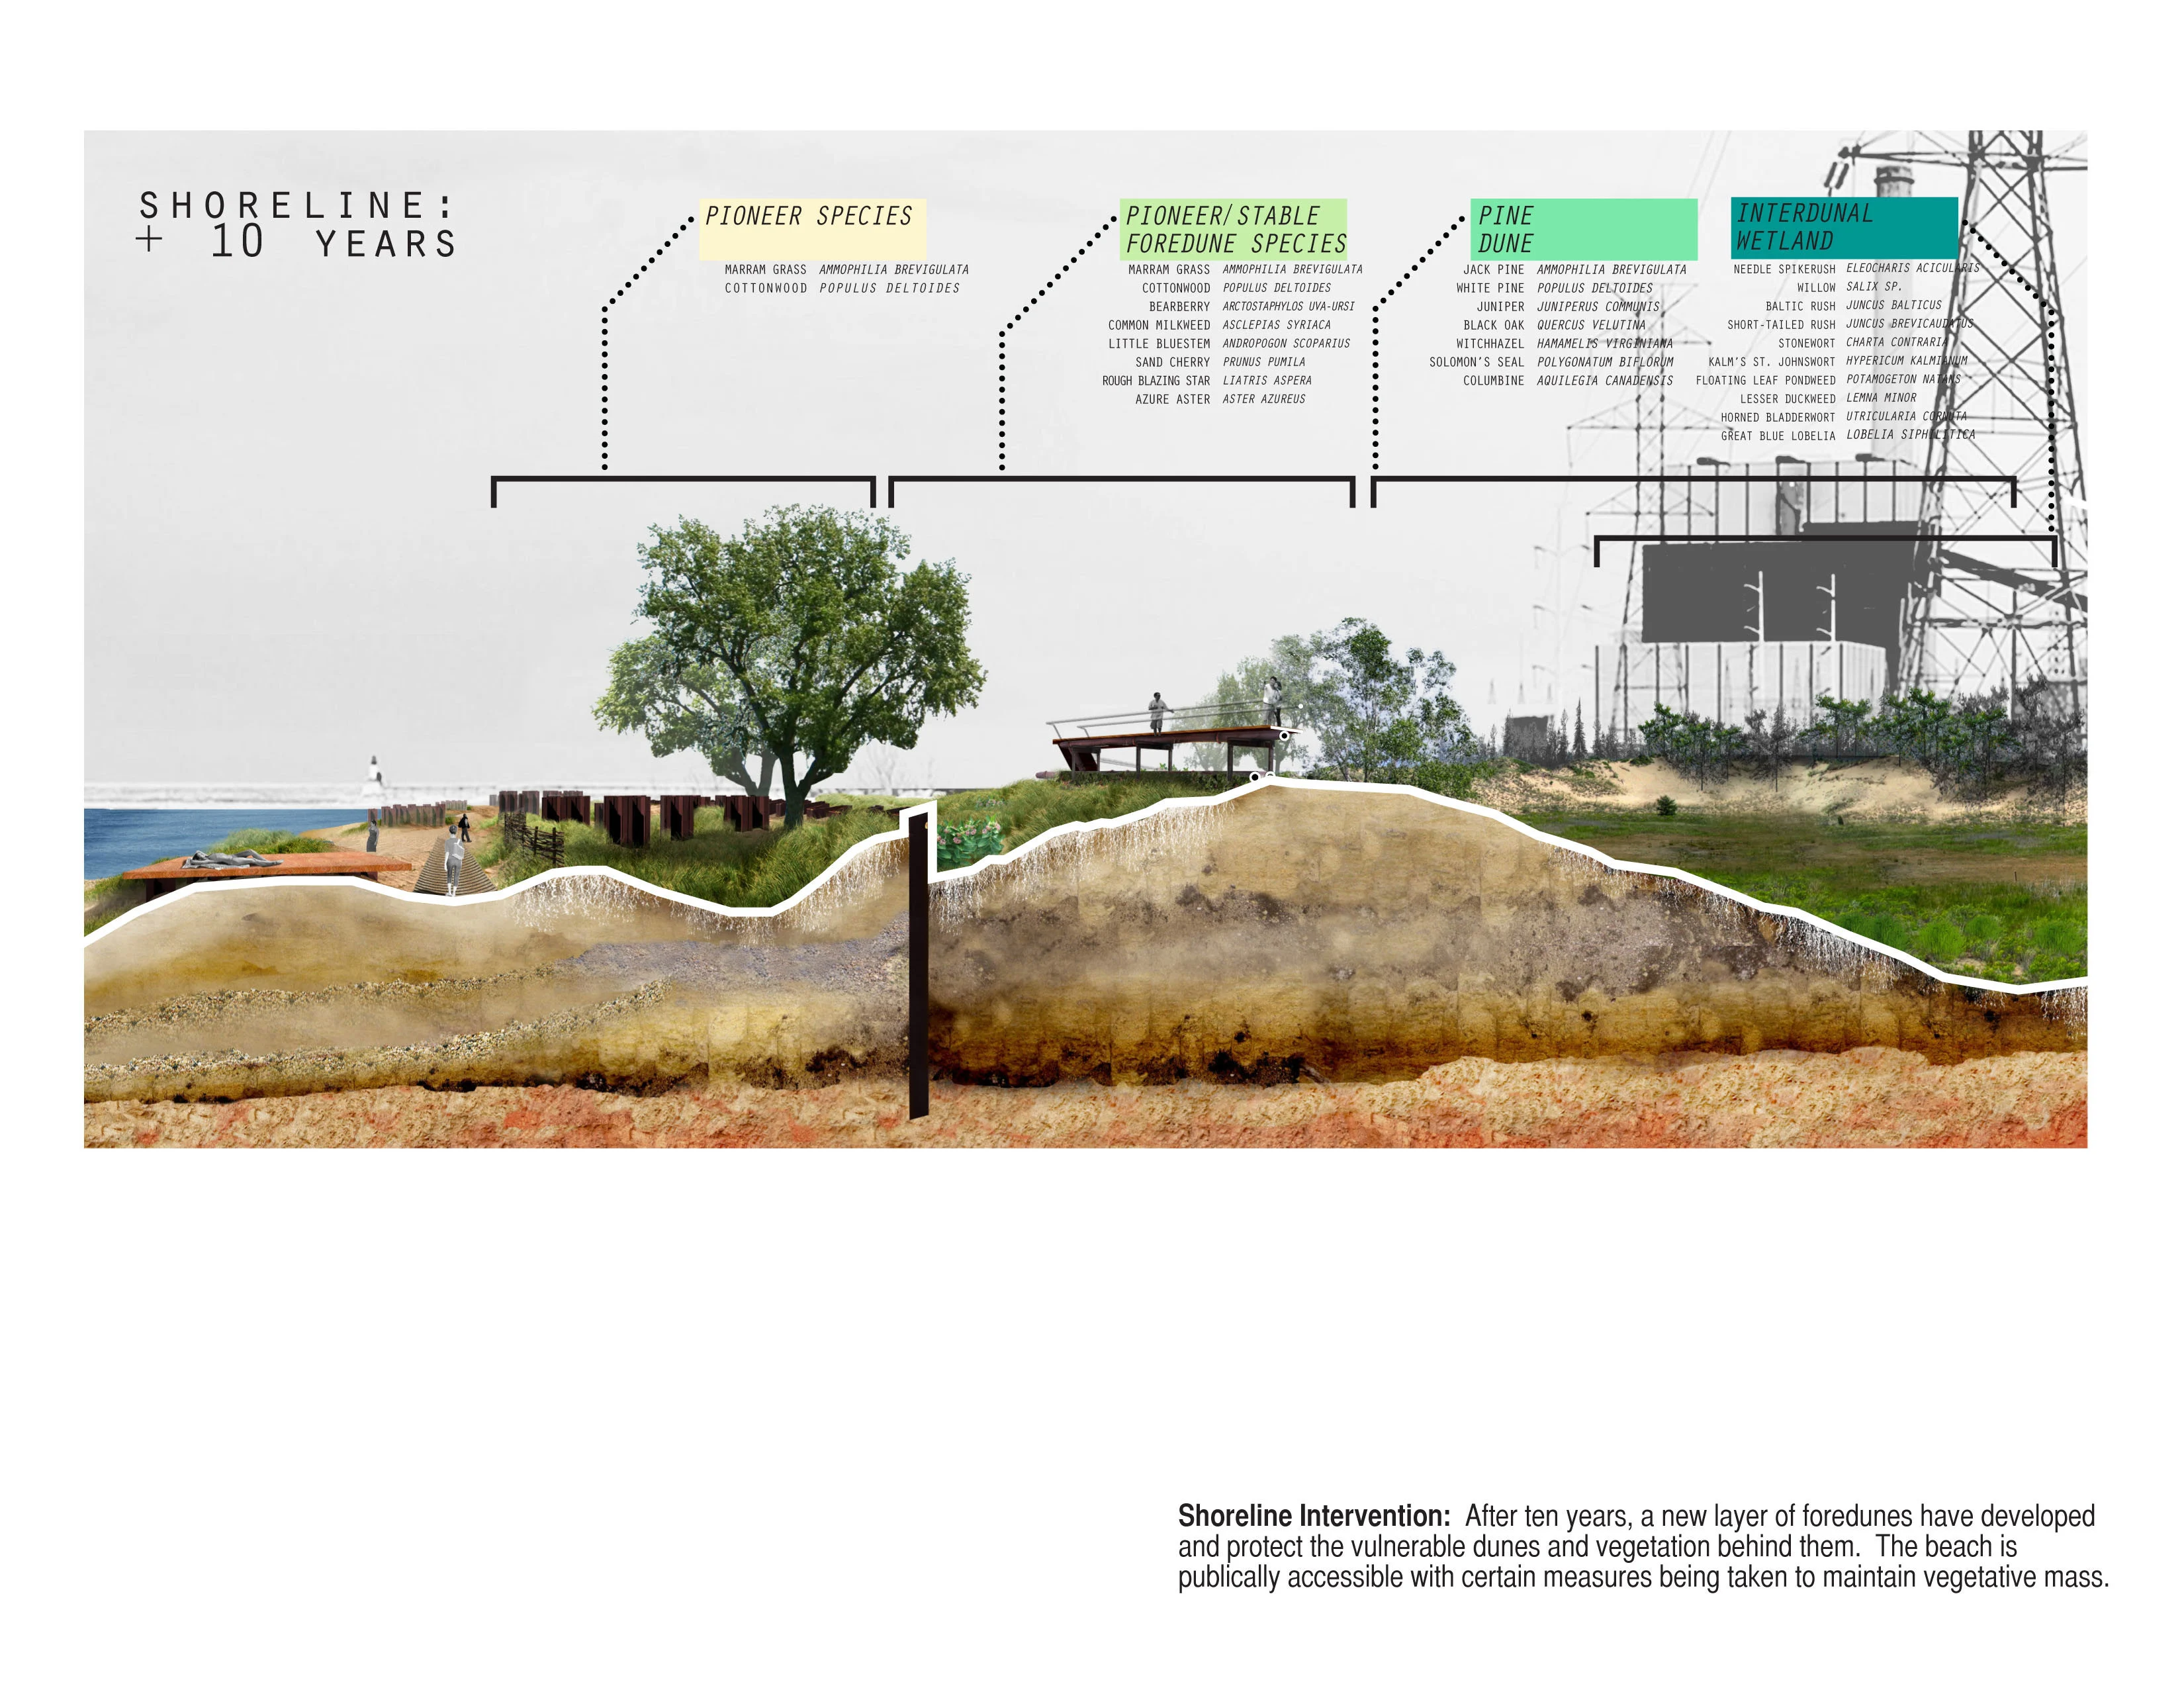
The coal generating station in Michigan City, Indiana is one of a series of industrial complexes which have dominated the shoreline of Lake Michigan for decades, bringing with them pollution of ground and water and crippled shorelines. This design solution utilizes the framework of industrial infrastructure to return the site to ecological and community function; as ecological processes develop through a series of phases, human inhabitation brings the site to life.
Dust to Dust
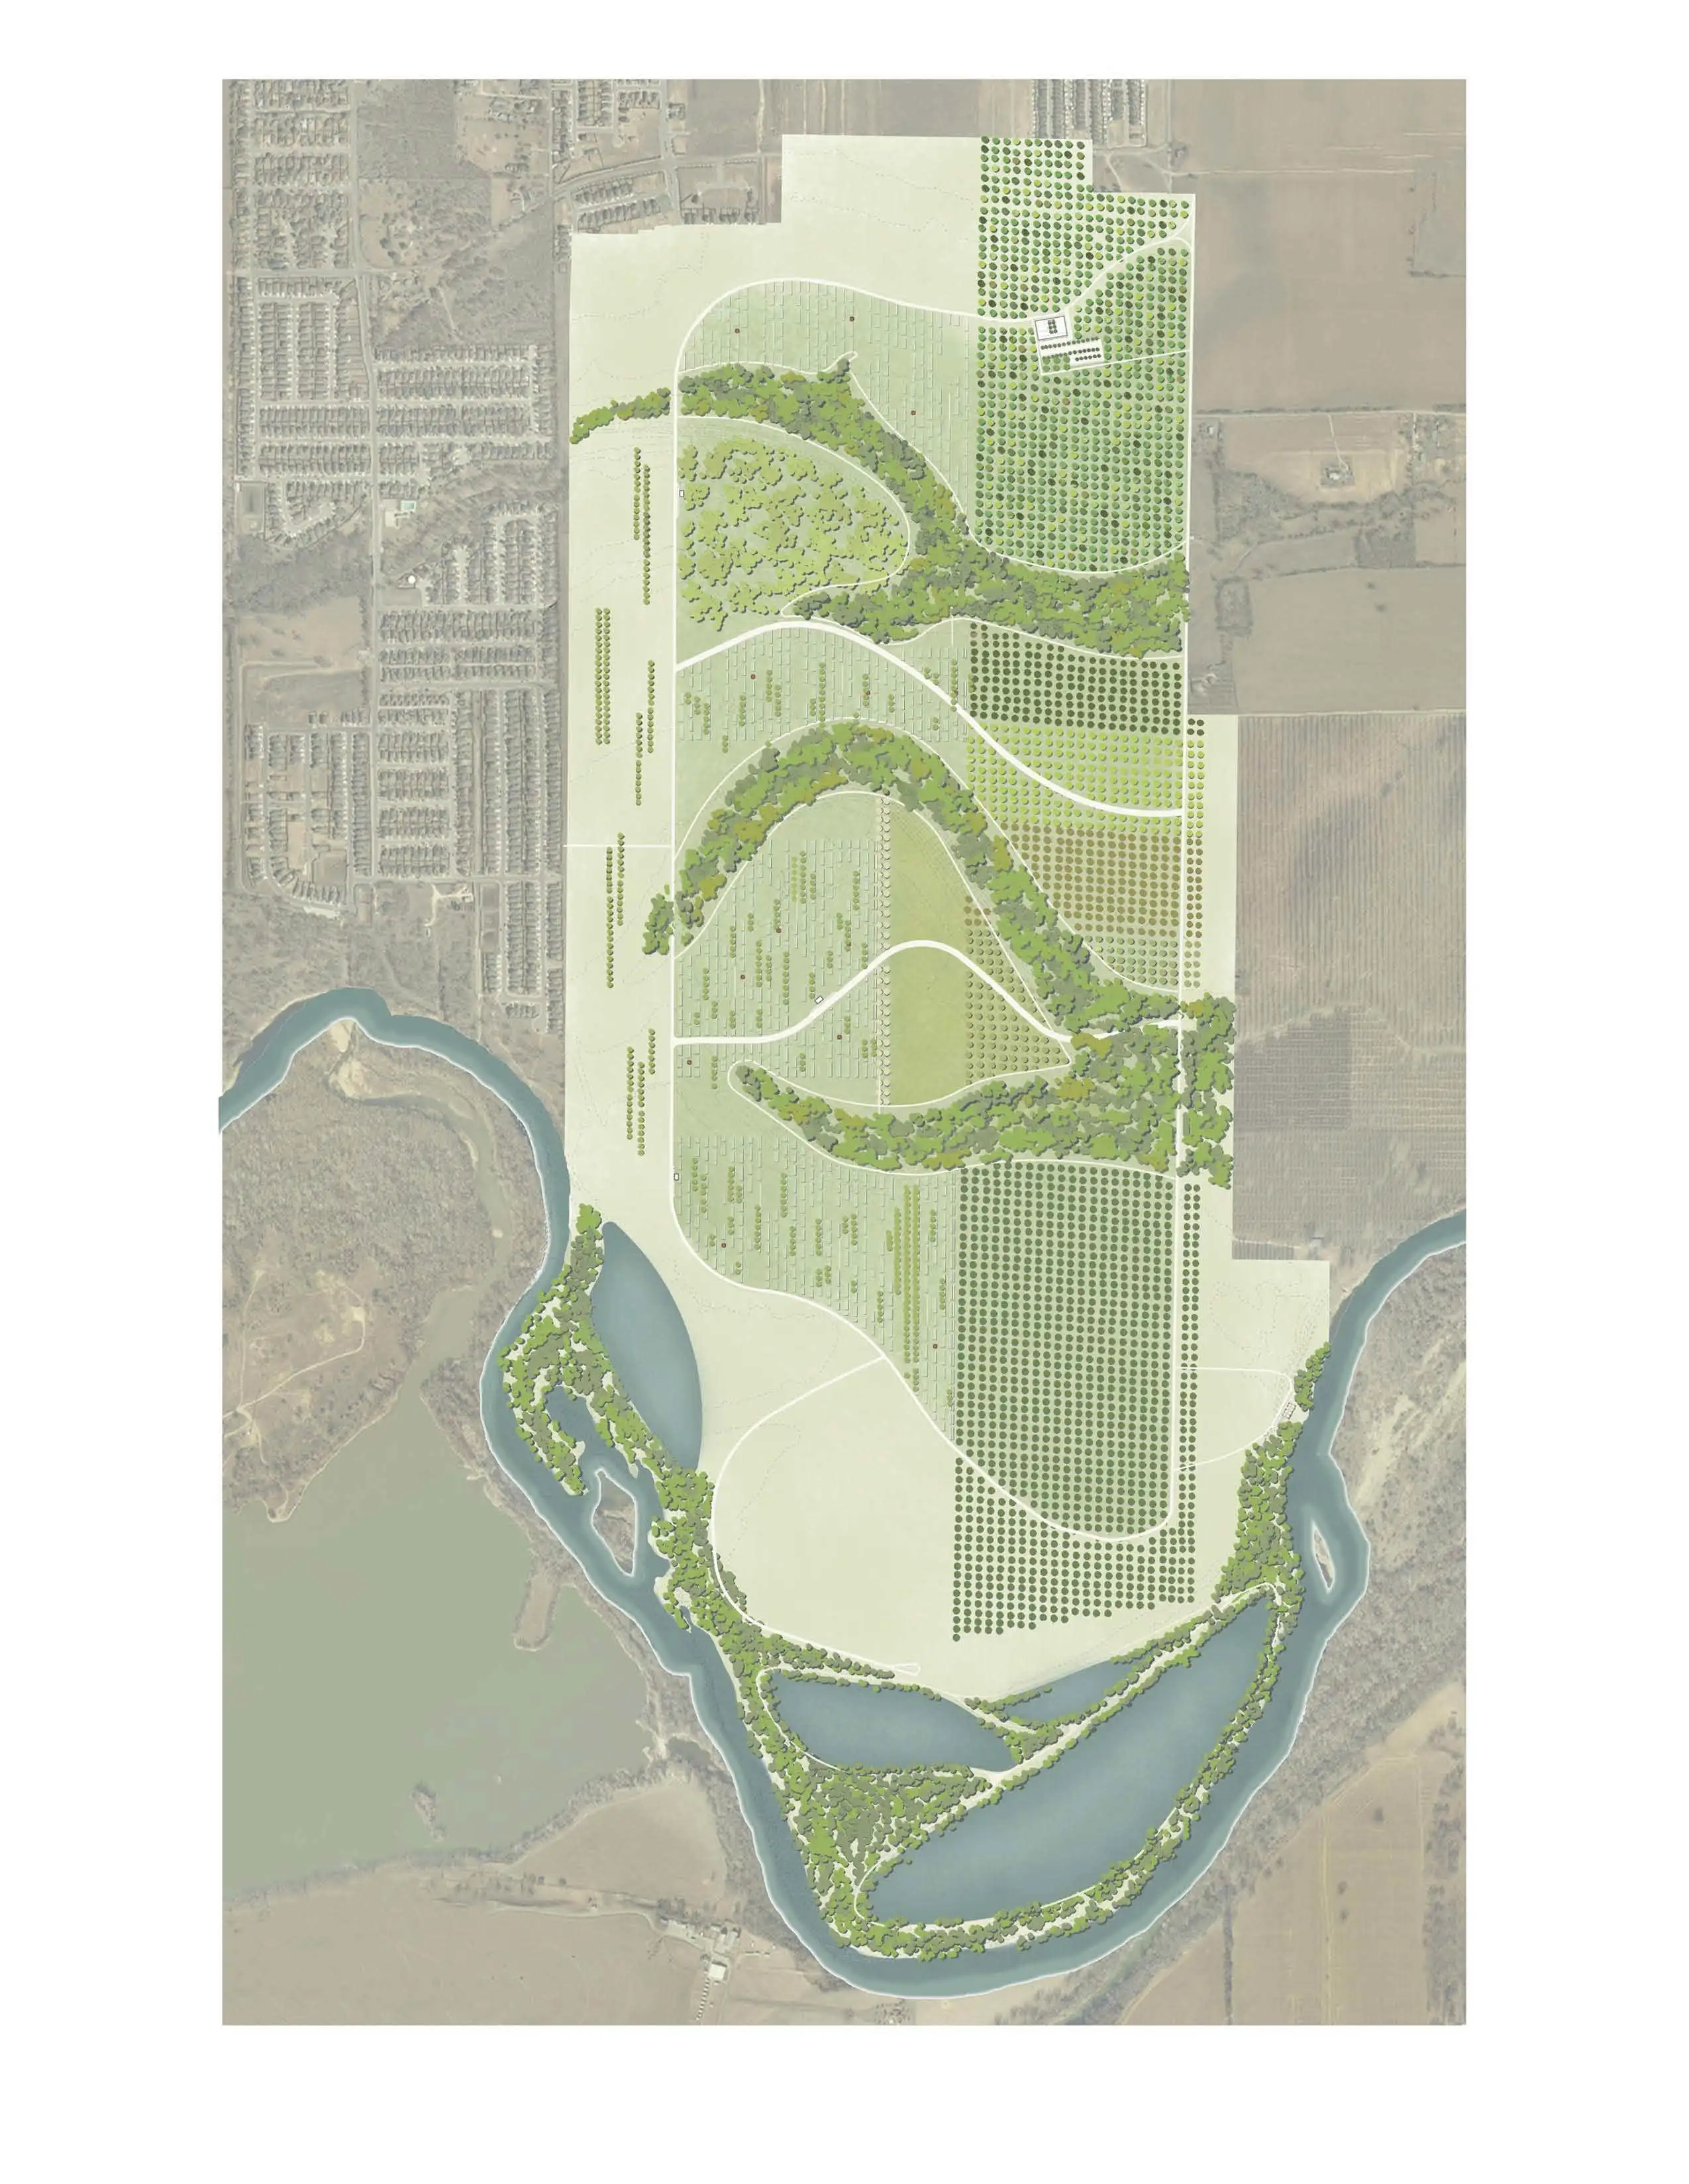
This proposal for a 990-acre cemetery just east of Austin, Texas draws parallels between the human cycle of life and death and the geological cycle of sedimentation and erosion. The site is shaped by fluvial processes, resulting in two major swales which organize the zones of disposition, each formed as a cut in the earth. The detailing of the burial plots themselves highlight the act of sedimentation and the continual change that occurs over time.
Baltimore Water Works: Adaptive Hydrology in the Jones Falls Corridor
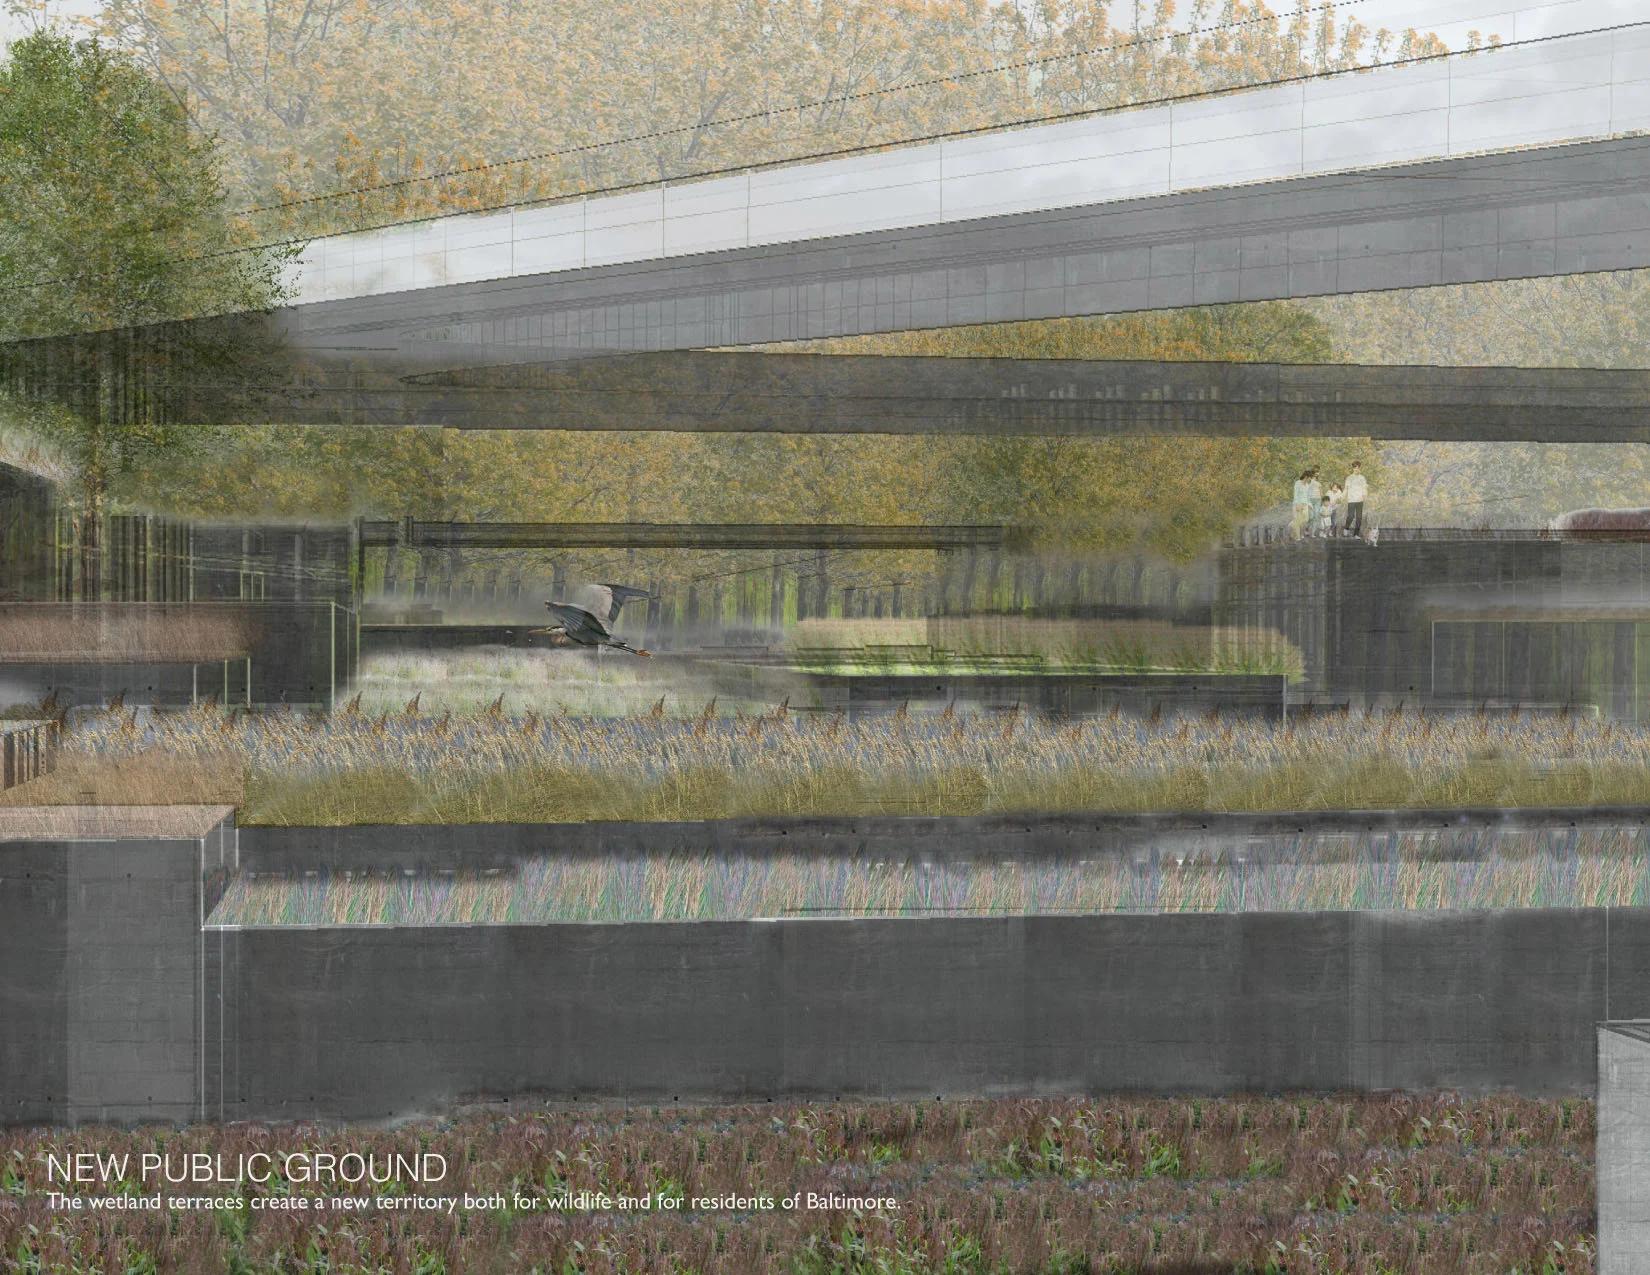
Baltimore Water Works utilizes the unique resilience of river delta ecosystems to create a hybridized landscape infrastructure that unites ecological health with urban vitality. This adaptive framework, designed for Baltimore's Jones Falls River corridor, employs the functional river ecology to reinvigorate abandoned and economically depressed areas within the city's core, and to create a model for stability that allows urban density to both contract and expand.
Urban Arboriculture
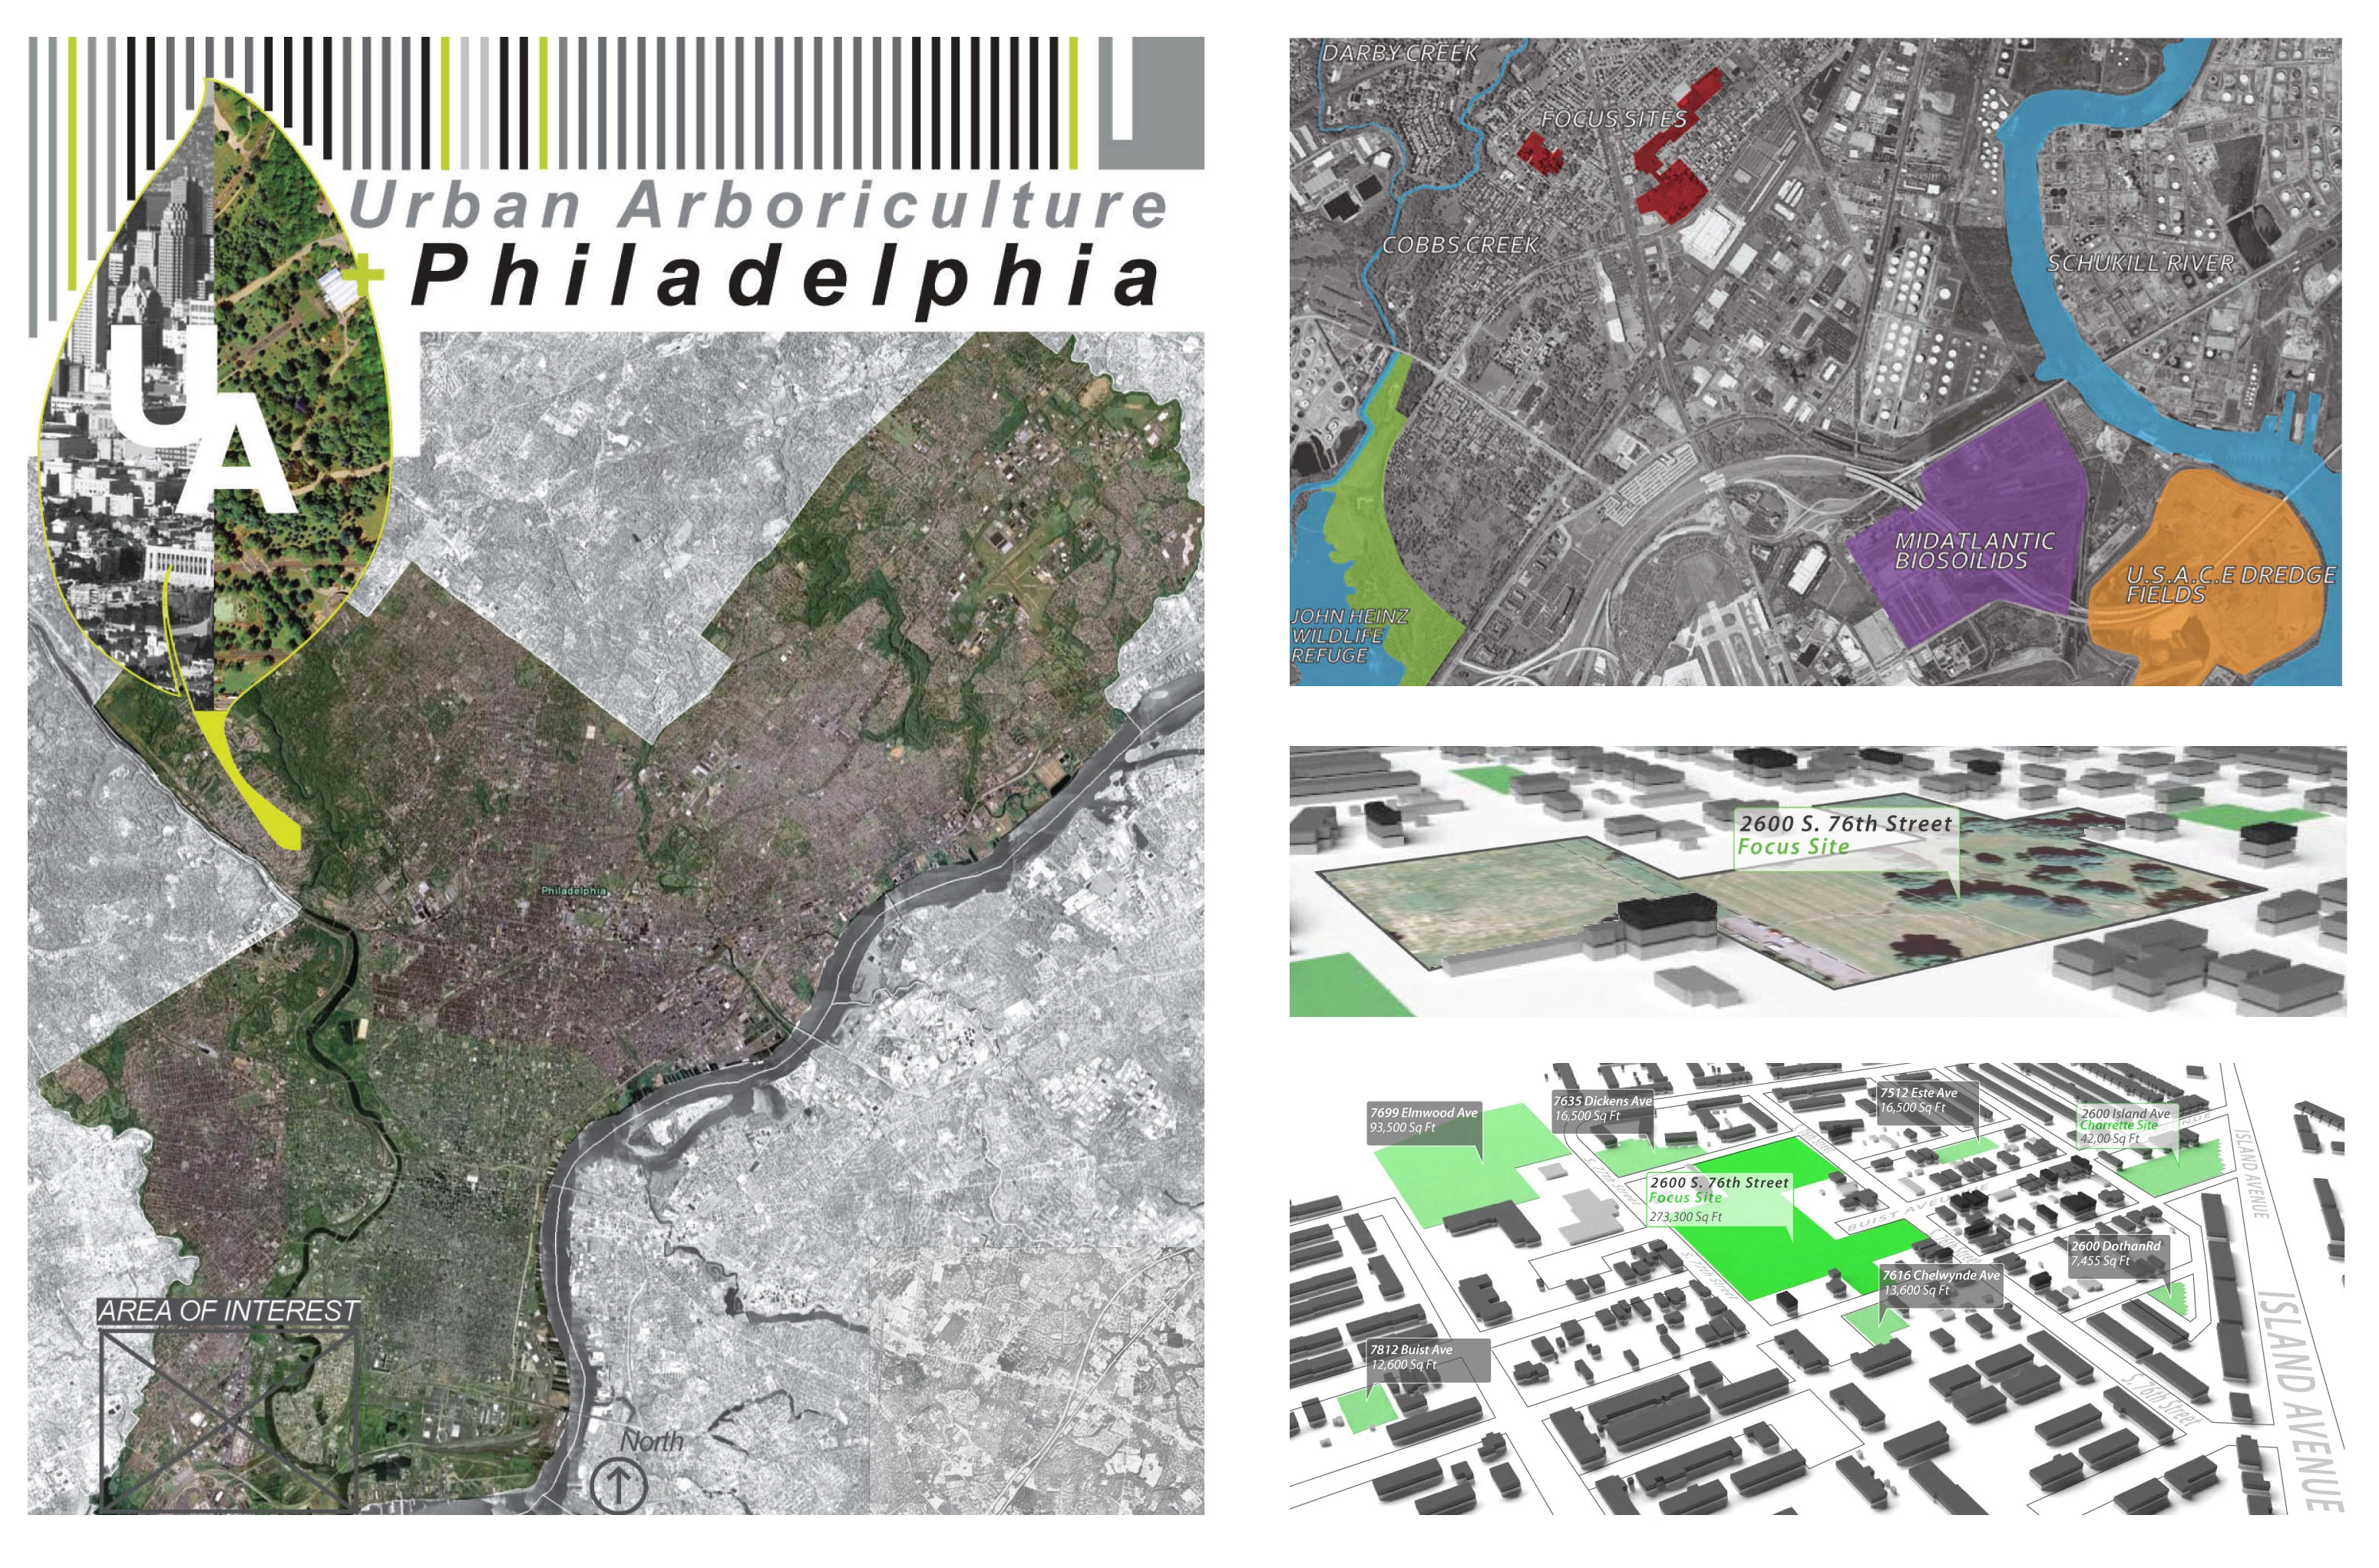
Urban Arboriculture functions as a hybrid set of spaces bridging the performance of productive landscapes with parkland program. The resultant parks aim to assist the city by cultivating nursery and wetland stock for greening projects, while serving as learning and recreation centers for adjacent neighborhoods.
The Docks: Engaging the Edge at Brooklyn Basin
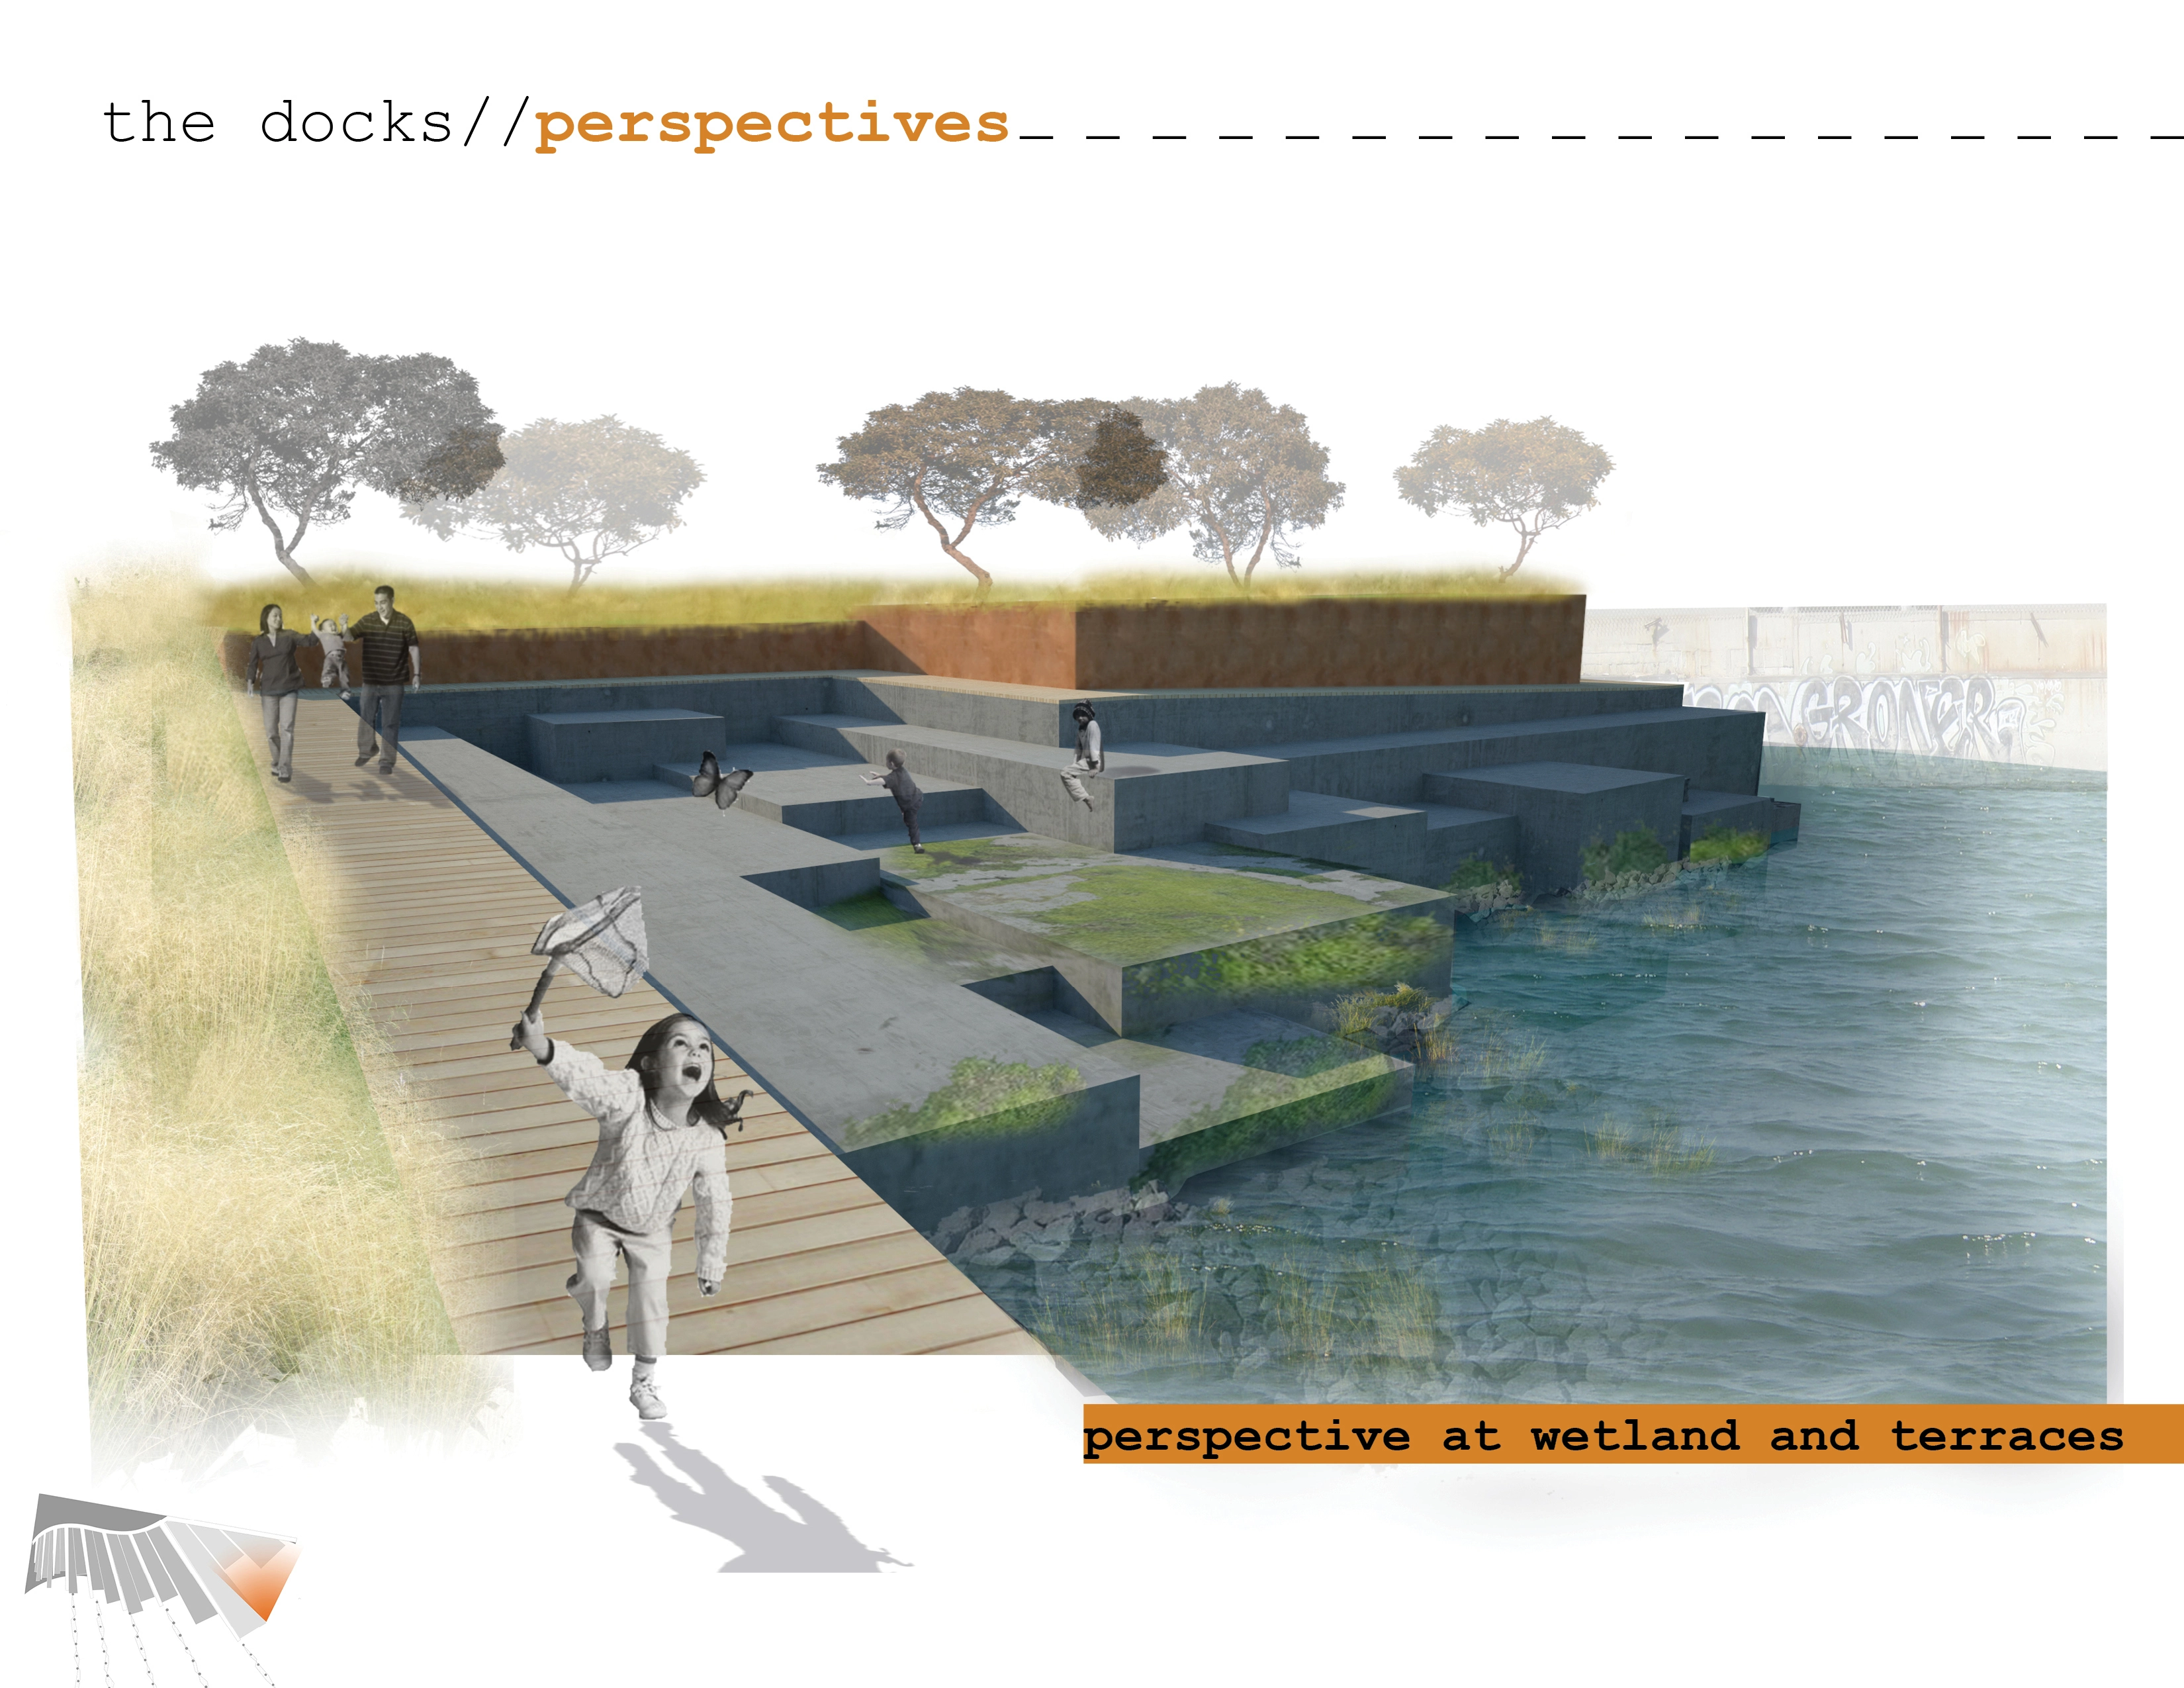
At the threshold of industry, infrastructure, and the degraded water edge, the Bay Trail is fragmented at Brooklyn Basin. Leveraging these rich adjacencies, the proposed design opens up access to the Bay and knits the trail back together through a series of docks, piers and gardens. The Bay edge is transformed to create increased diversity of terrestrial and aquatic habitats. Immersive tectonic experiences arise, providing spaces for cultural and educational engagement while promoting stewar
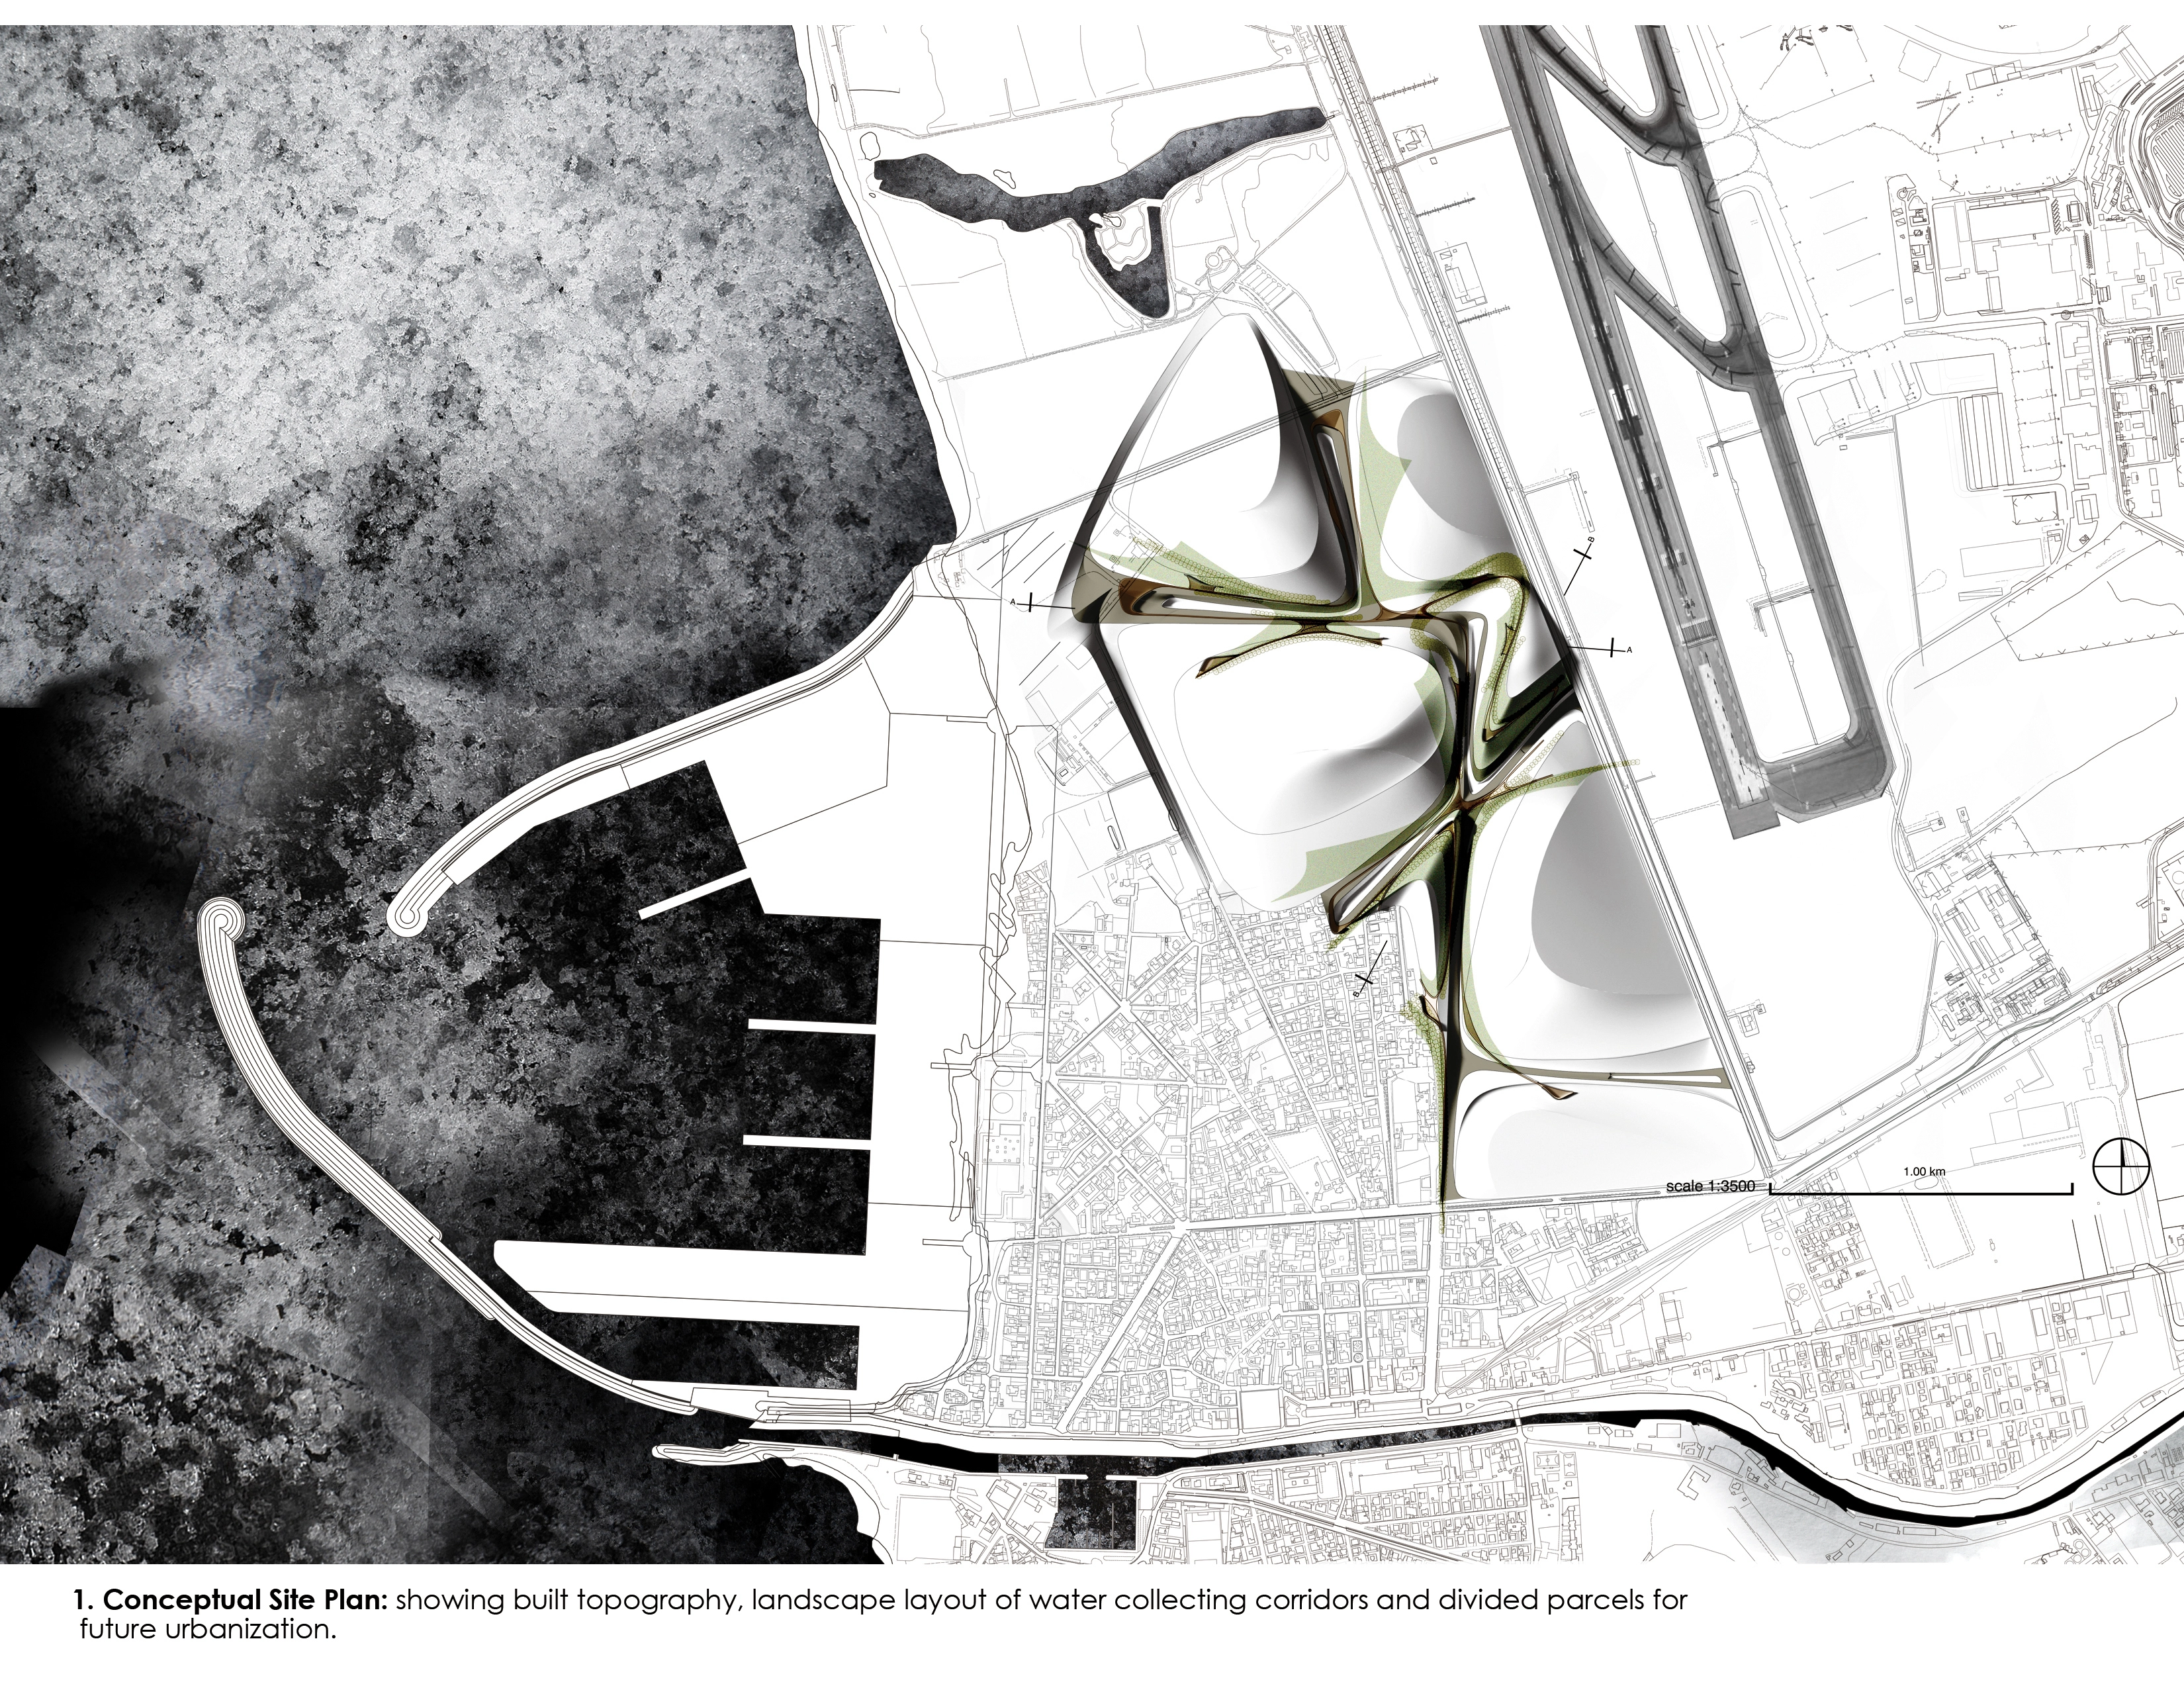
Roman Water_Gate, a New Entrance for the Metropolitan Area of Rome
With the advent of a new commercial port, Fiumicino, a small town near Rome International Airport, would embrace its inevitable, but dynamic urbanization. Recognizing the structural force of landscape, the project responds to site's predicament between infrastructure construction, incompatibility with development and emerging urbanism, by proposing a territorial scale landscape framework to steer foregoing issues towards synergy to construct an environmental scaffold, celebrating and interact
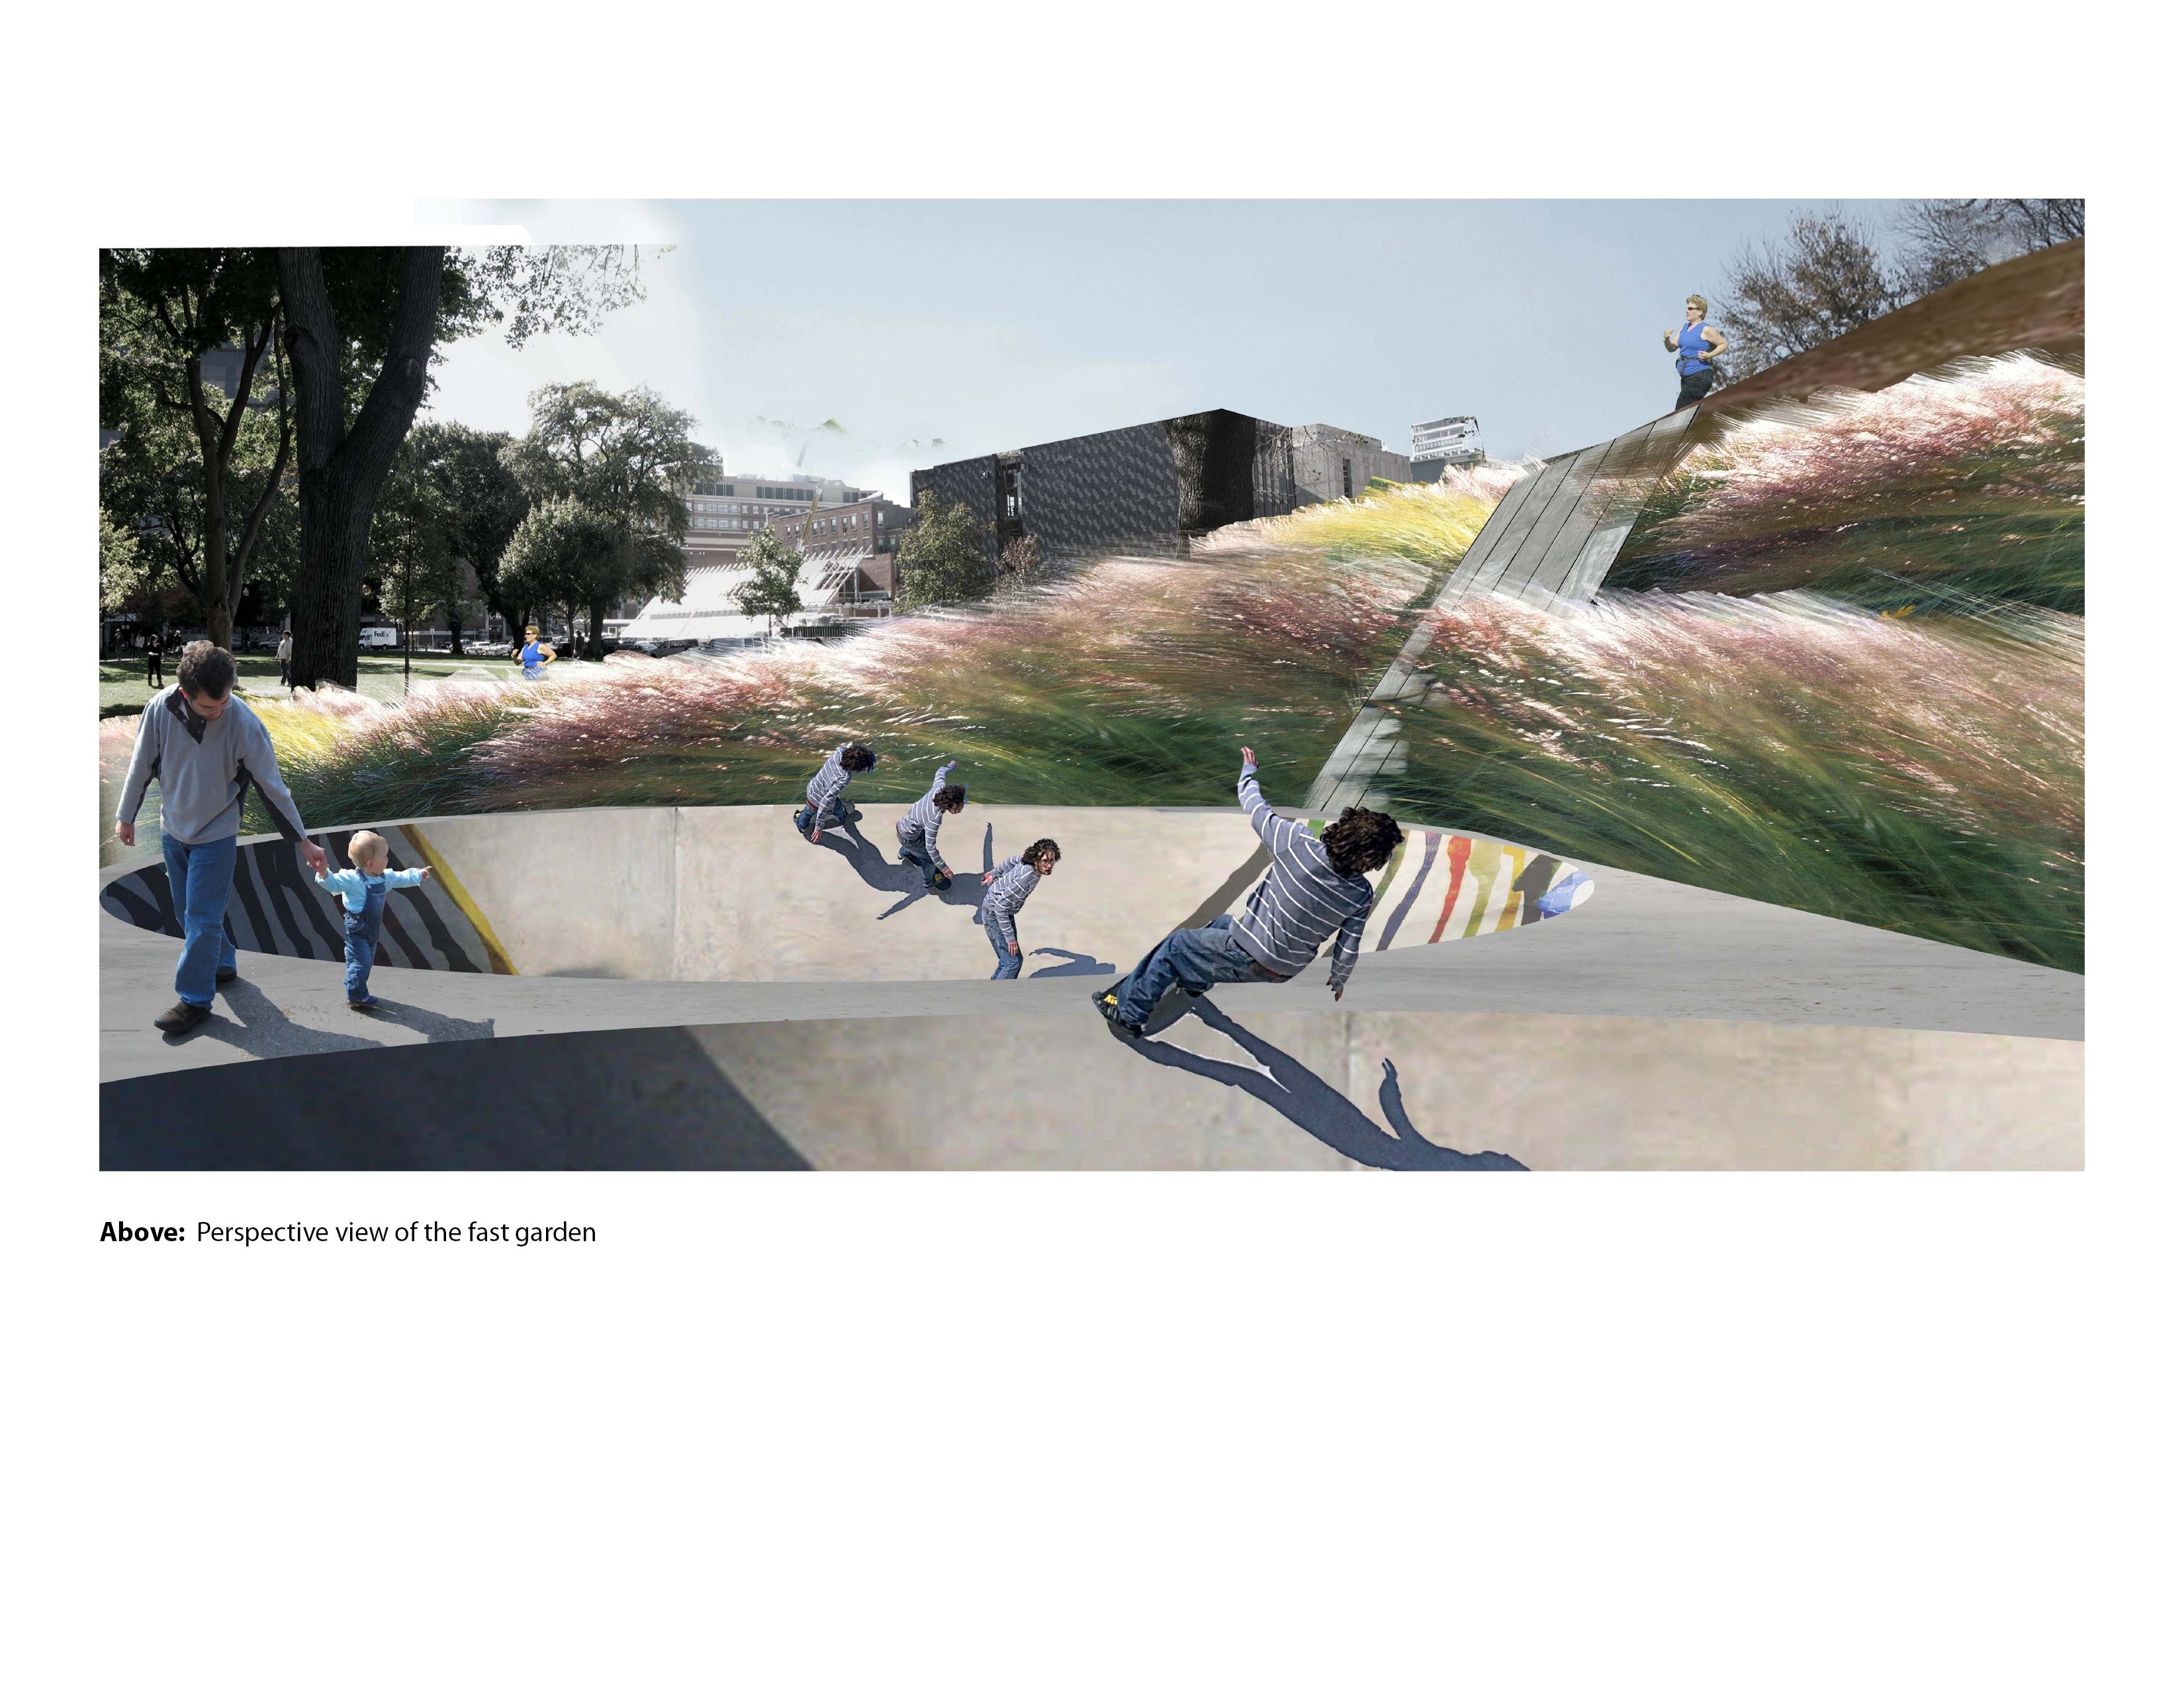
Evans Way: Skating the Emerald Necklace
Skating the Emerald Necklace reimagines Evans Way Park, a small public park along Boston's Emerald Necklace, as a dual-functioning skate park that blends skater, pedestrian and storm water flow in a continuous mobius strip of circulation. Morphing the existing Olmstedian-influenced design into a kind of post-punk pastoral, Evans Way becomes Boston's first skate park, filling a city-wide programmatic need, while embracing the diverse forms of circulation within contemporary urban spac
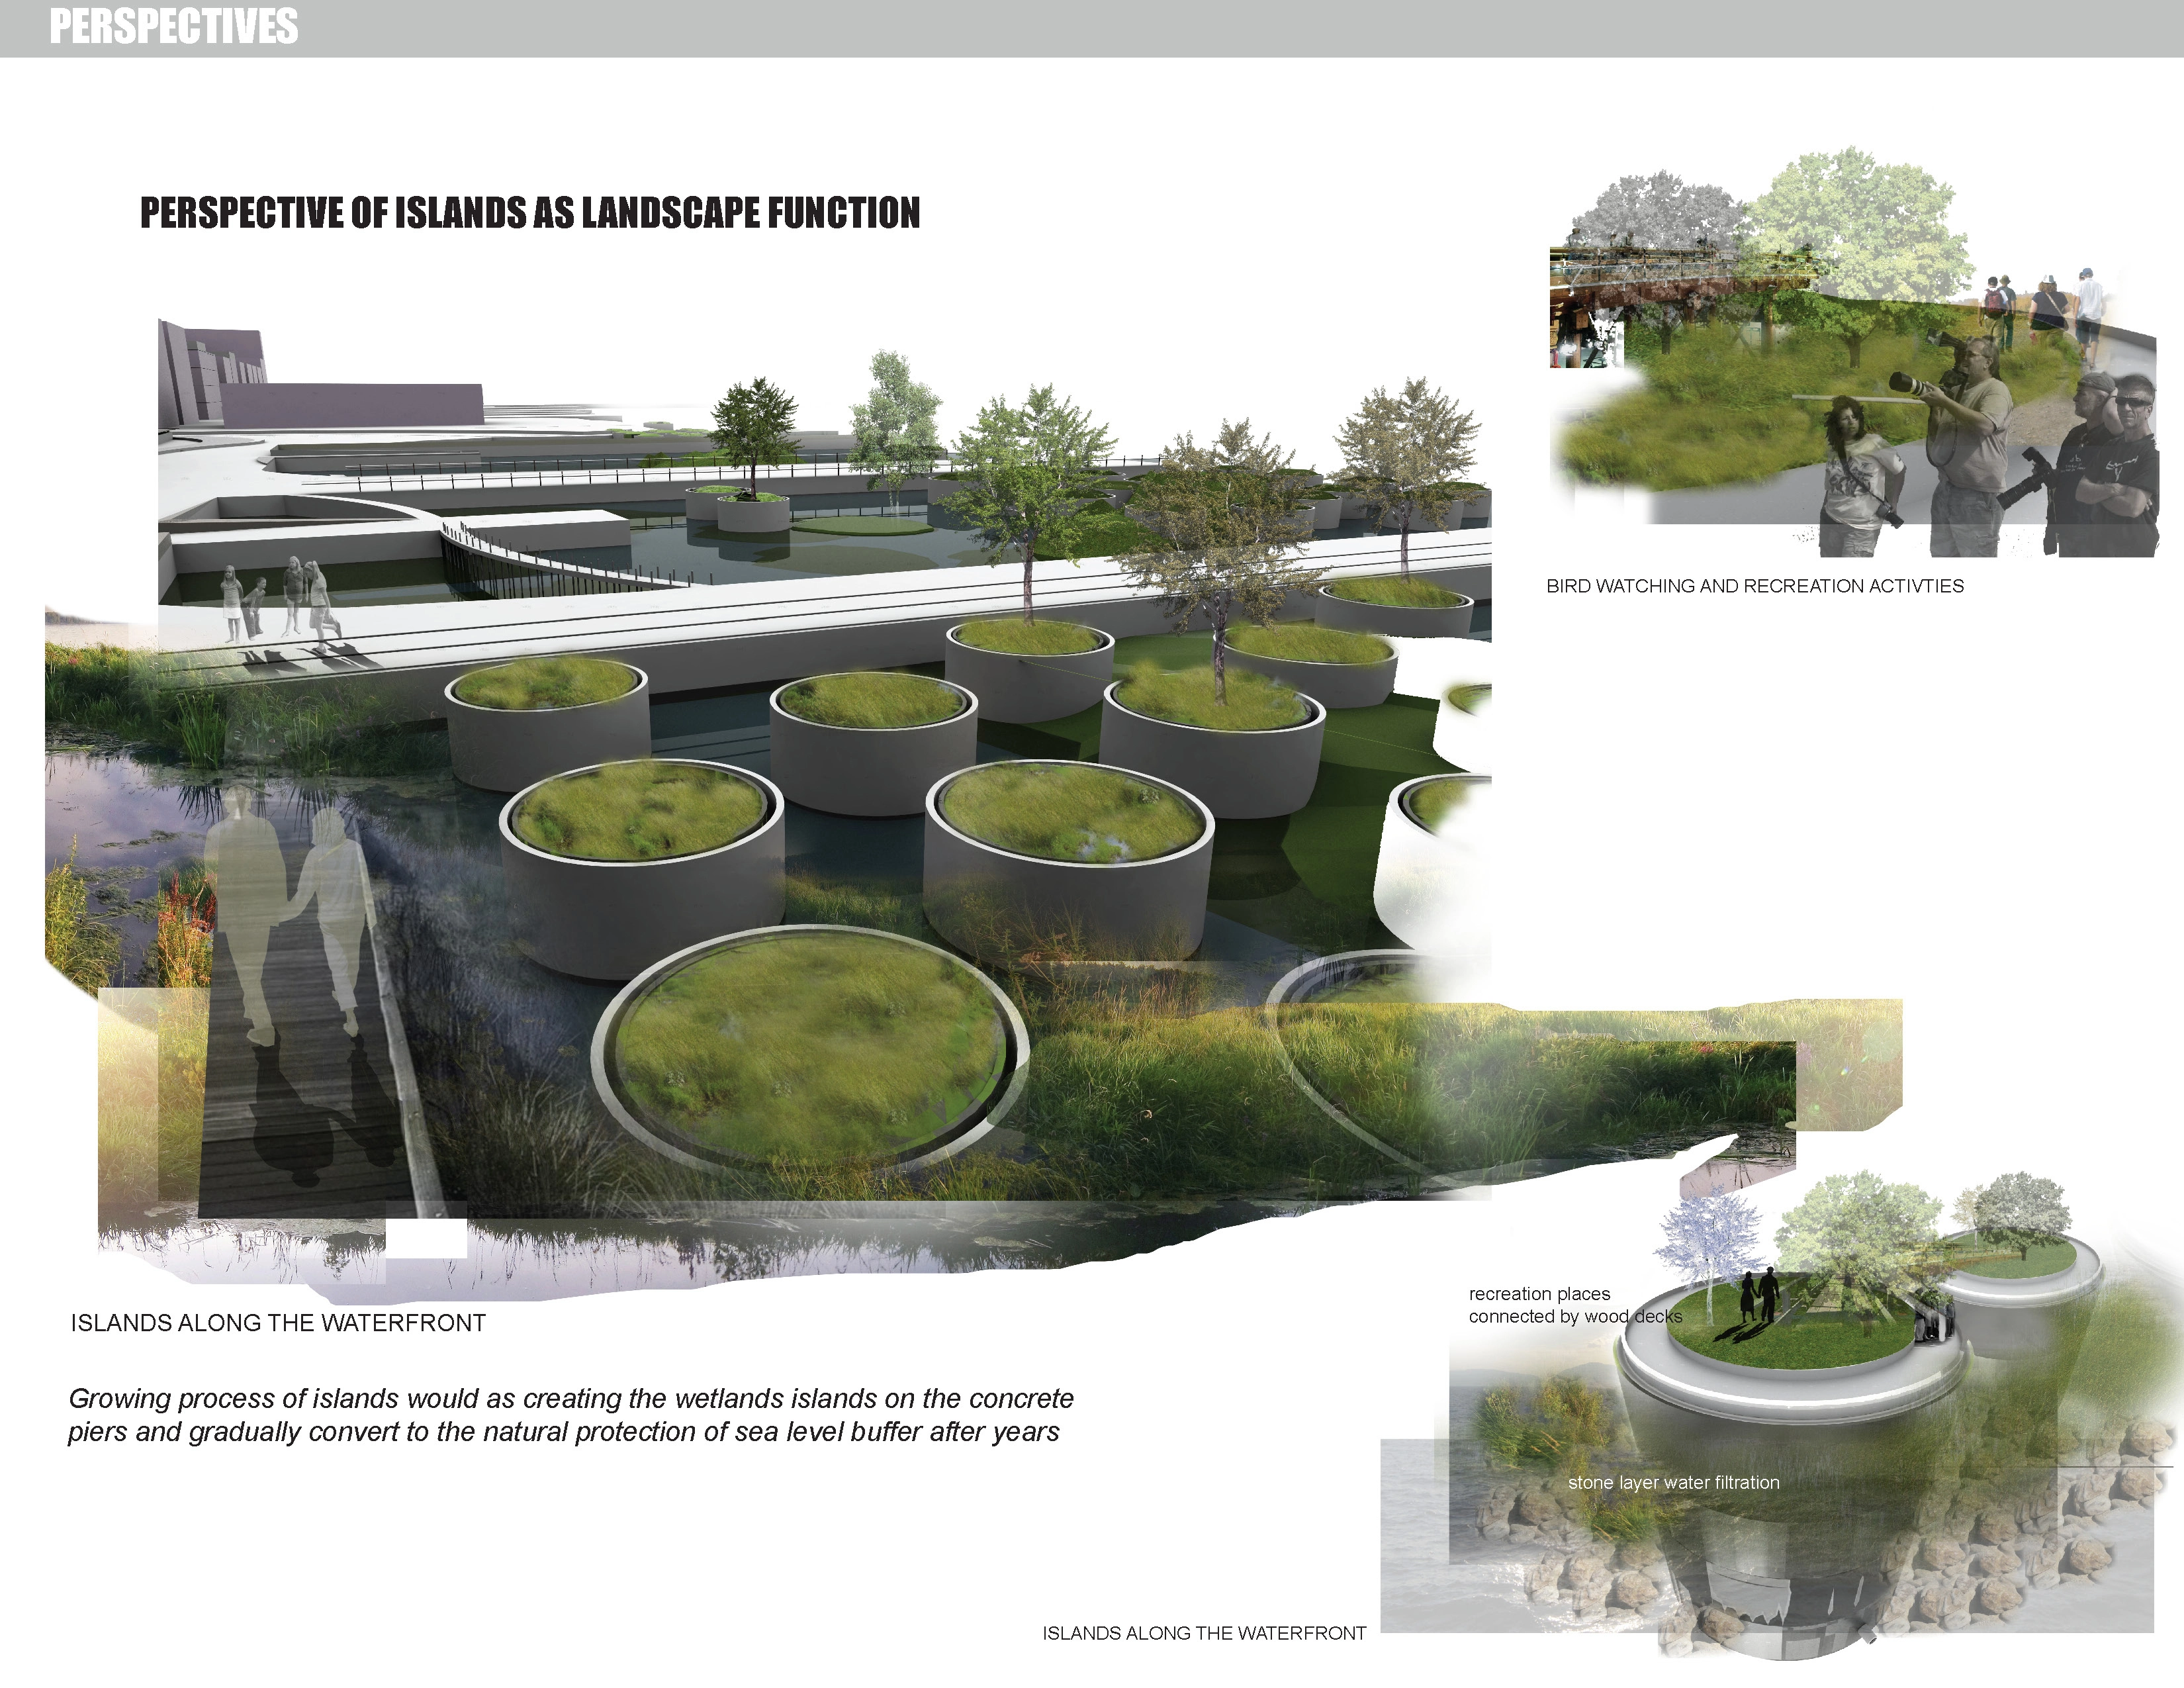
GROWING FUN (CTION) Delaware River Park Islands of Resilience
Site located along the banks of Delaware River, Philadelphia. As the one of the two waterways between which the first capital of the United States was founded. Project’s goal is to build the understanding of establishment of a clear, robust territorial framework vision for the entirety of the project area and find out the possible strategies to mitigate the sea level rise issue and trying to develop the ability to make effective contributions to urban design problems.
Residential Design Category
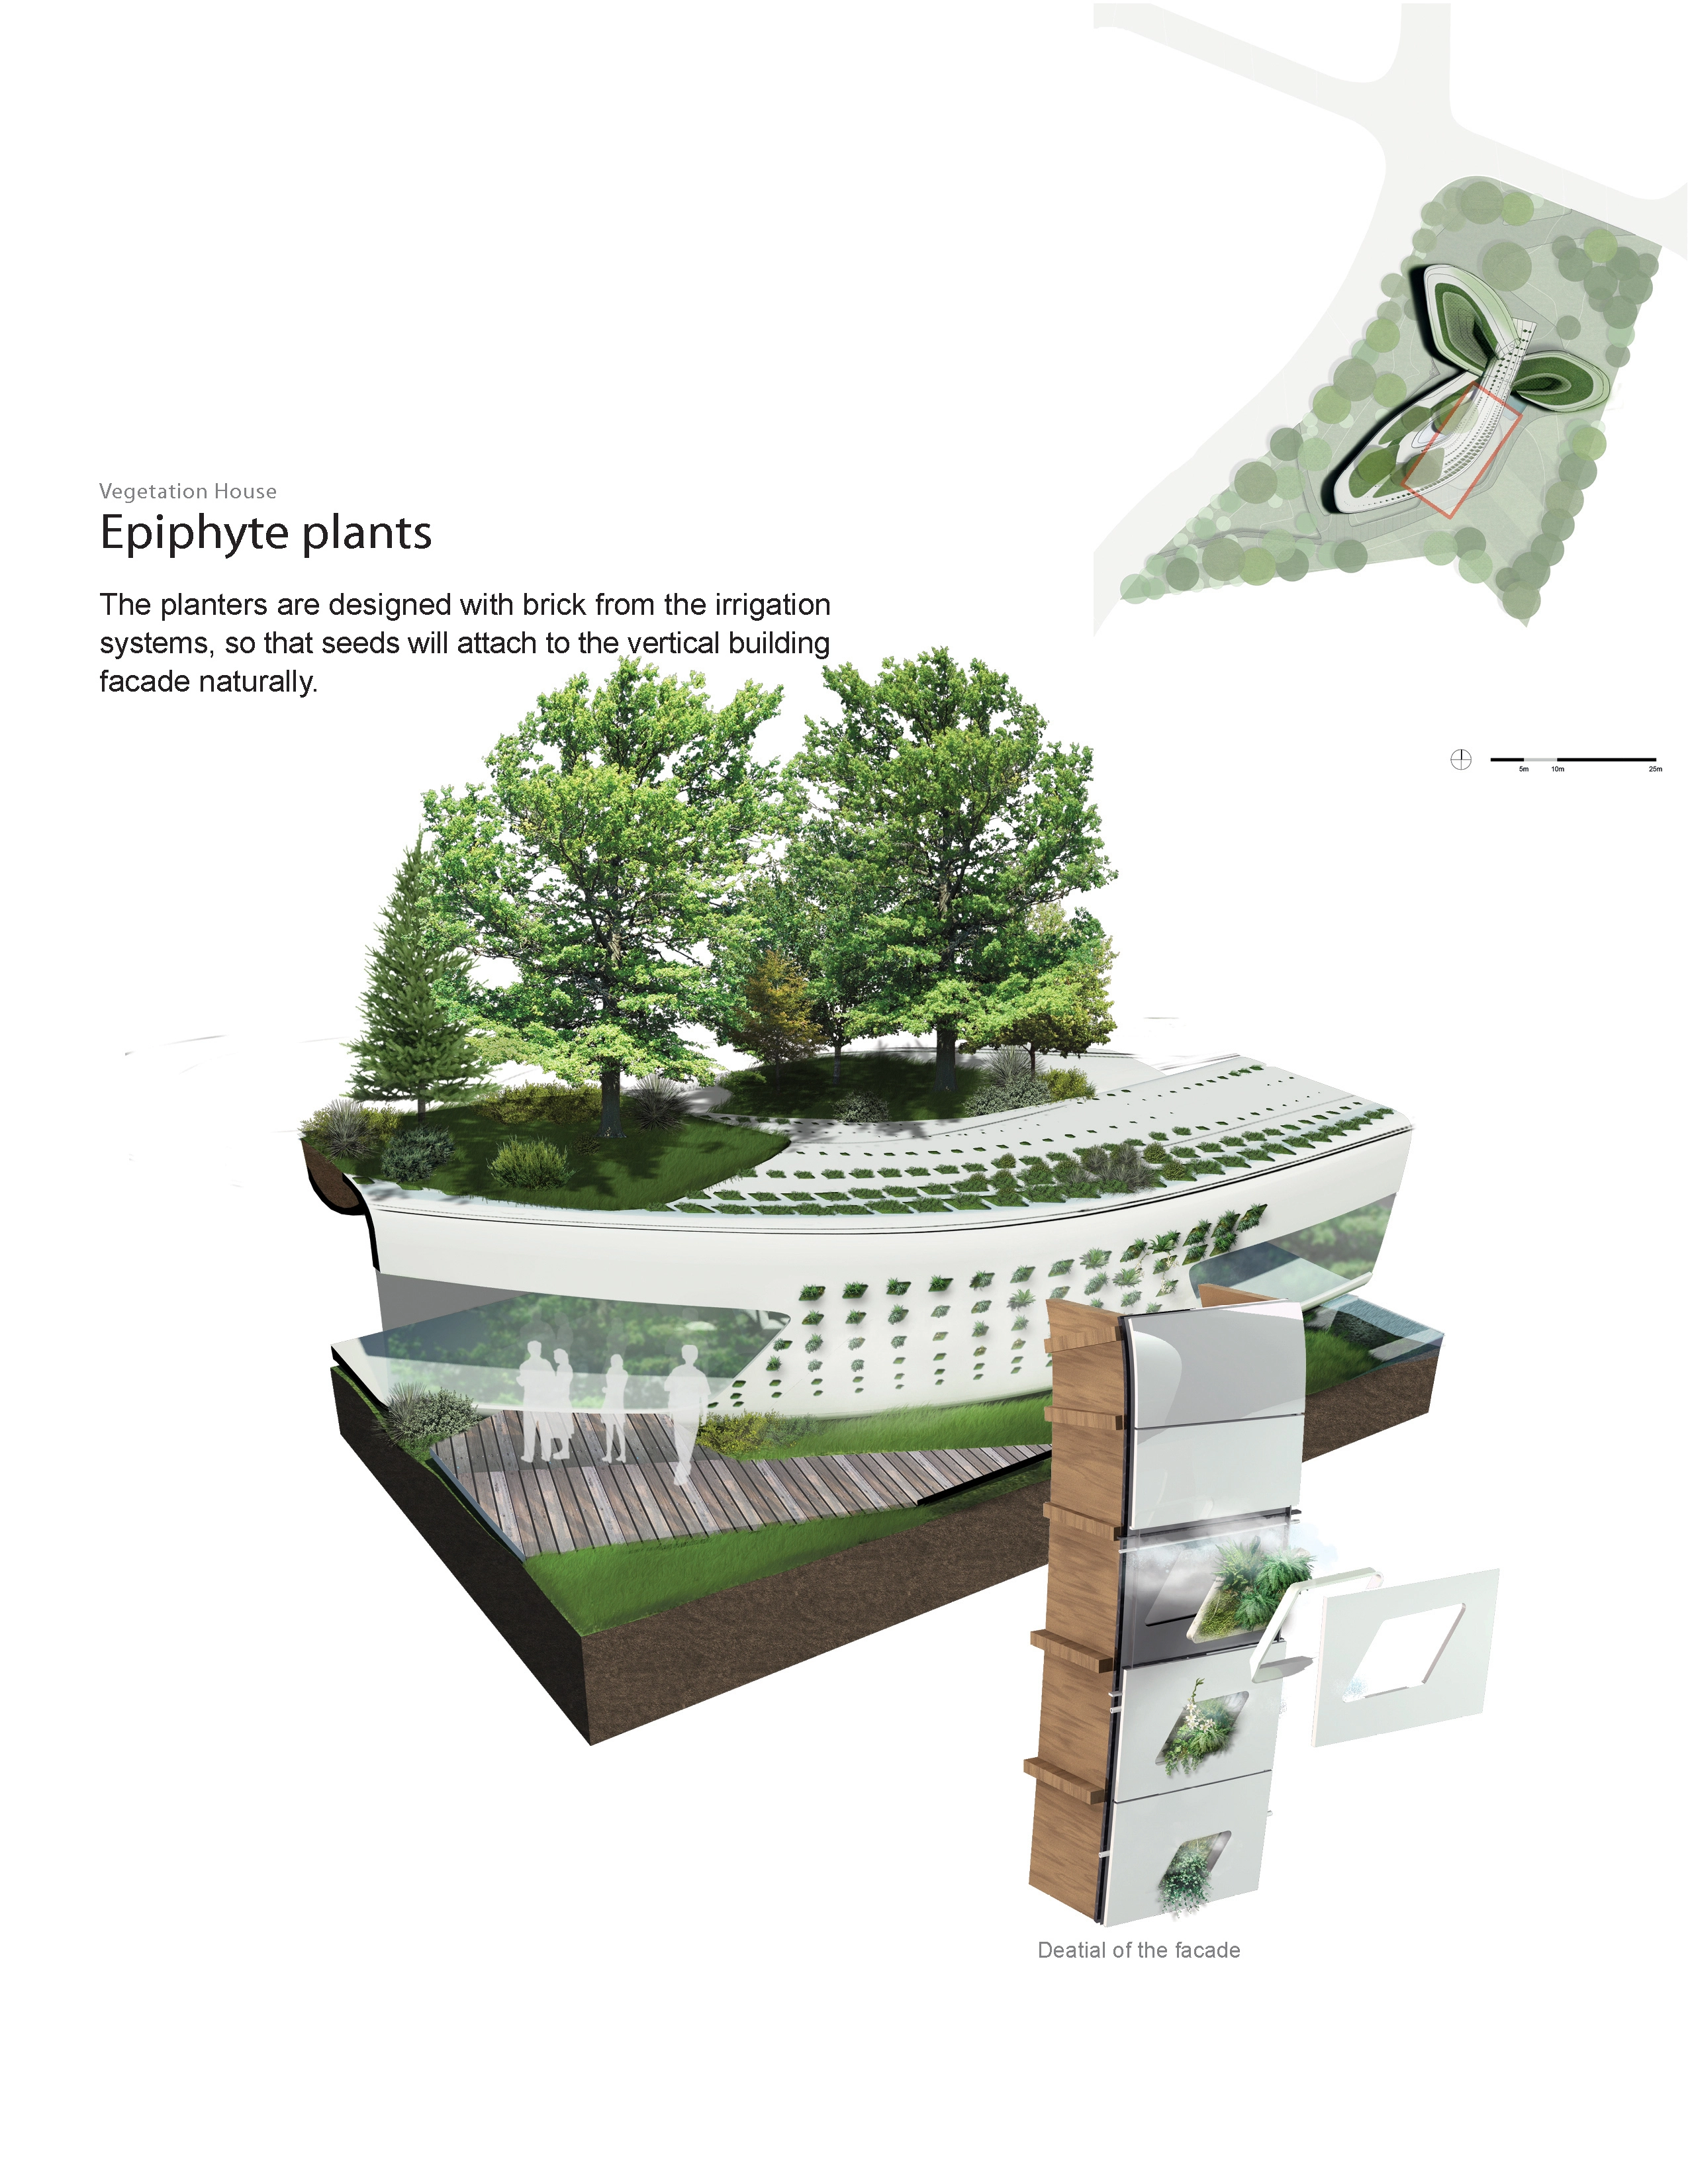
Vegetation House: House for Being the Medium of Plant Growth
Concerning the problem of farmhouses in the suburban areas.This project is aimed to focus on whether the building creates a suitable environment for many different types of plants to grow naturally. Just as a stone in the forest is attached to a plant by the local environment, the building should not change or, worse, destroy the original ecosystem; it should coexist in harmony with the ecosystem and allow a diversity of plants to grow smoothly alongside it.
Residential Design
Honor Awards
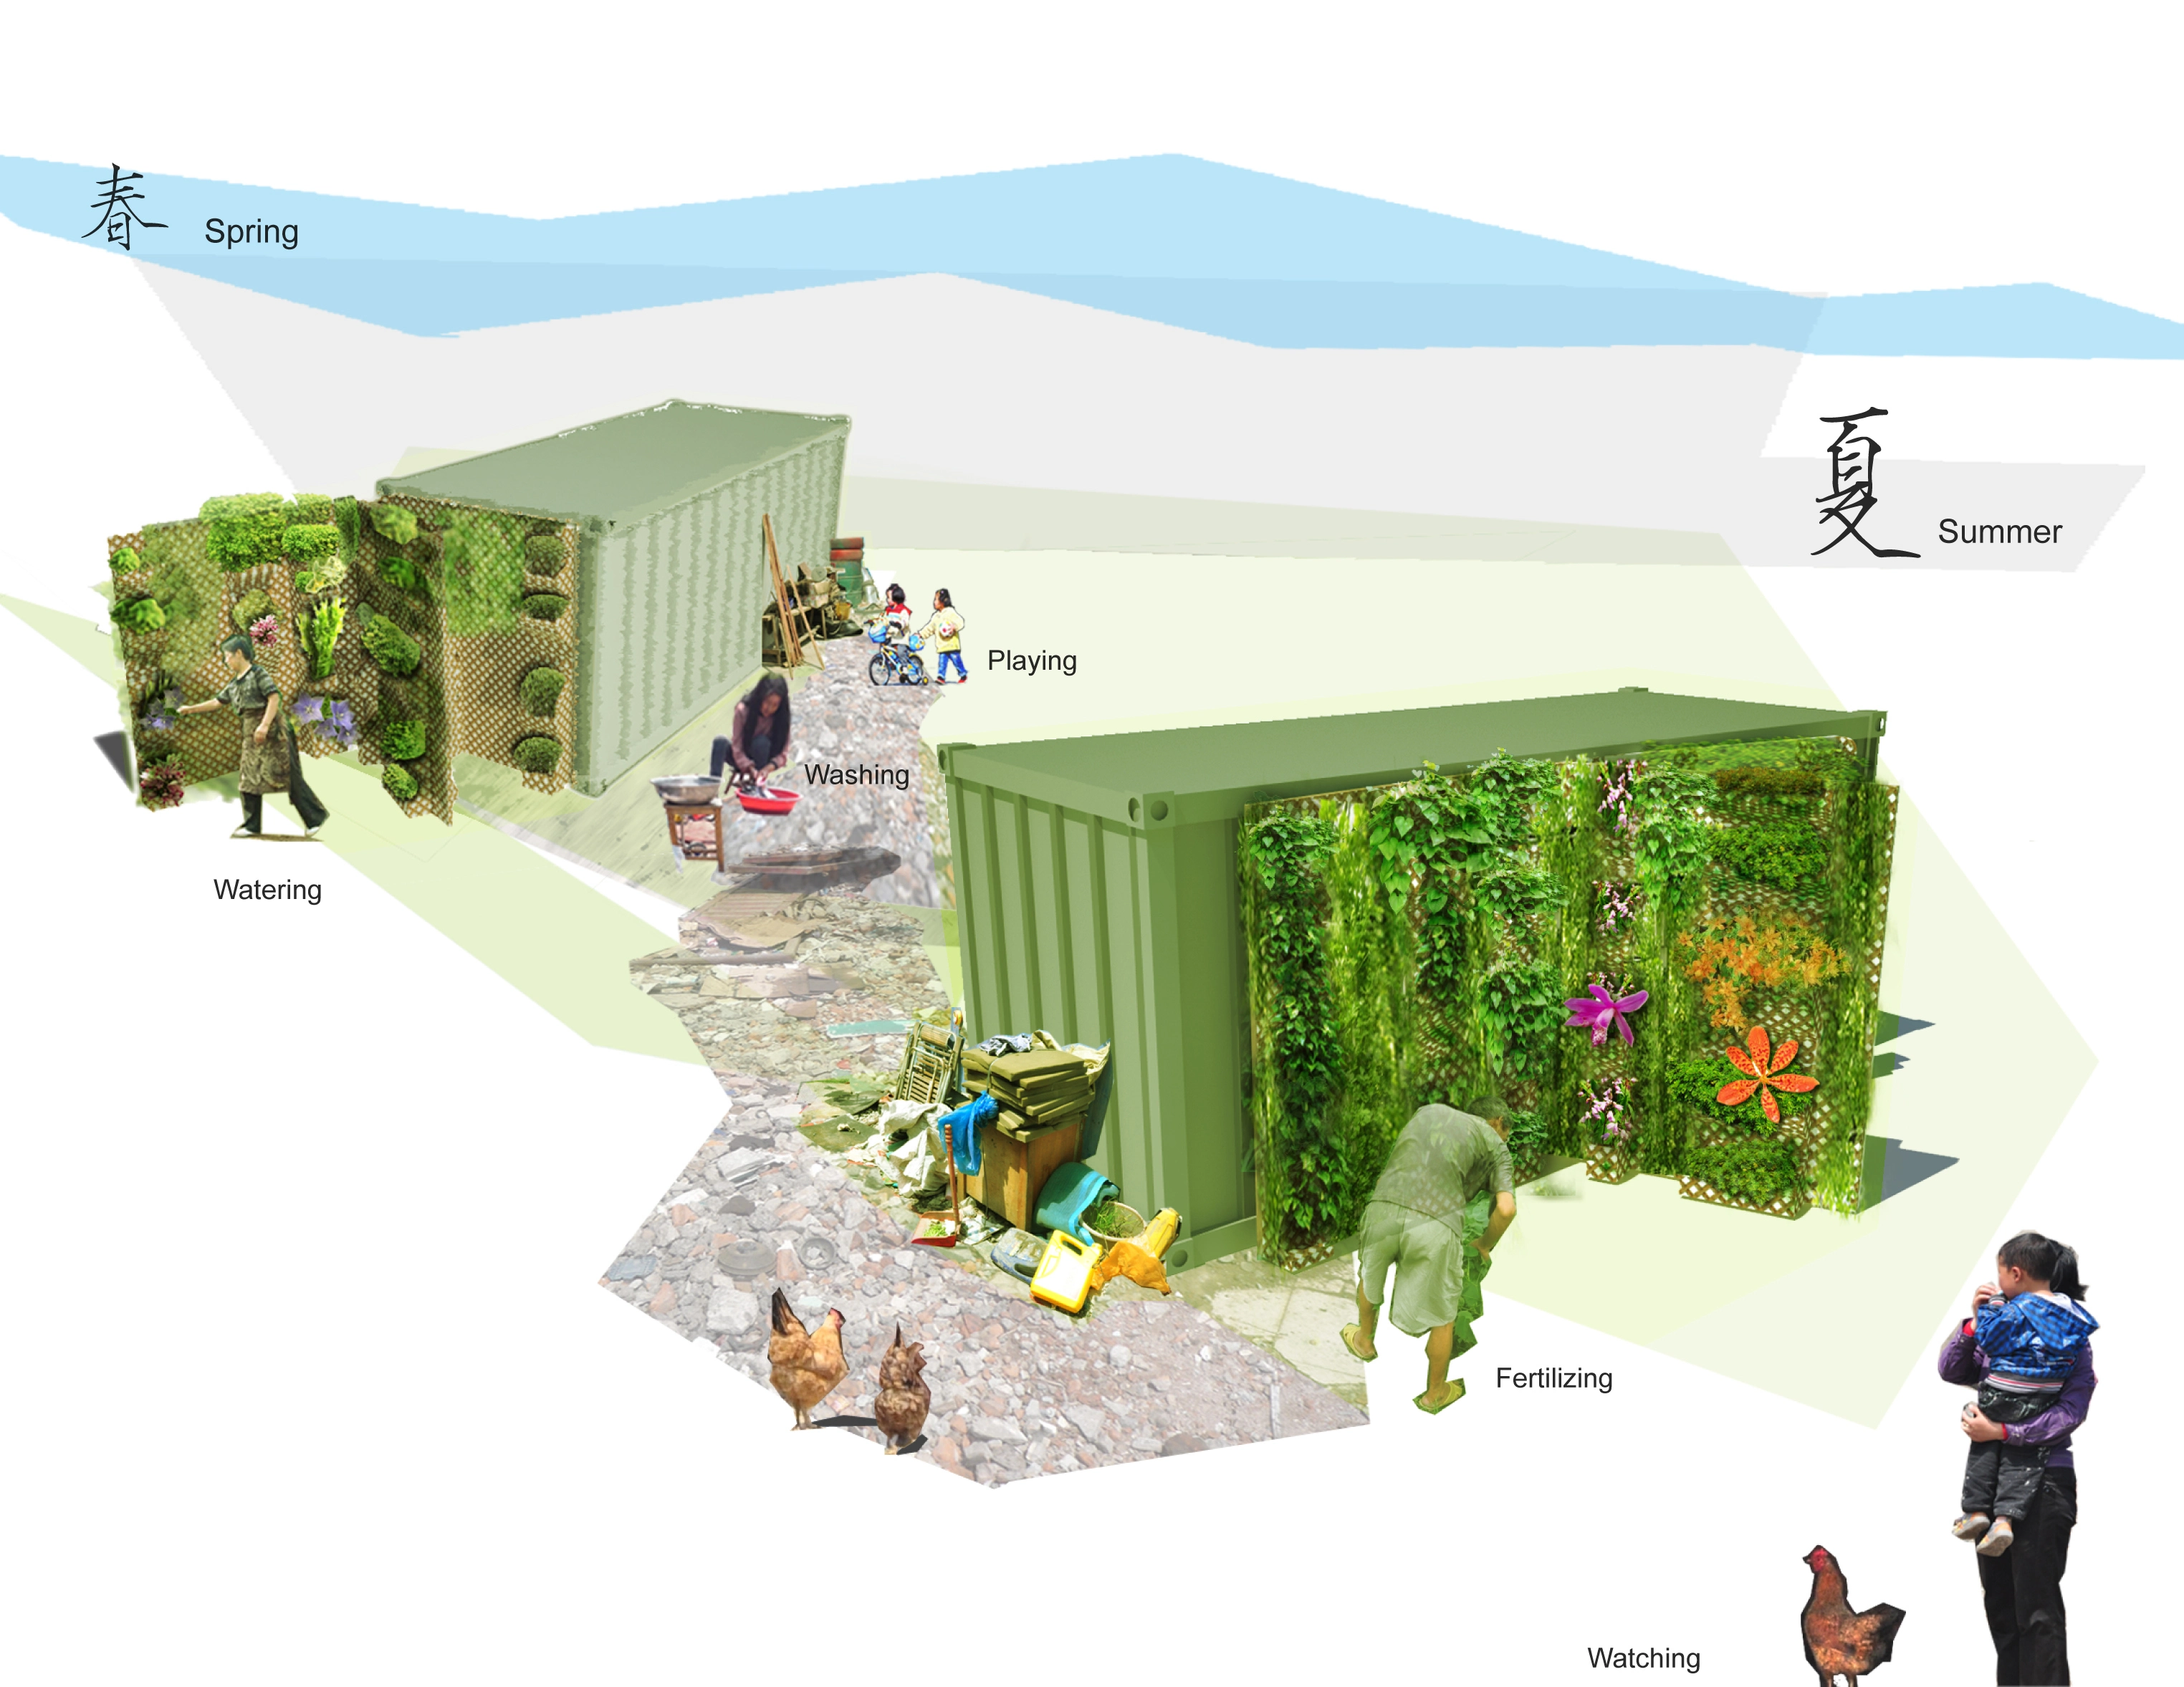
Portable Herb Handbook — Therapeutic Estates of Container
This project provides a portable herb handbook for migrant families who live in containers. Based on the survey and poll of the local folk, this project is aimed to provide migrants with a timely supply of medicine, to create a seemly landscape pattern and to improve the life quality more effective. Moreover, to fit the frequent migration of those families, the herb handbook can be easily relocated with the container entity anywhere as an entirety. With this new style Portable herb handbook,
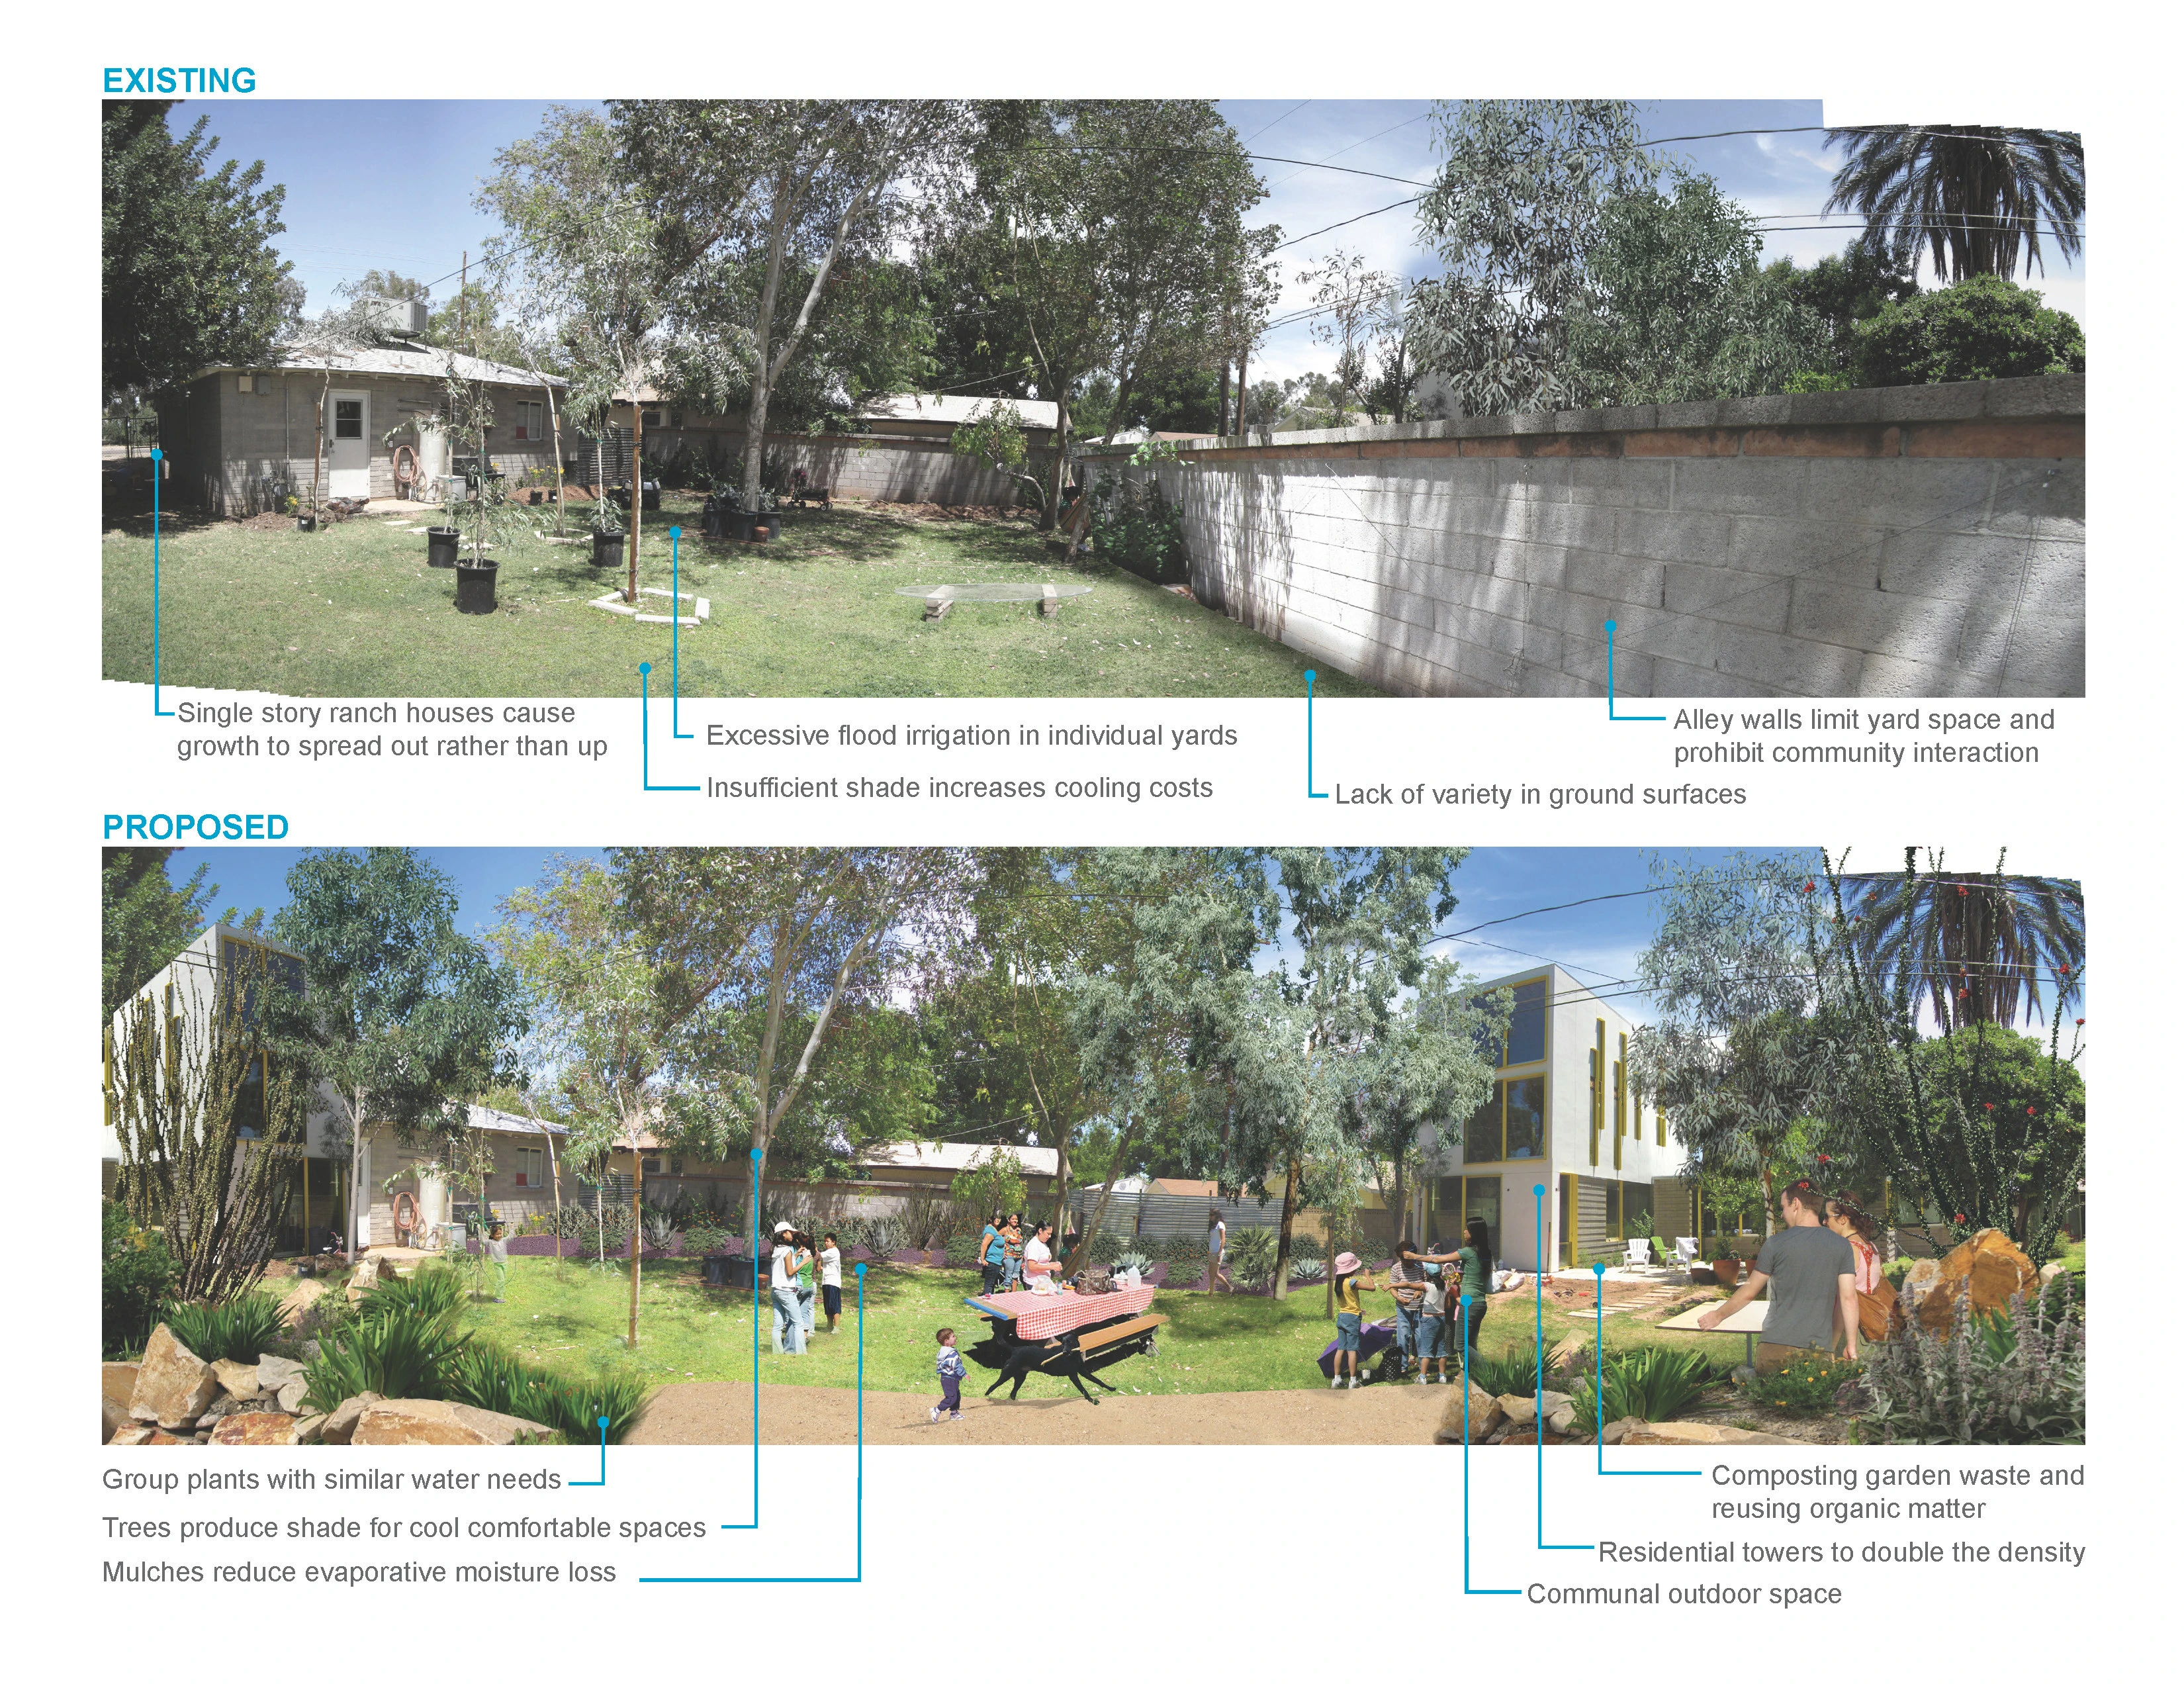
Water + Nature: Sustainable Growth Renewing Neighborhoods
Water management and a progressive nature infrastructure system are essential to the making of a sustainable urban environment. With current technologies cities can greatly decrease water use while simultaneously increasing nature in urban environments. Having the effect of creating healthier, cooler and more livable cities.
Analysis and Planning Category
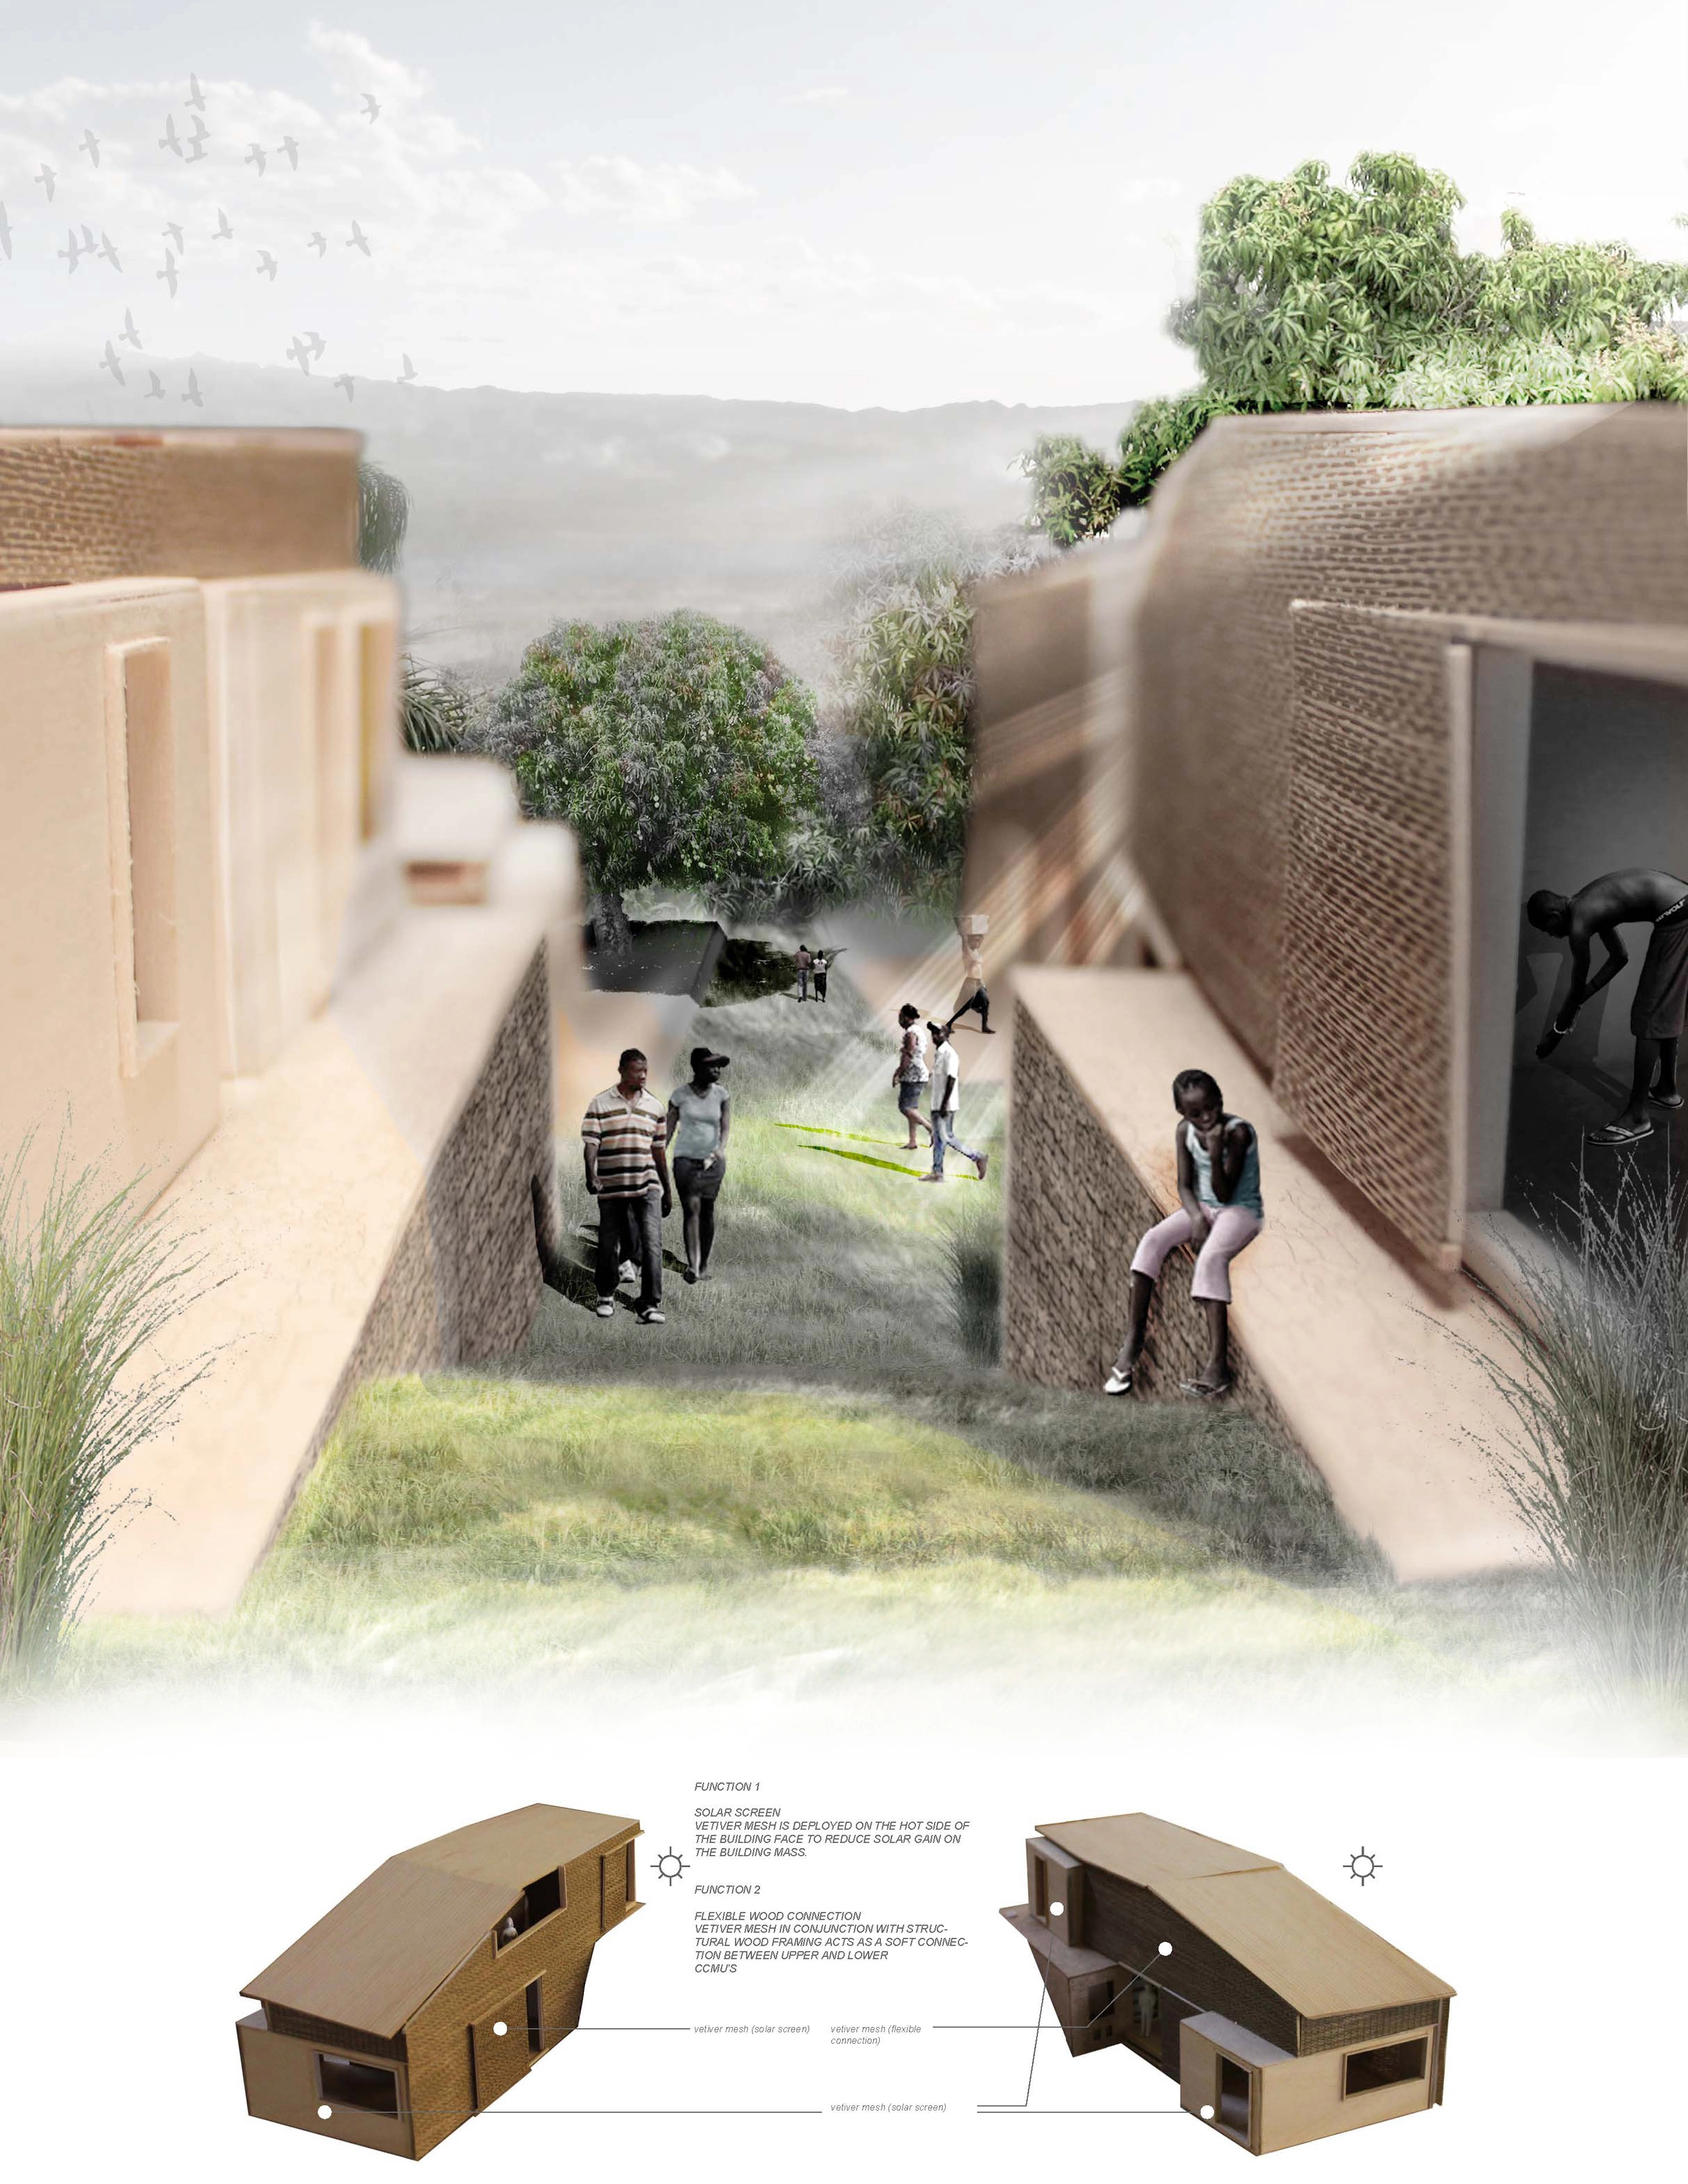
UPGRADE / RETROFIT: Strategies for Re-Urbanization of Haiti's Hillsides
UPGRADE/RETROFIT is an hybridized architectural and landscape design plan that envisions a new possibility for Haiti's development beyond the short term disaster relief solutions currently in use. The earthquake that struck Haiti in 2010, was another chapter in a series of events that have systematically destroyed the Haitian landscape and communities. Within the current framework for redevelopment, sustainable systems are not adequate. Instead, we envision a strategy for rehabilitation, augmentation and surplus.
Analysis and Planning
Honor Awards
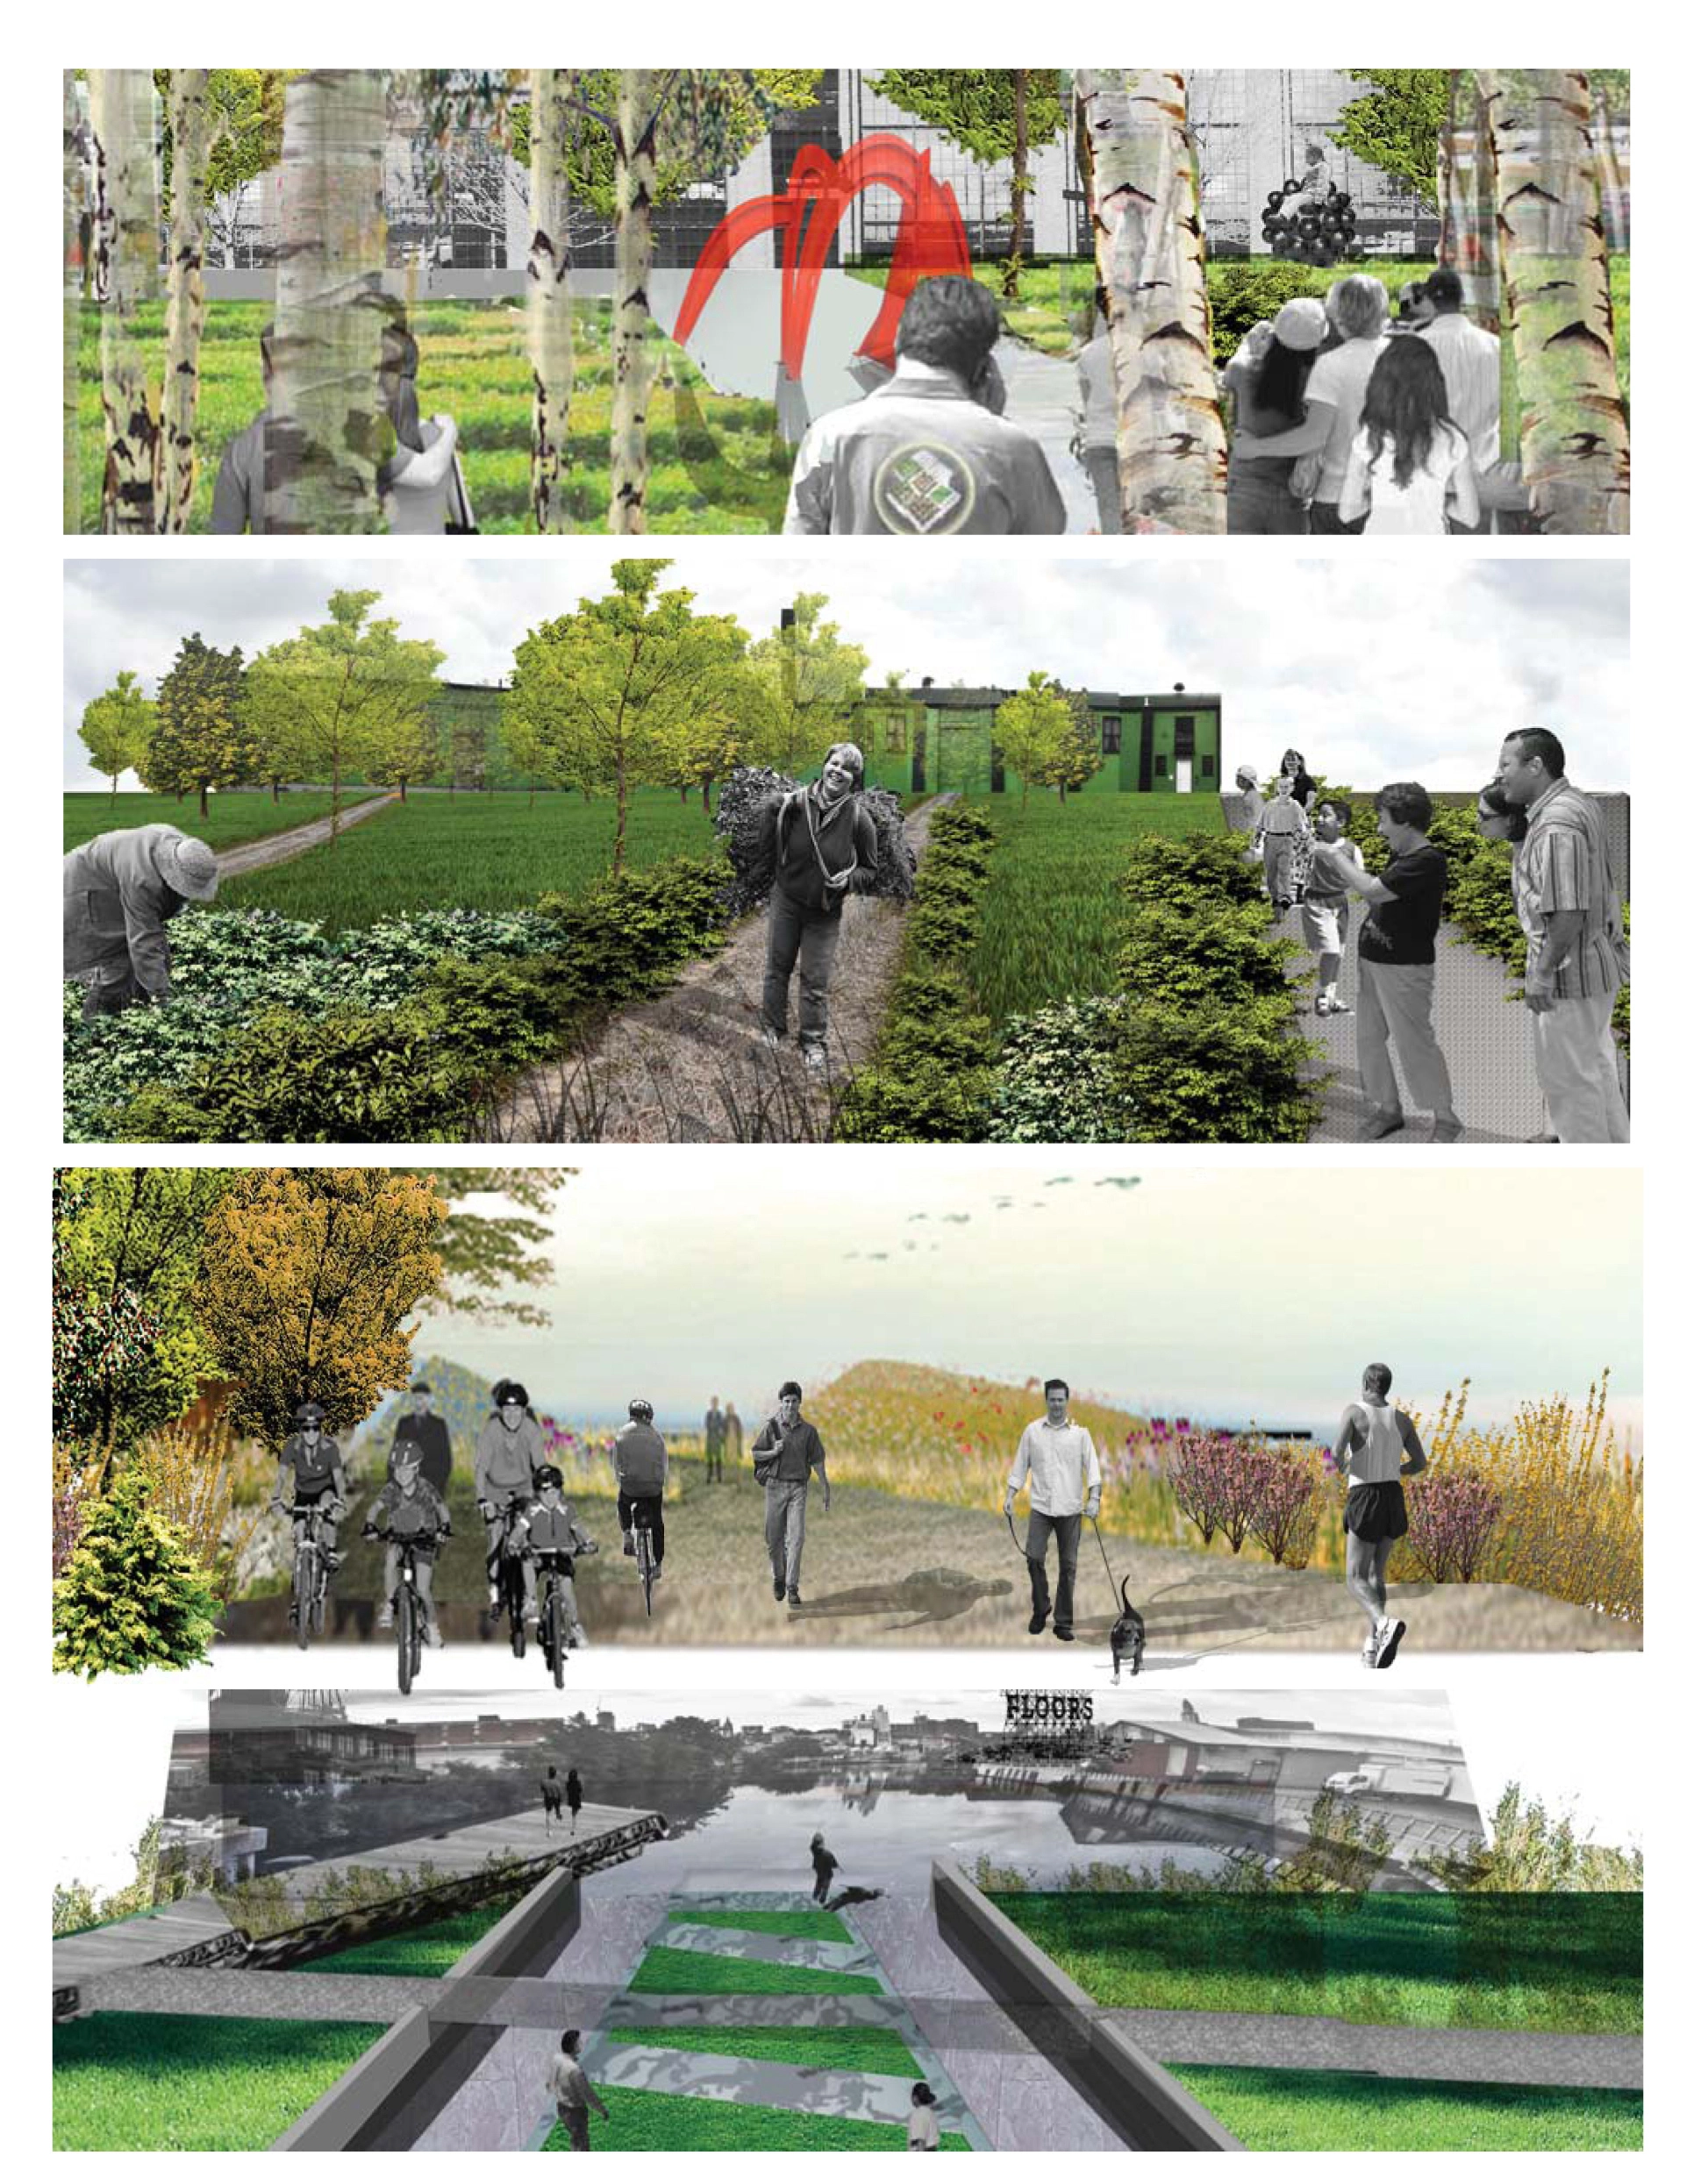
FIXture : Remediation of the Gowanus Canal
This project is an embodiment of both environmental design and technology in order to reclaim one of New York's heavily disturbed, post-industrial waterfronts. The vacant corridor of the Gowanus Canal, located in Brooklyn N.Y., punctuates the landscape with unacceptable socioeconomic deterioration and abandonment. With potential for spontaneous and creative use, this site can become a place for renewed experience of the urban waterfront whose edge embraces rather than eradicates the natural
Canals as Greenways
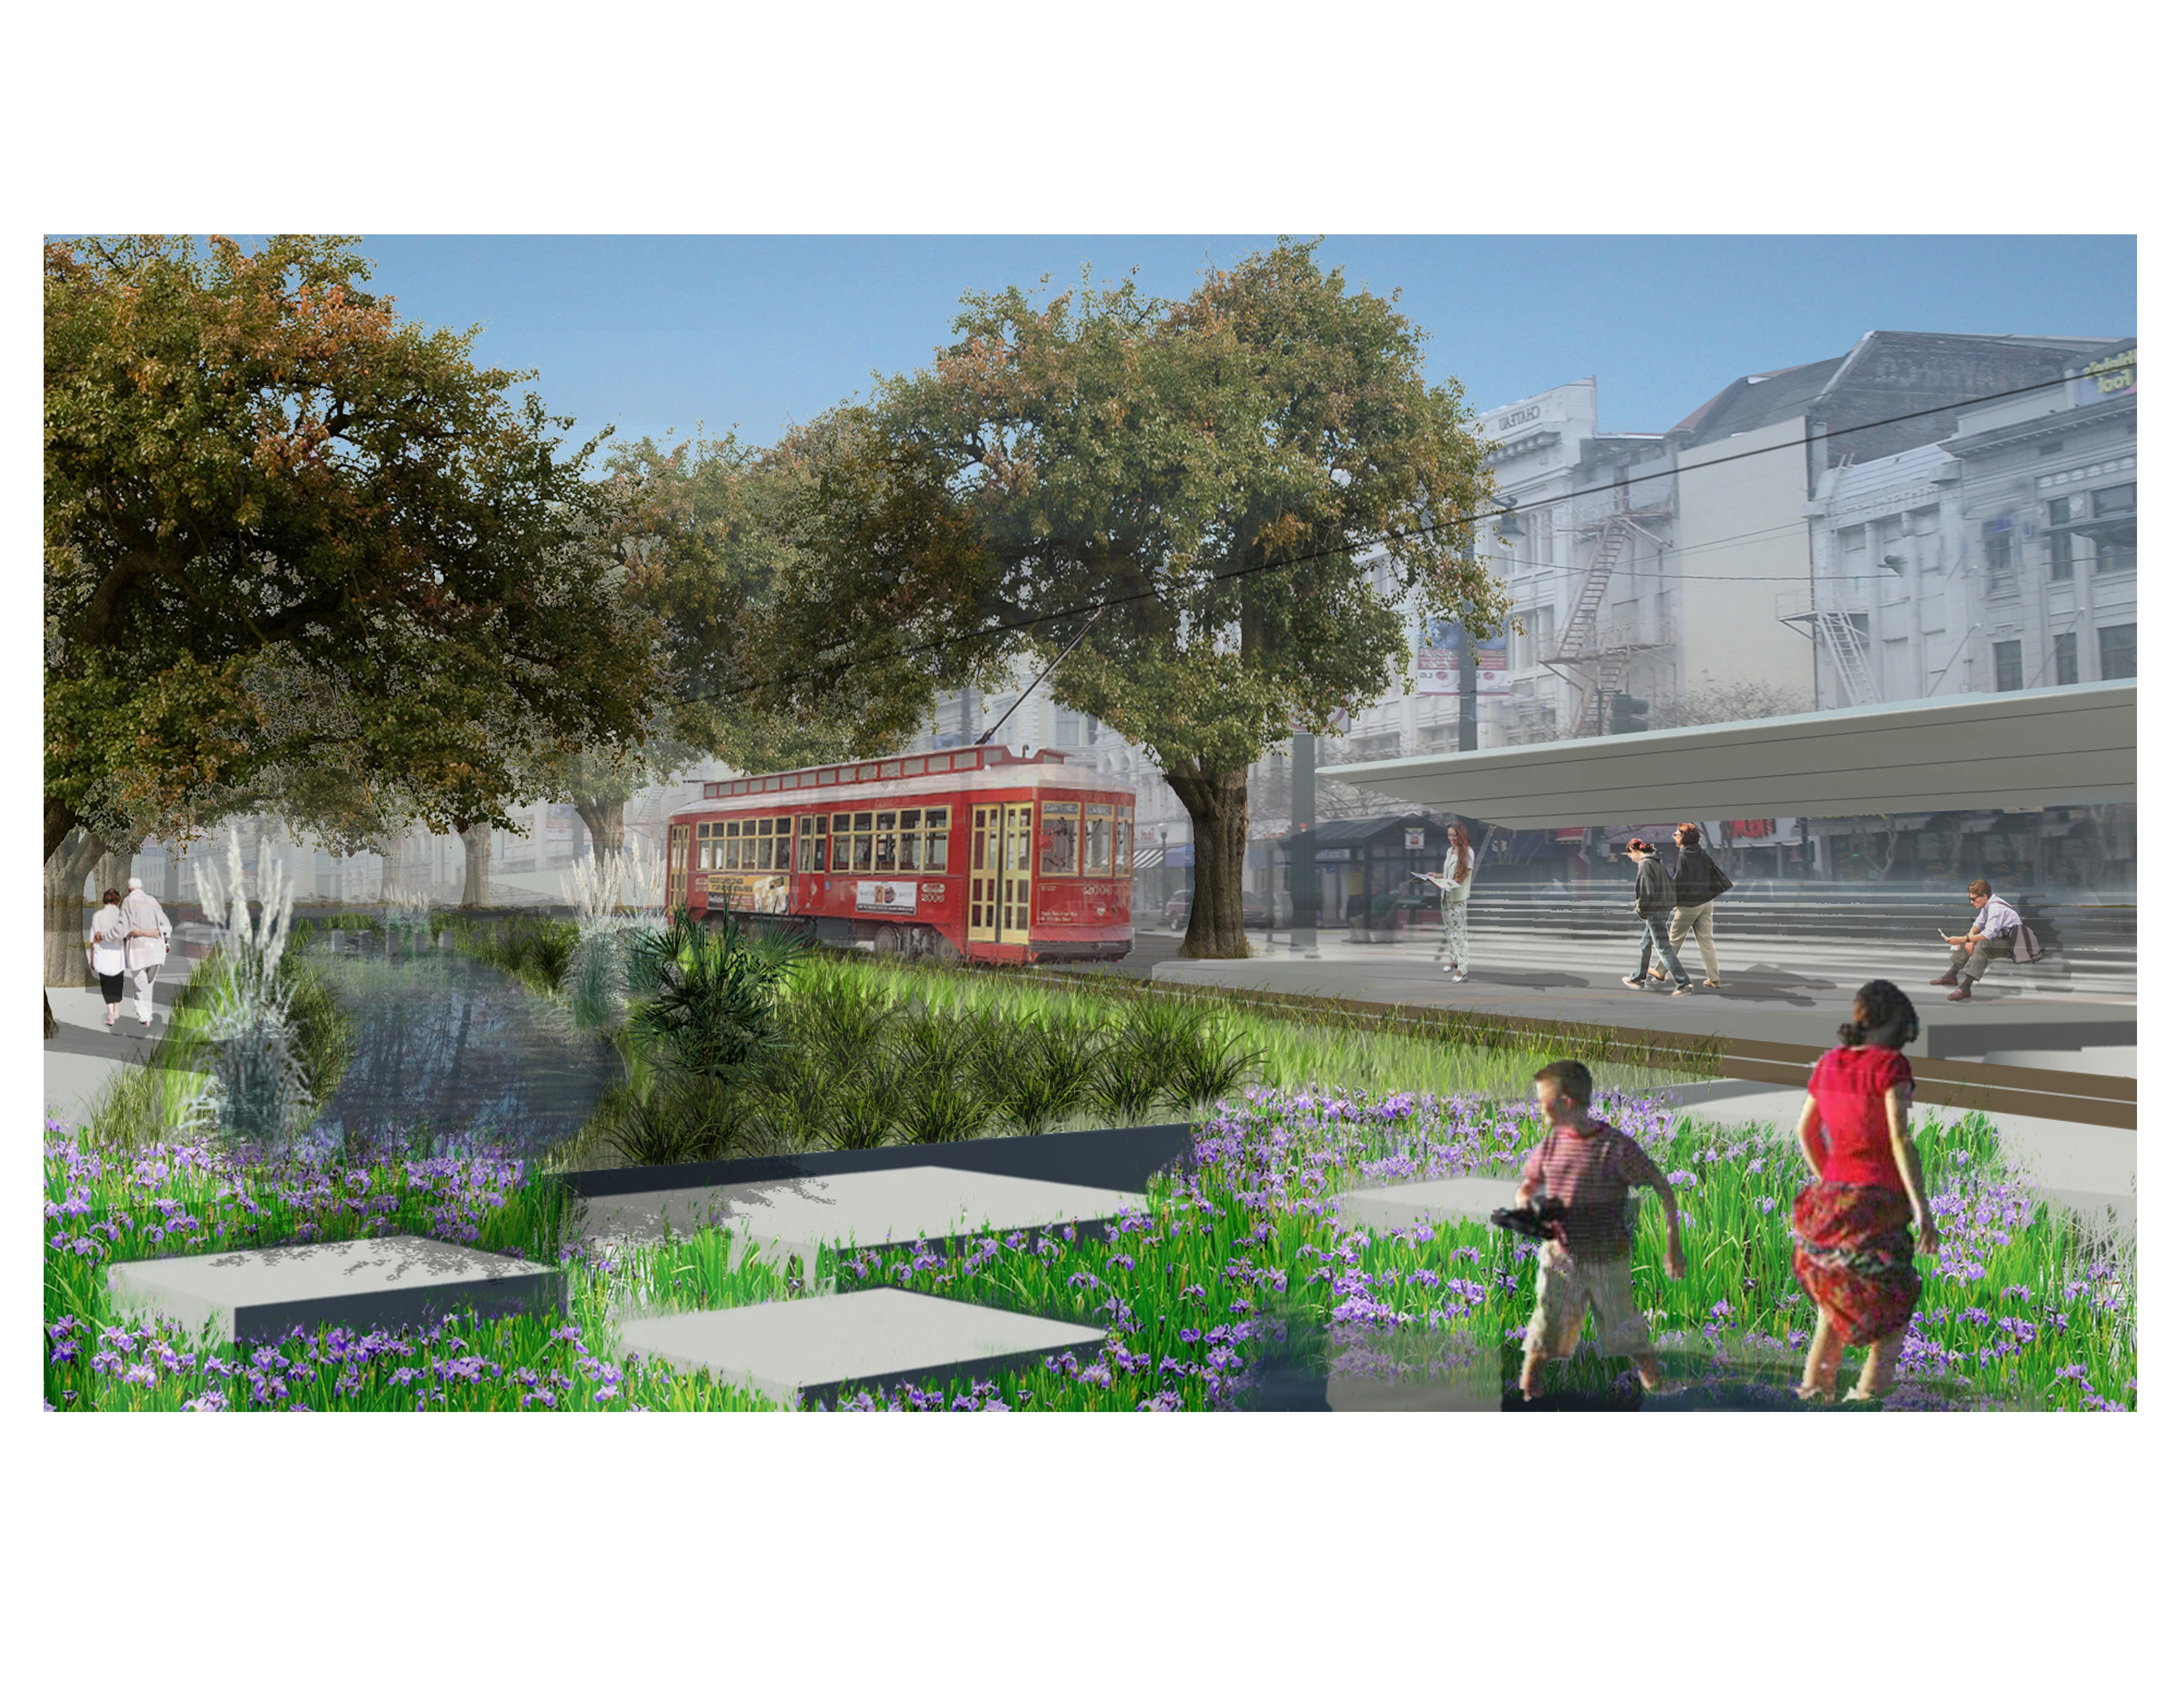
Taking the vast expense of a large infrastructural project and turning it into an amenity can be achieved through distributing the infrastructure throughout the community. It is possible to create a resilient canal system for New Orleans which deals with water storage throughout the city, creating a green network through which the community can be redefined. Each infrastructure piece has the potential to be beautiful, have significant economic impact and provide much needed greenspace.
Bolsa Intervention: Strategizing Performative Ecologies
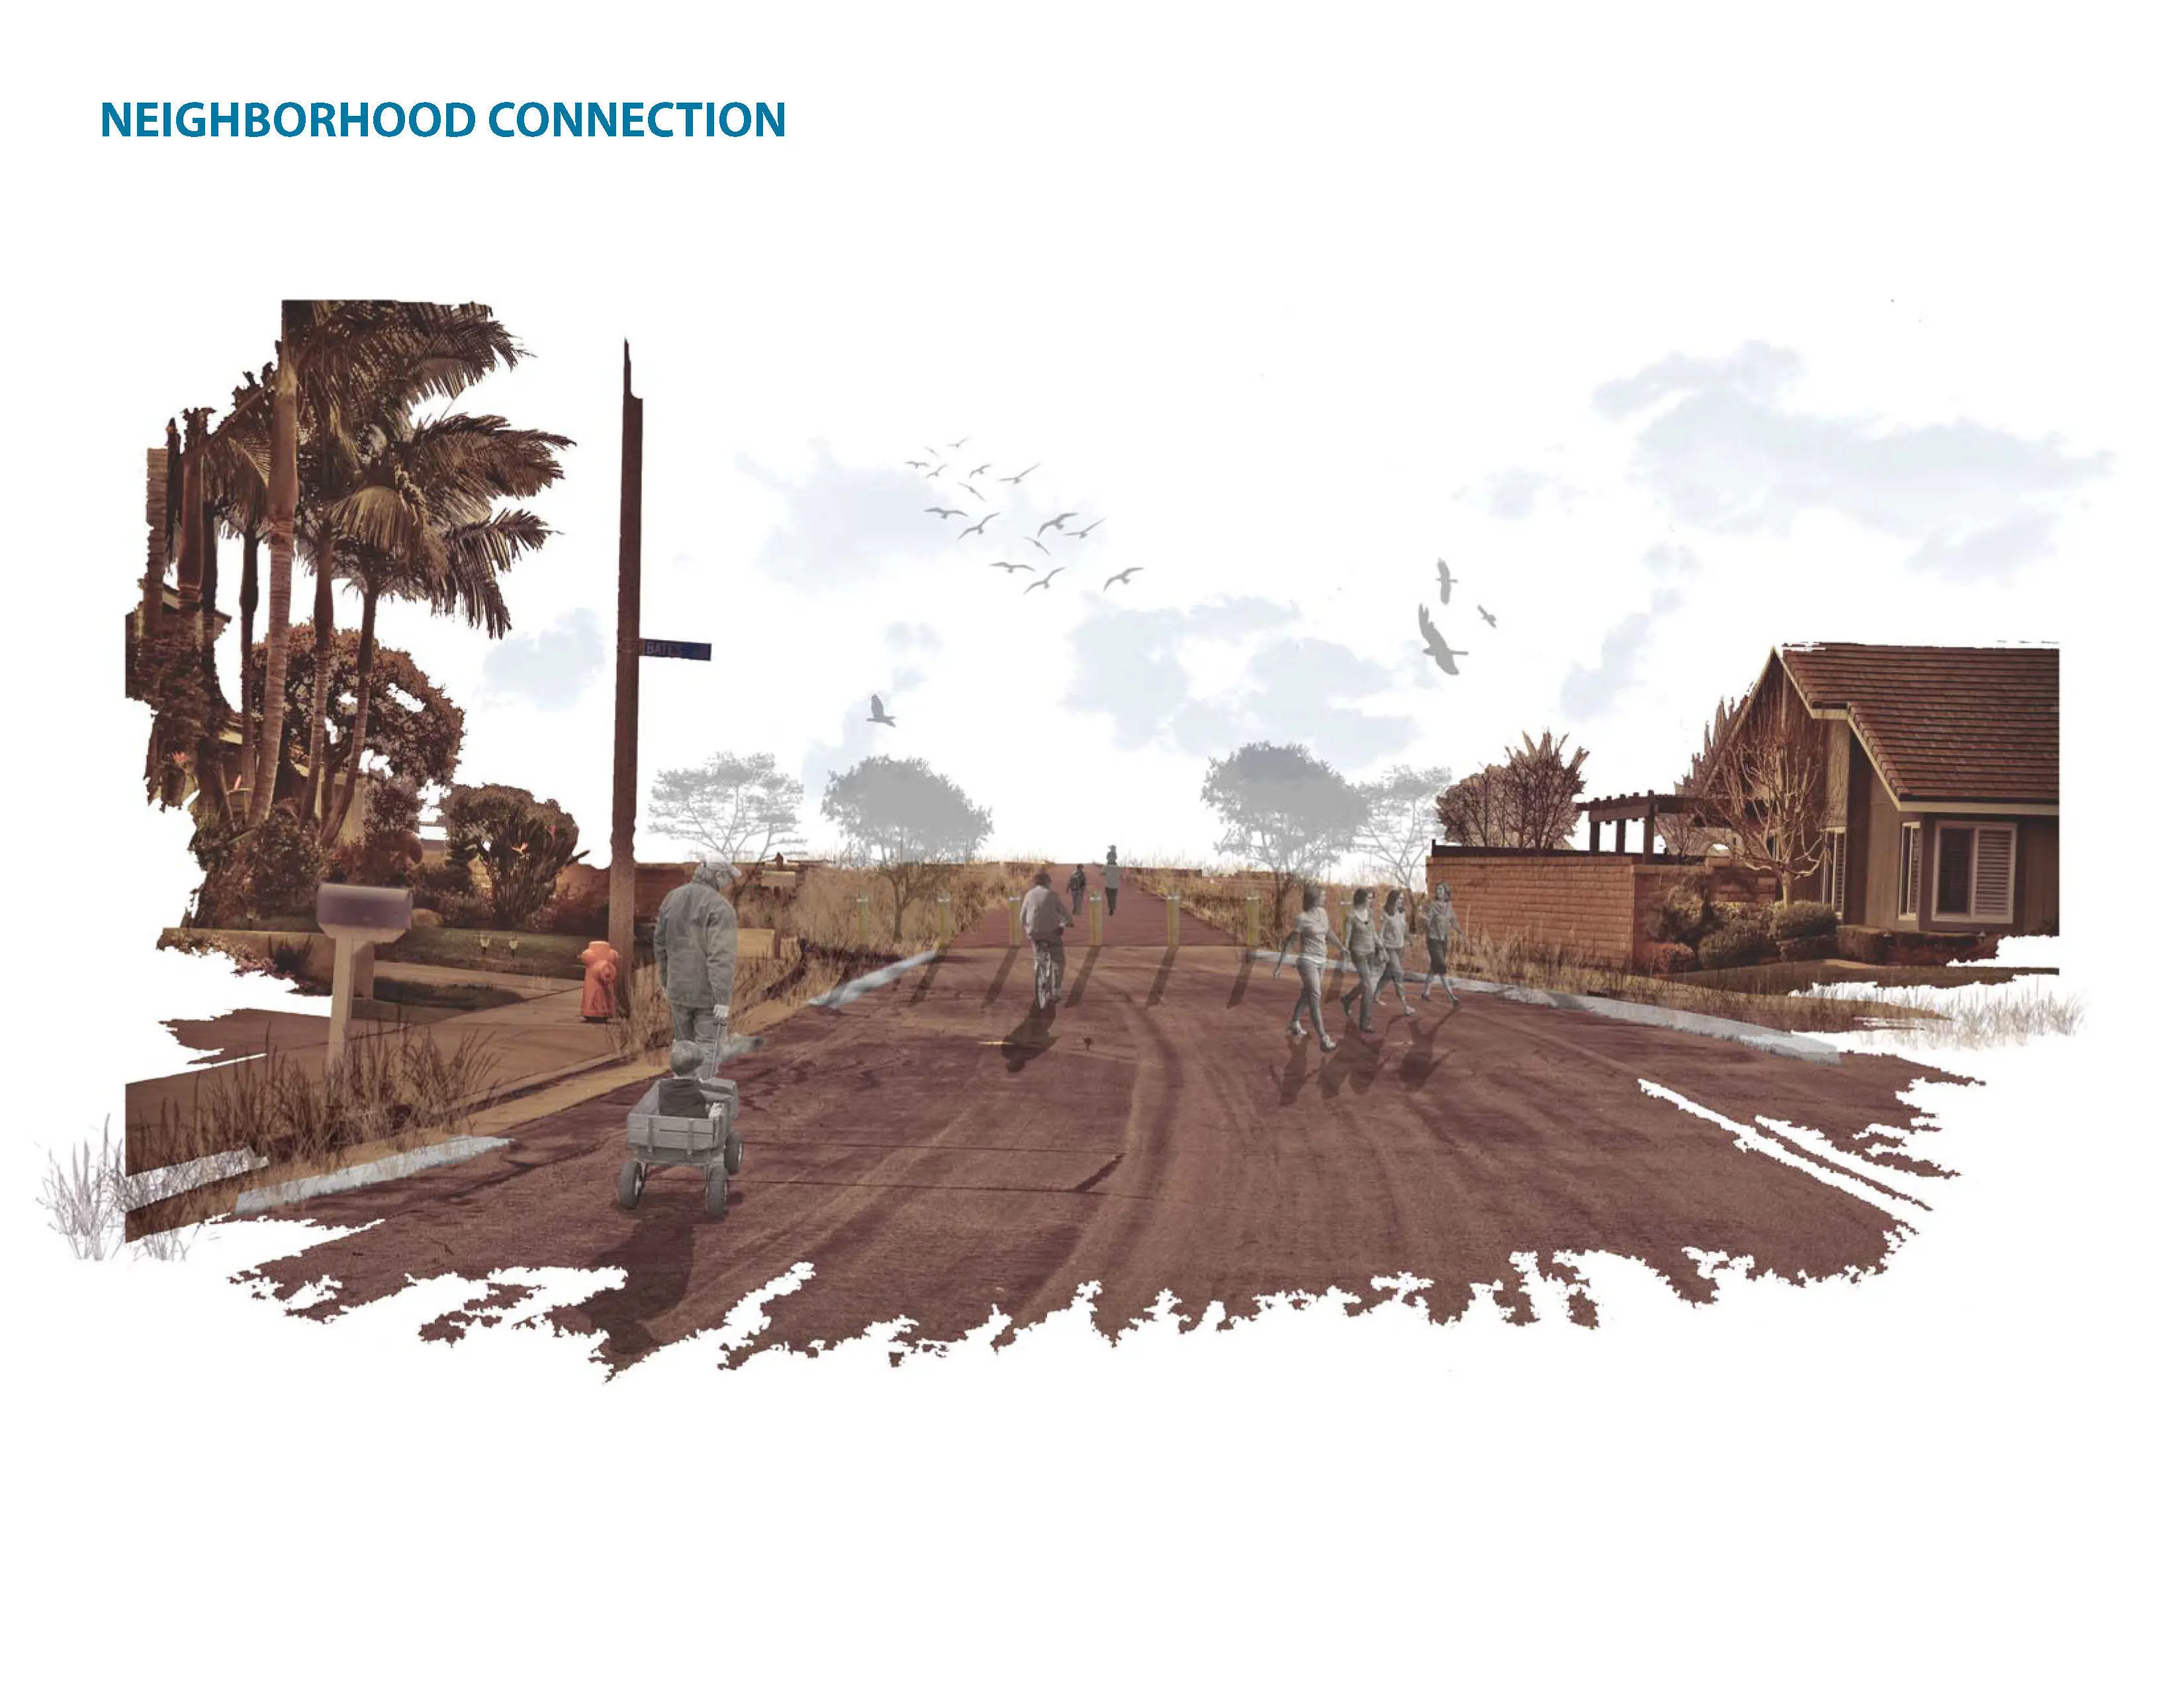
Bolsa Intervention proposes a reconfiguration of the infrastructure at Bolsa Chica Wetlands to treat regional storm water runoff and provide an opportunity for biological productivity in local habitats to be greatly increased. This restructuring of the site will also make key connections to the adjacent communities, drawing people in and fulfilling their innately human need to experience the wild and intricate forces at play in the environment.
With or Without Water: Building Resilient Livelihoods in the Lake Chad Basin
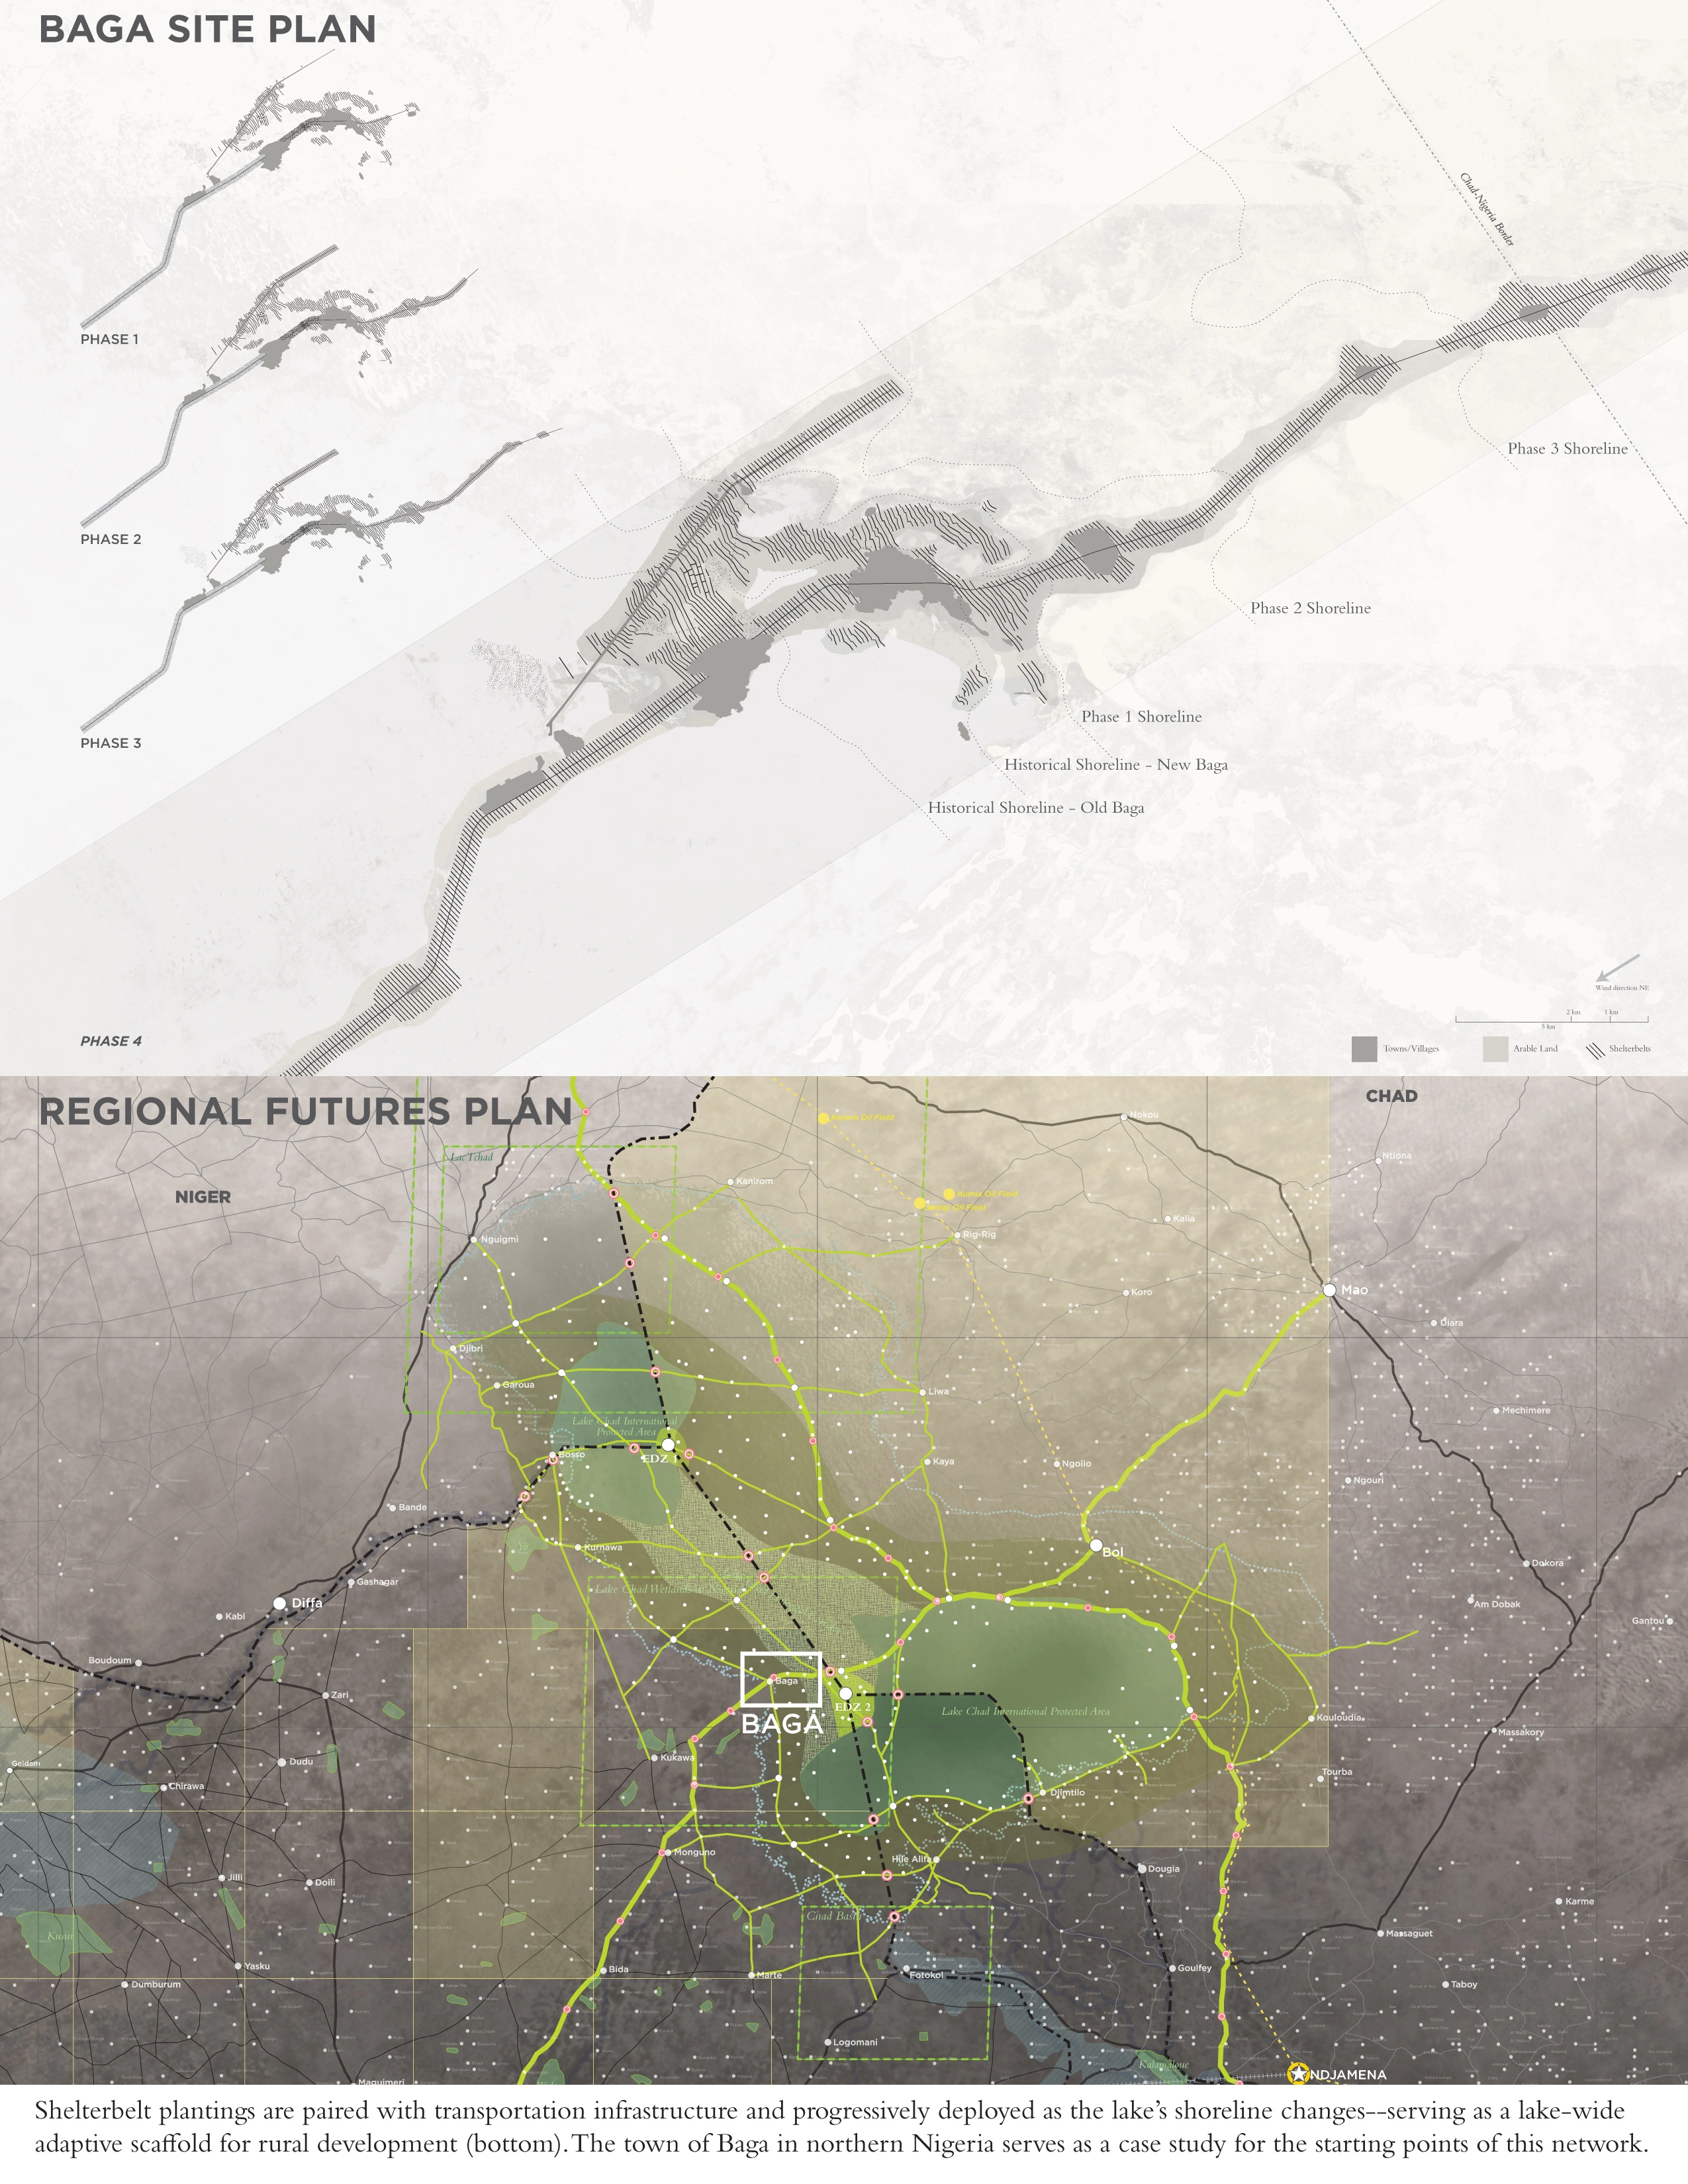
The rapid shrinking of Lake Chad — by over 90 percent in the past 40 years — is emblematic of increasing global water insecurity. With or Without Water considers how technologies used to prevent desertification and sustain livelihoods in the Lake Chad Basin can be designed to succeed where they have failed in the past. Shelterbelt plantings are paired with transportation infrastructure and incrementally deployed as Lake Chad's shoreline recedes. The system provides a resilient scaf
Hope Municipal Airport Intervention
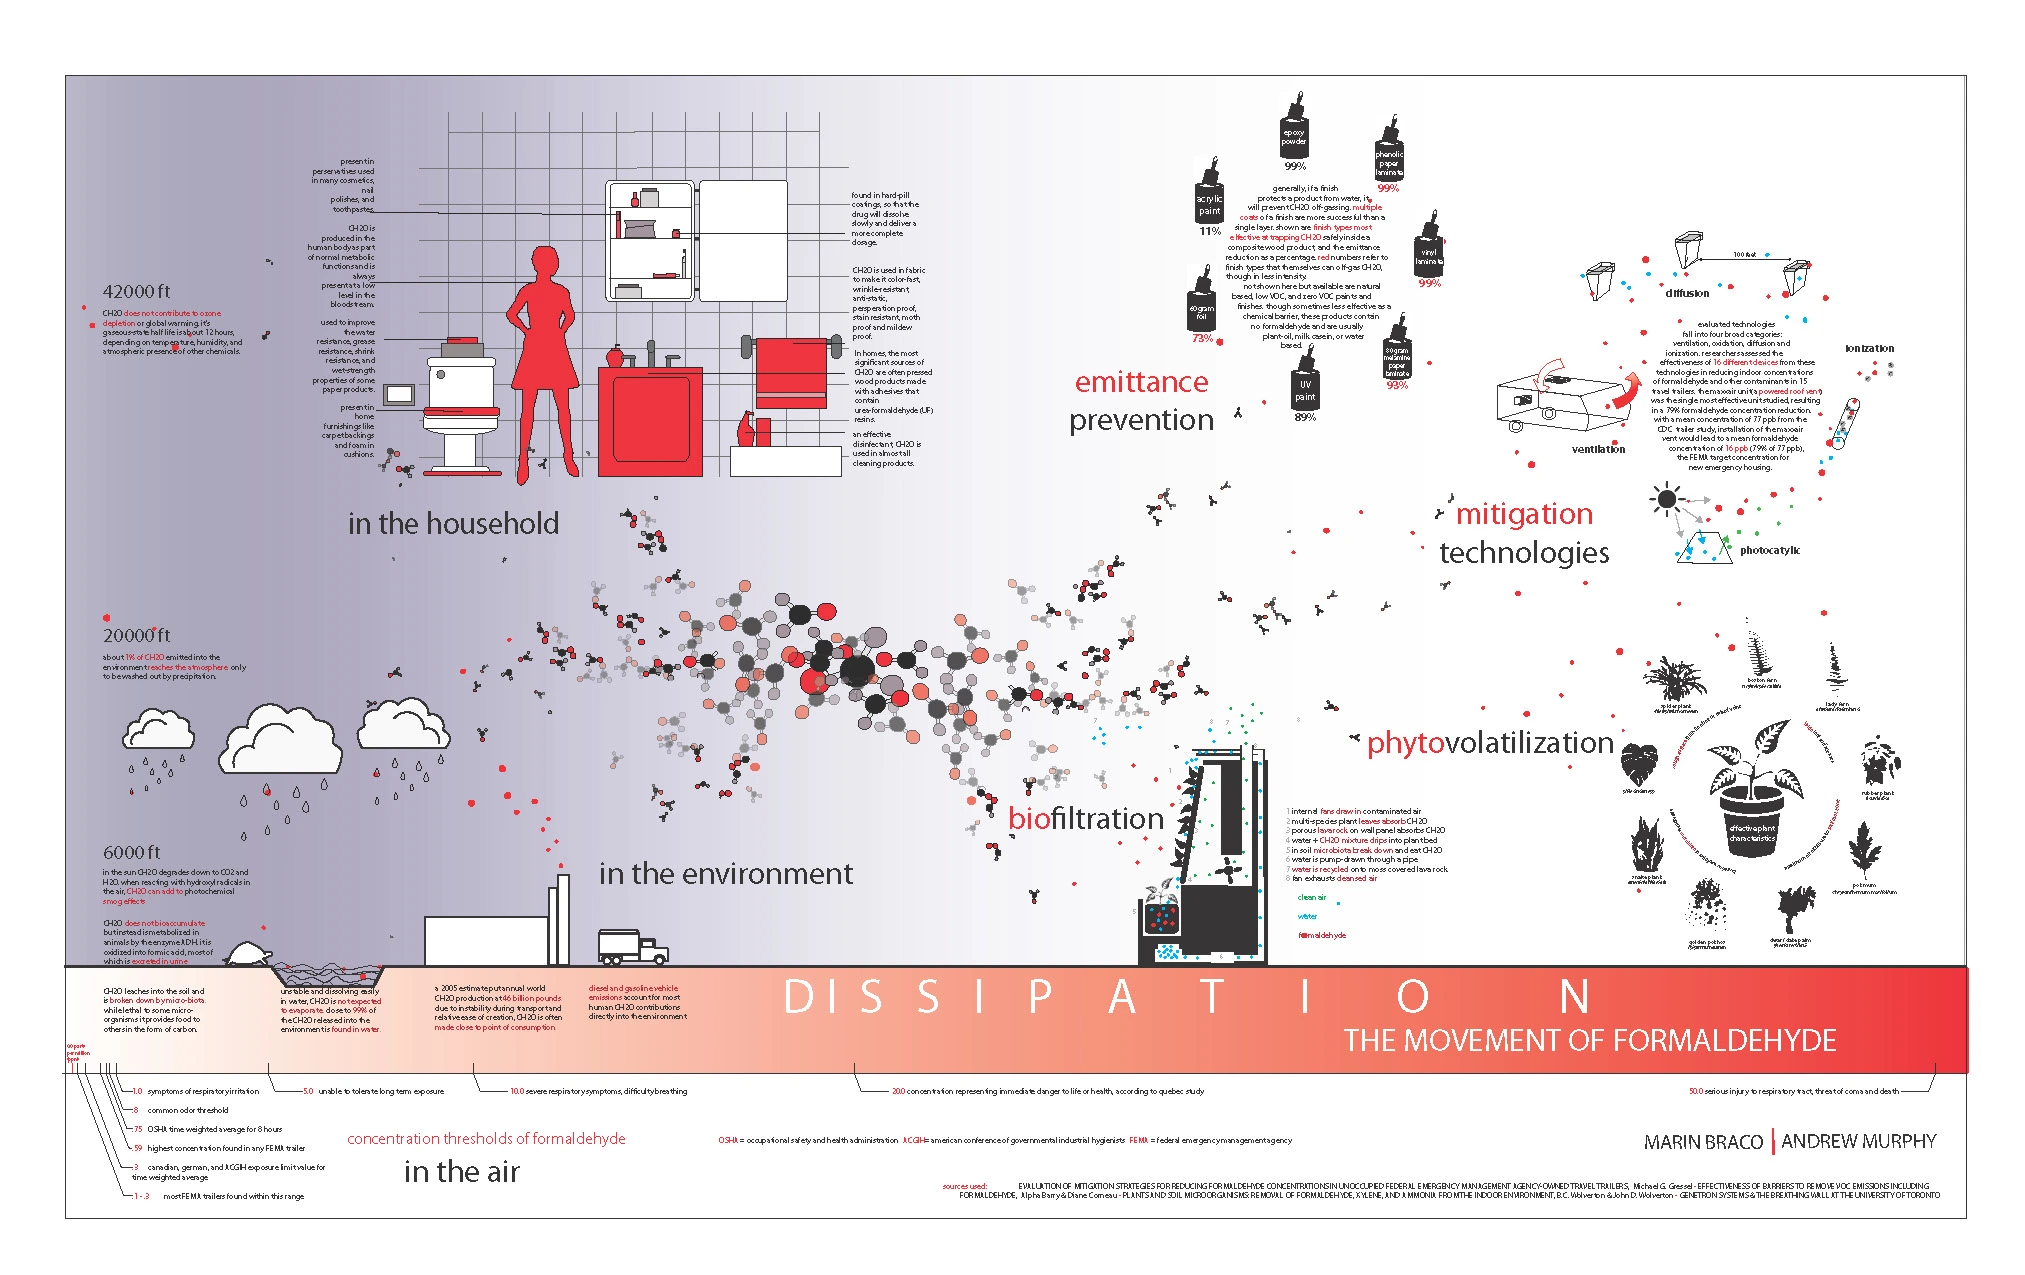
Hope Municipal Airport is located 6 miles Northwest of Hope, Arkansas, a town of approximately 10, 000 people. Originally established as a military airport during World War II, it was one of the largest of its kind. More recently, it has housed 15,000 relief trailers manufactured for the Federal Emergency Management Agency (FEMA) in the aftermath of Hurricane Katrina.
FEMA spent $2.7 billion to buy 145,000 mobile homes and trailers in the aftermath of the 2005 hurricane season
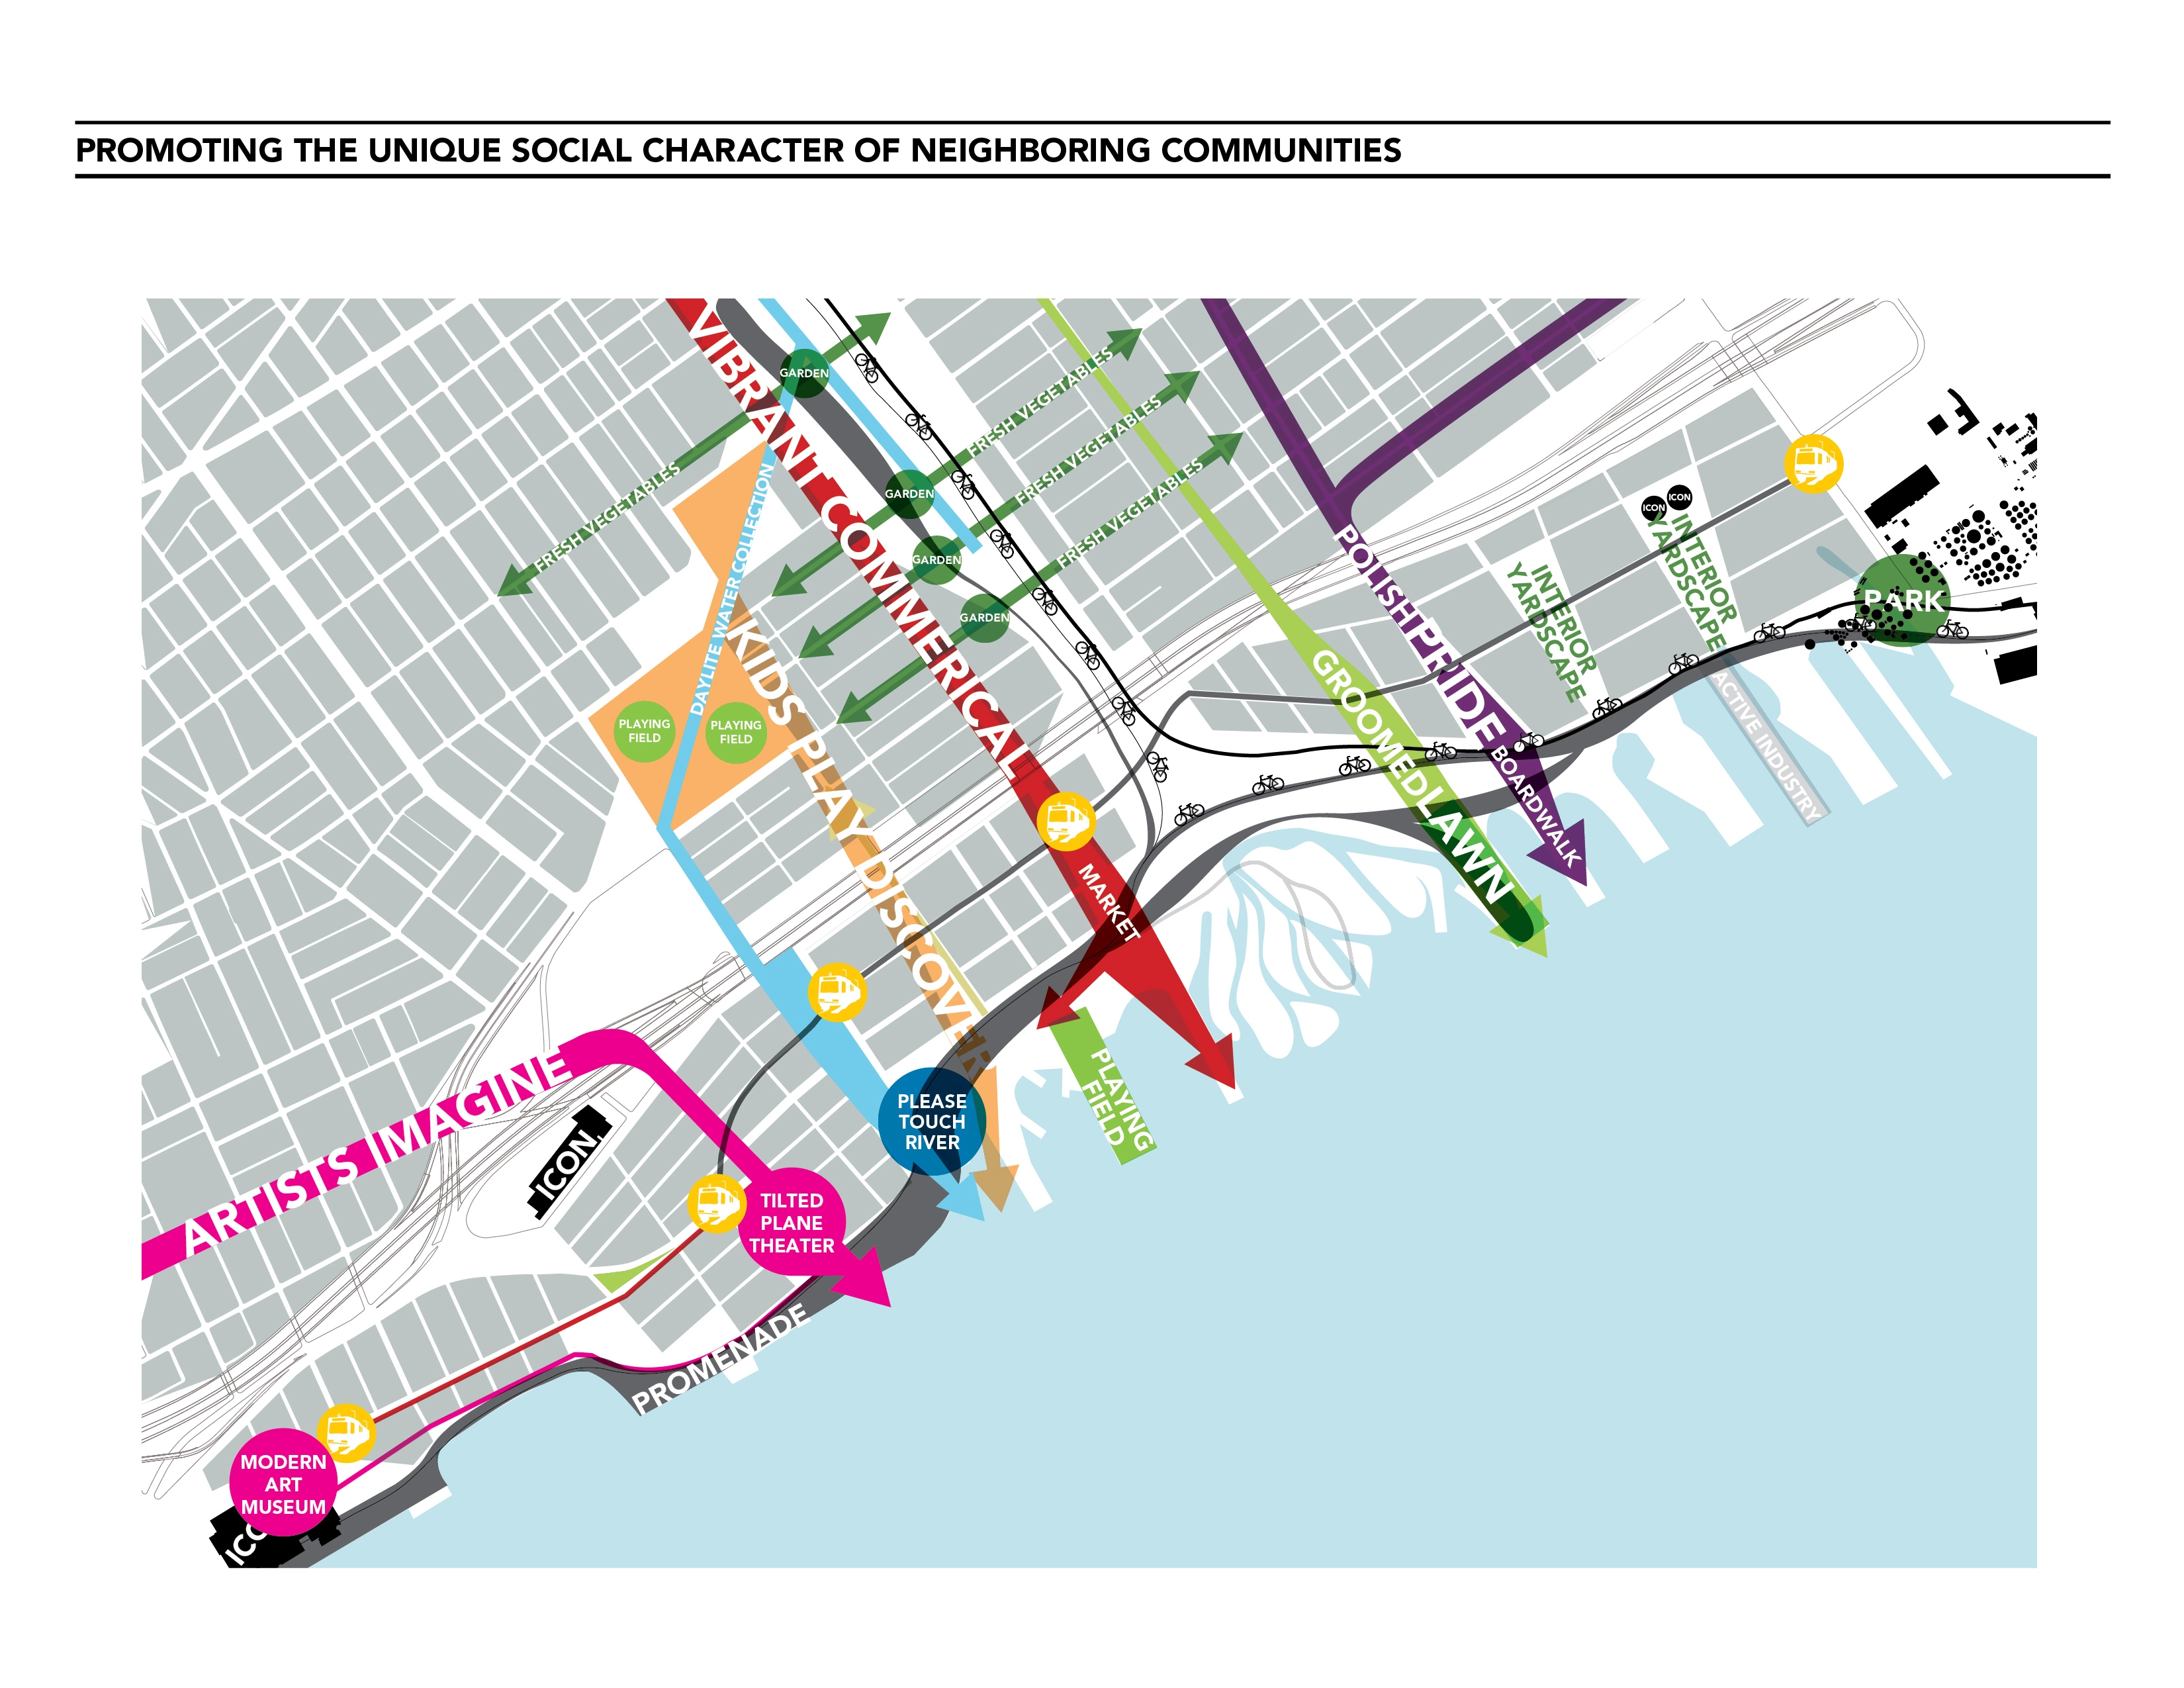
Gateways Through Gesture The Philadelphia Handshake Connecting North Philadelphia to the Delaware
By tapping into the unique culture of neighboring communities as well as providing program along the water's edge this strategy is both sensitive to existing conditions while promoting forward thinking & ecologically sound development.
A combination of gateways + linear parks stretch along the piers pulling residents and visitors to what is currently a neglected waterfront. To establish these connections, the public must feel invited. This concept proposes thresholds under
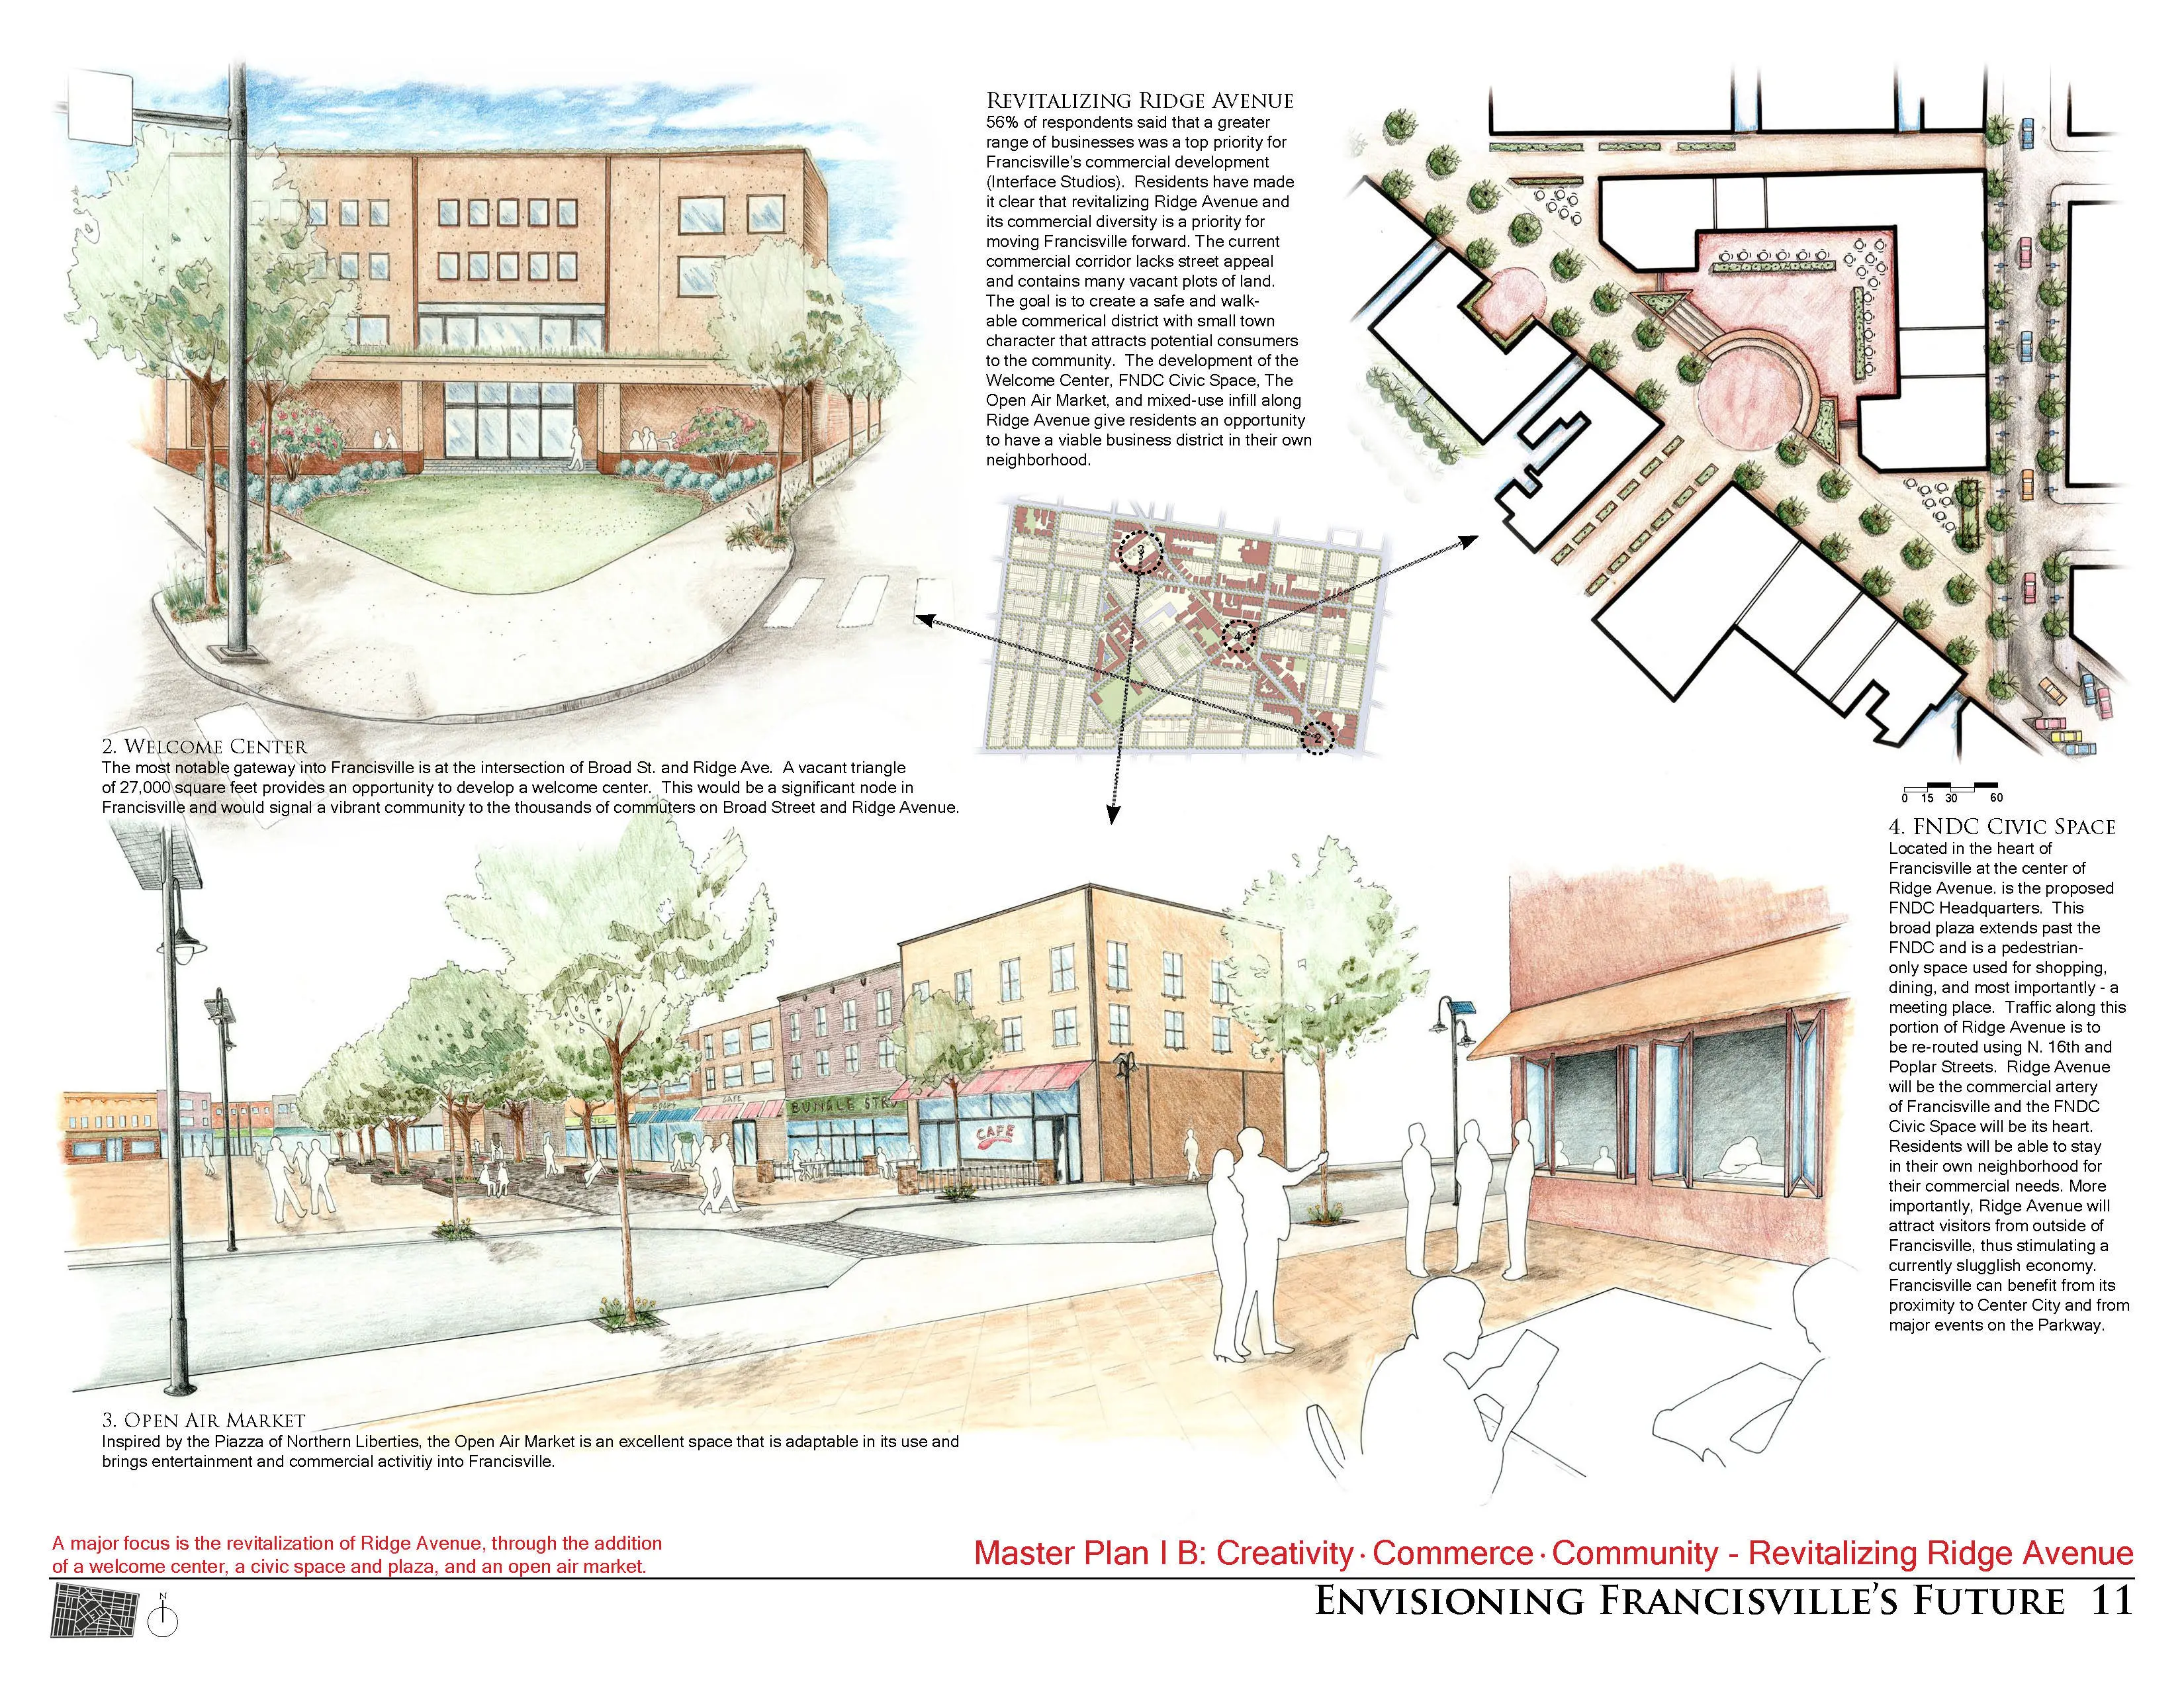
Envisioning Francisville's Future
'Envisioning Francisville's Future' is a comprehensive analysis and planning project based in the socially, economically, and physically degraded Philadelphia neighborhood of Francisville. Sophomore landscape architecture students undertook a unique, thorough process of studying and applying lessons from planning and design texts, local case studies, an extensive site inventory and analysis; community aspirations; sustainable initiatives, and the McHargian method of regional analysis to devel
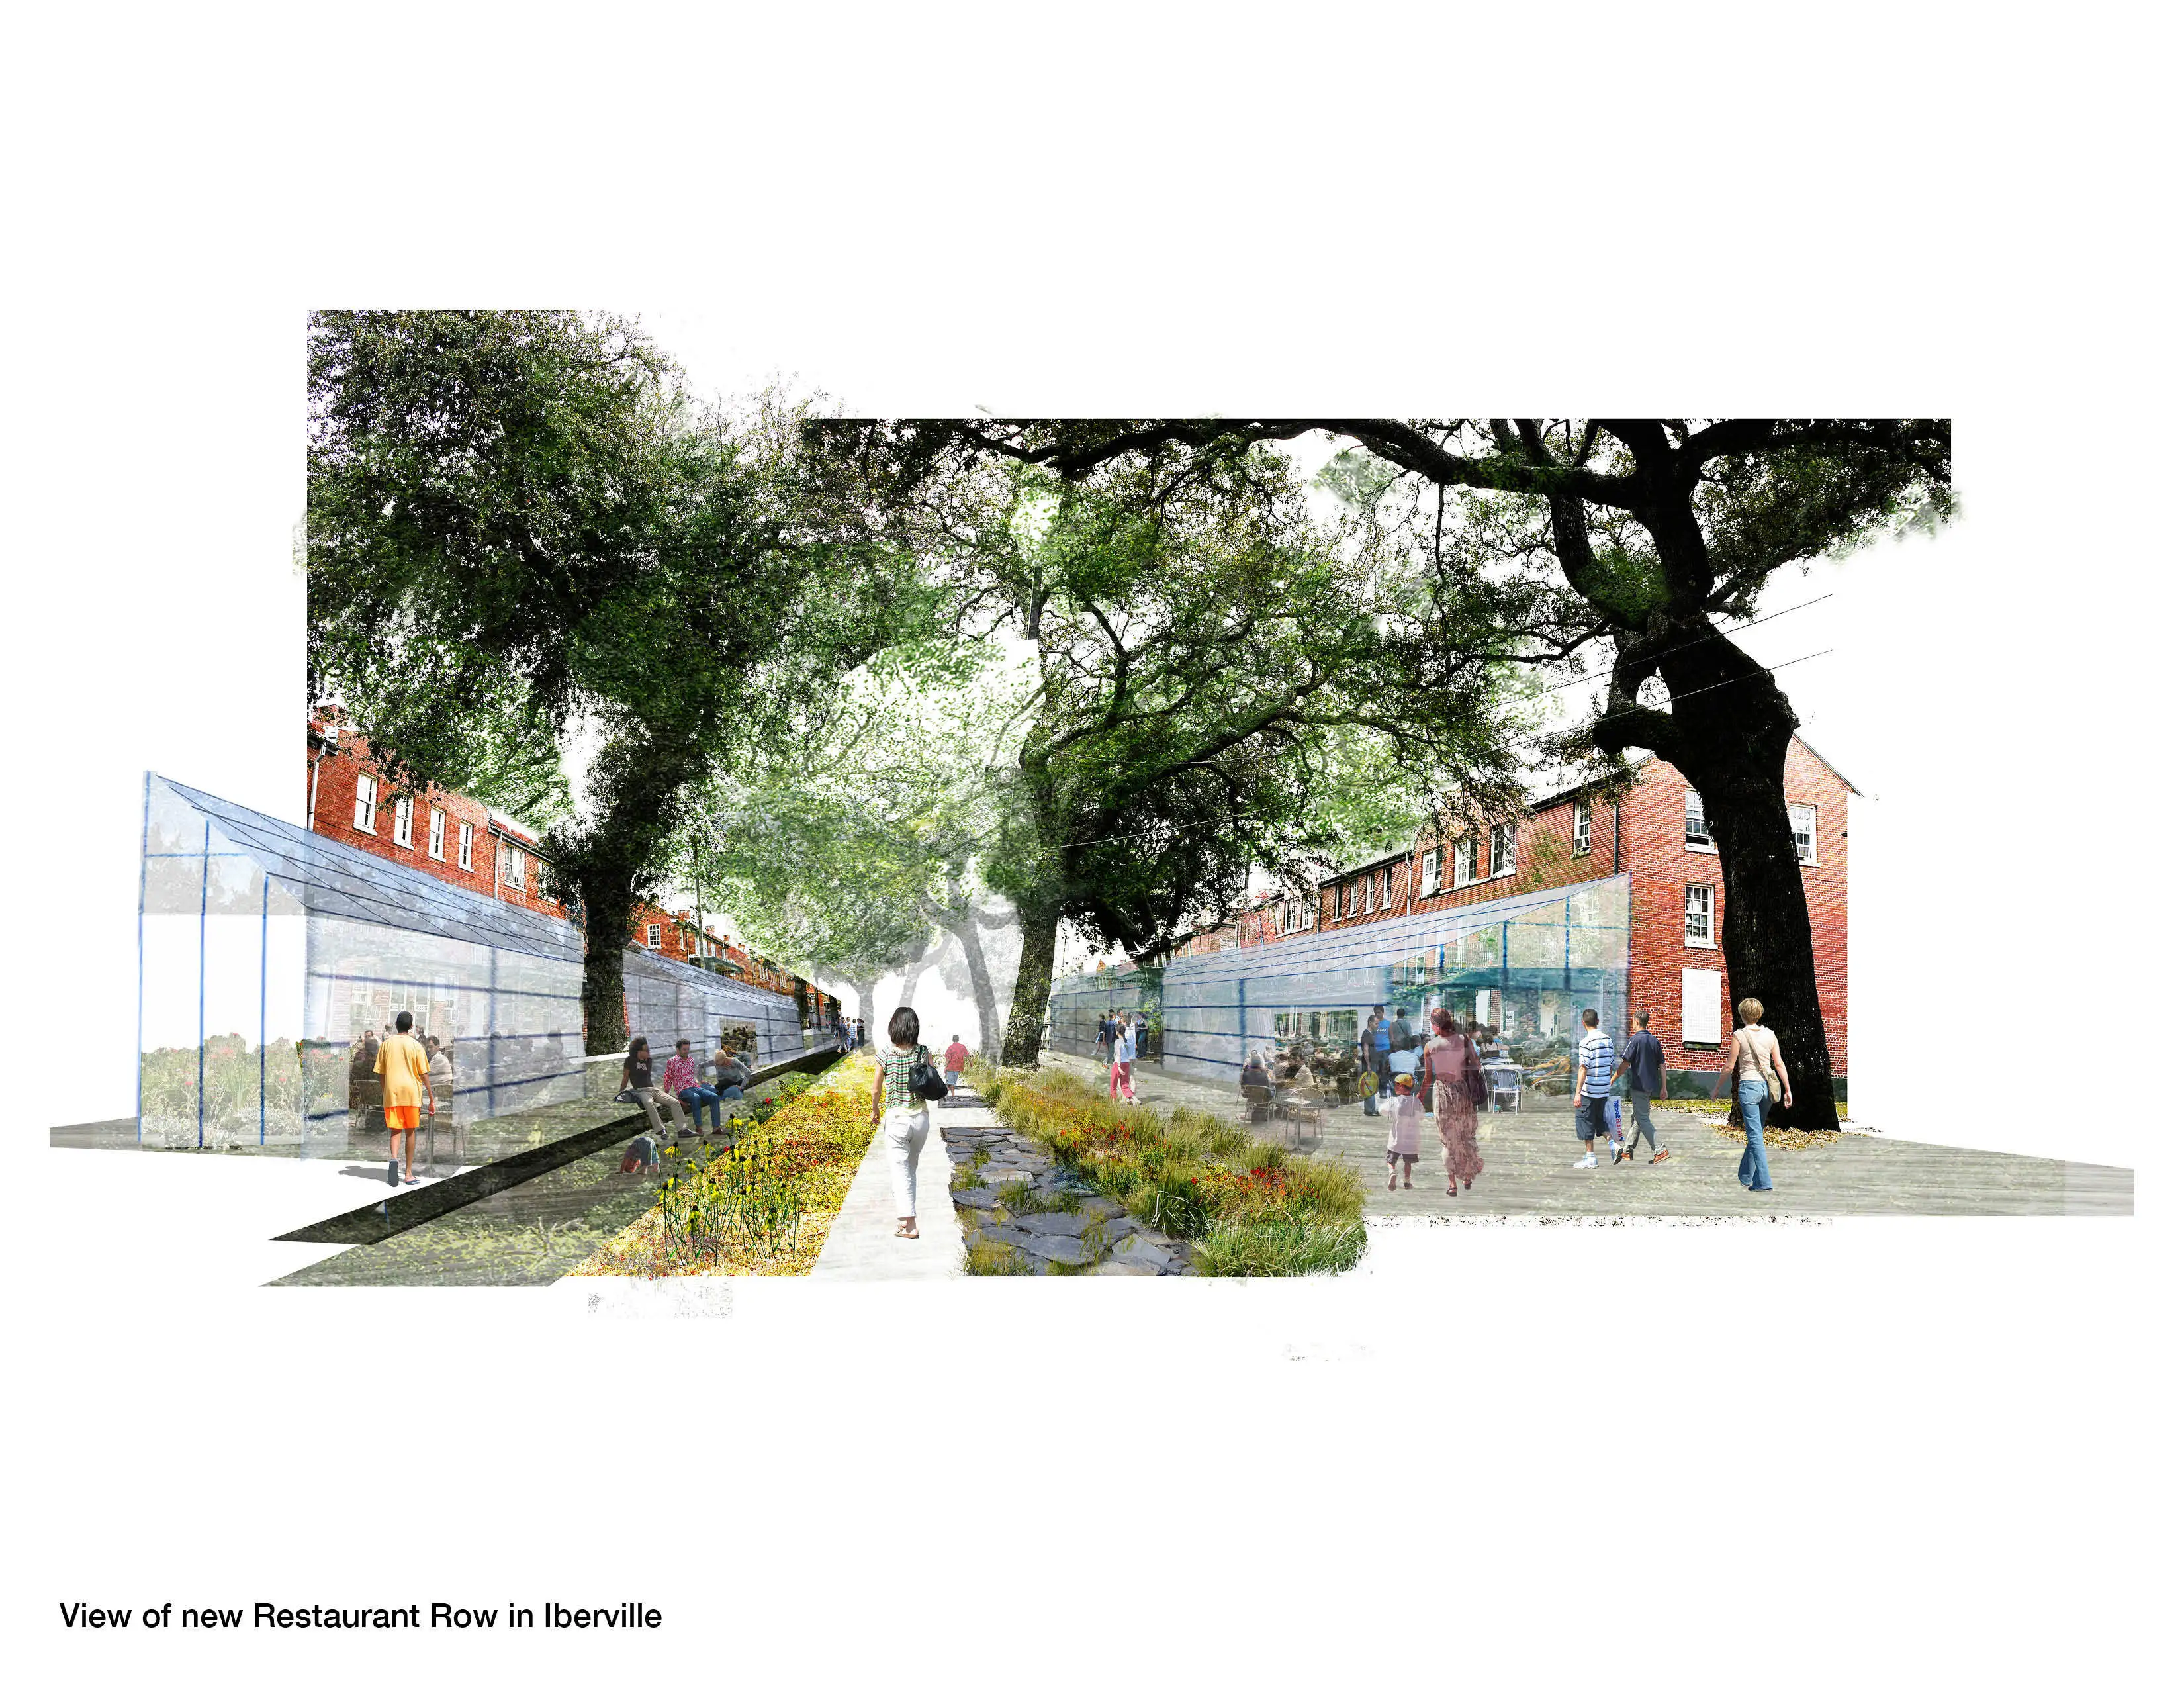
Big Old Tree; New Big Easy, using New Orleans' native trees to structure a new plan for Iberville
'Big Old Tree; New Big Easy' recognizes New Orleans' old, native trees as purest forms of sustainability and seeks to harness and build upon their inherent ecological adaptations and social significance. By recognizing the trees as mitigators of water, shapers and influencers of social space, and sources of industry, the plan envisions how native trees could be used to revitalize and strengthen the hydrological, social, and economic conditions of Iberville and the Lafitte Corridor.
Communications Category
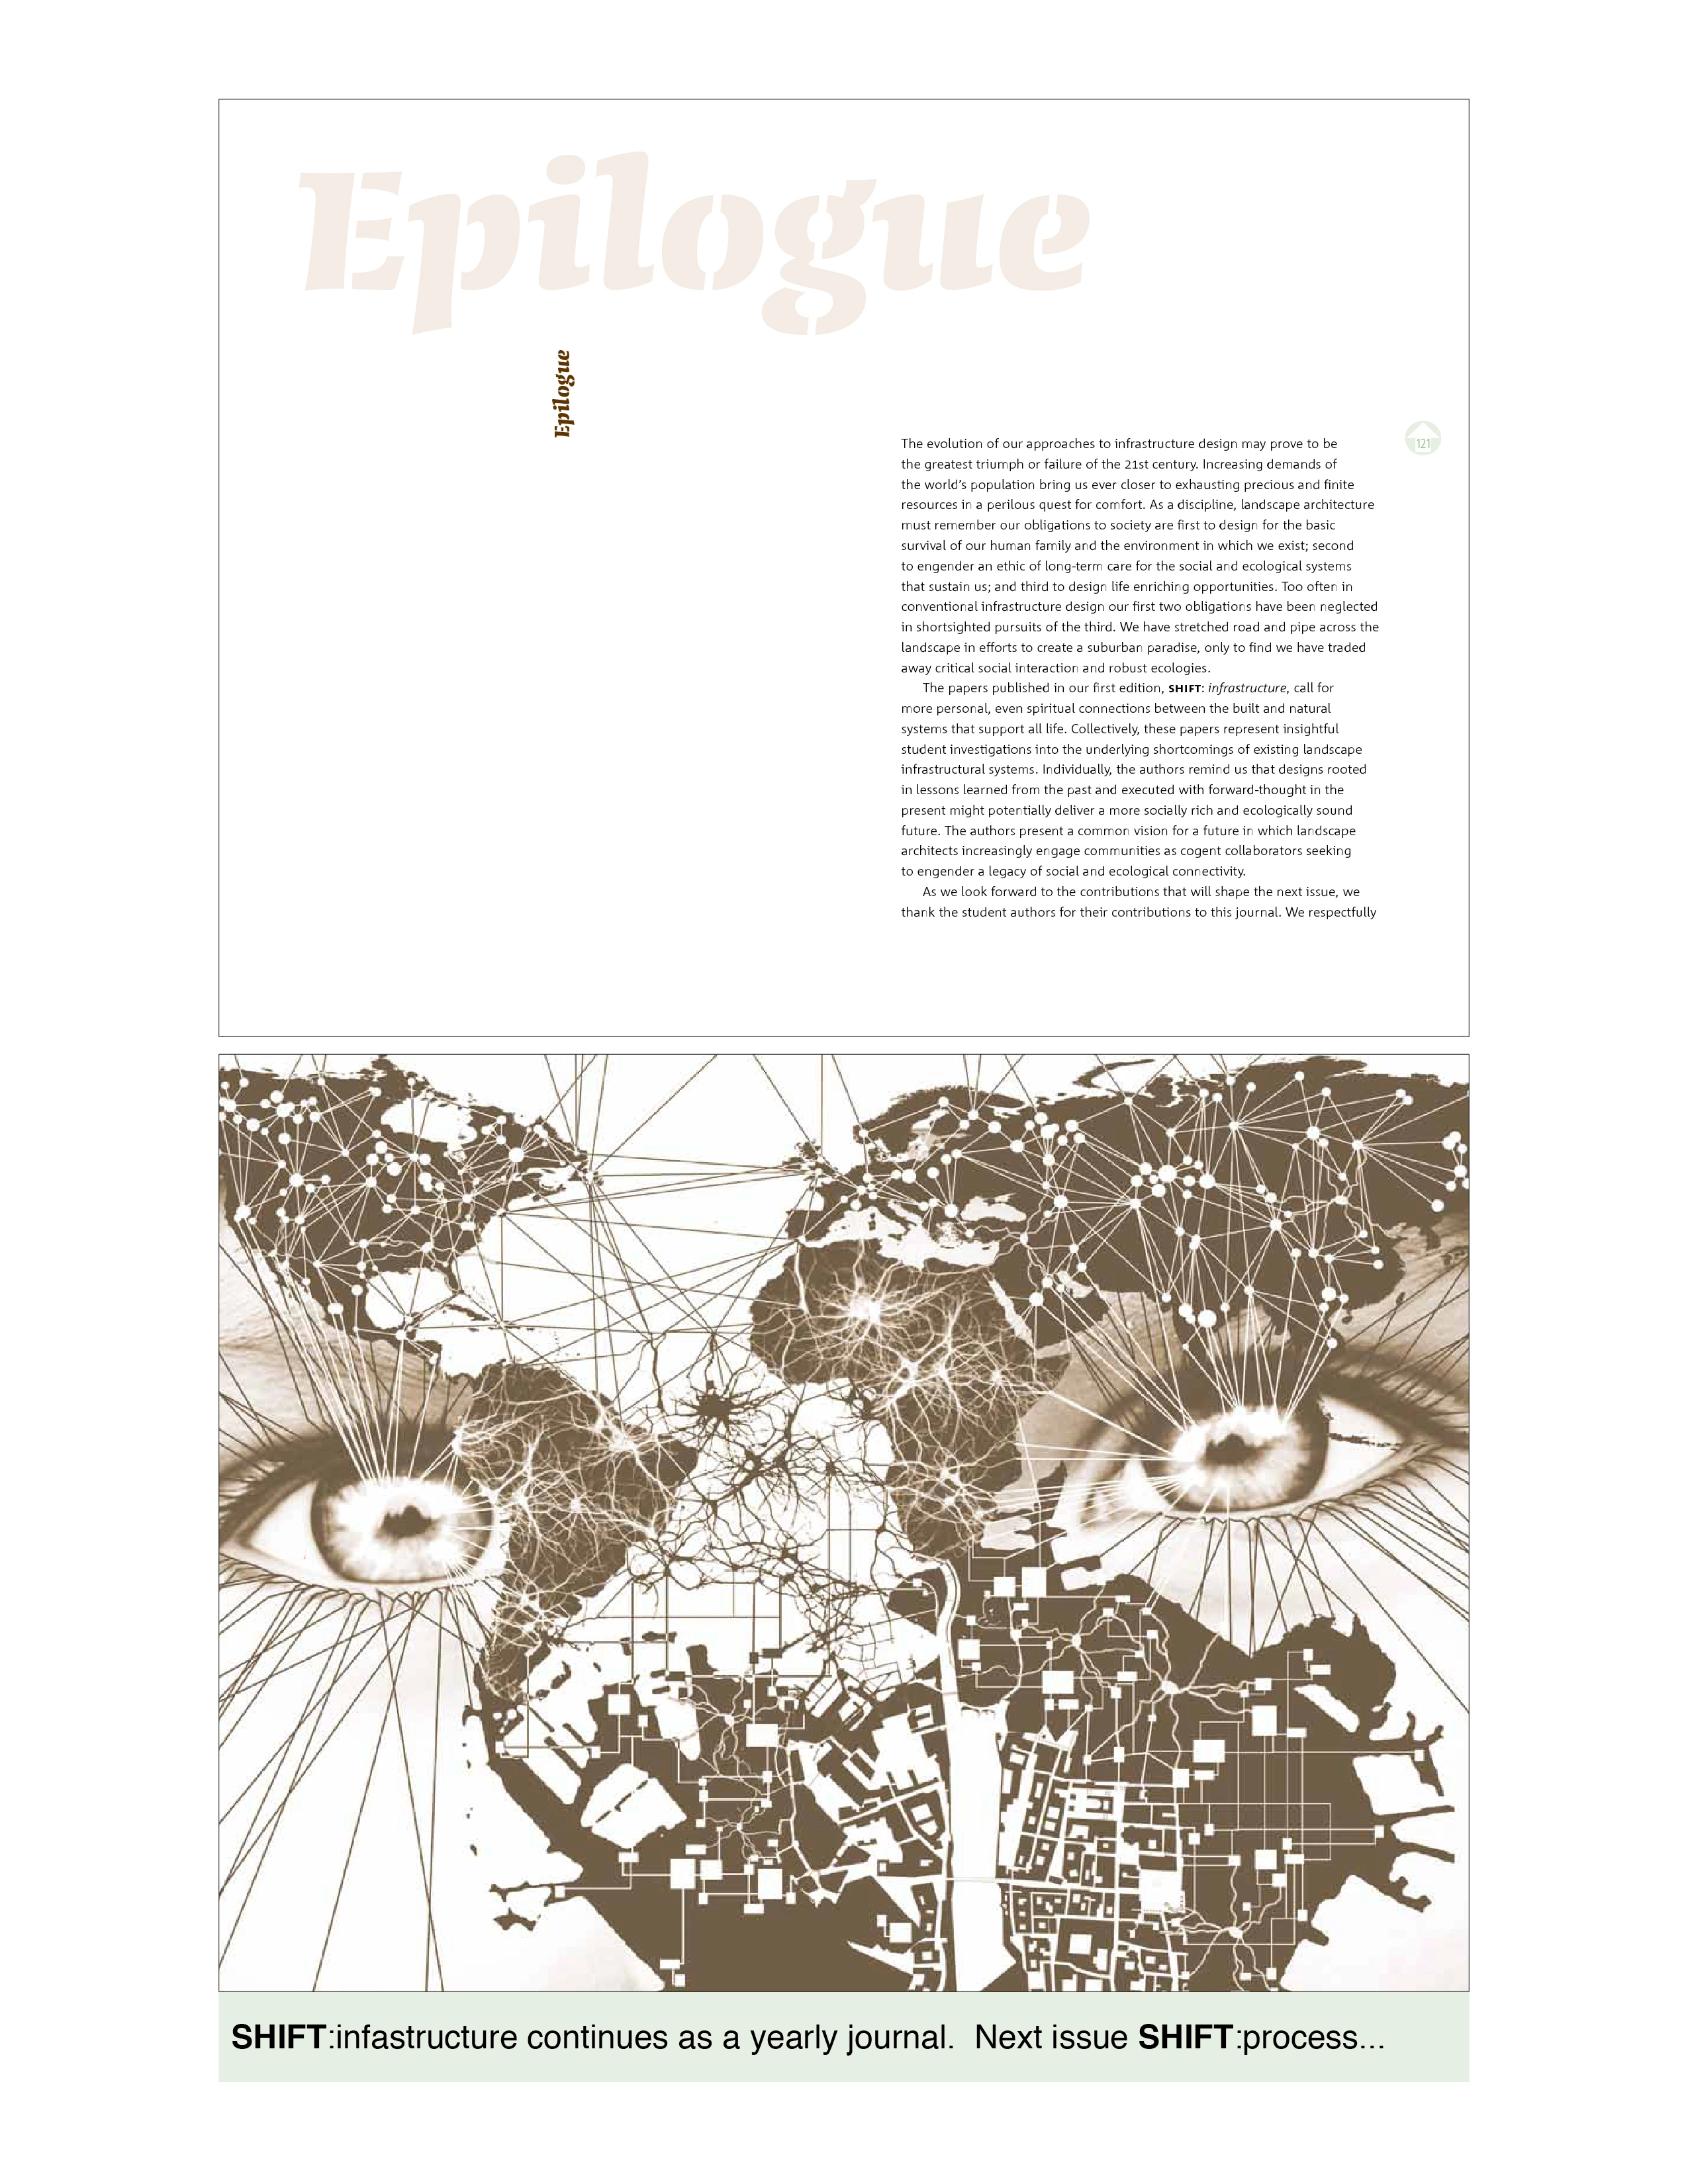
SHIFT:infrastructure
SHIFT:infrastructure is an annual student produced publication sponsored by the North Carolina State University Student Chapter ASLA. Recognizing that students represent the next generation of leaders and design innovators, we created SHIFT: to provide a scholarly and provocative forum for professional-reviewed student research into emerging issues at the forefront of landscape architecture theory and practice. We seek to foster creative interaction across disciplinary boundaries and raise awareness of emerging trends within academic and professional communities.
Communications
Honor Awards
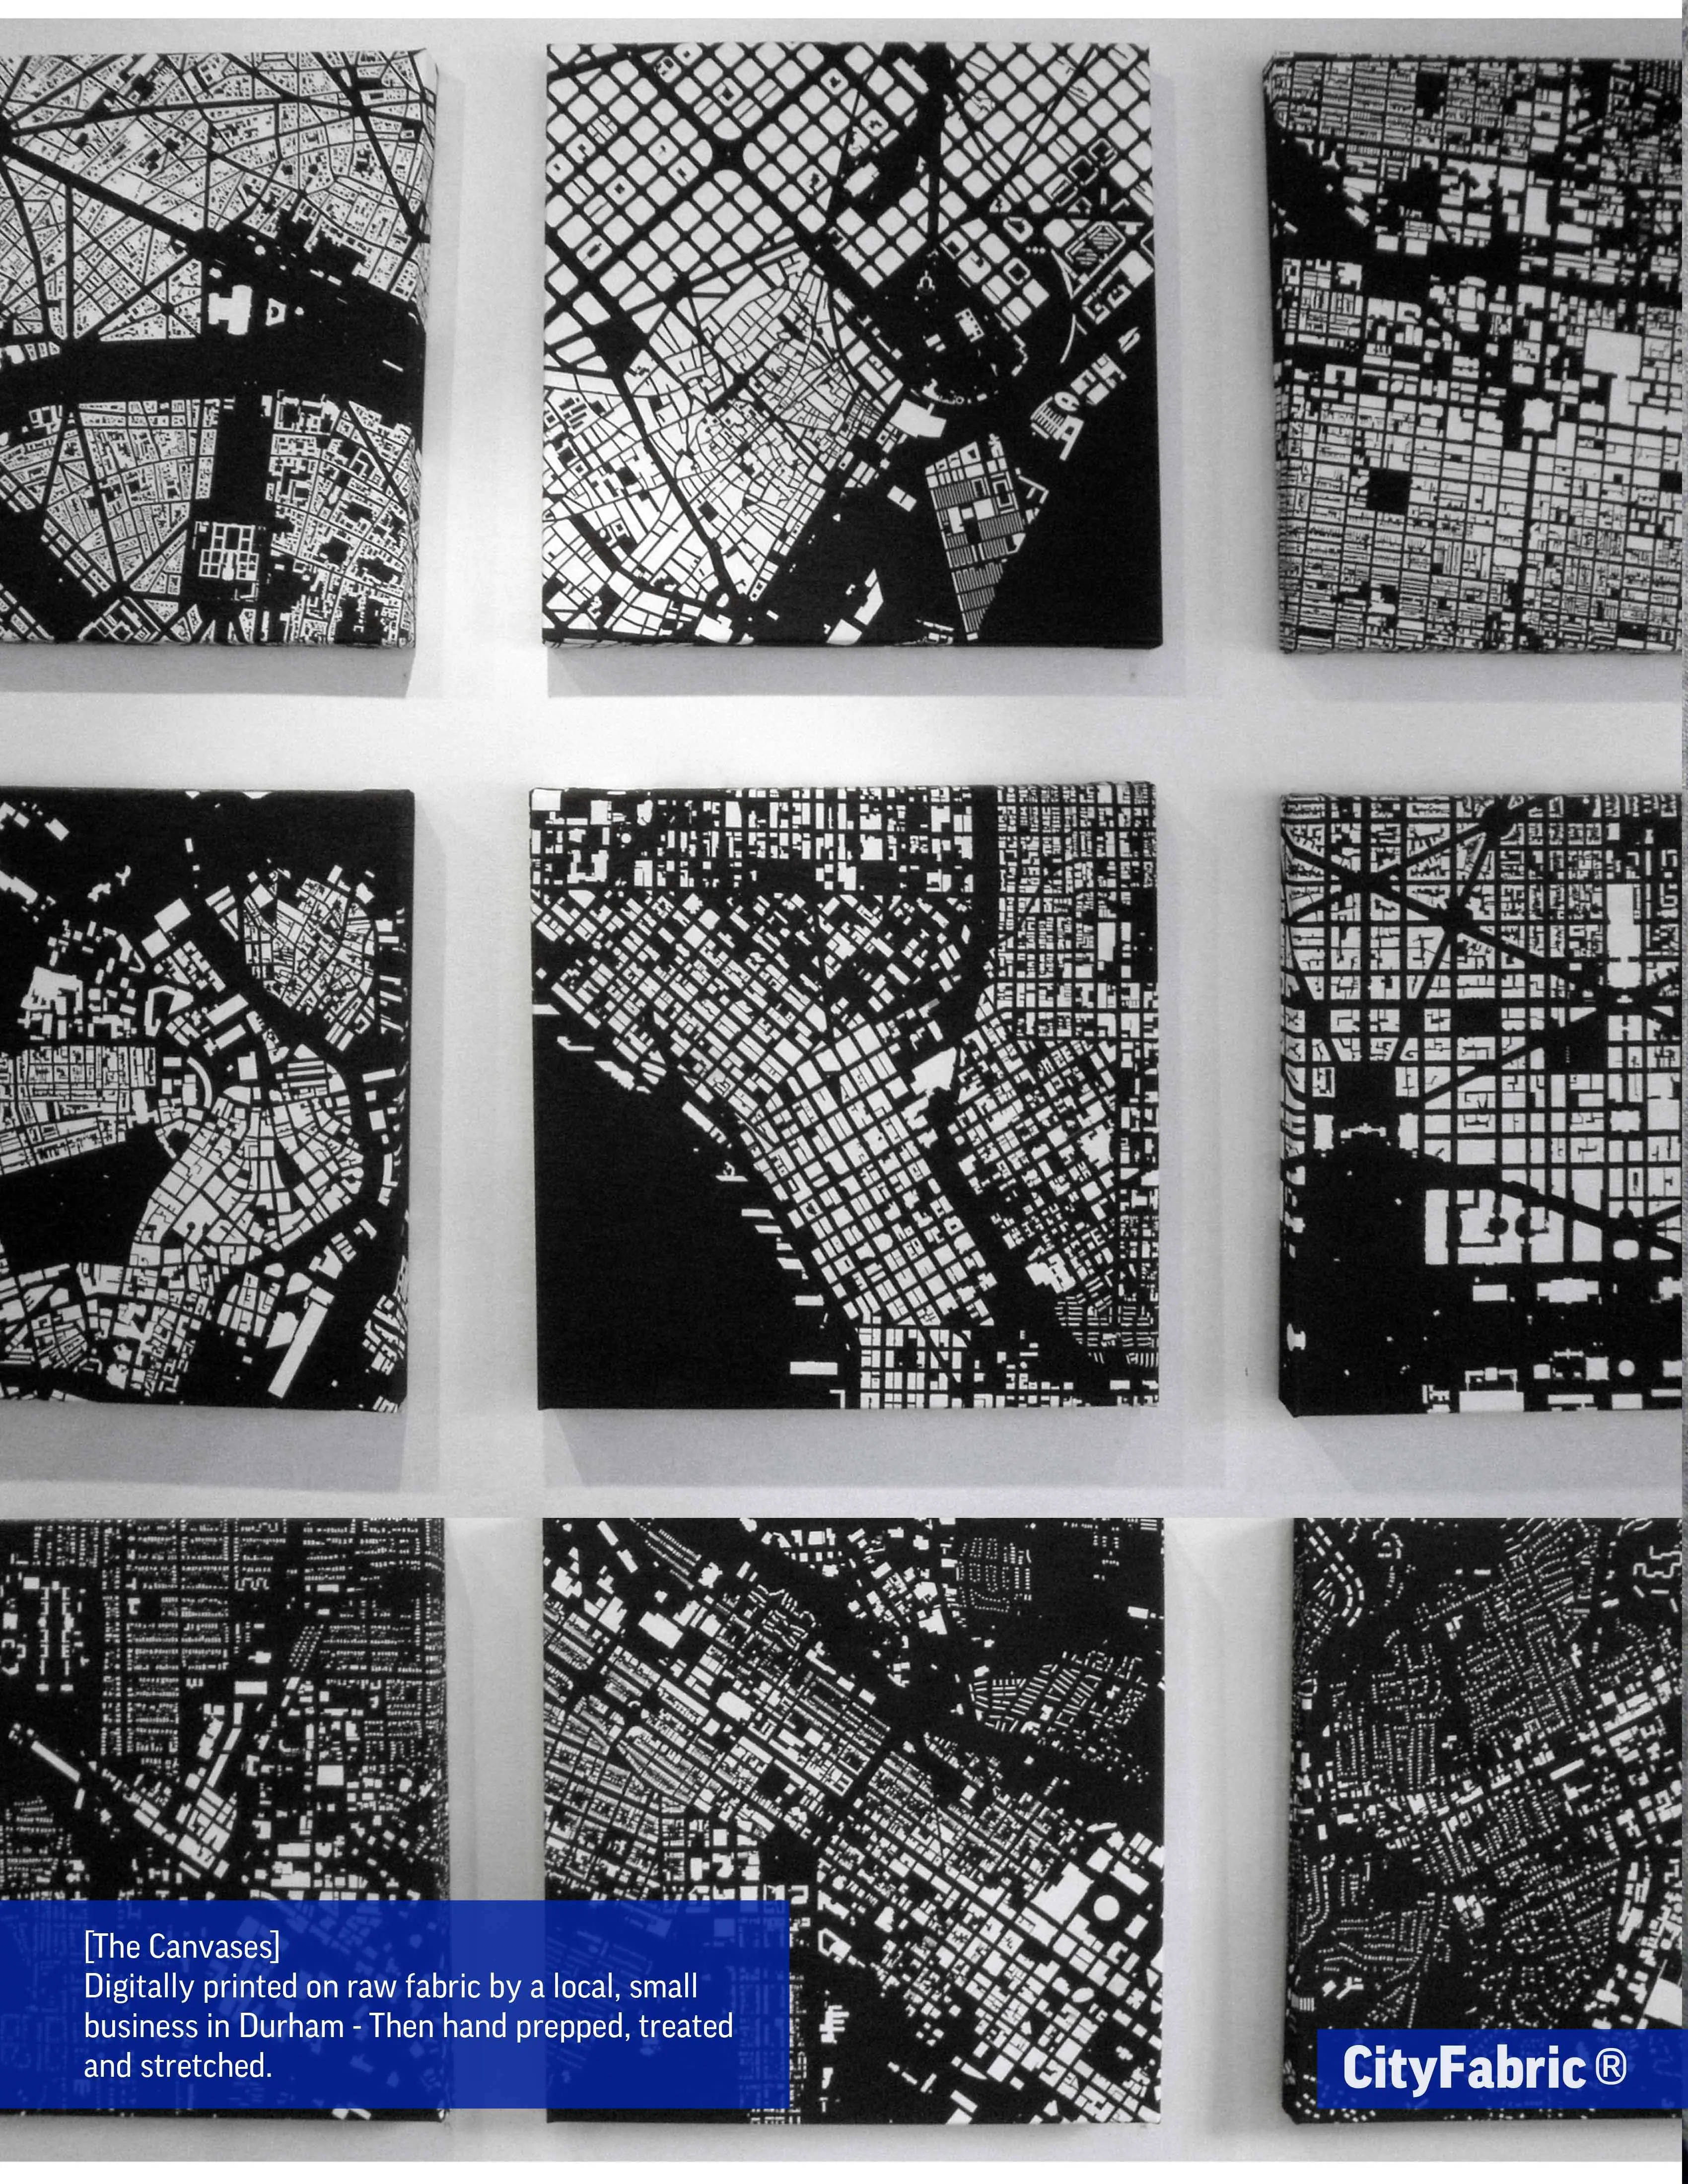
CityFabric
What's your favorite place and why? CityFabric is a simple, yet effective way of using maps to talk about your place, physically and experientially. CityFabric uses diagrammatic figure-ground maps to depict cities in an abstract and graphically innovative way via T-shirts and hand stretched prints. Deemed "urban landscape and design" you can wear, CityFabric presents a set of valuable tools for any citizen (not just designers) to visually tell a story and initiate a dialogue about t
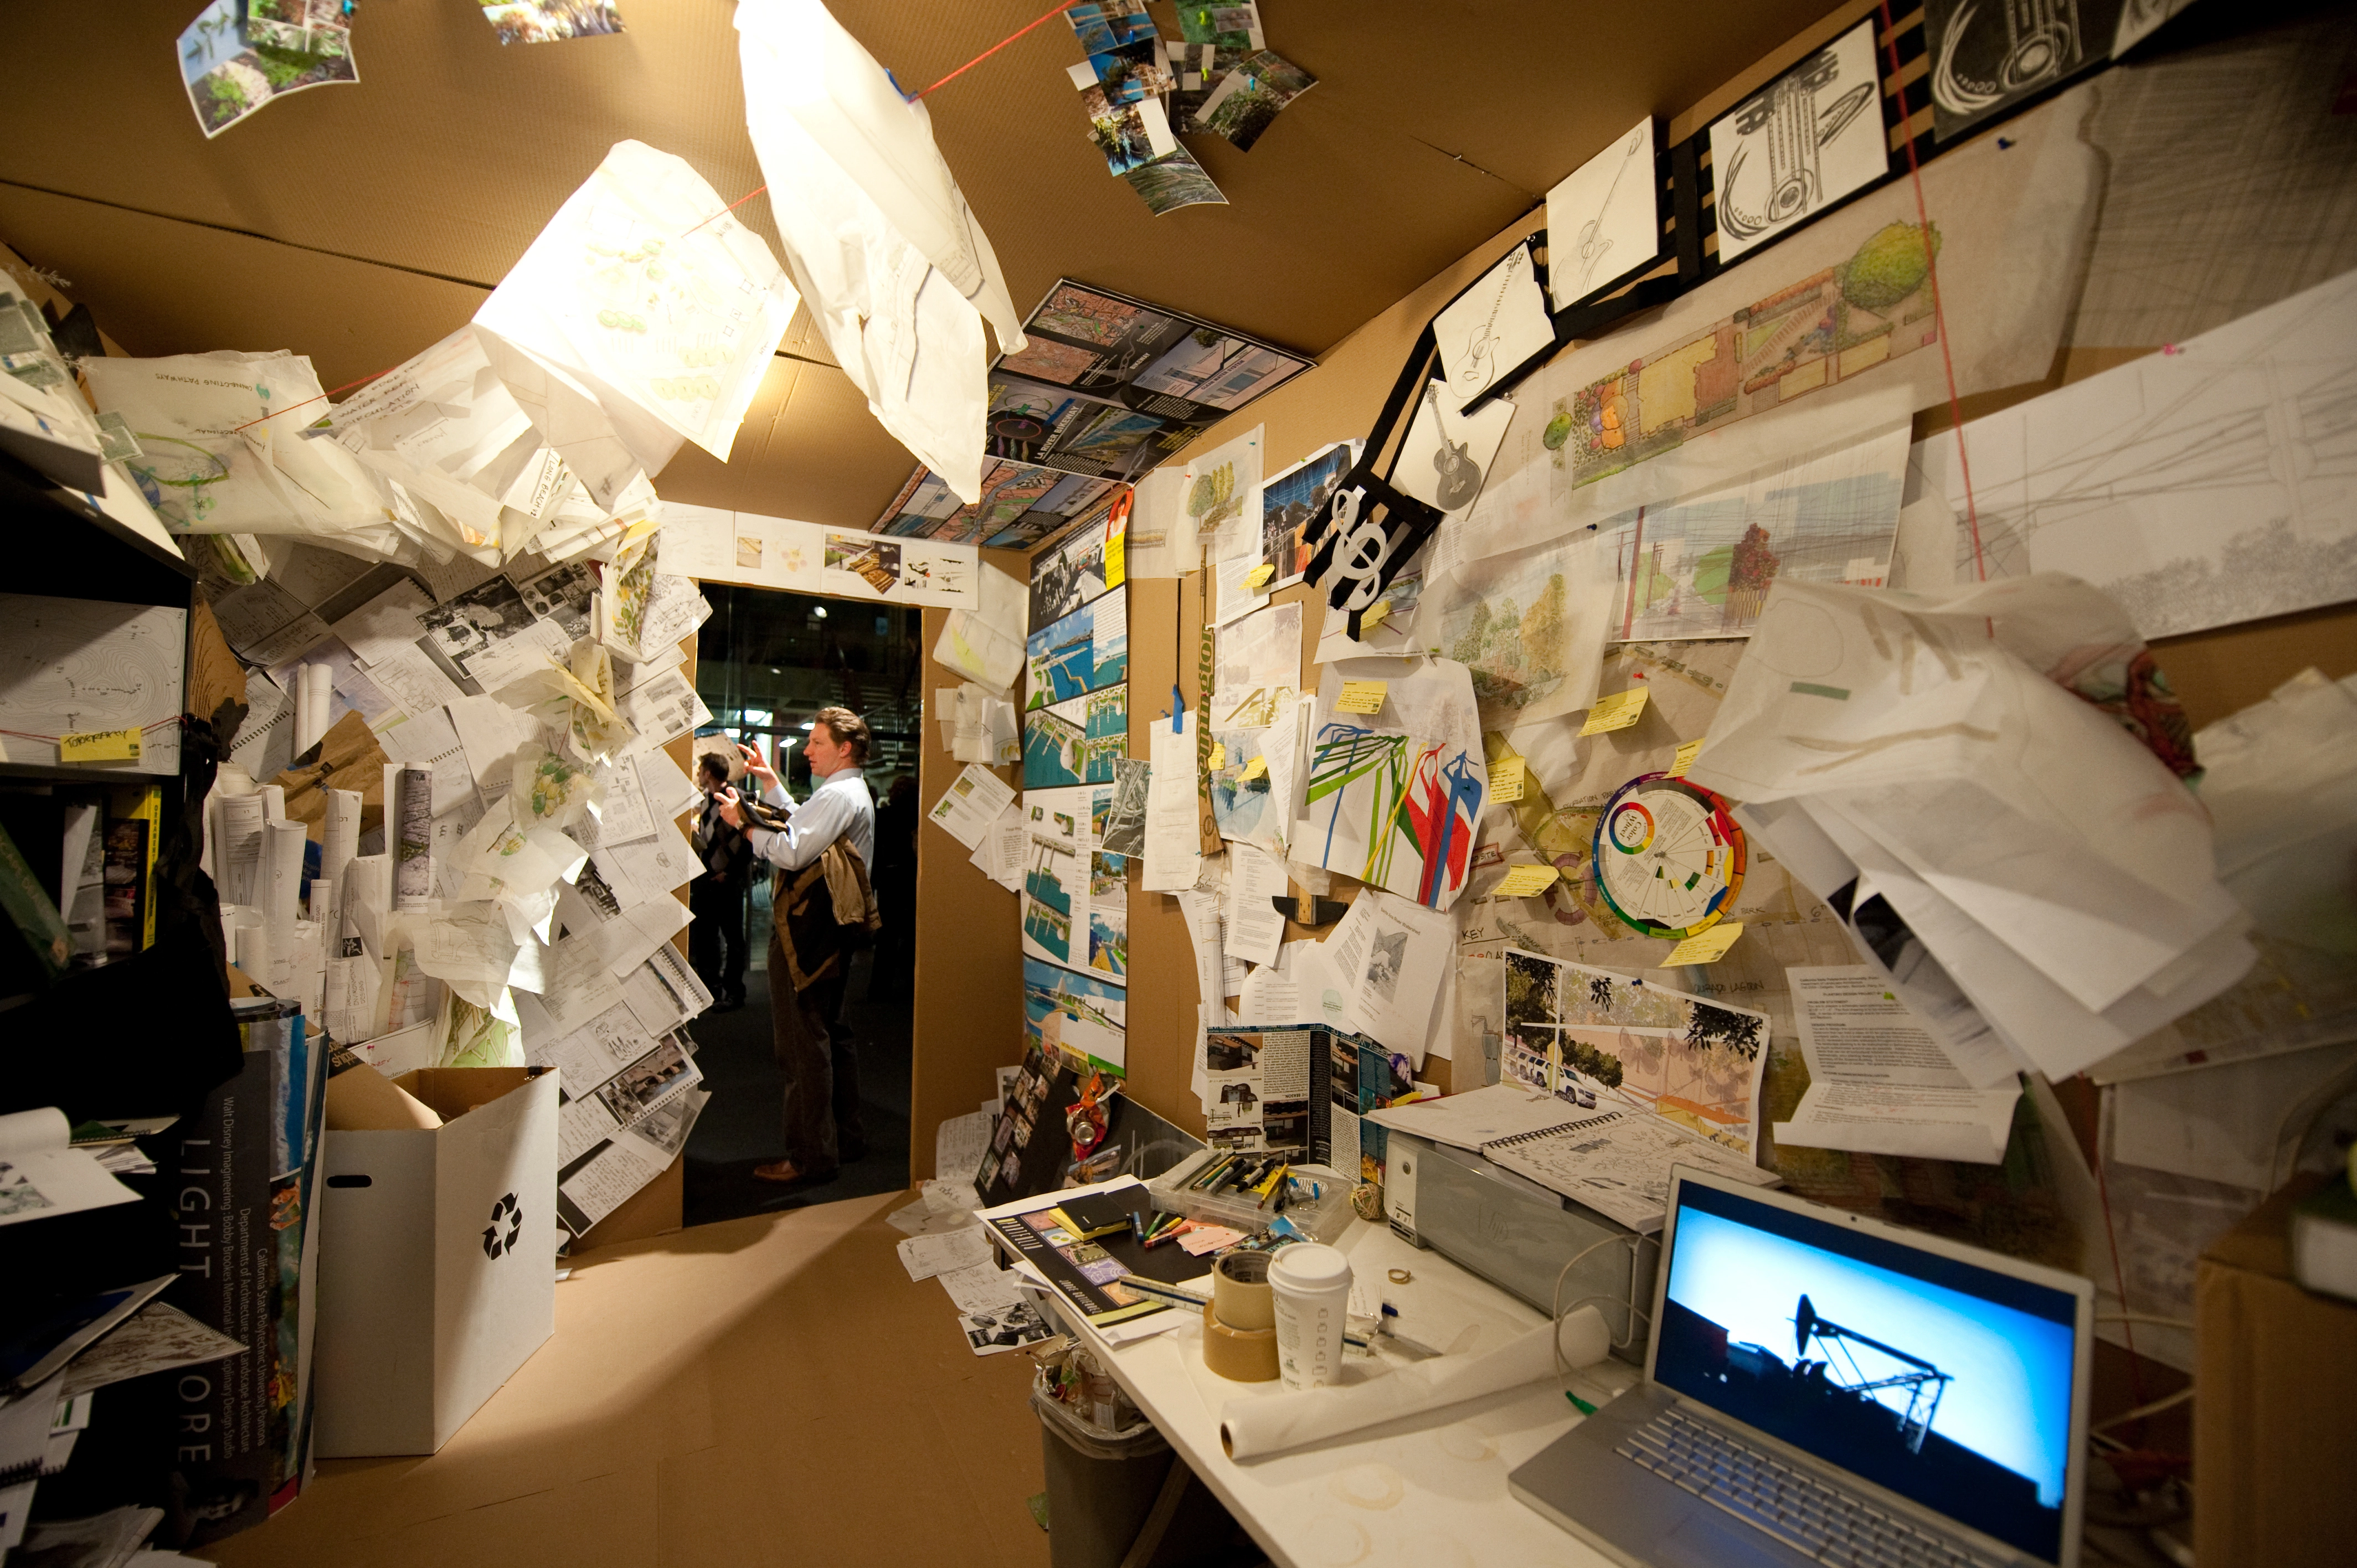
Boxed + Shipped
Boxed + Shipped was an installation which invited the viewers to explore the concept of "in the box" thinking. The 15'x10'x8' cardboard box is symbolic of an undergraduate landscape architecture curriculum. Within the box are the various materials, concepts, and techniques that have been expressed to us as the definition of landscape architecture. Outside the box, the viewers are exposed to the many means and methods students undertake to reinterpret the curriculums ideologies.
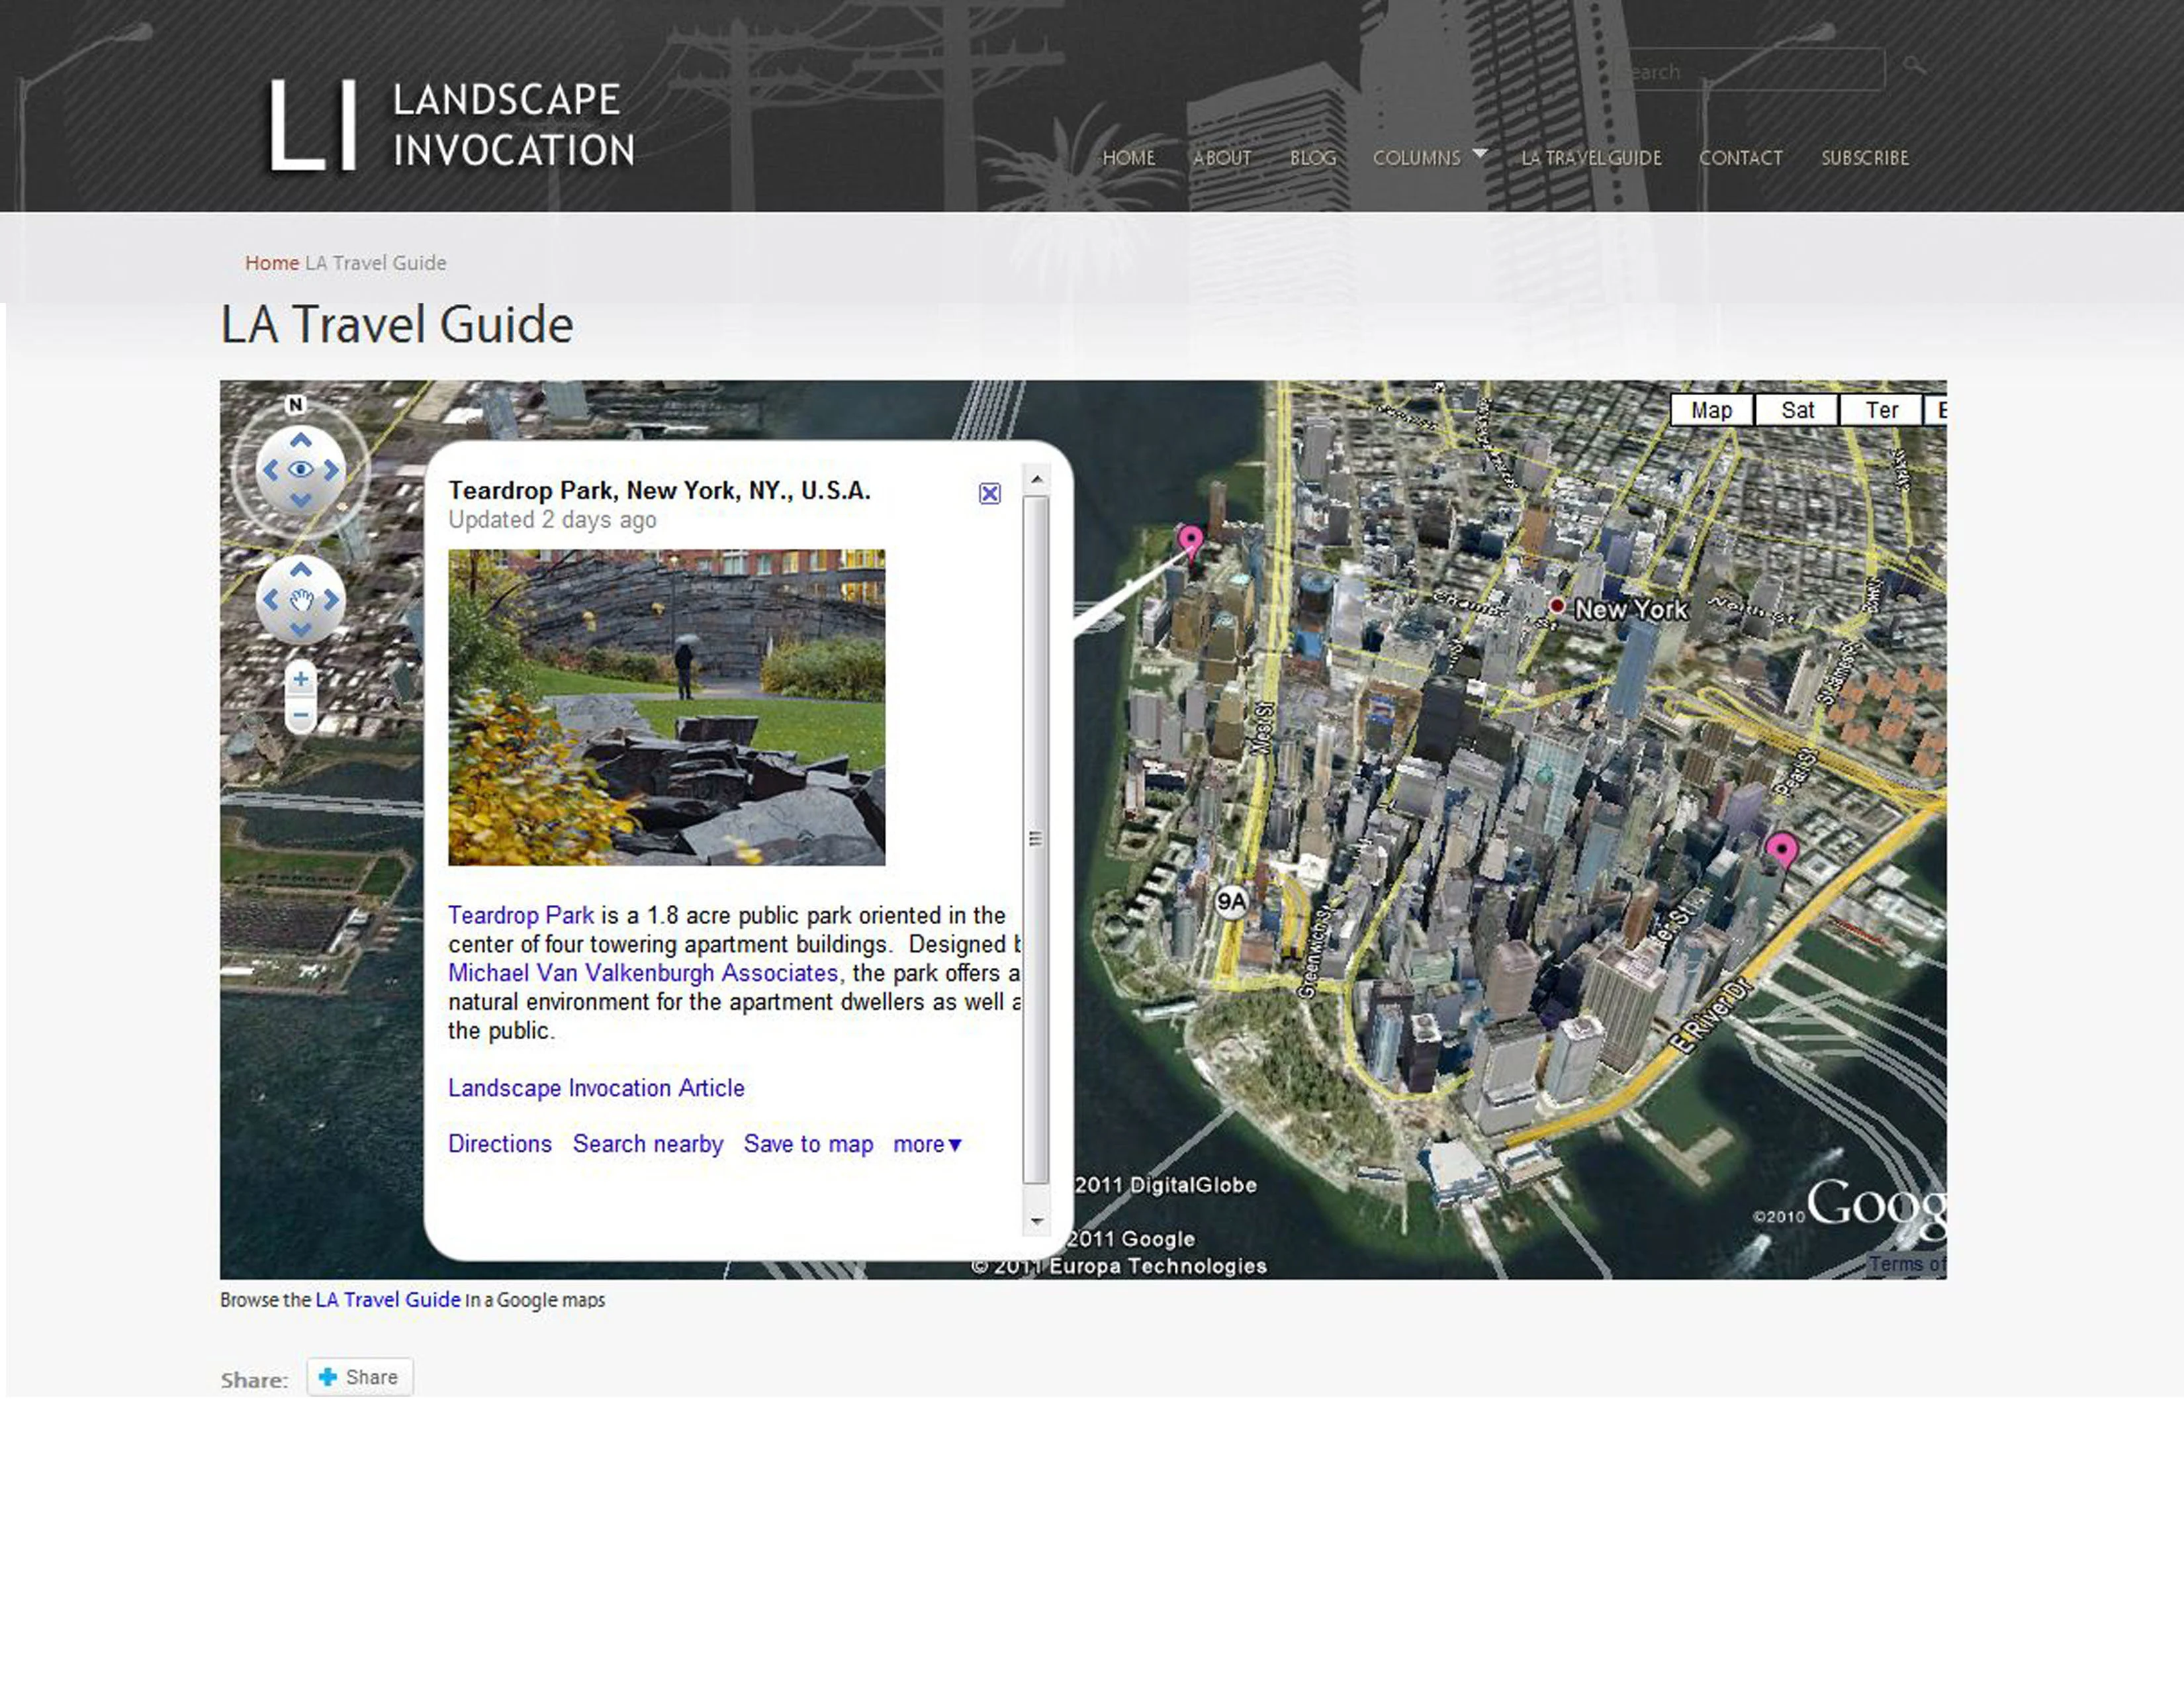
Landscape Invocation
Landscape Invocation is a website devoted to the betterment of landscape architecture students and professionals around the globe as well as the presentation of resources for the enhancement of the field. The website utilizes current event coverage, park, book, and designer reviews, global mapping of projects, as well as editorials to uniquely convey information about the growing profession of landscape architecture in a method that is both interactive and dynamic.
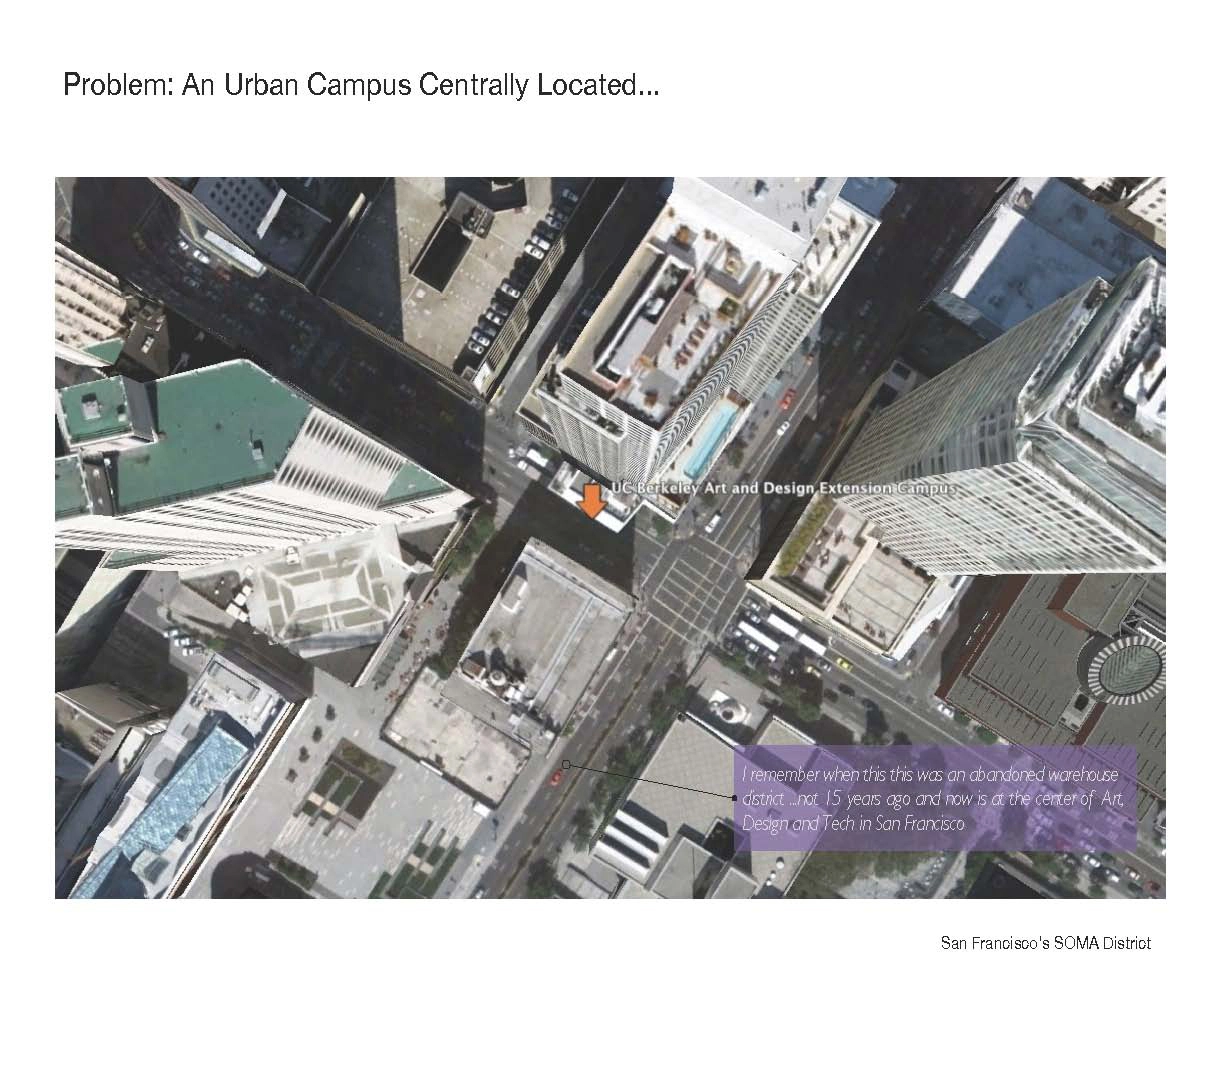
Extended Landscape — Broadening Student Culture @ UC Berkeley
UC Berkeley Extension's unique Landscape Architecture program caters to a diverse student body. With most students commuting from around the Bay Area, a group of enterprising students created Extended Landscape, Exland.org, a social/ learning media website, to link students and faculty and, in turn, creating a vibrant truly Virtual Campus. The site, popular among the students, provides a resource for members to communicate and collaborate, as well as to view a
Research Category
Honor Awards
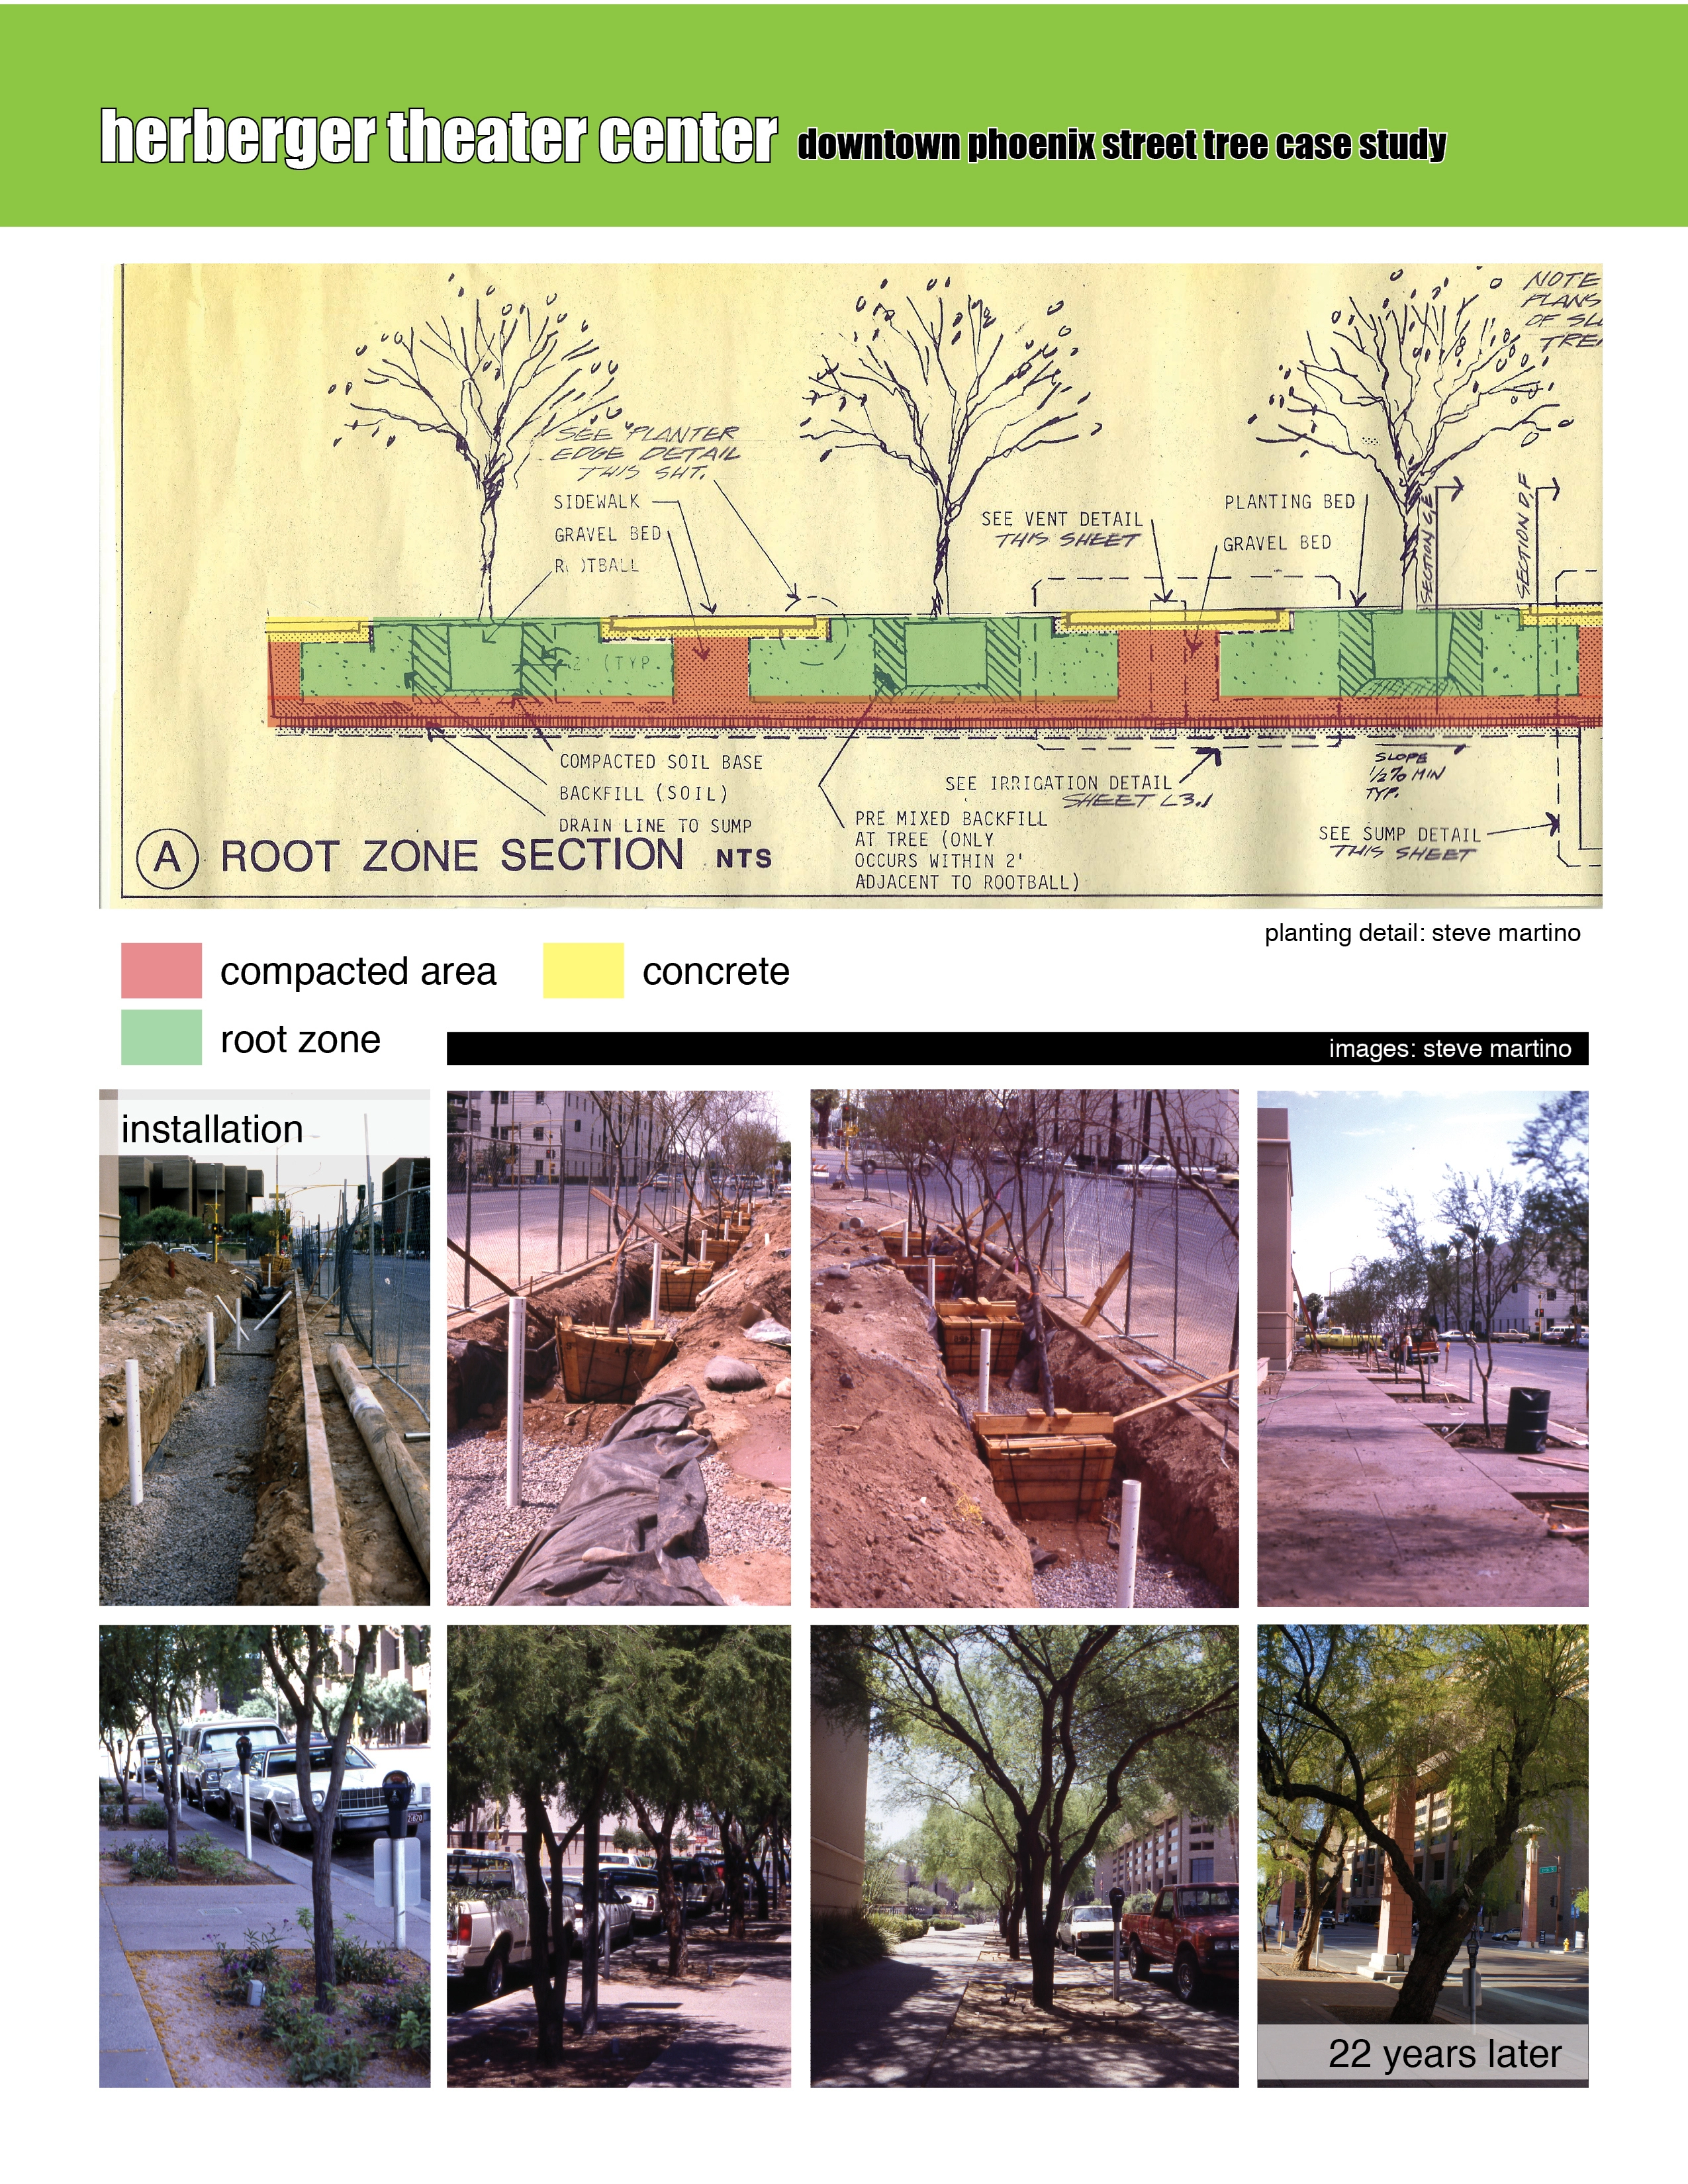
Achieving the Goal of 25% Canopy Coverage in Phoenix by 2030.
In 2009 the City of Phoenix set the goal to increase the tree canopy coverage of the city from its current 8-10% to 25% by the year 2030. This project investigates the realistic potential of the canopy coverage goal, and makes recommendations to the city based on research that can be used to help achieve the goal, as well as create a template for other cities to increase funding allocated to street trees.
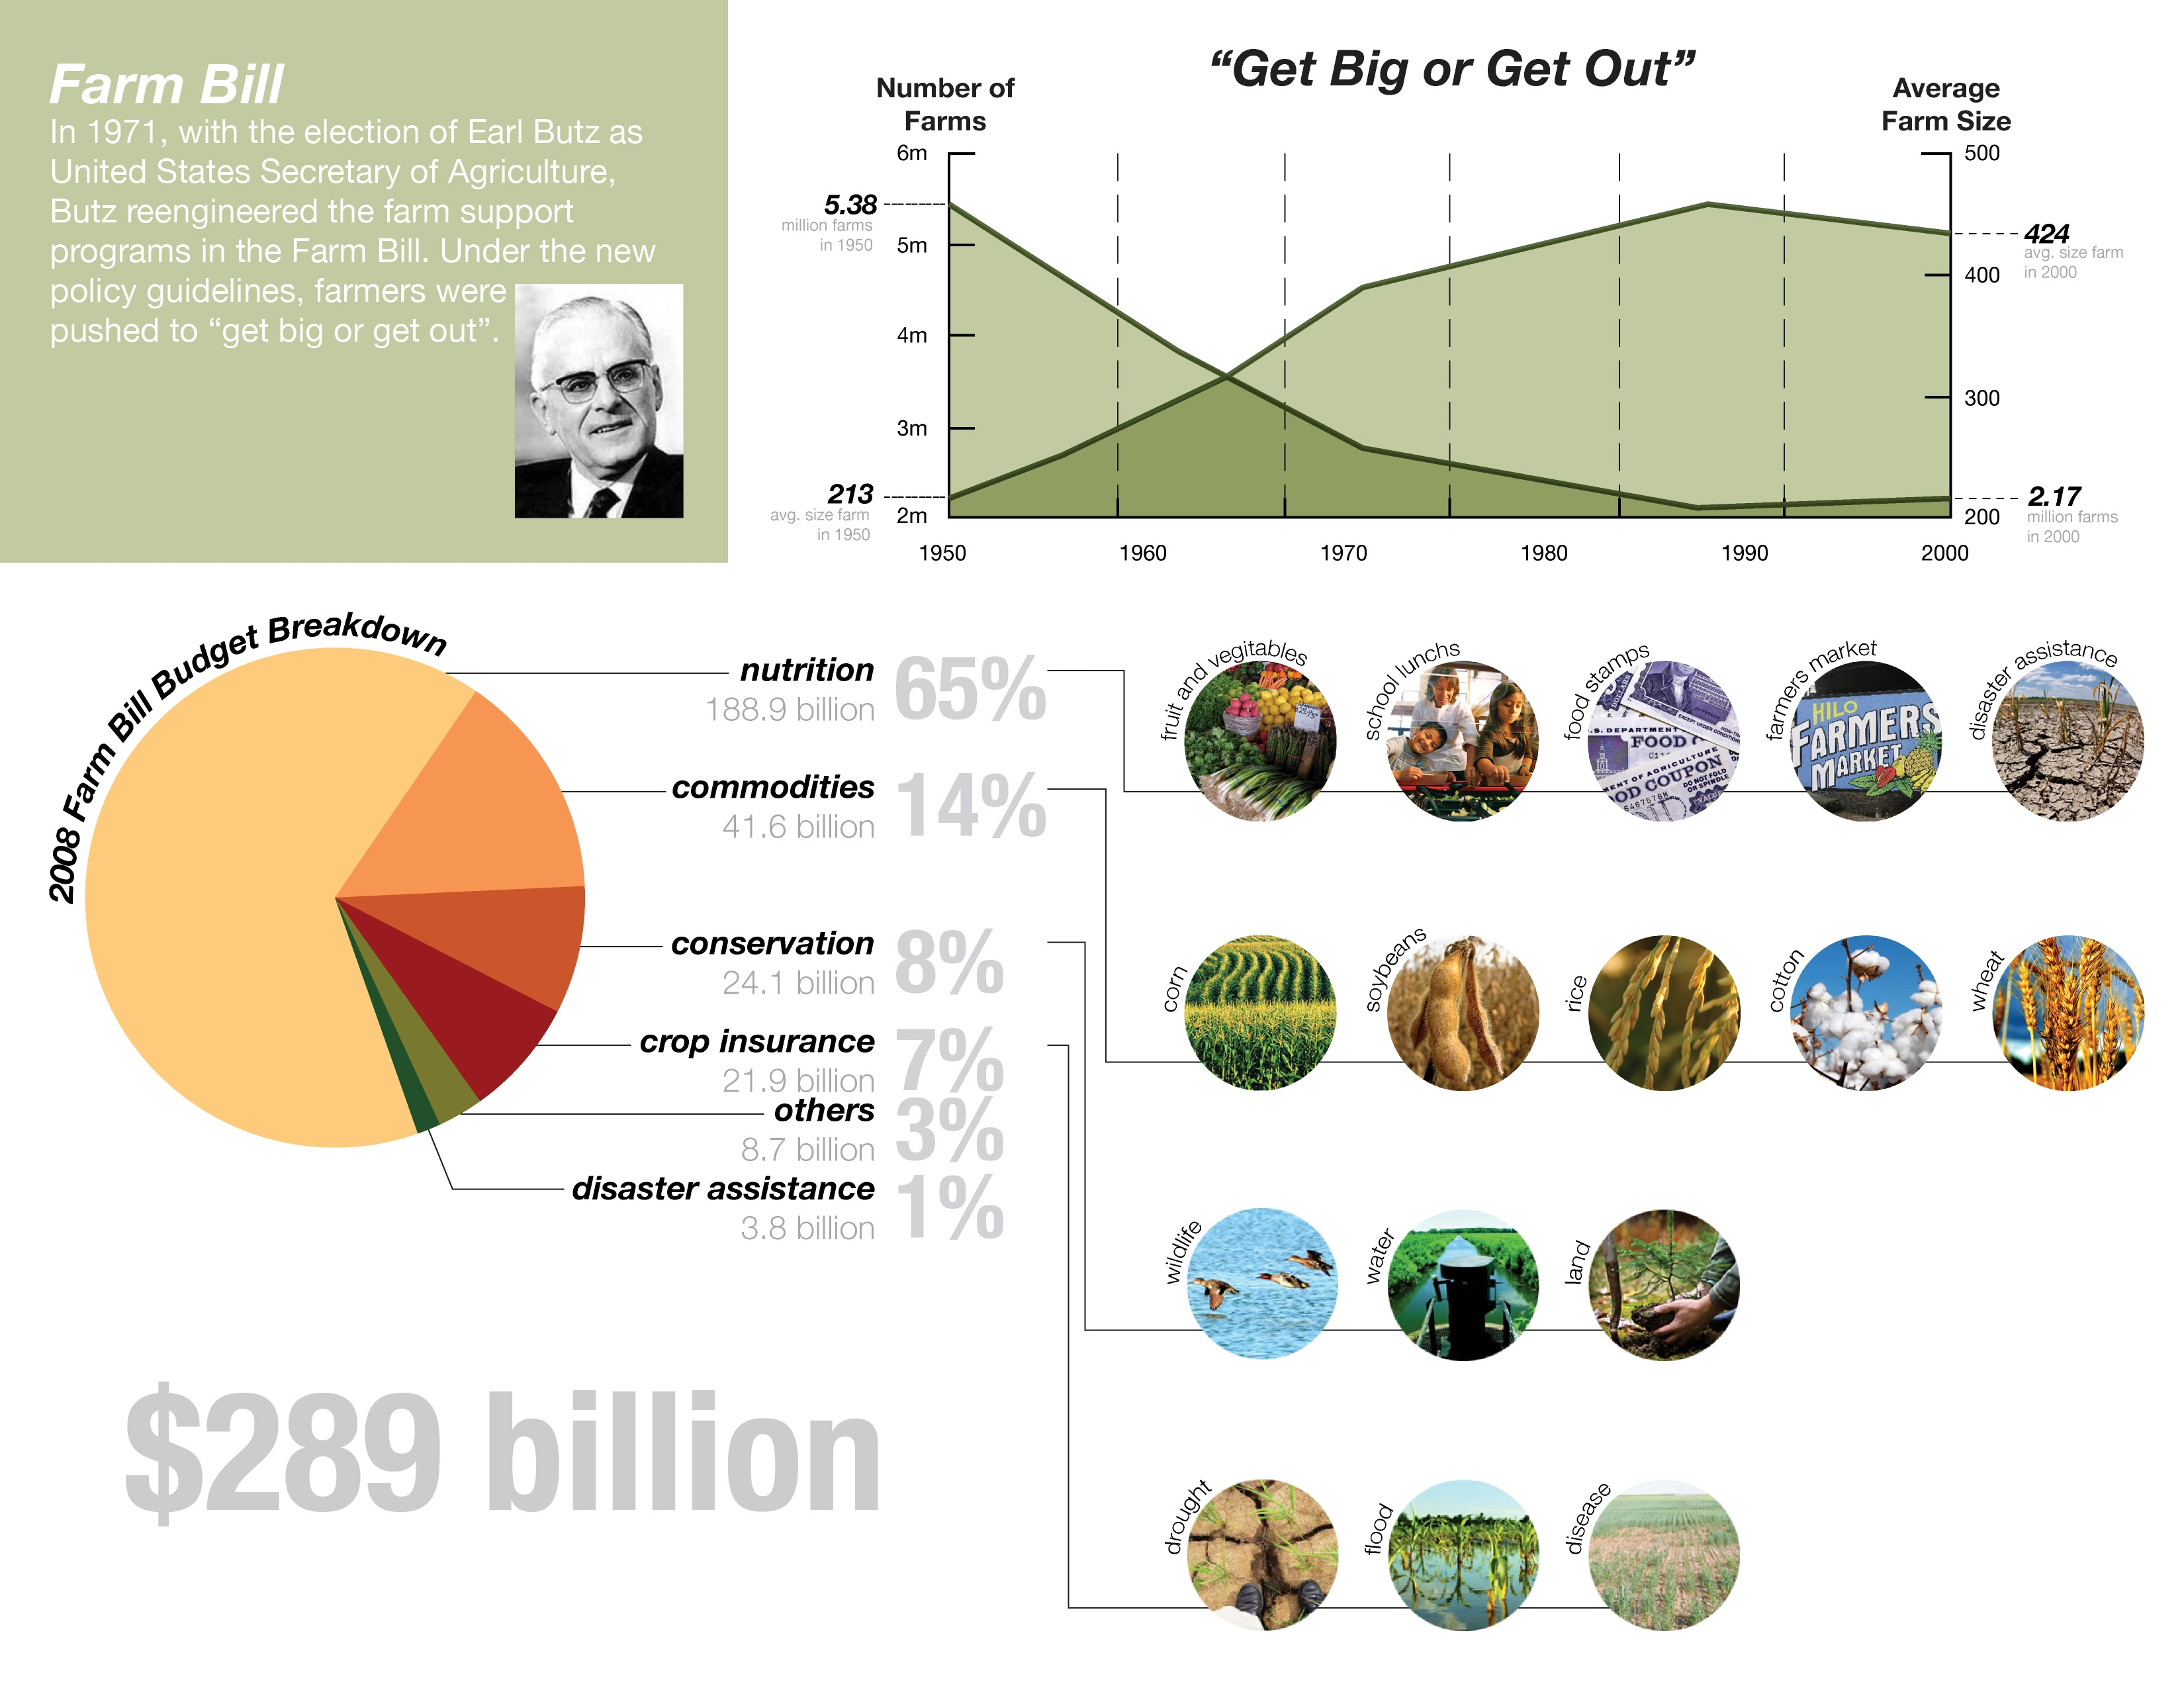
Viable Agricultural Solutions
The rural American farm is structurally defined by the United States Farm Bill. The policies and programs outlined in the bill influence the economic and cultural viability of the productive farm and directly shape the form and function of the land. This project investigates the systems, spaces, and products privileged by the bill and speculates on the embedded potential to rethink productivity in urban and suburban landscapes using a systems-based approach to transformation.
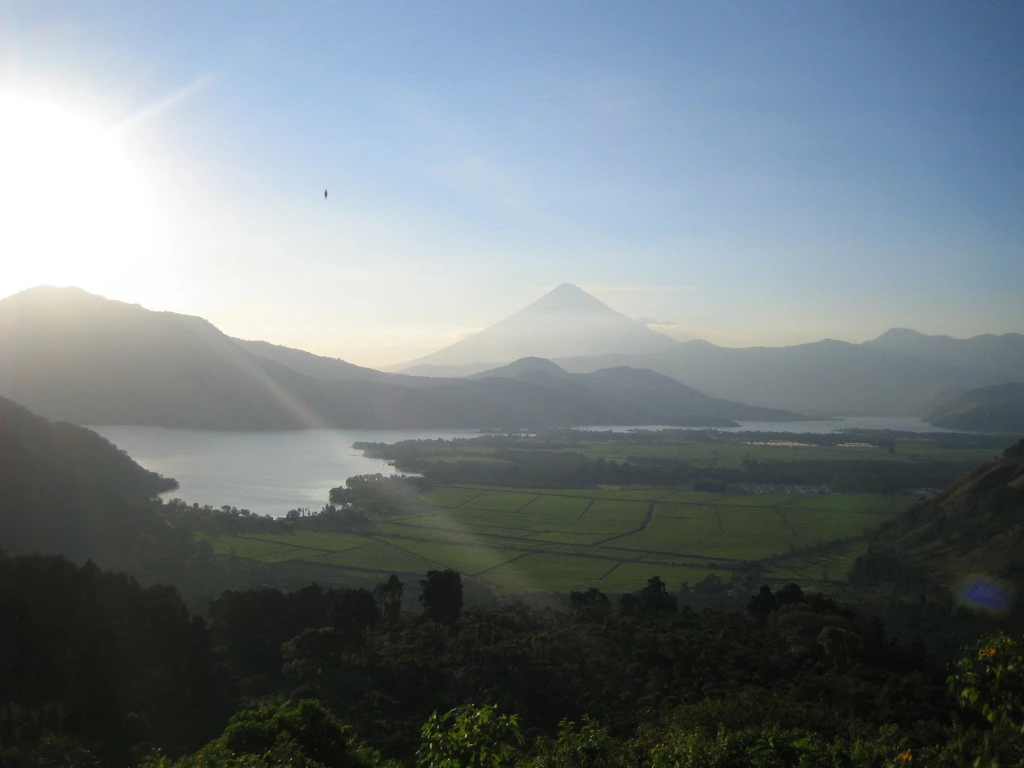
Potential Applications of the Vetiver System in the Lake Amatitlan Watershed, Guatemala
This research focuses on the possible hydrological, infrastructural and social applications of the Vetiver System - an affordable bioengineering technology – in the watershed of a highly polluted lake near Guatemala City, and how the construction of a wetland park displaying the different uses of Vetiver Grass could teach people how to participate in a movement to clean the lake. Interviews, research and data collection were conducted in Guatemala, Chile, Australia and Indonesia.
Community Service Category
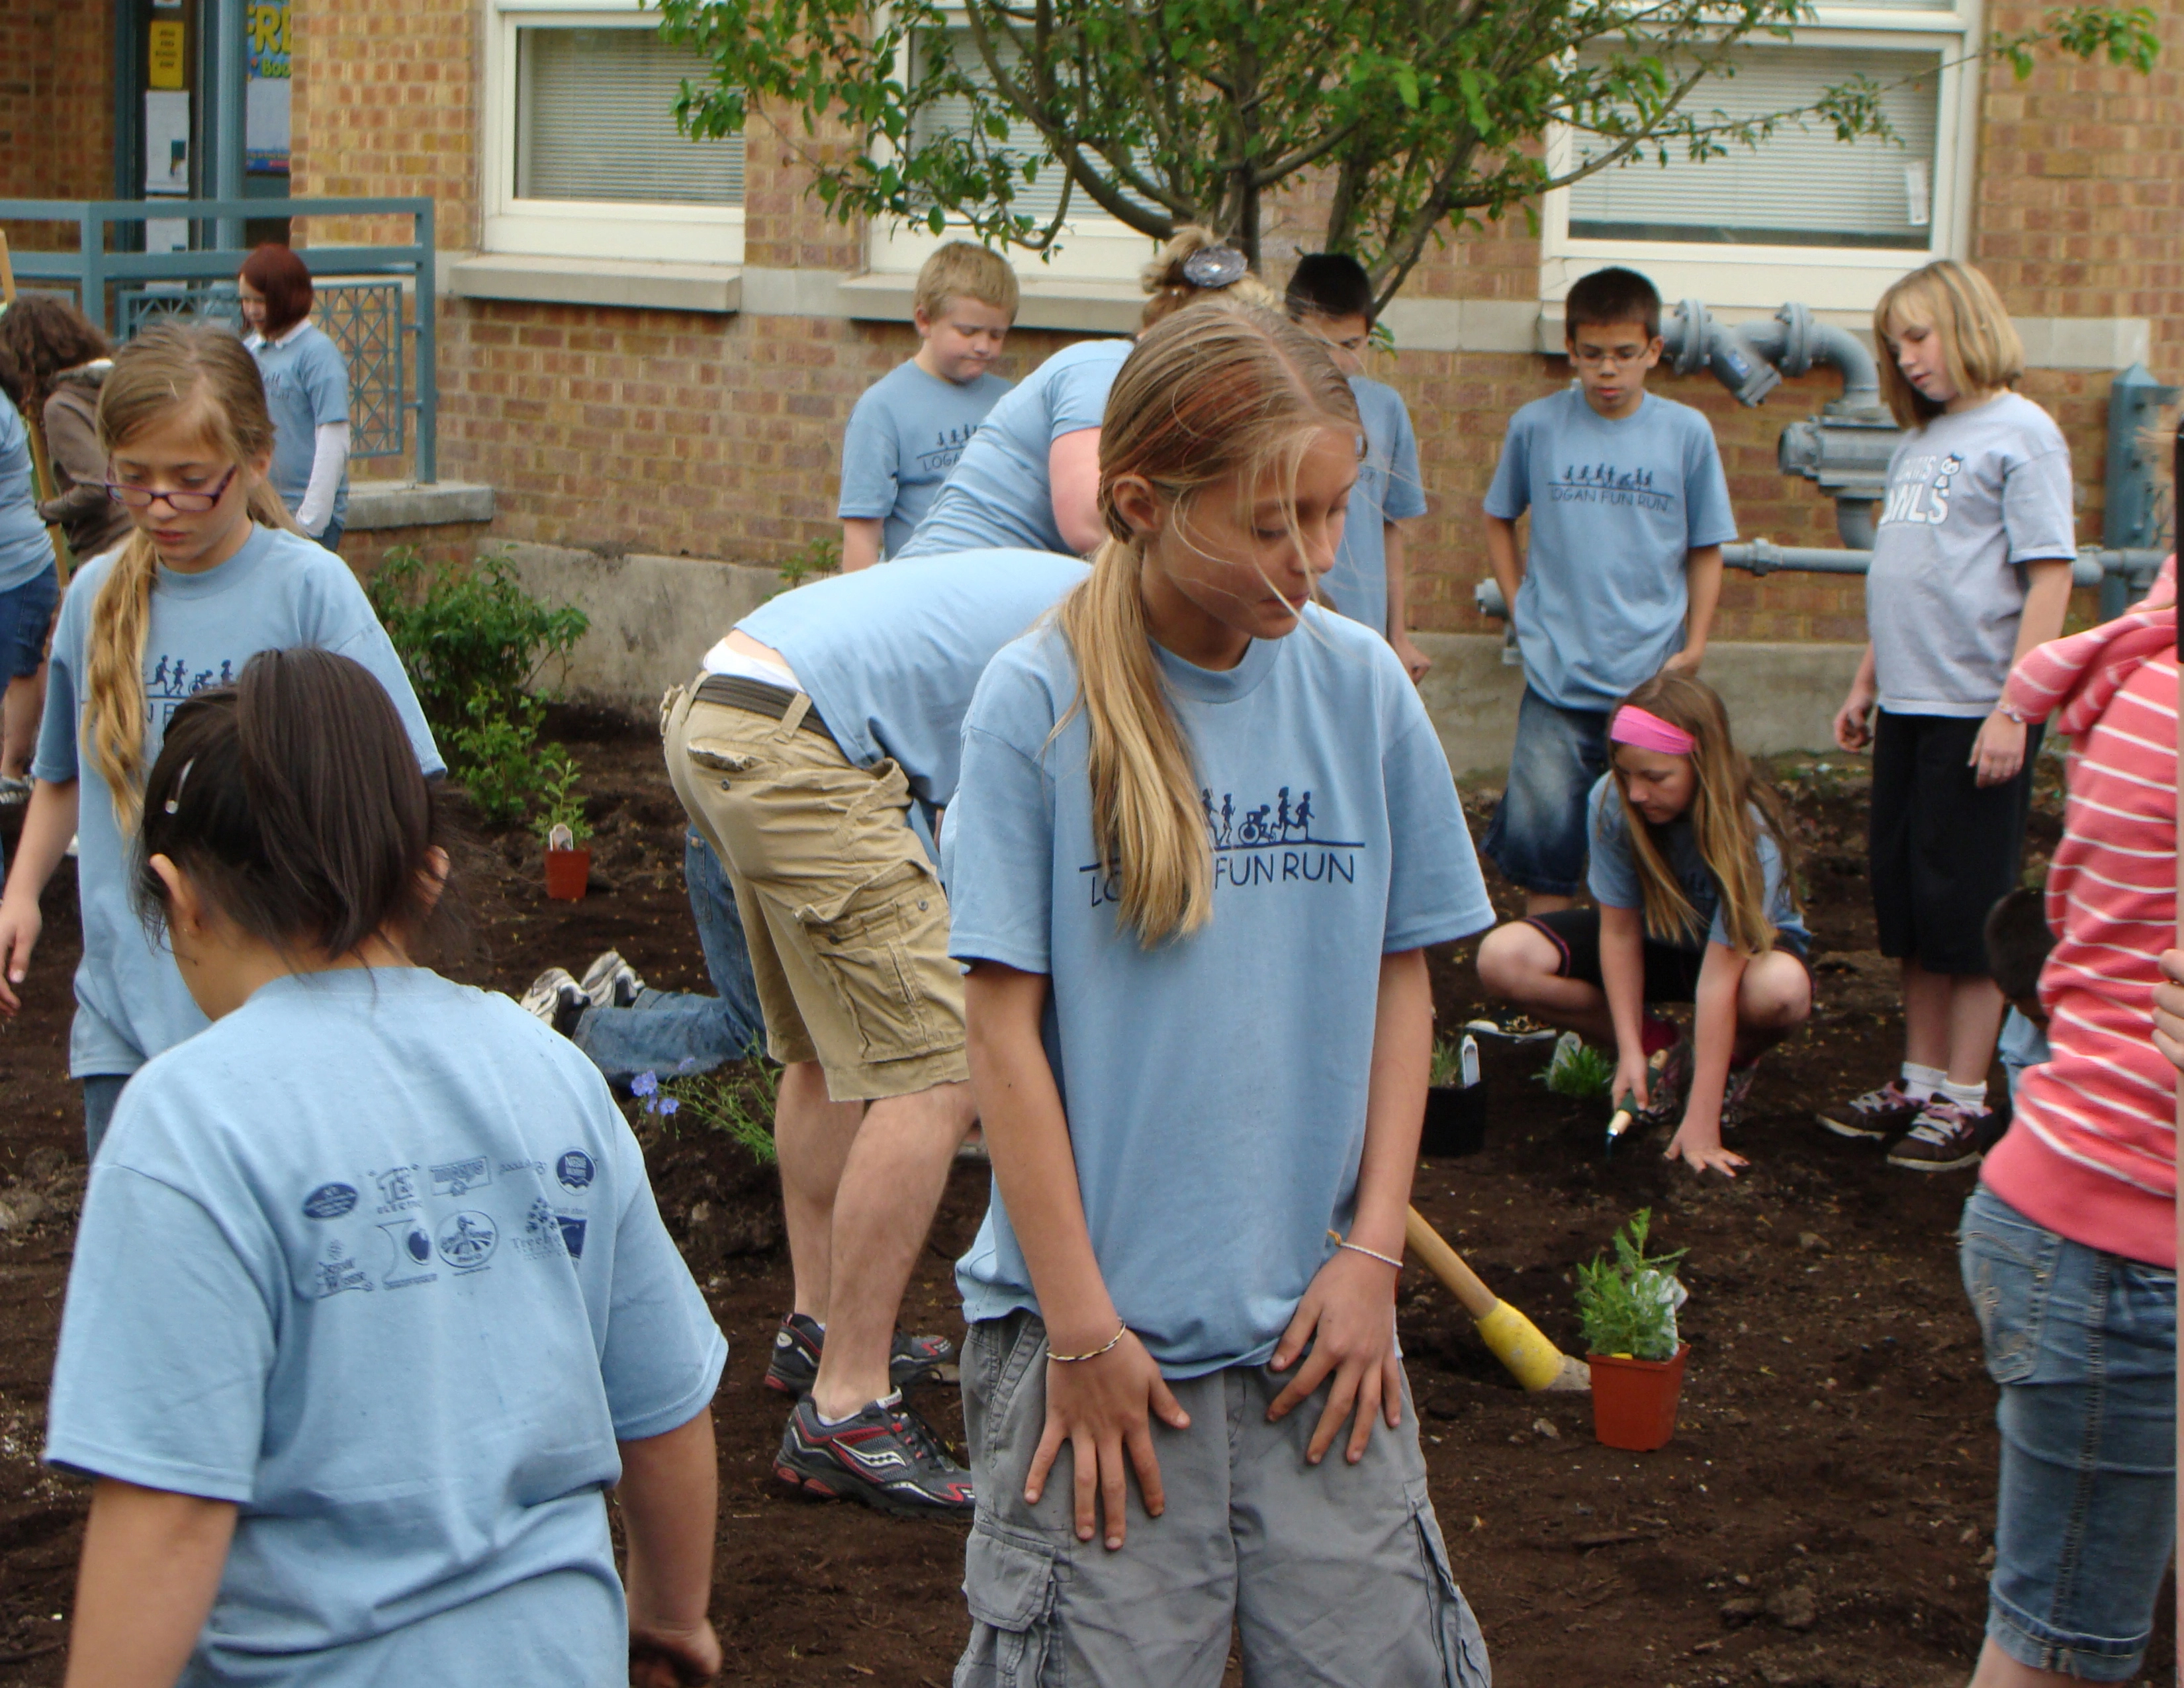
Adams Elementary School Garden for Experiential Learning
In a time when art programs are being removed from schools as educational funding is cut short, an opportunity surfaced to combine core elementary school curriculum with the arts through landscape architecture. Based on the hands-on, experiential learning environment of the studio, the creation of twenty lessons integrated landscape architecture, mathematics, creative writing, science, and art into fourth grade curriculum. From inception to implementation, students worked through the design process to create a school entryway.
Community Service
Honor Awards
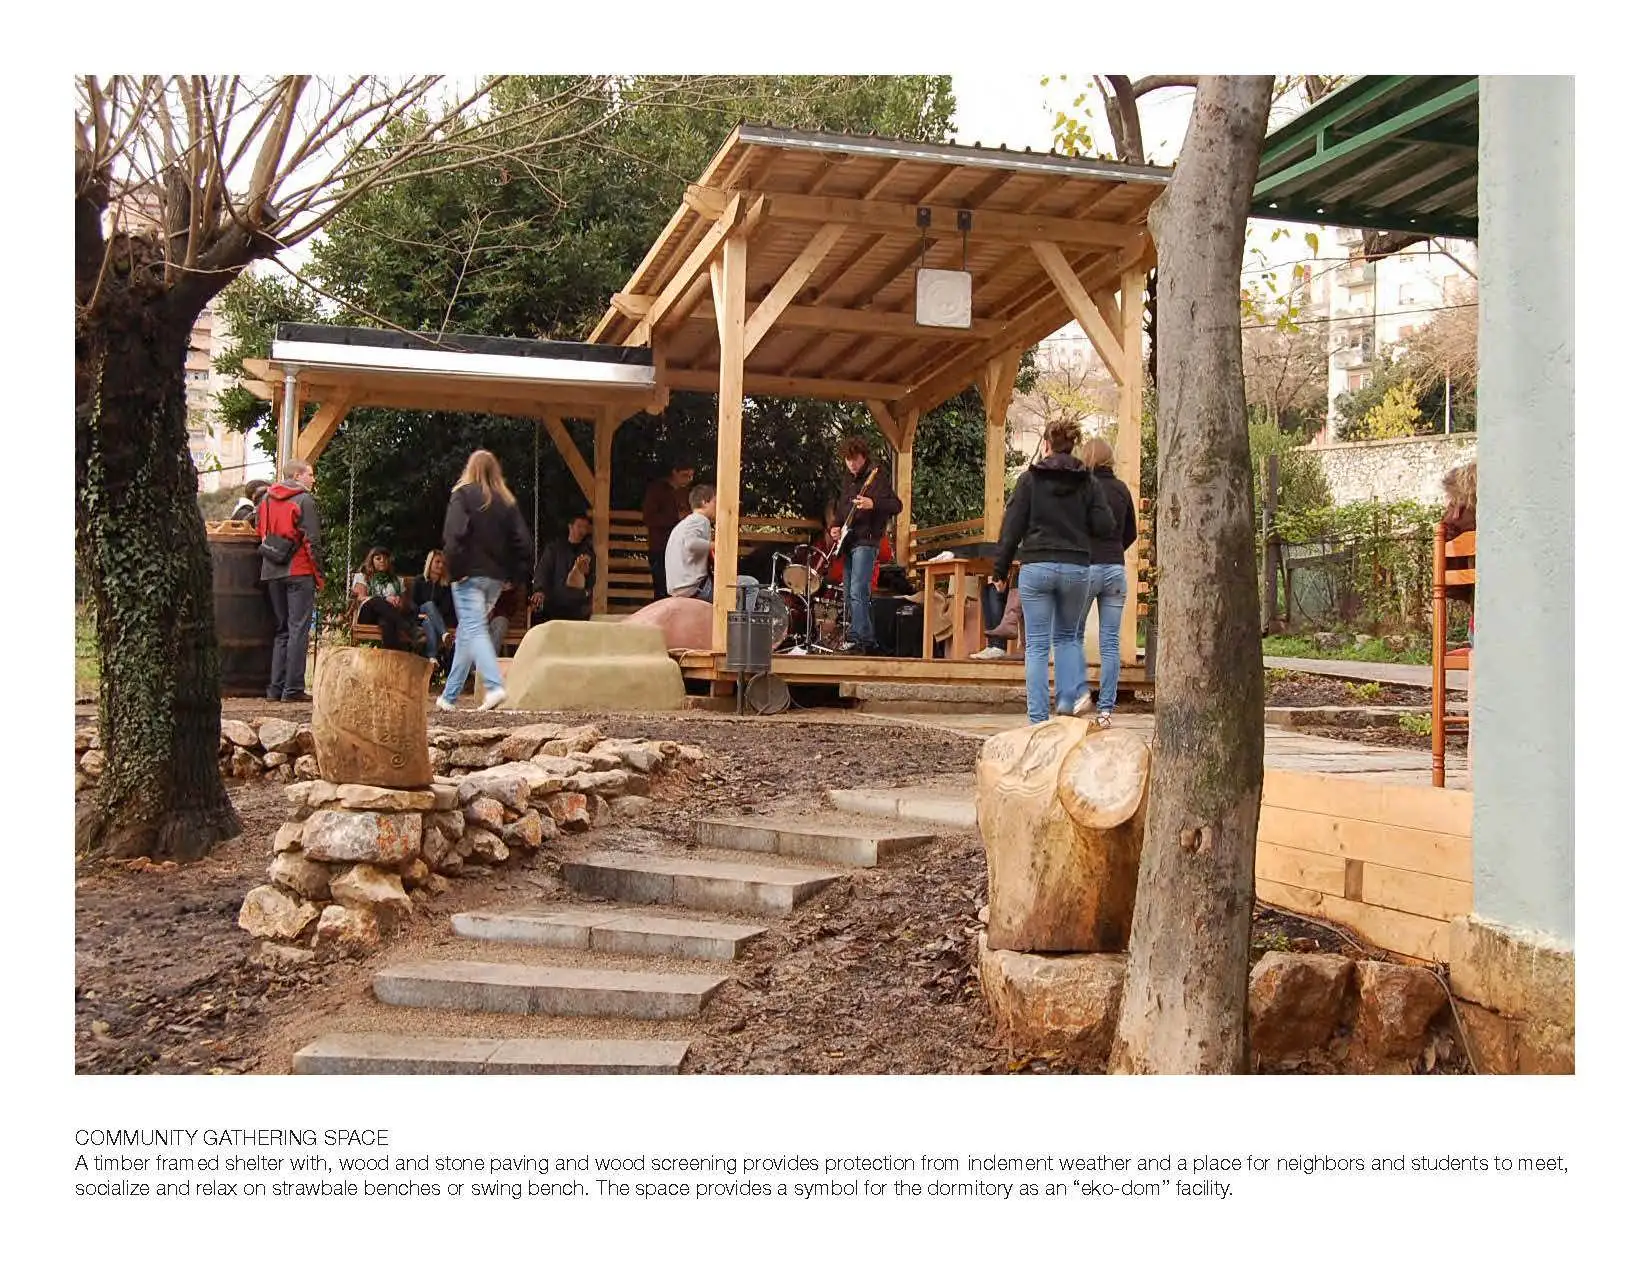
University of Washington Service Learning International Design/Build Croatia 2011
The youth of Croatia grapple with guilt, confusion and hopelessness in the debilitating aftermath of a corrosive war. To facilitate healing, a collaborative, community-based process was employed with the staff and students of Ucenicki Dom "Podmurvice: to design and build a series of outdoor therapeutic spaces. This project exemplifies how service learning can improve the quality of life for those transitioning from war to reconciliation by strengthening inclusion, ecological stewardship,
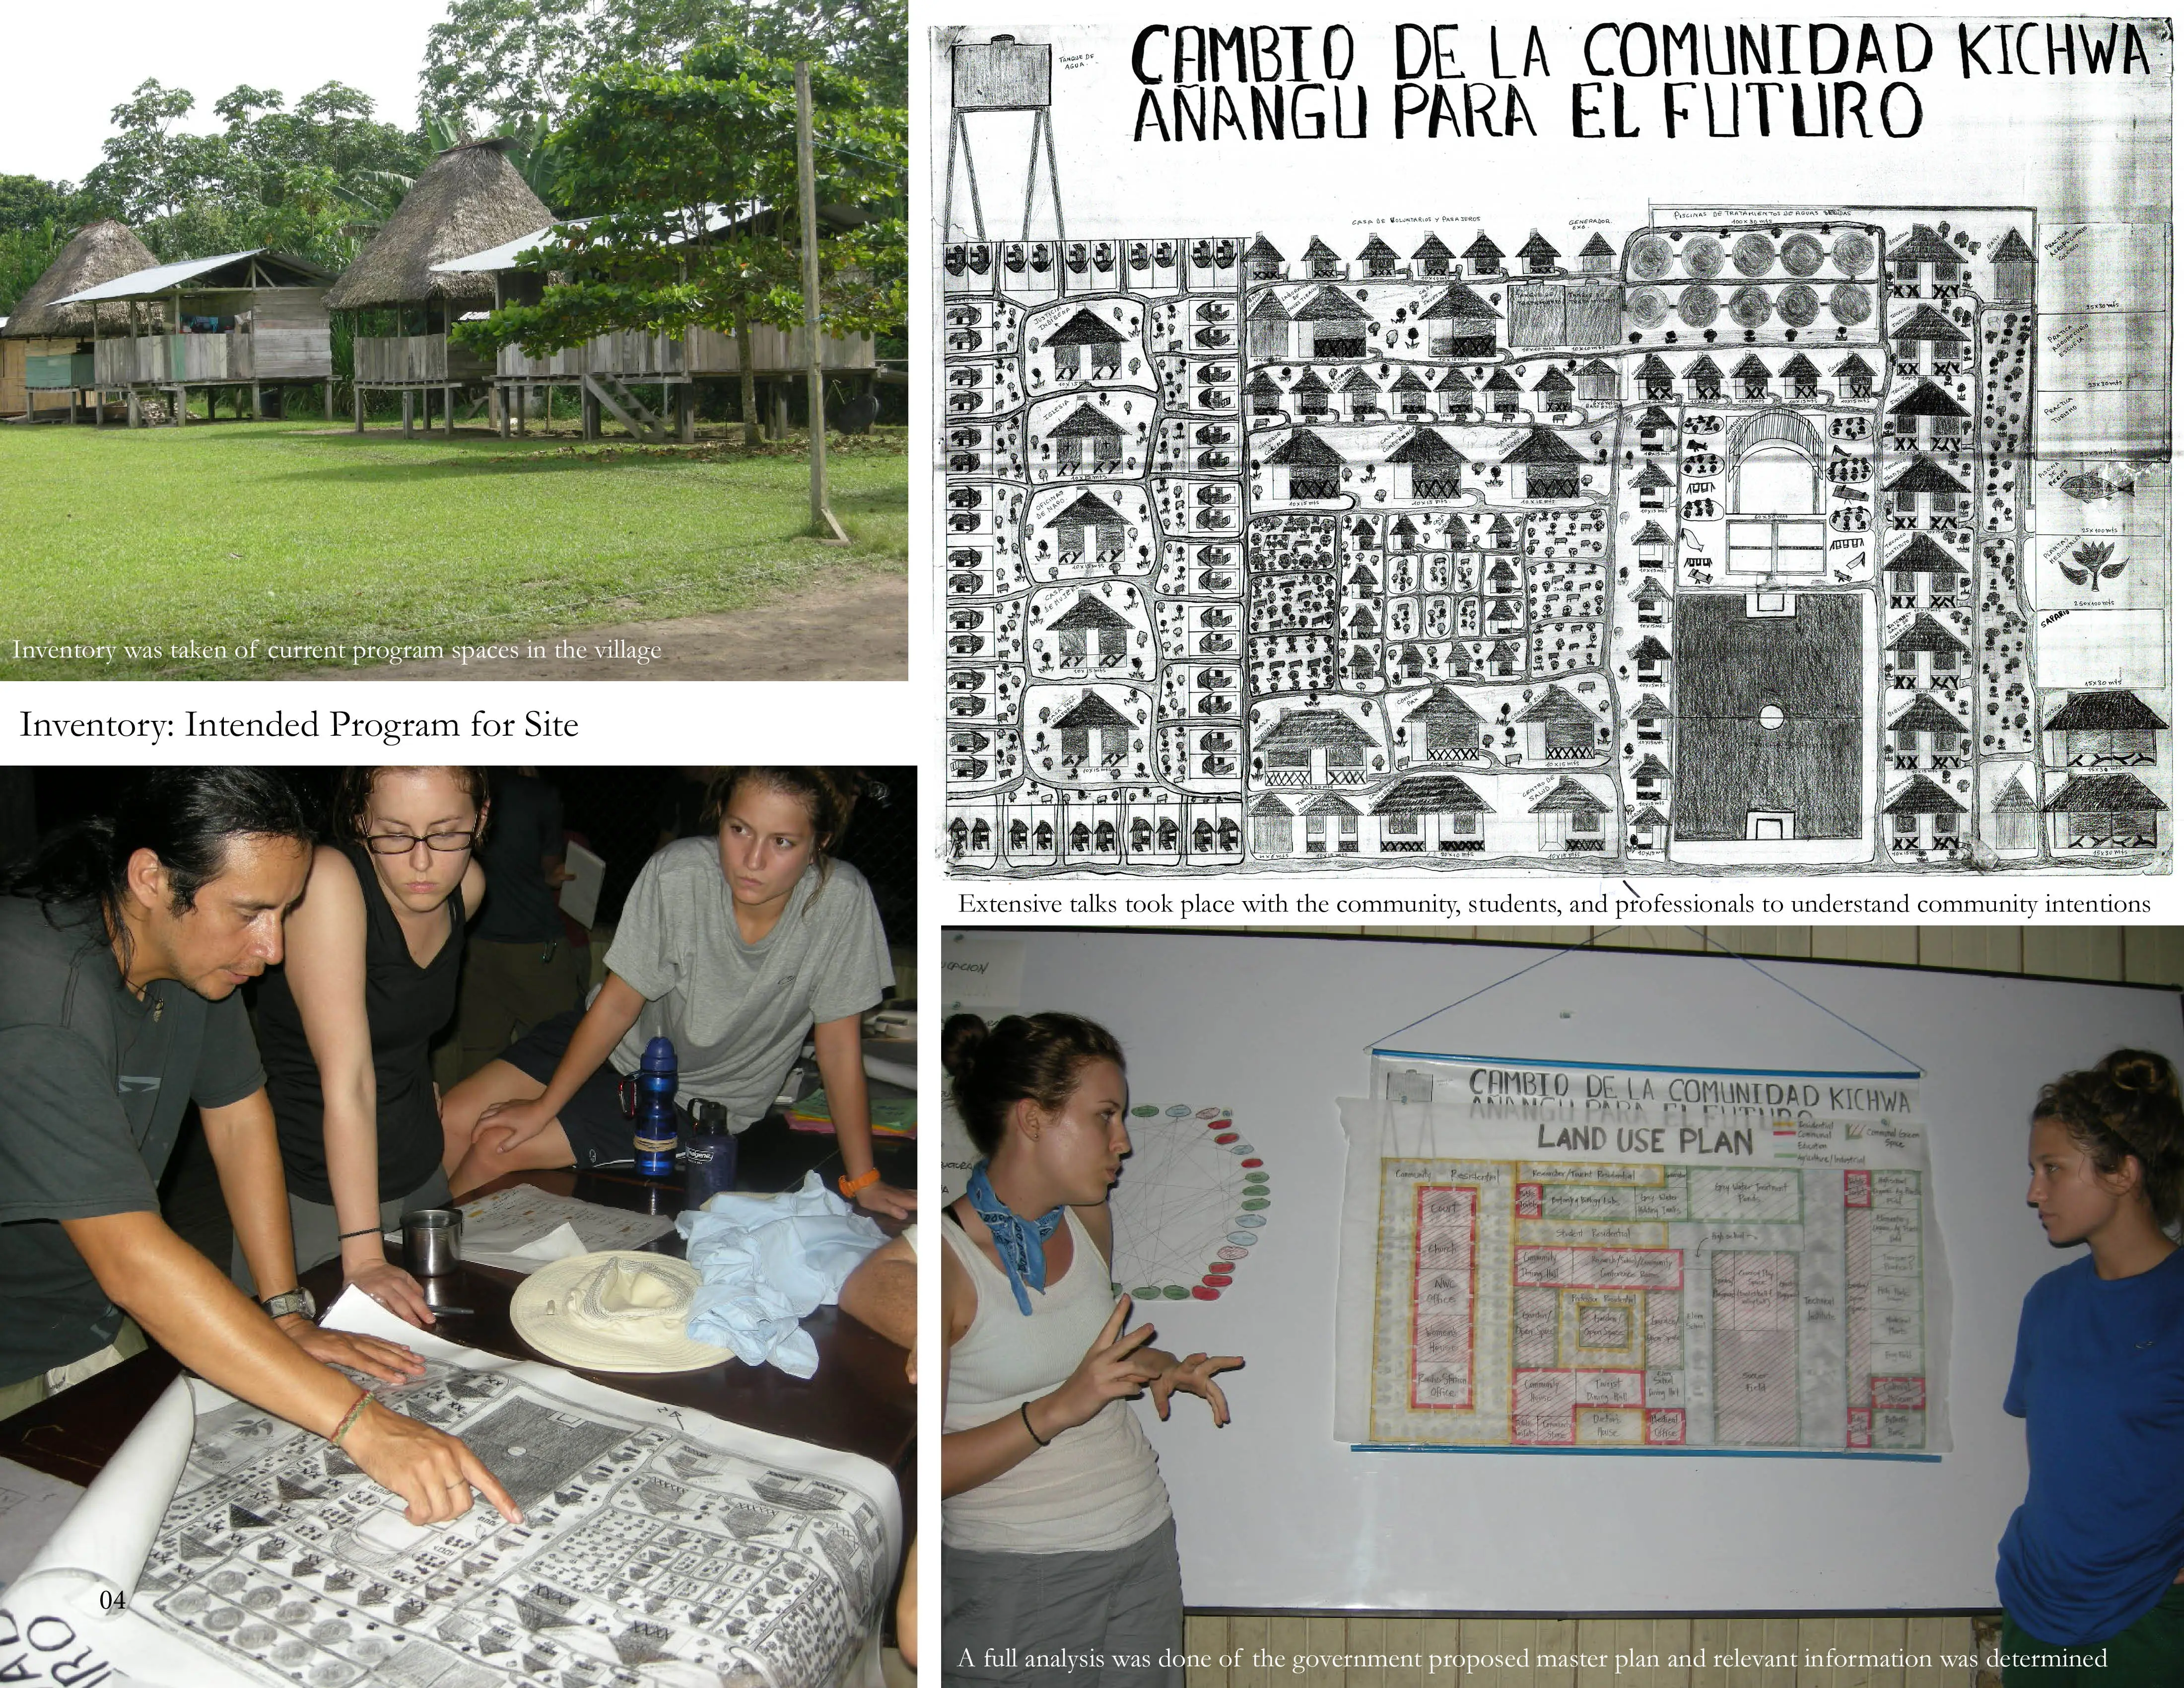
Cultural Sustainability: A Rainforest Community
This project dealt with the challenge of preserving the fragile culture and environment of an indigenous Ecuadorian community while simultaneously developing sustainable growth. Community participation and the collaborative process were the most vital components to the success of the master plan and schematic designs developed. Students of Architecture, Landscape Architecture, and Planning worked together to protect the local culture, environment, and economy by designing sustainable developm
Student Collaboration Category
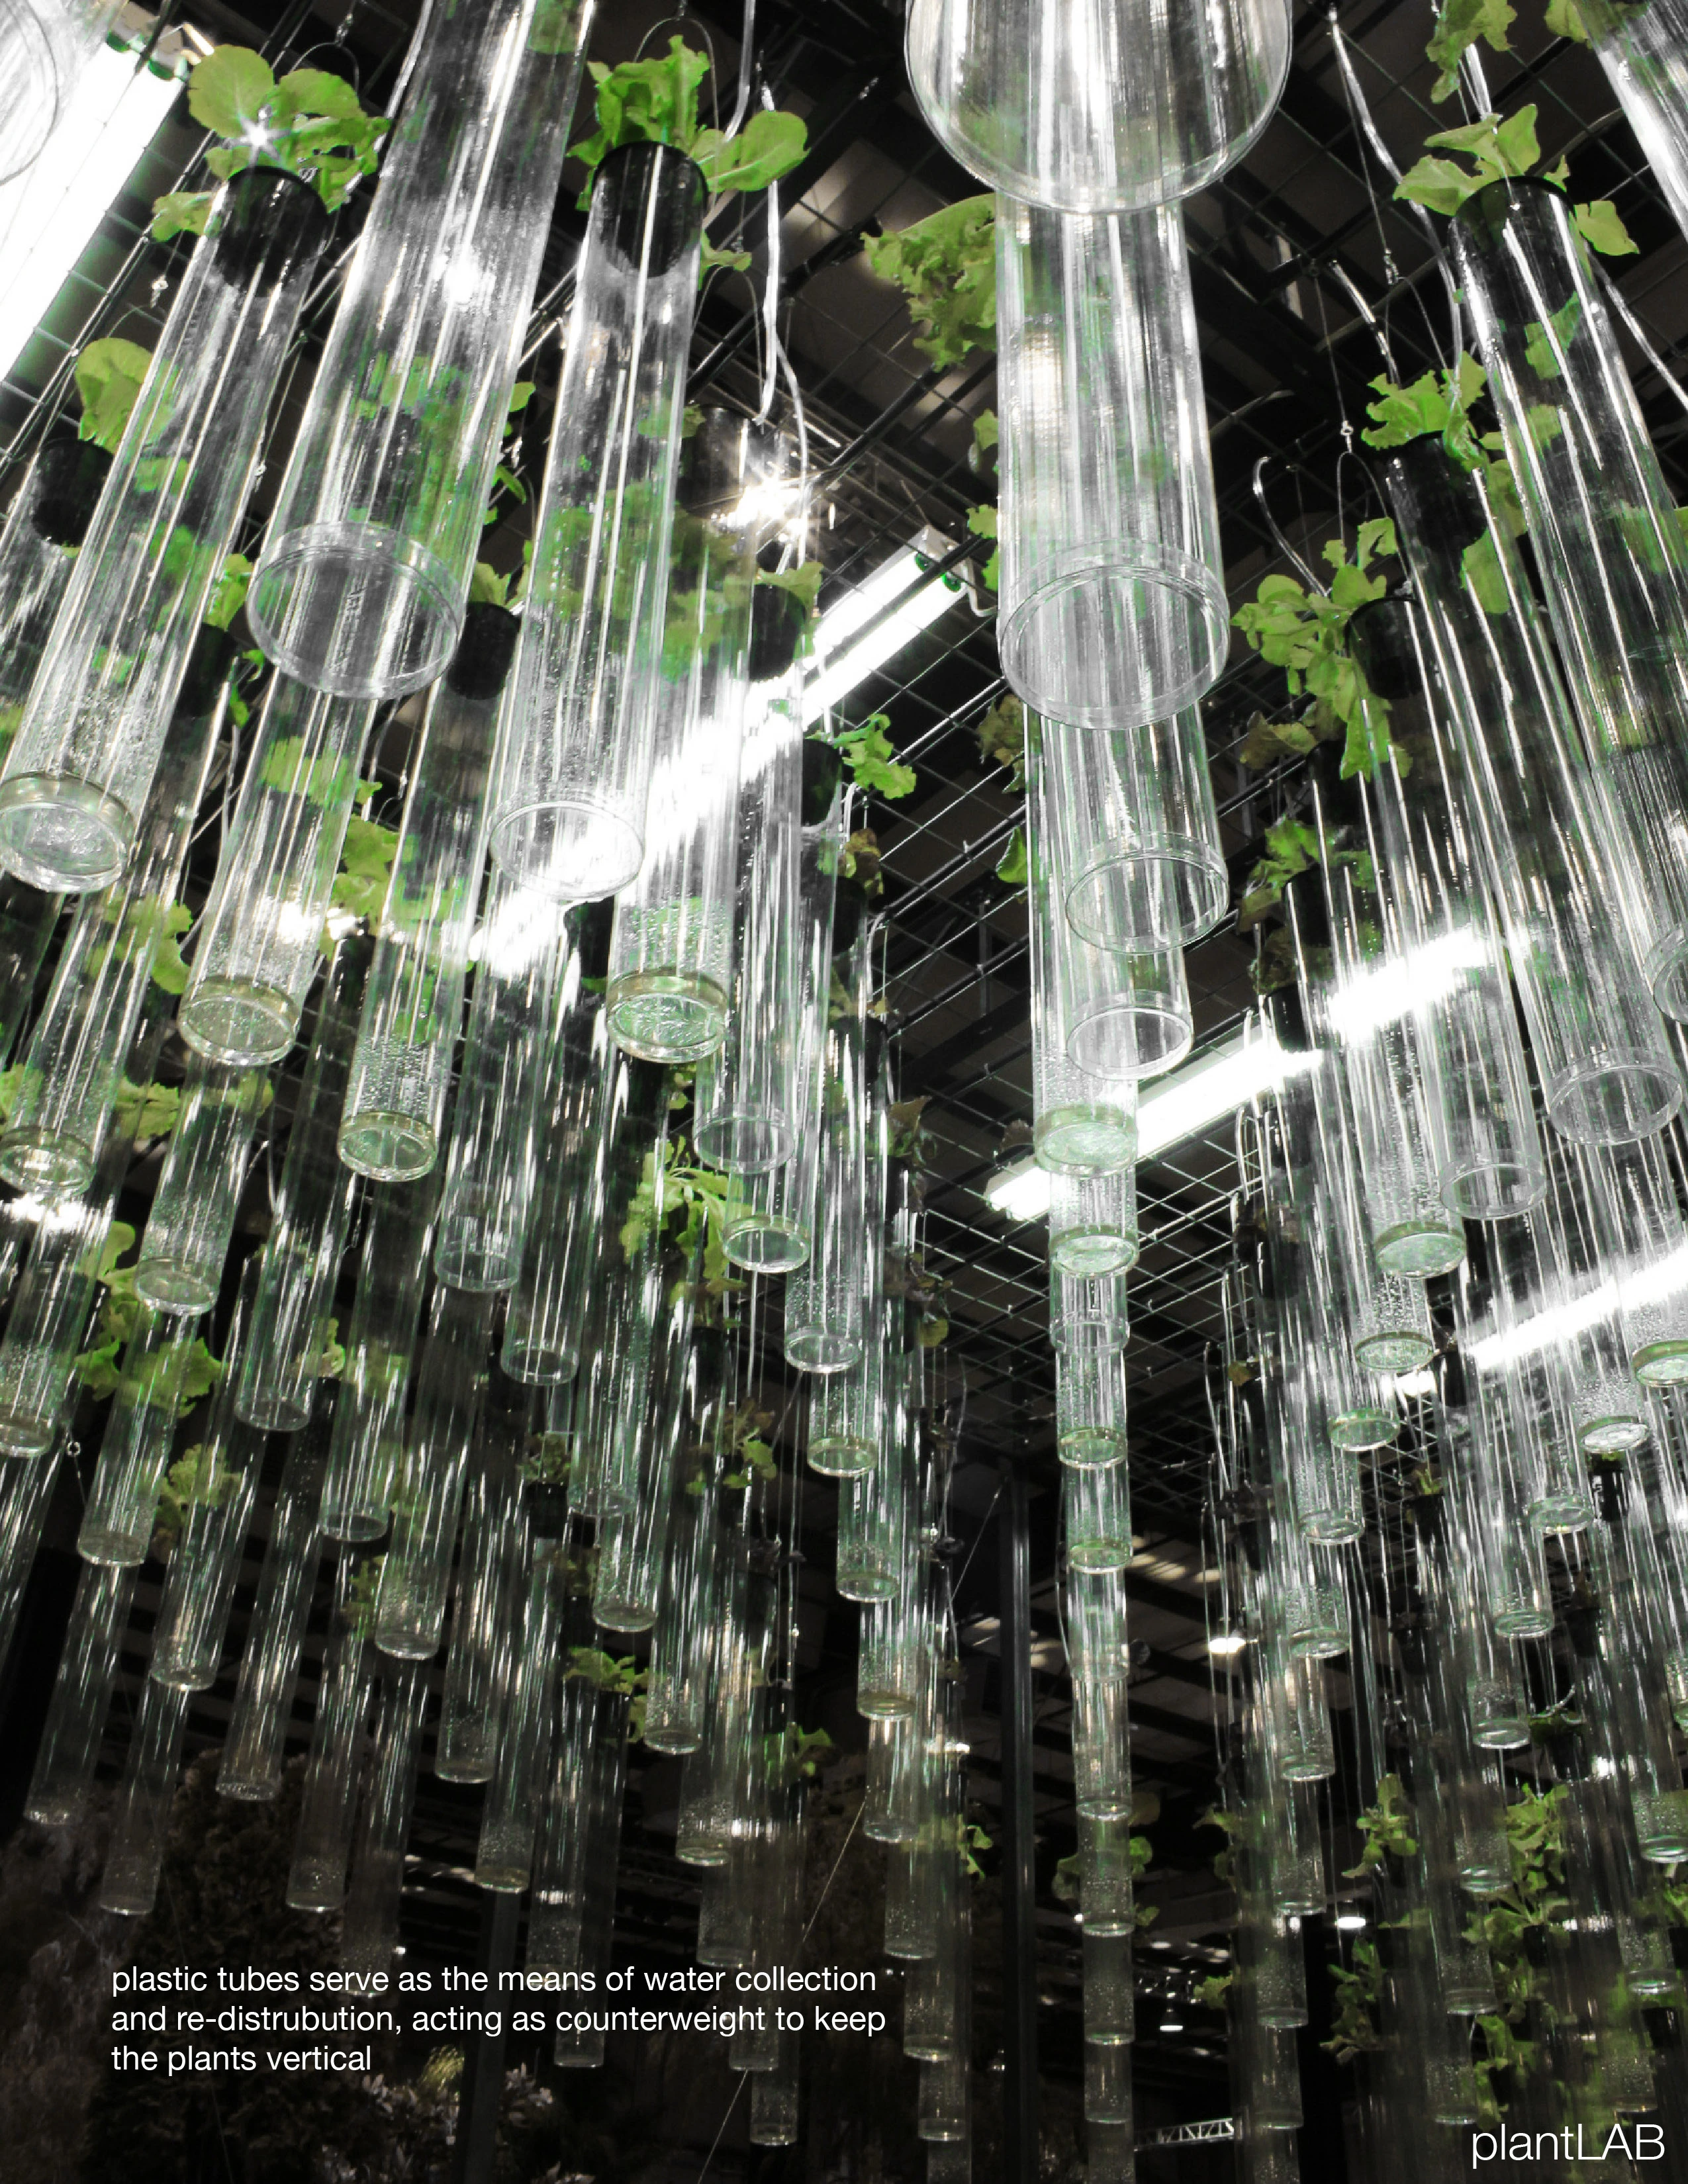
plantLAB
The plantLAB is an experiment in hydroponic gardening and landscape garden design, conceived and constructed by a team of graduate and undergraduate architecture/landscape students for the 2011 San Francisco Garden Show. The project addresses issues of food production and normative definitions of "garden" through an interpretation of hydroponic methods for a temporary gallery exhibition. It consists of a modular steel frame that supports an irrigation system and a volumetric field of hydroponically grown lettuce.
Student Collaboration
Honor Awards
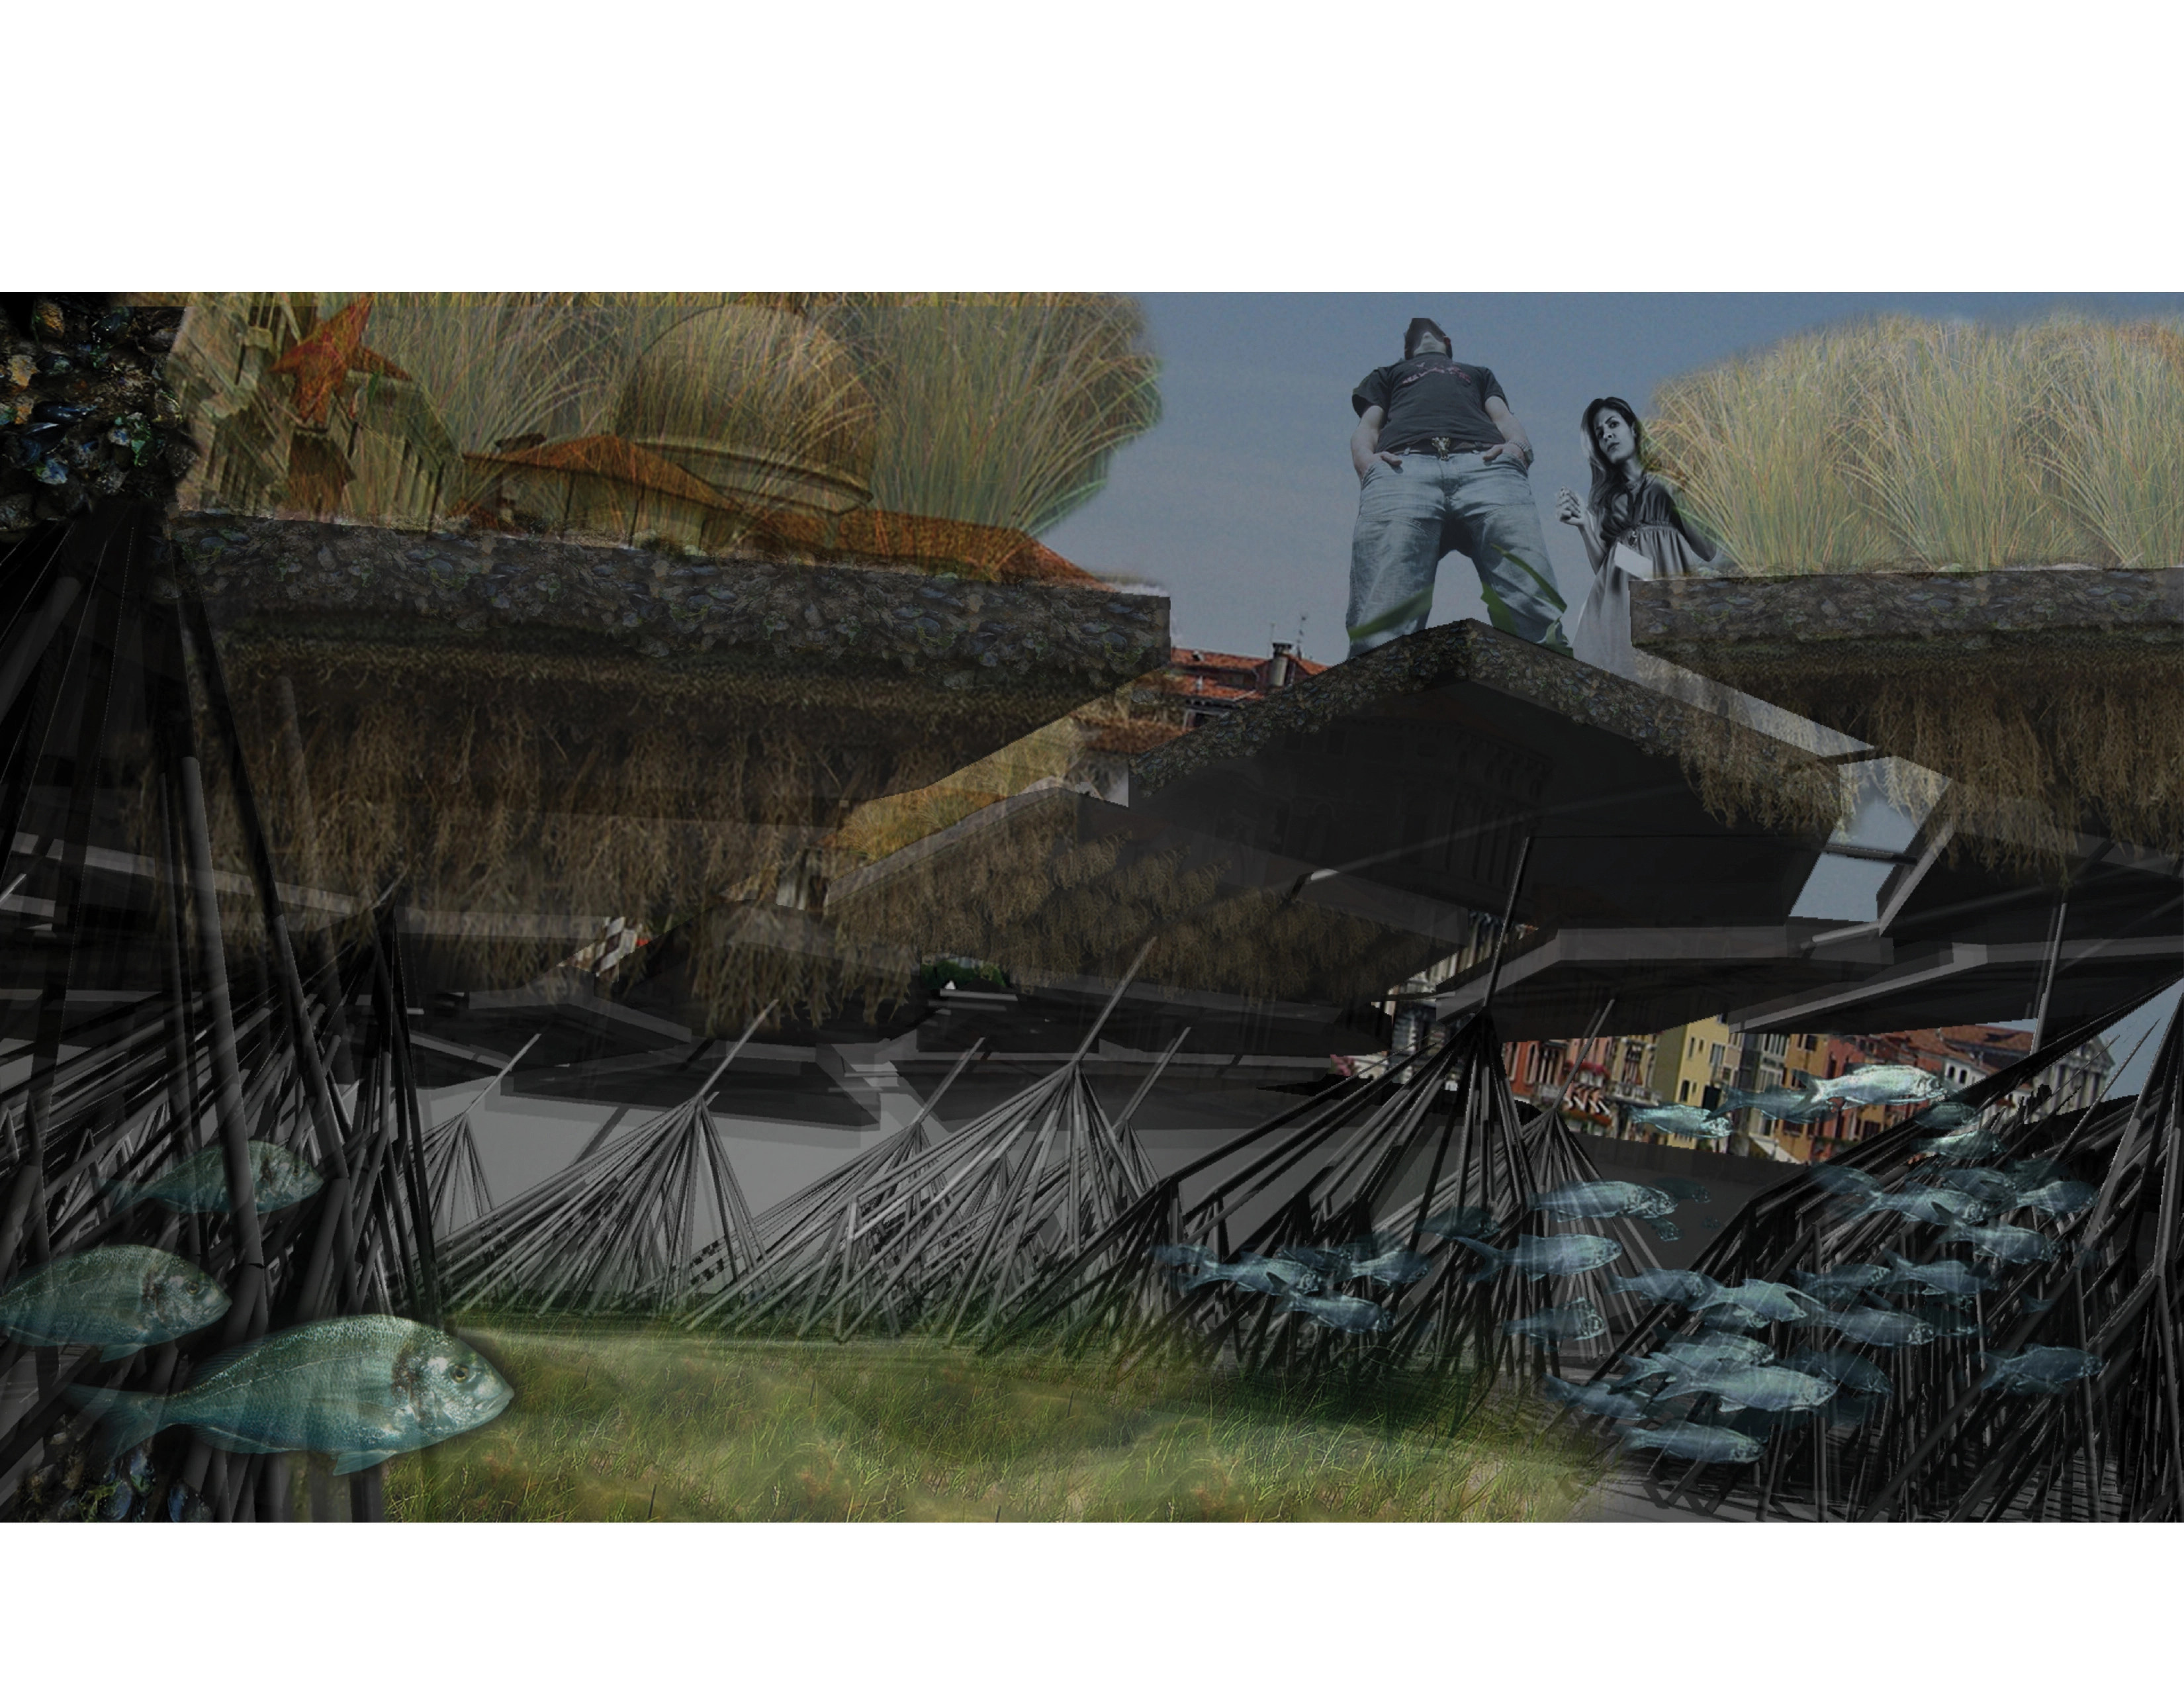
Terra Nova: Building a New Venetian Ground
Venice symbolizes the strange beauty that is possible when human habitation adapts itself to extreme environmental surroundings. Sea level rise and climate change place the Venetian lagoon at a critical juncture in its existence and necessitate new techniques of adaptation. Terra Nova proposes a new, more flexible set of methods to build ground, improve biodiversity, and permit human access to this critical process in order to allow this very unique city and ecosystem to survive.
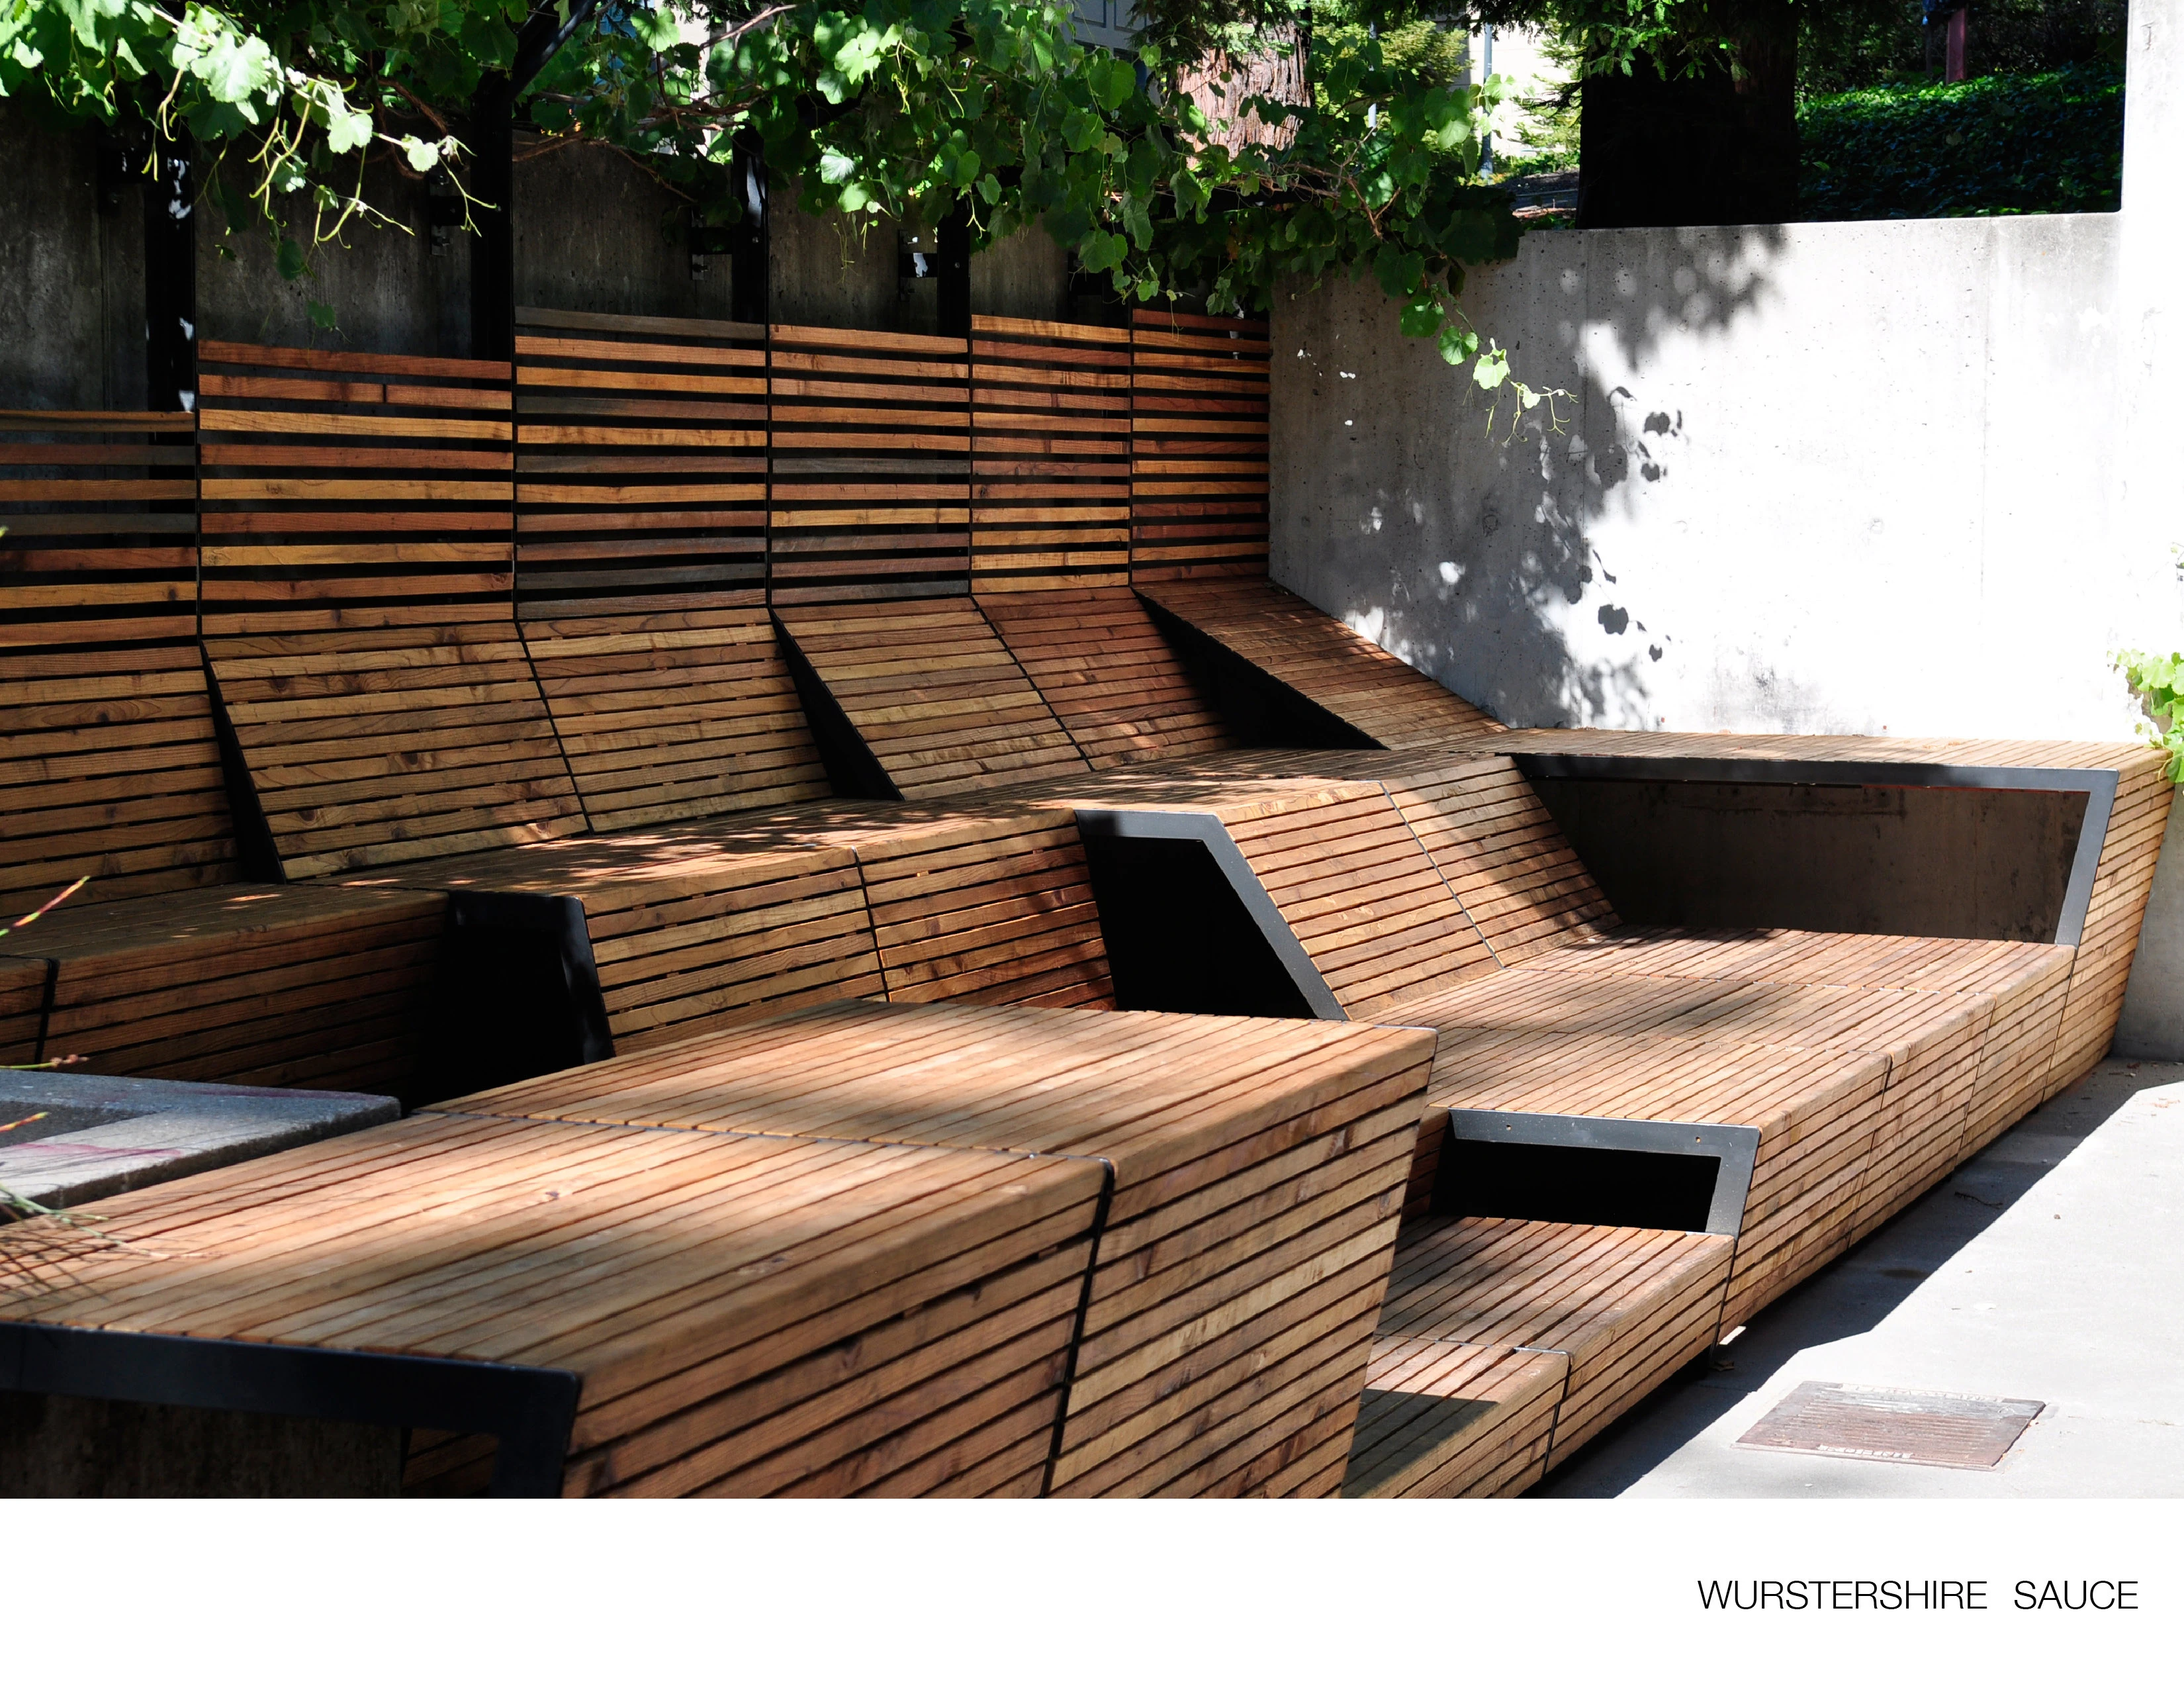
Wurstershire Sauce
The project concept splits, folds, and stretches the conventional idea of a "bench," to accommodate numerous activities, and formally responds to the variable positions in which one might “sit”. The structural profile corresponds to function, providing an outdoor classroom, performance platform and social space that responds to existing site conditions. The design/build project allowed students to develop a broad range of skills, and manifests a pedagogical shift towards collaborati