
.webp?language=en-US)
.webp?language=en-US)
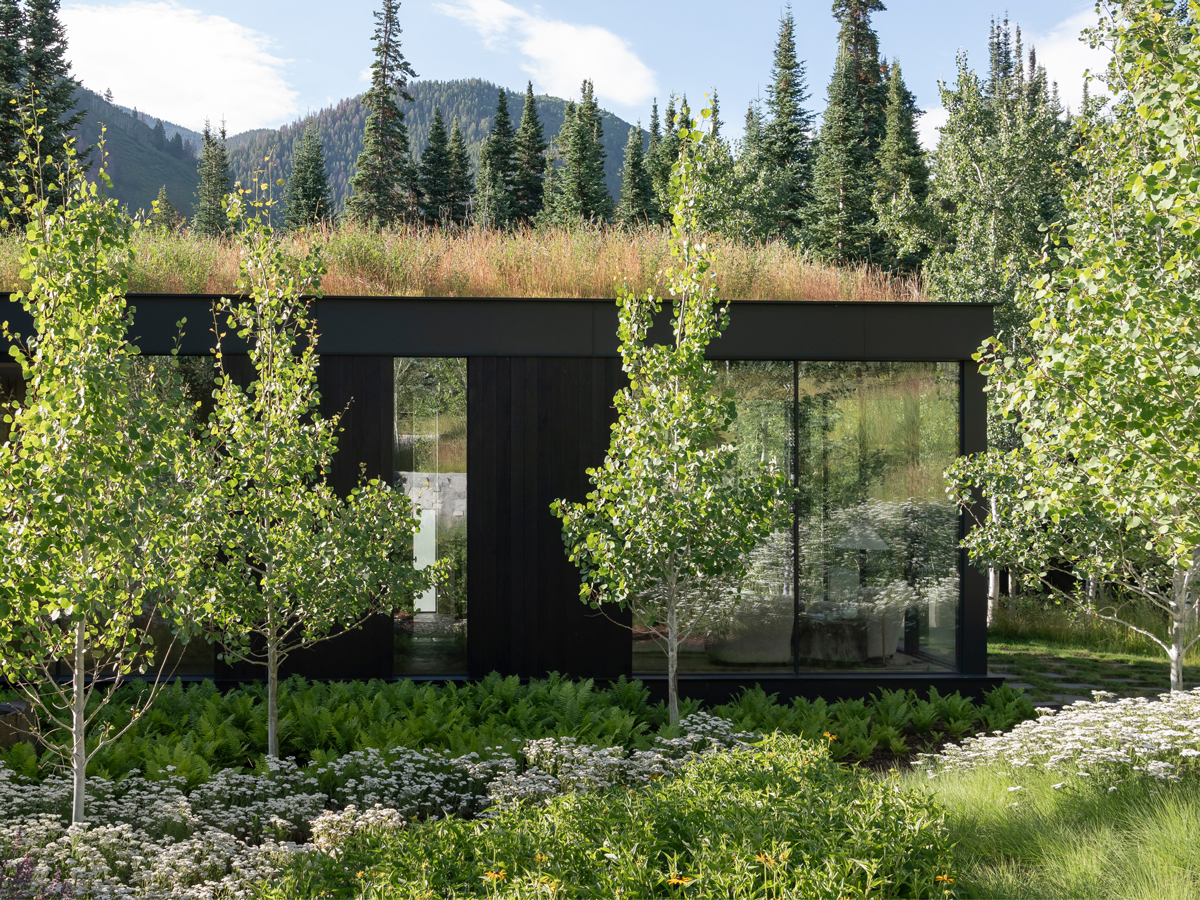
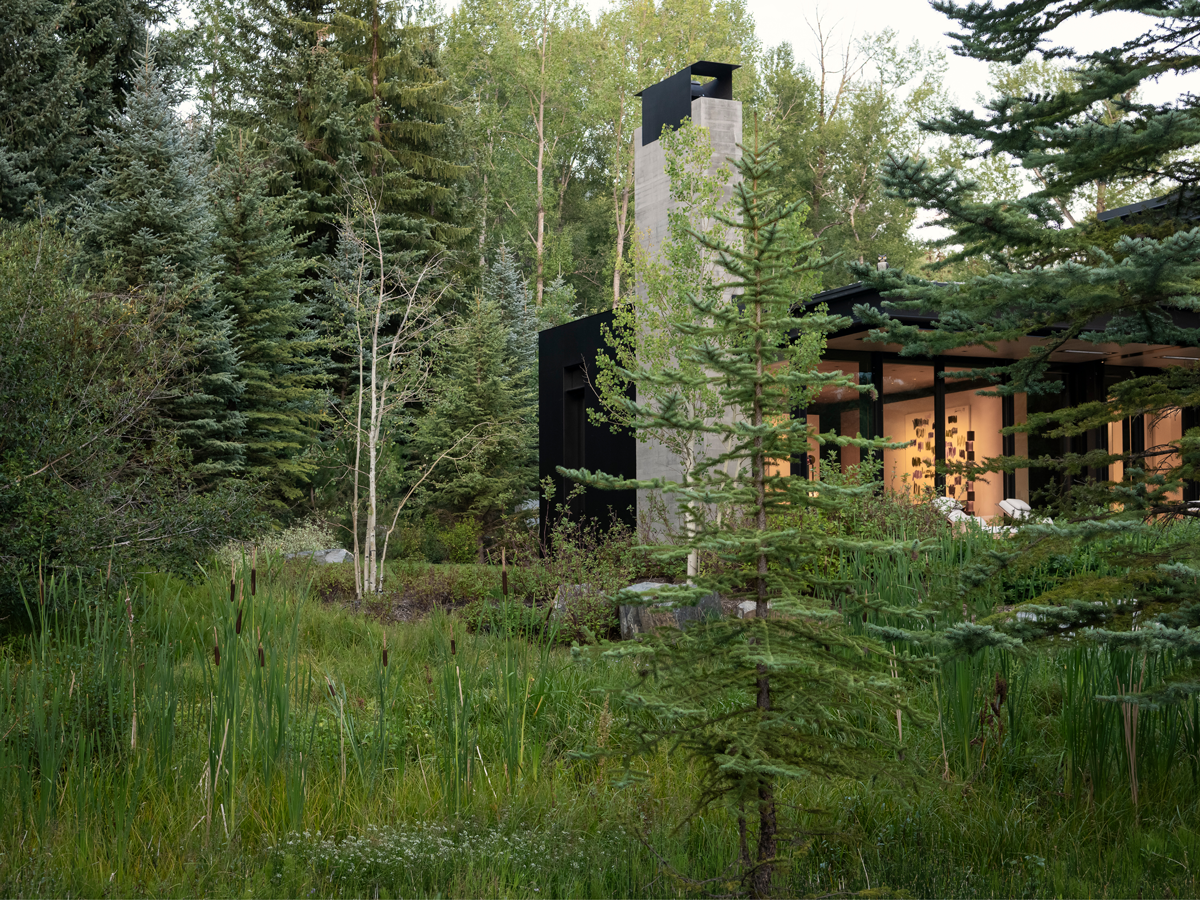
Salame Residence
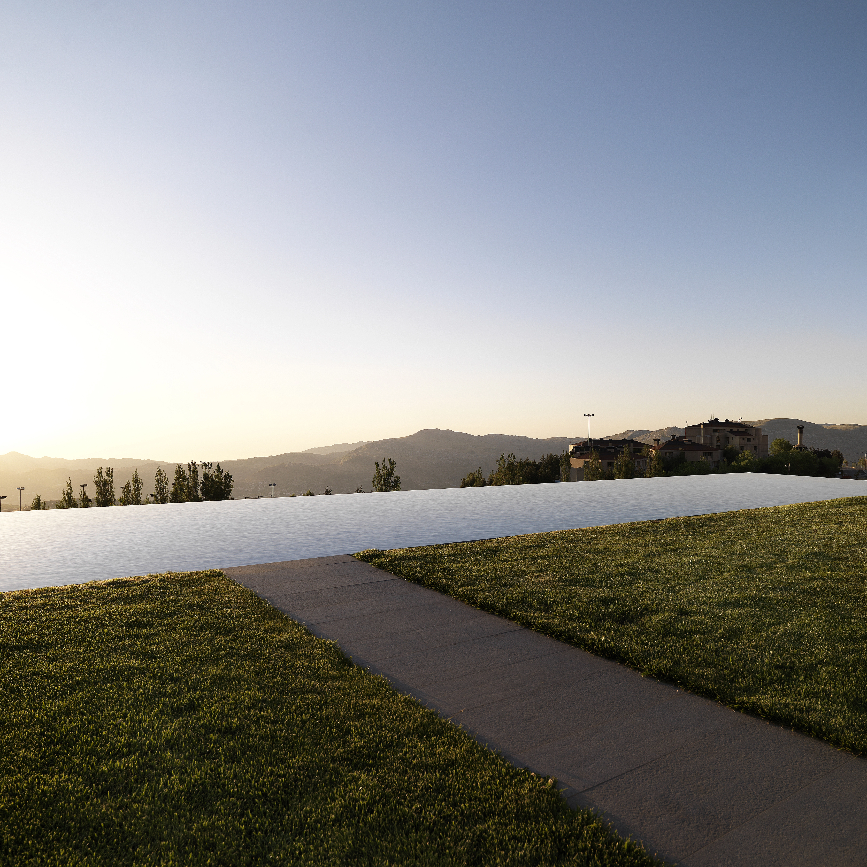
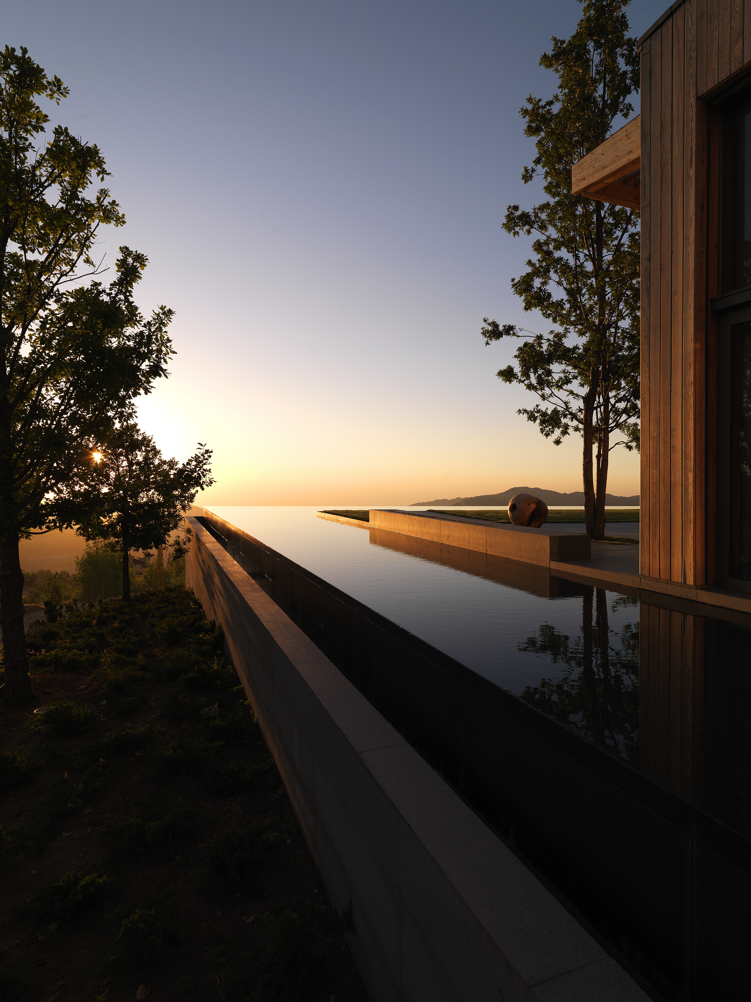
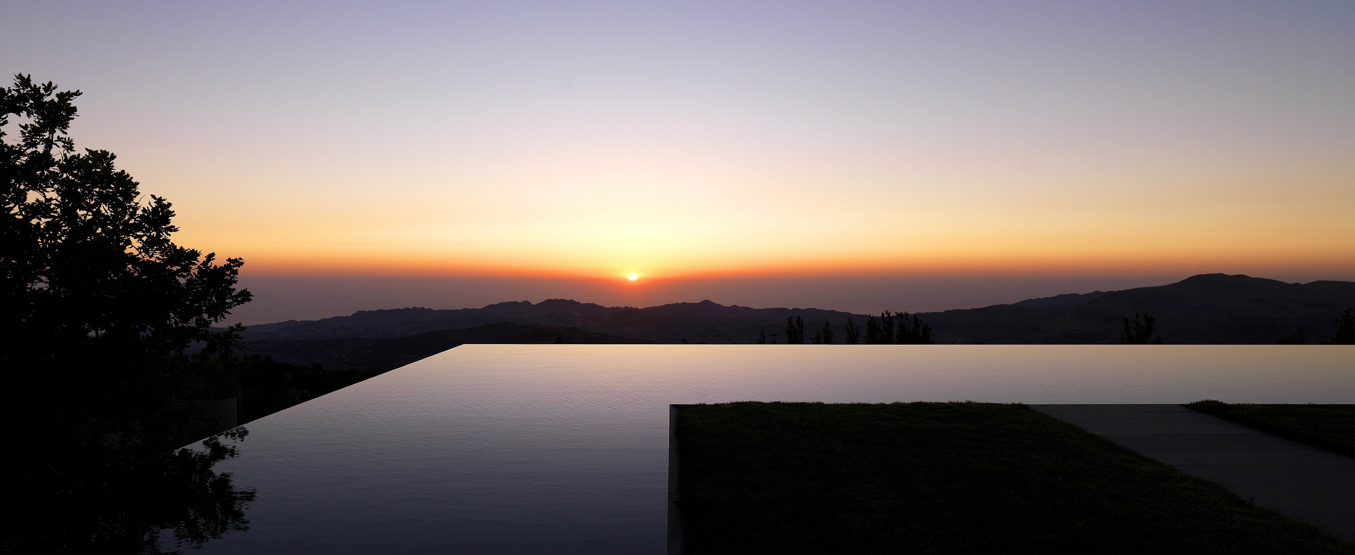
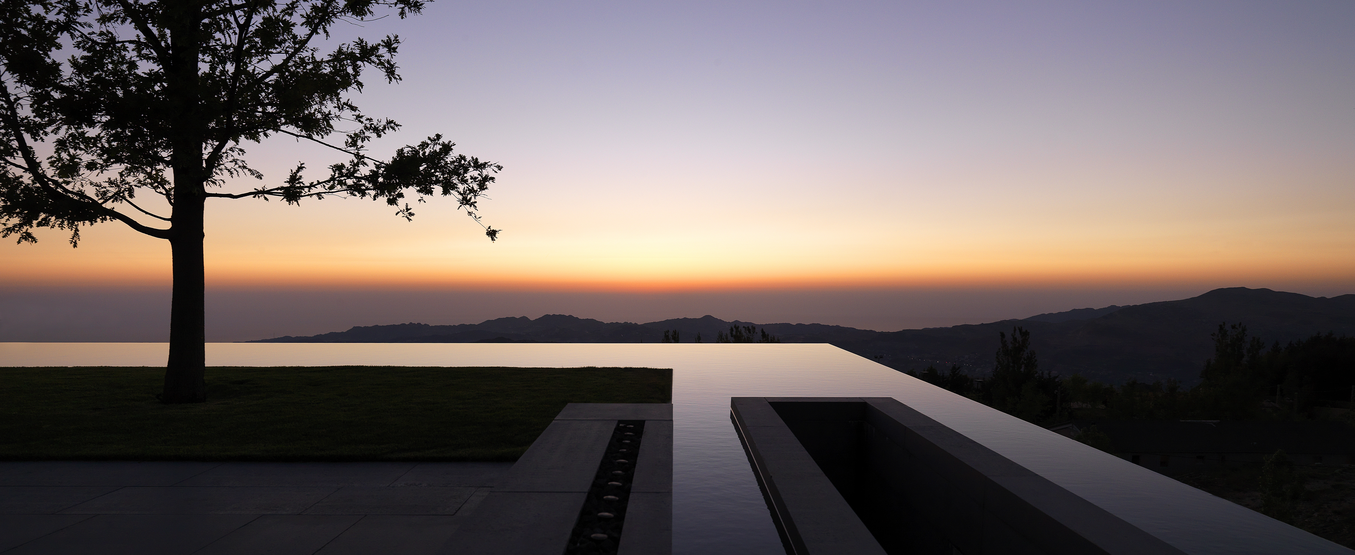
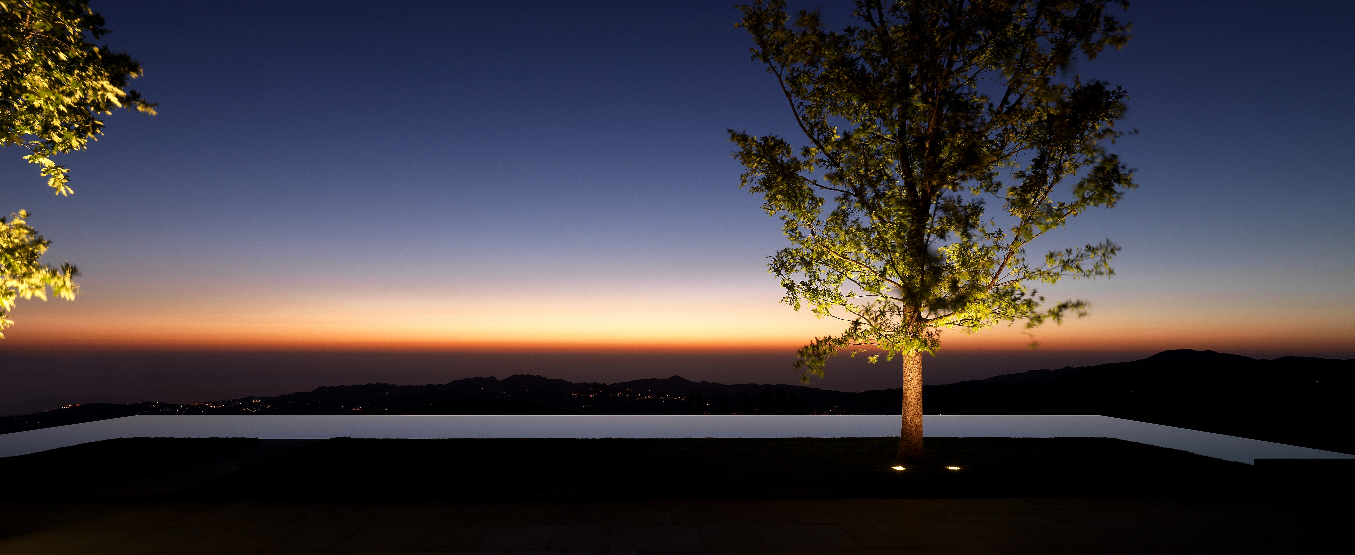
A breath of fresh air. The success of this design is all about the simple ground plane. There are so many beautiful gestures, it’s extraordinary design with a limited palette. The small, newly planted pine trees will mature into a fabulous bosque. There are so many integrated transitions among the living spaces that were designed by the landscape architect. The designers made the inclusion of security elements look effortless.
Awards Jury
-
On a steep and challenging site, a peaceful sanctuary away from the hustle and bustle of city life was required. In two small and precise gestures, the landscape intervention creates a safe and holistic environment for celebrating essential blissful moments.
-
On a remote site, 2700 meters above sea level and the city of Beirut, the client wanted to create his own private escape, a place to reconnect with what is essential for them—nature, family, and friends.
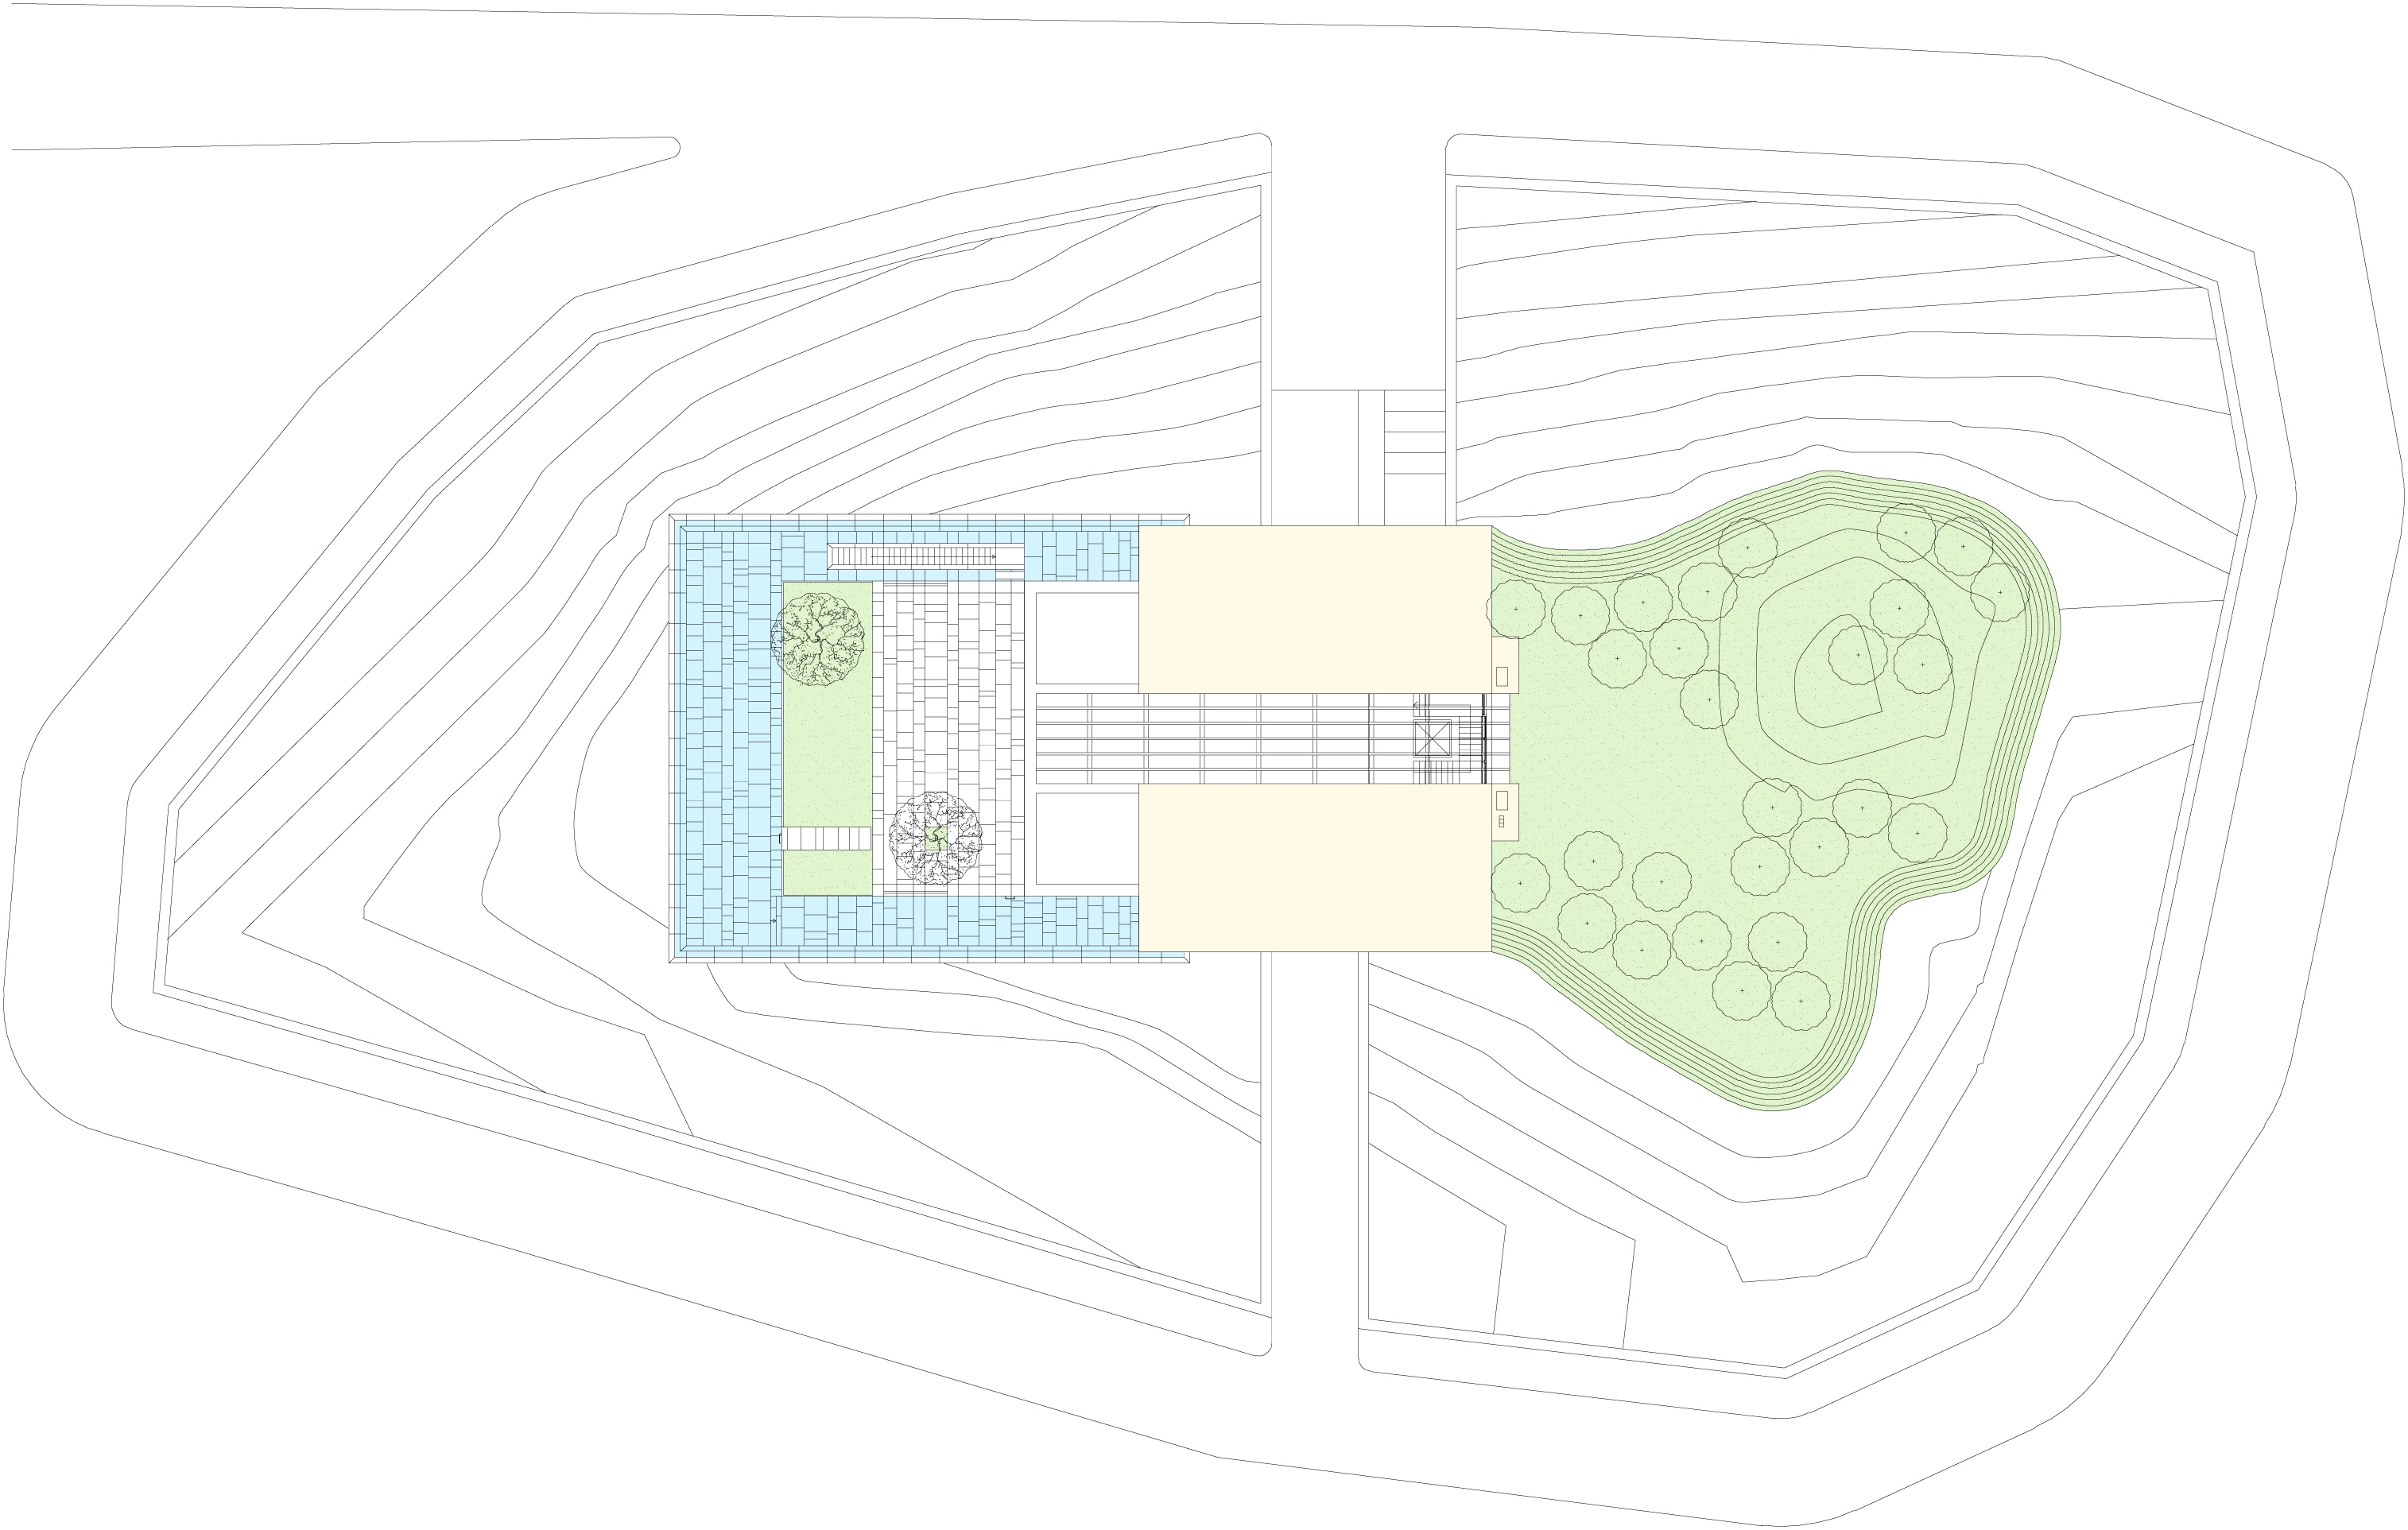
The site, a 4000 m2 private hilltop, offered great potential yet equally great challenges. Stunning 360-degree views, along with dangerously steep slopes all around its crest. At a conceptual level, providing appropriate, safe, and usable space became one of the most critical aspects of the project to resolve. The landscape intervention was defined by two simple gestures that resulted in one holistic project.
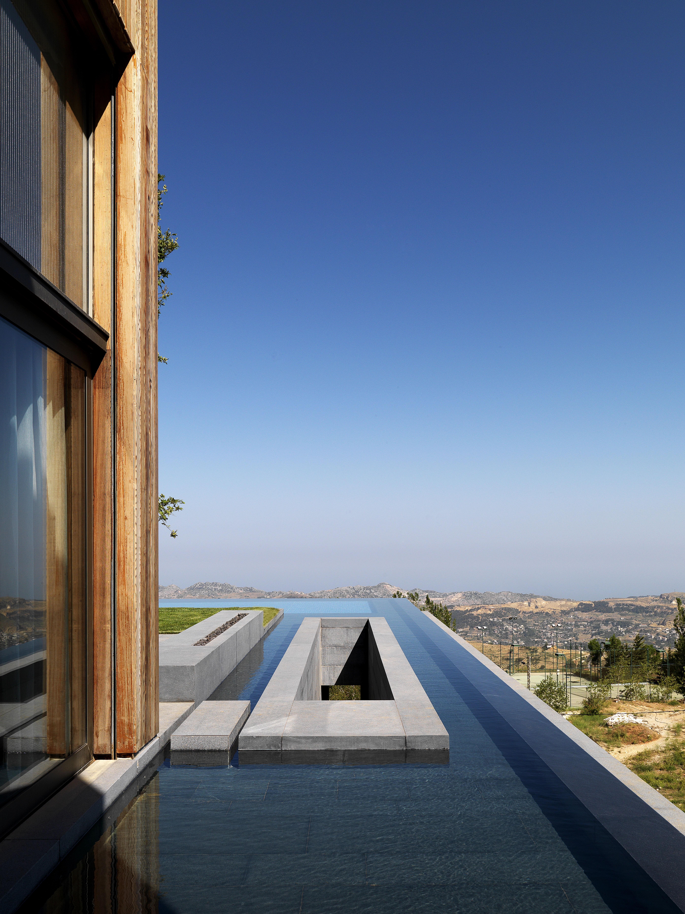
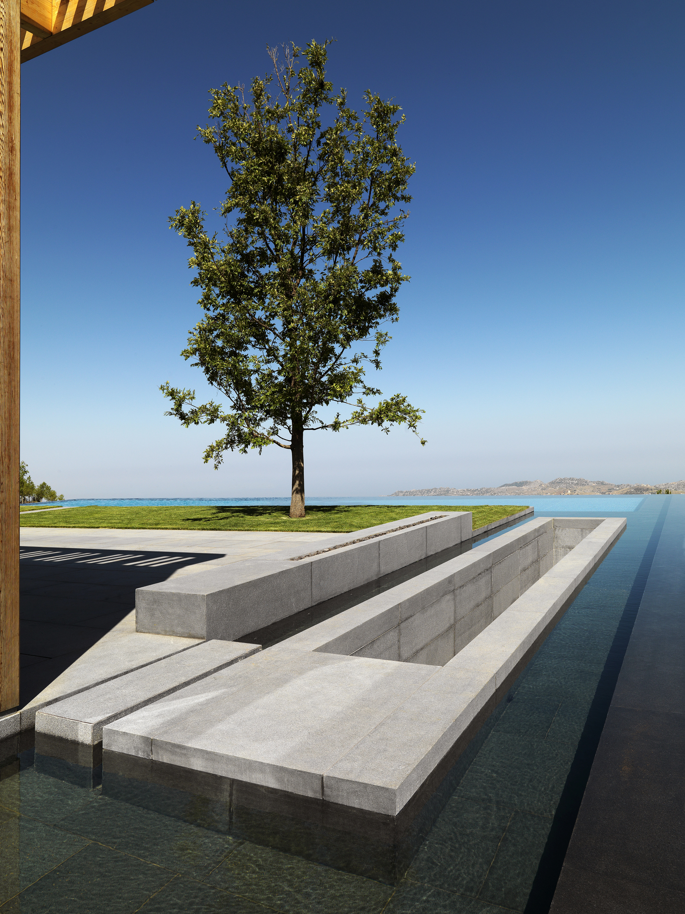
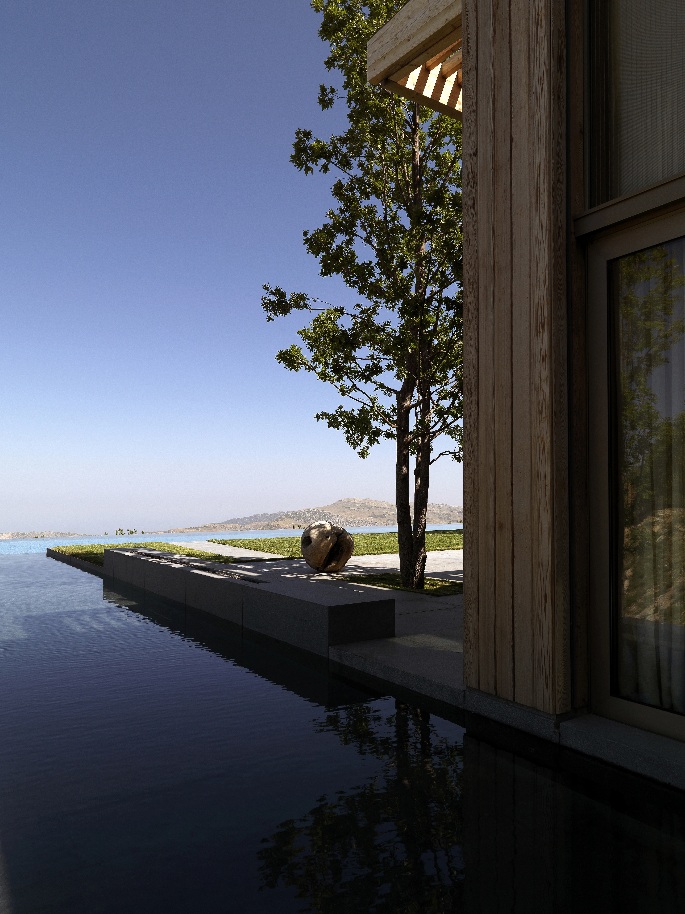
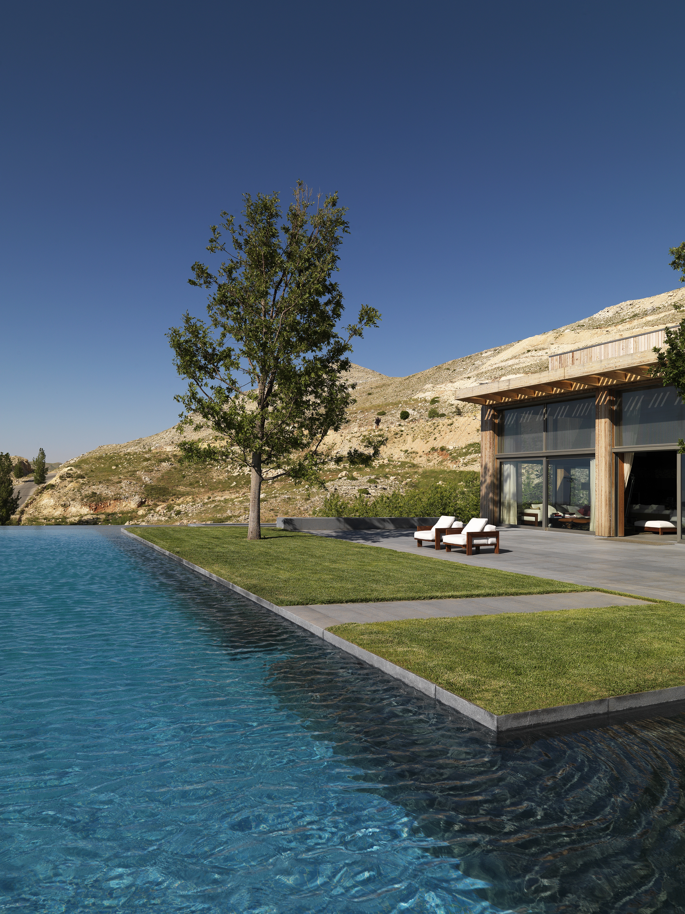
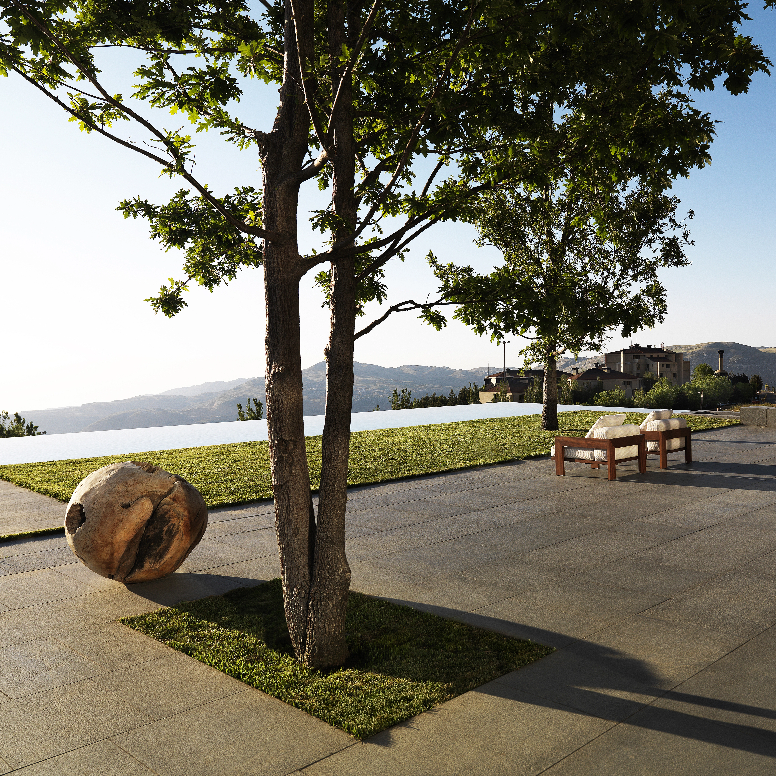
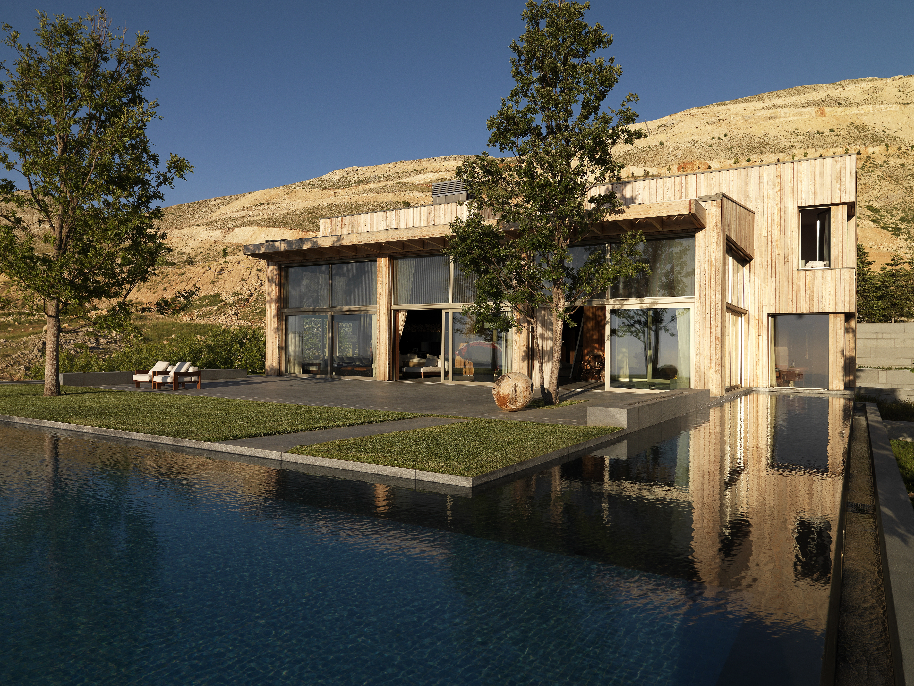
At the front side, the granite base of the house was extended outwards to provide the required outdoor living space, while being embraced with a multi purpose peripheral water element. This water surface provides a safe boundary around the entire terrace, while absorbing the endless panoramic views.
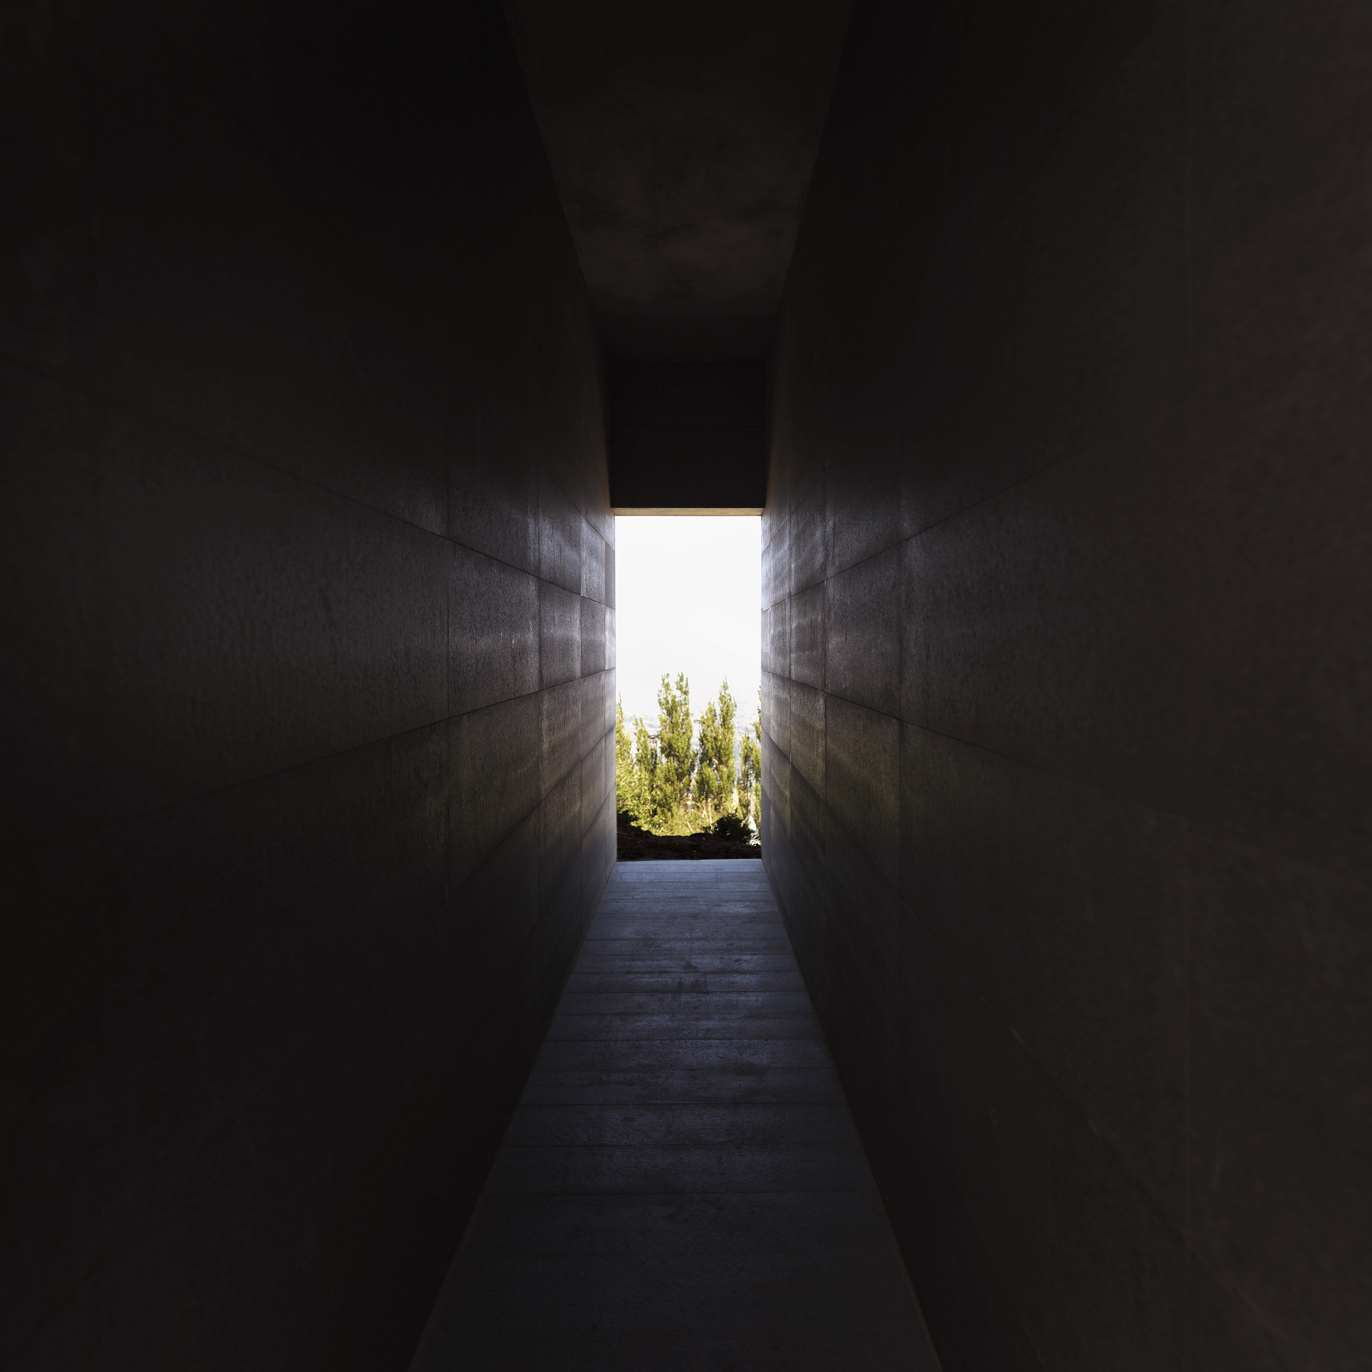
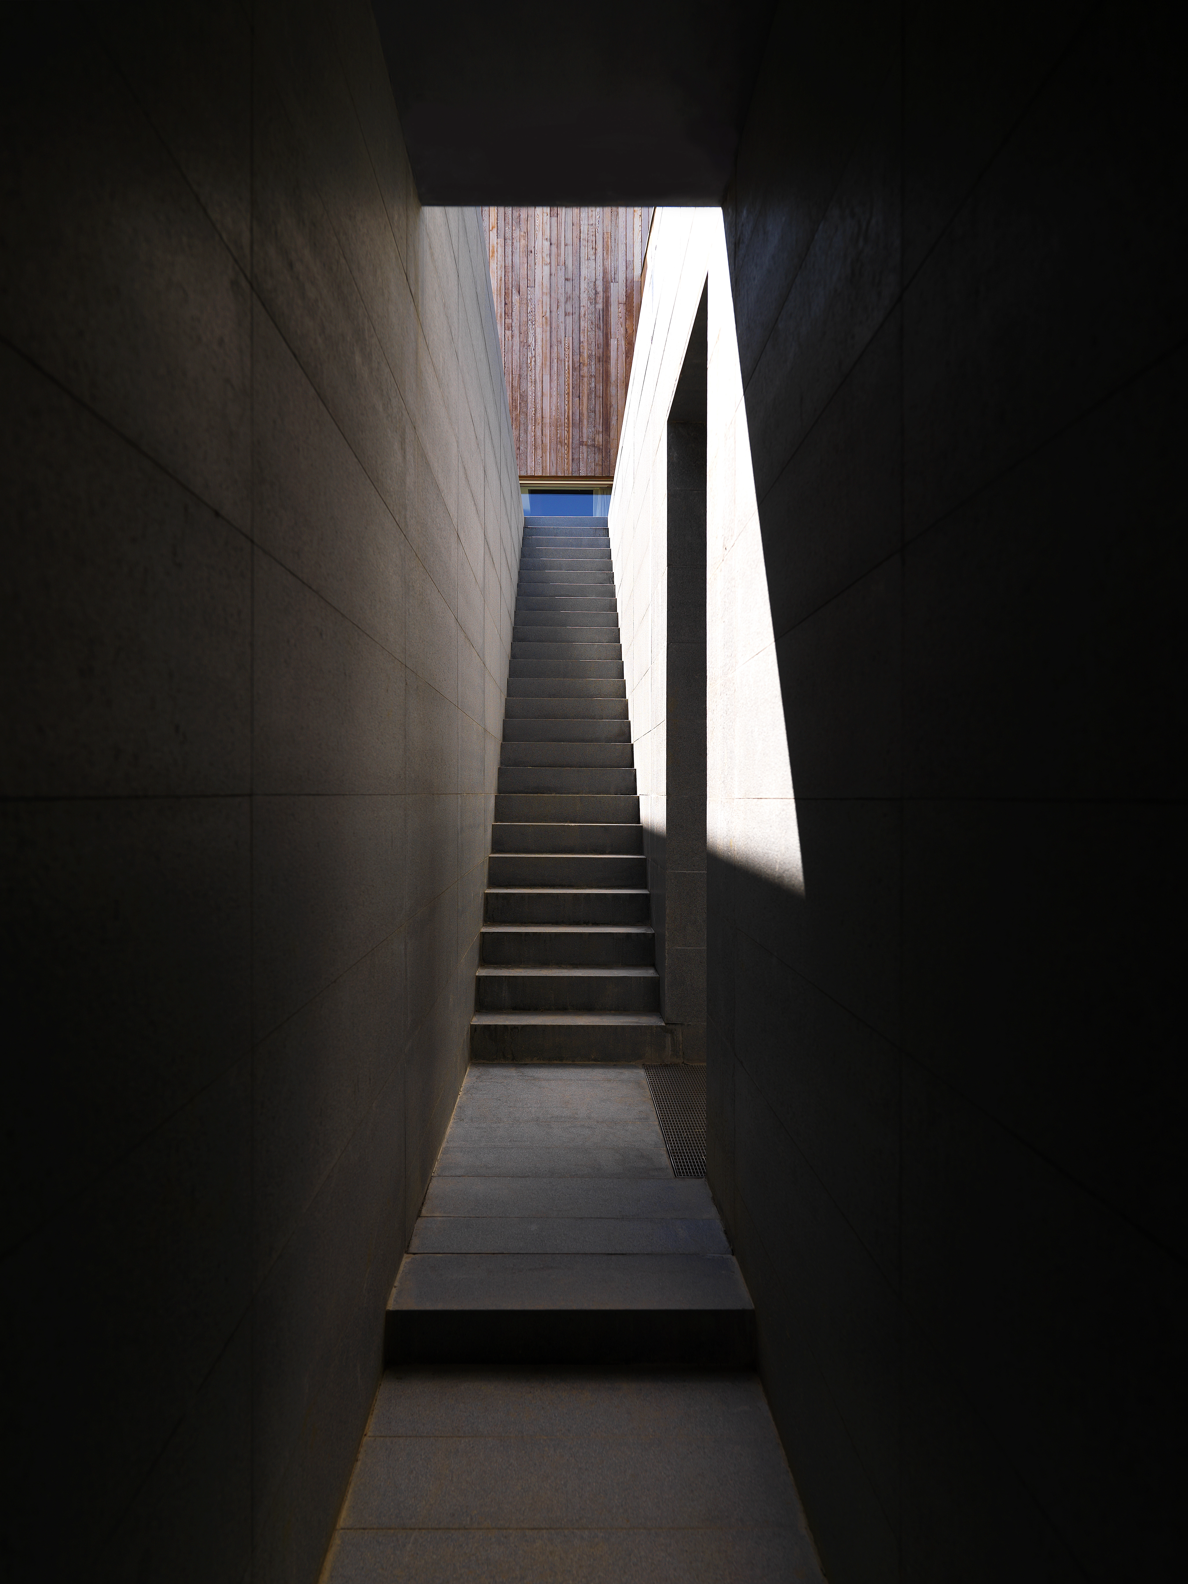
The resulting panoramic terrace became the main living component of the house, hosting memorable moments alone, and with family and friends. Swimming, lounging, and relaxing became rituals in the summertime. Monolithic, concealed shower and changing rooms are carved out of this granite base and dramatically accessed down through the water.
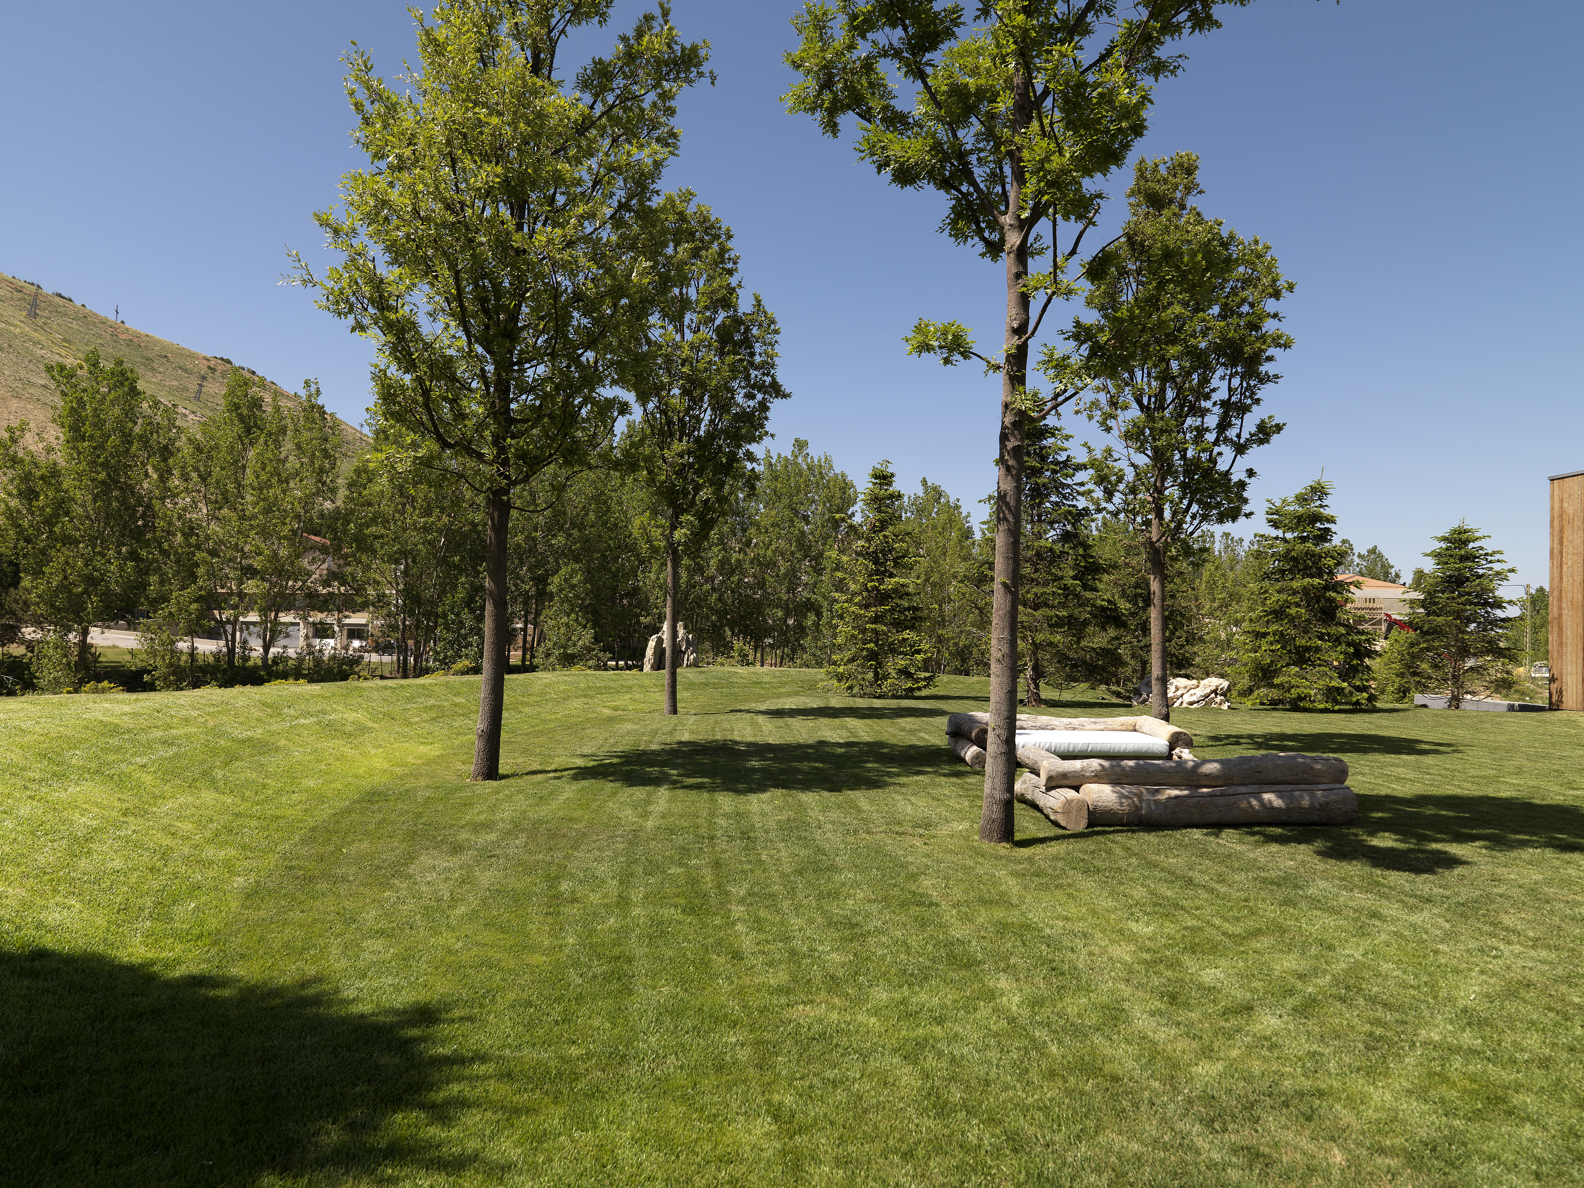
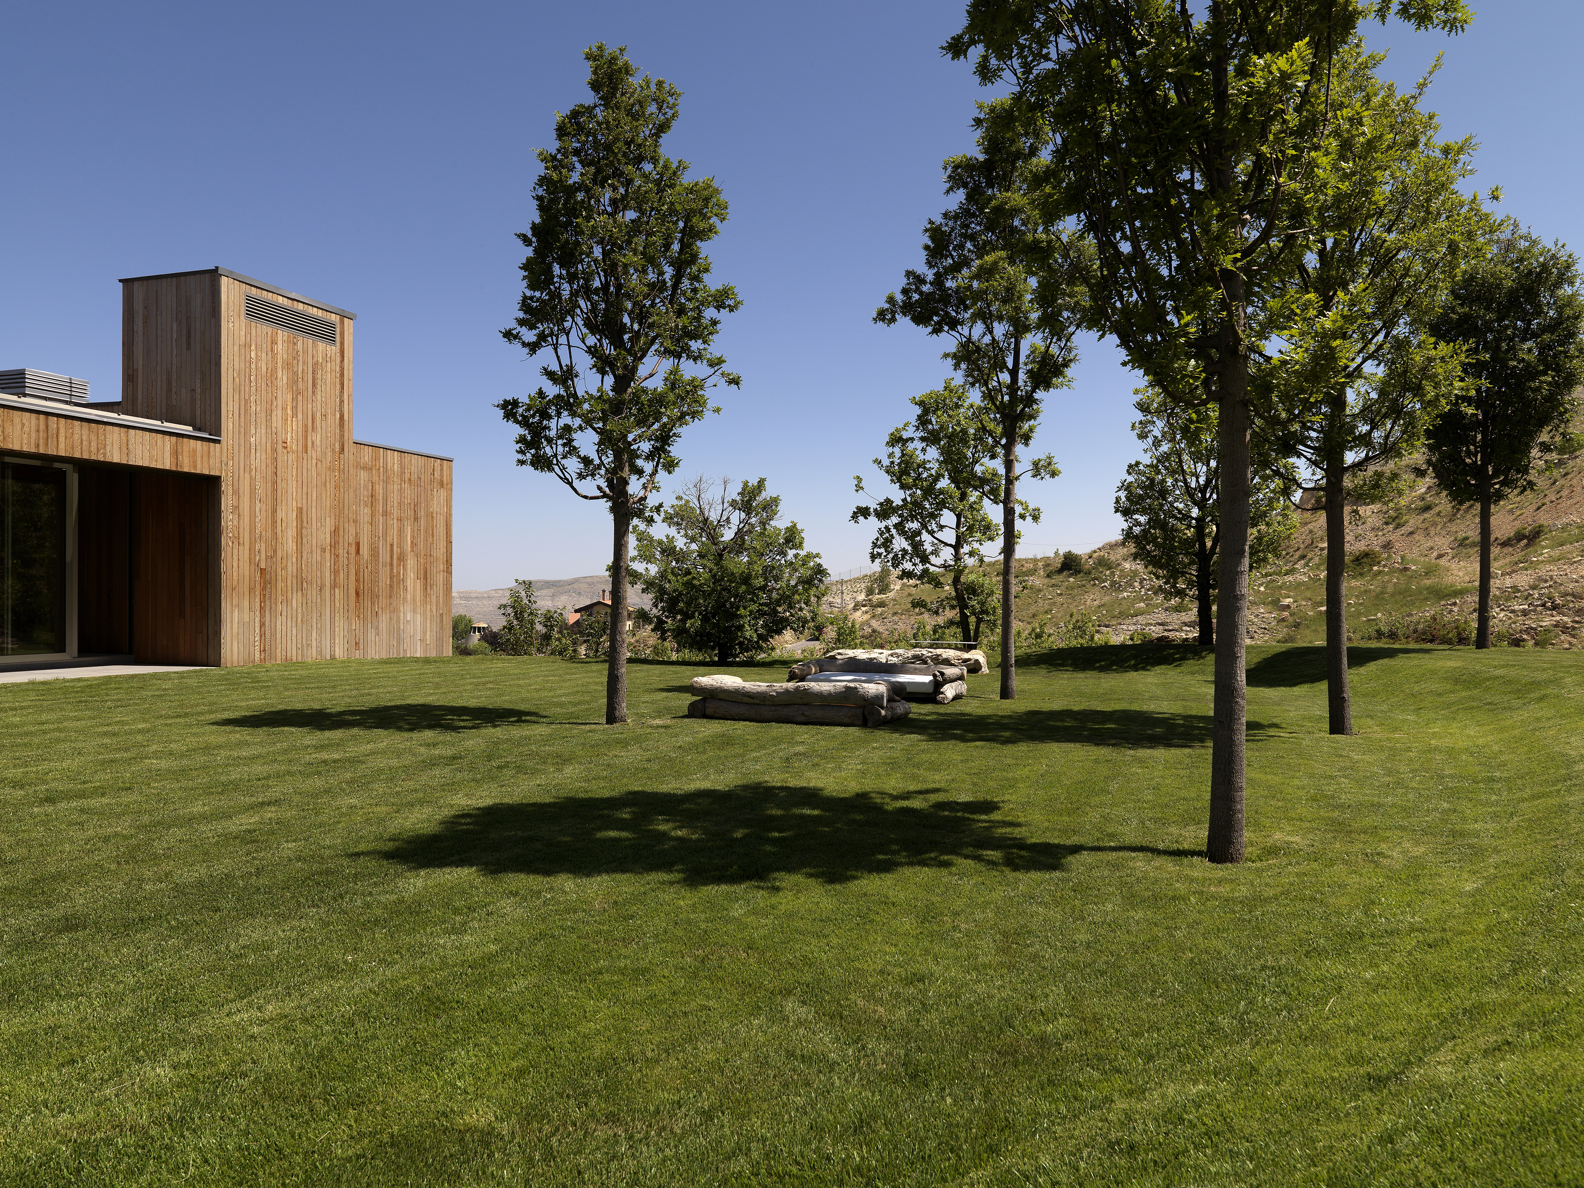
At the back side, almost as a crater, a garden was carved out, to provide a safe and informal green and organic space for the family and children to enjoy.
The contrast between those two spaces, the formal and geometric front garden, and the informal and organic back garden, offered the clients a holistic environment that responded to their lifestyle and escapists requirements, while leaving the rest of the hilltop intact.
Close collaboration with the client and architect occurred all along the process, in order for the landscape to seamlessly embrace and extend the architecture into the outdoors and horizons beyond. One material was used exclusively throughout the project, grey granite, following the base of the house, with solid blocks incorporated where possible to withstand the harsh winter and snow covered months of the year.
-
VDLA Team
Rafi Karakashian; Nadine El HajjArchitect
Marcello LomauroProject Managers and Contractors: Homework
George Roumieh
Water Specialist: Hydrelec
Andre AraaPlant Supplier and Contractor: Pepiniere Peter Holman
Peter Holman
Advertisement
Related Awards
Award of Excellence, Residential Design
Datum House
Location: West Stockbridge, MA
Firm: Wagner Hodgson
This modern homestead was designed for a family with a passion for the arts and a deep connection to the region. The project was guided by three principles: (1) create dynamic spaces to support the needs for everyday residential living and large philanthropic events, (2) contribute to the cultural legacy of western Massachusetts, and (3) use sustainable practices to guide design and restore the ecological integrity of the site. A prominent view of Massachusetts's tallest peak offered an organizing framework, serving as the datum for architectural and landscape design. With these parameters, the project team explored creative and sustainable solutions to harmoniously blend a variety of spatial scales into a sensitive agrarian vernacular.