
.webp?language=en-US)


The Power House
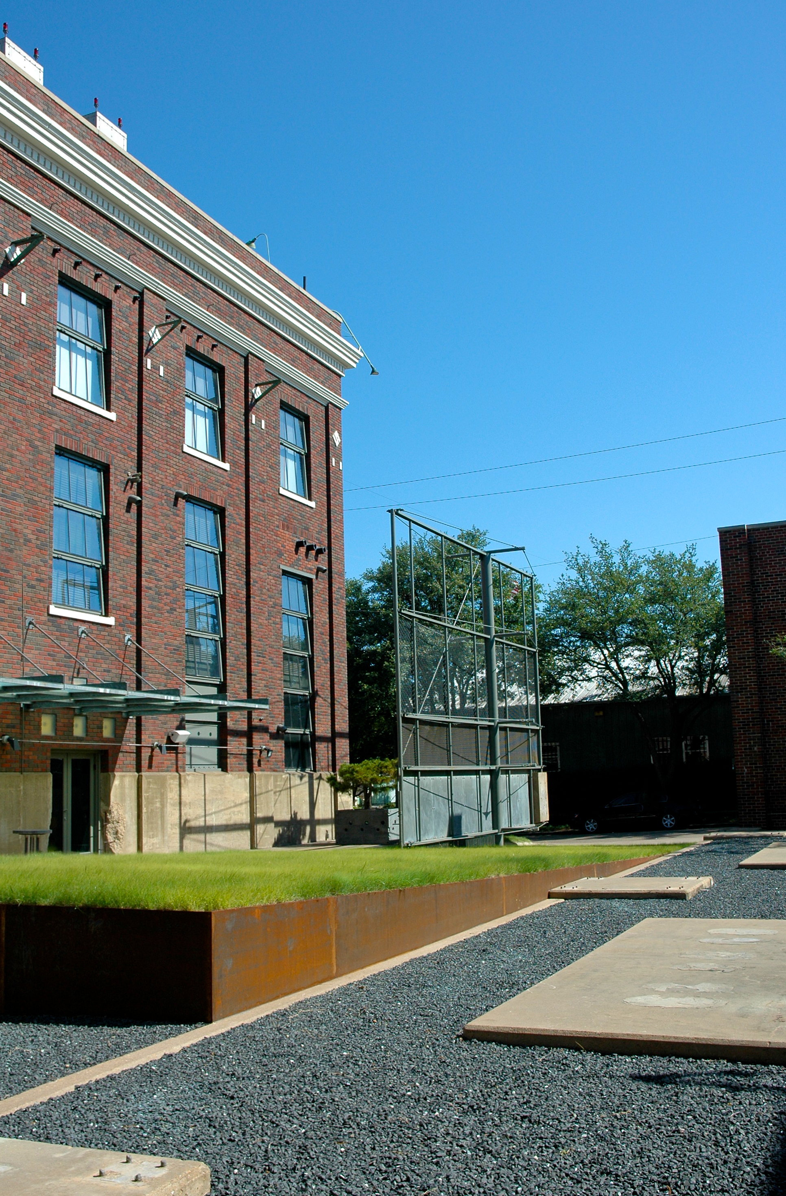
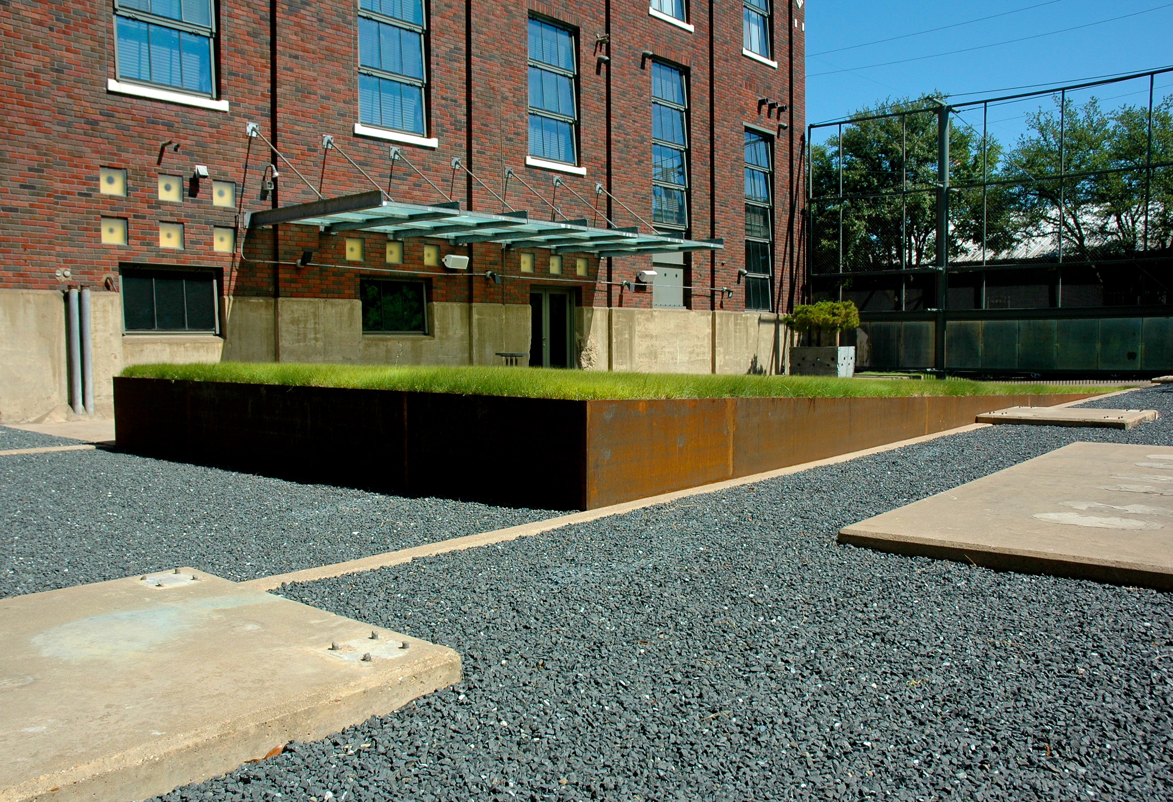
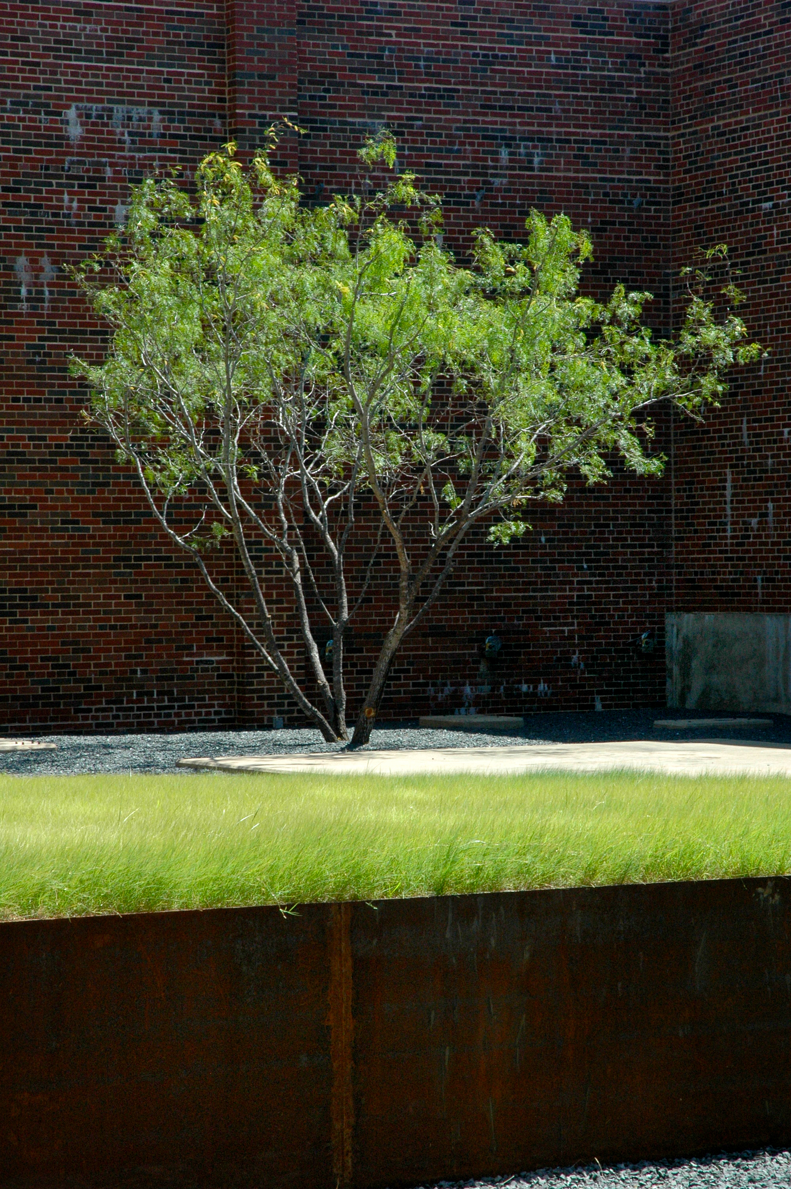
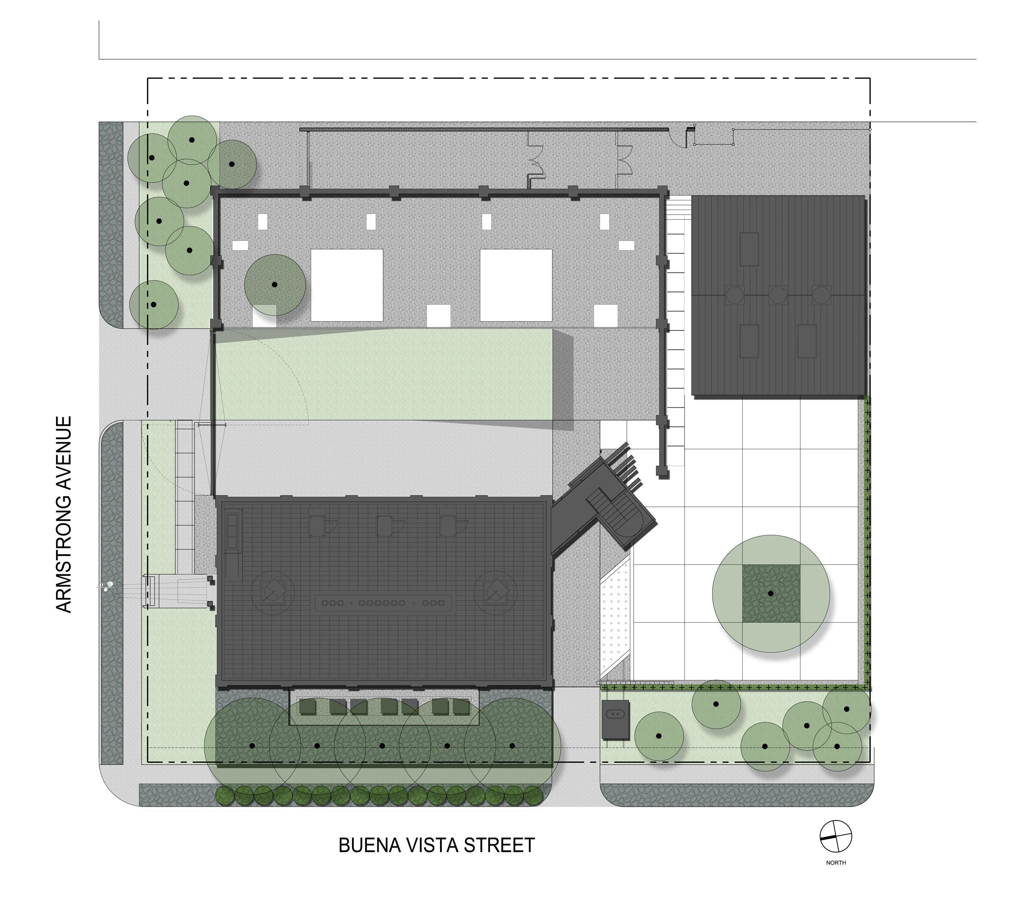
This is art! Compelling and monumental. Its layers of industrial use that define the site are remnants the design pulls together. It celebrates its past use.
Awards Jury
-
This neighborhood electrical substation was built in 1923 by Dallas Power and Light Company in a mixed residential and commercial area of town. This urban garden has sprung to life within the walls of a former industrial compound. The garden fills spaces that directly relate back to its original industrial predecessor.
-
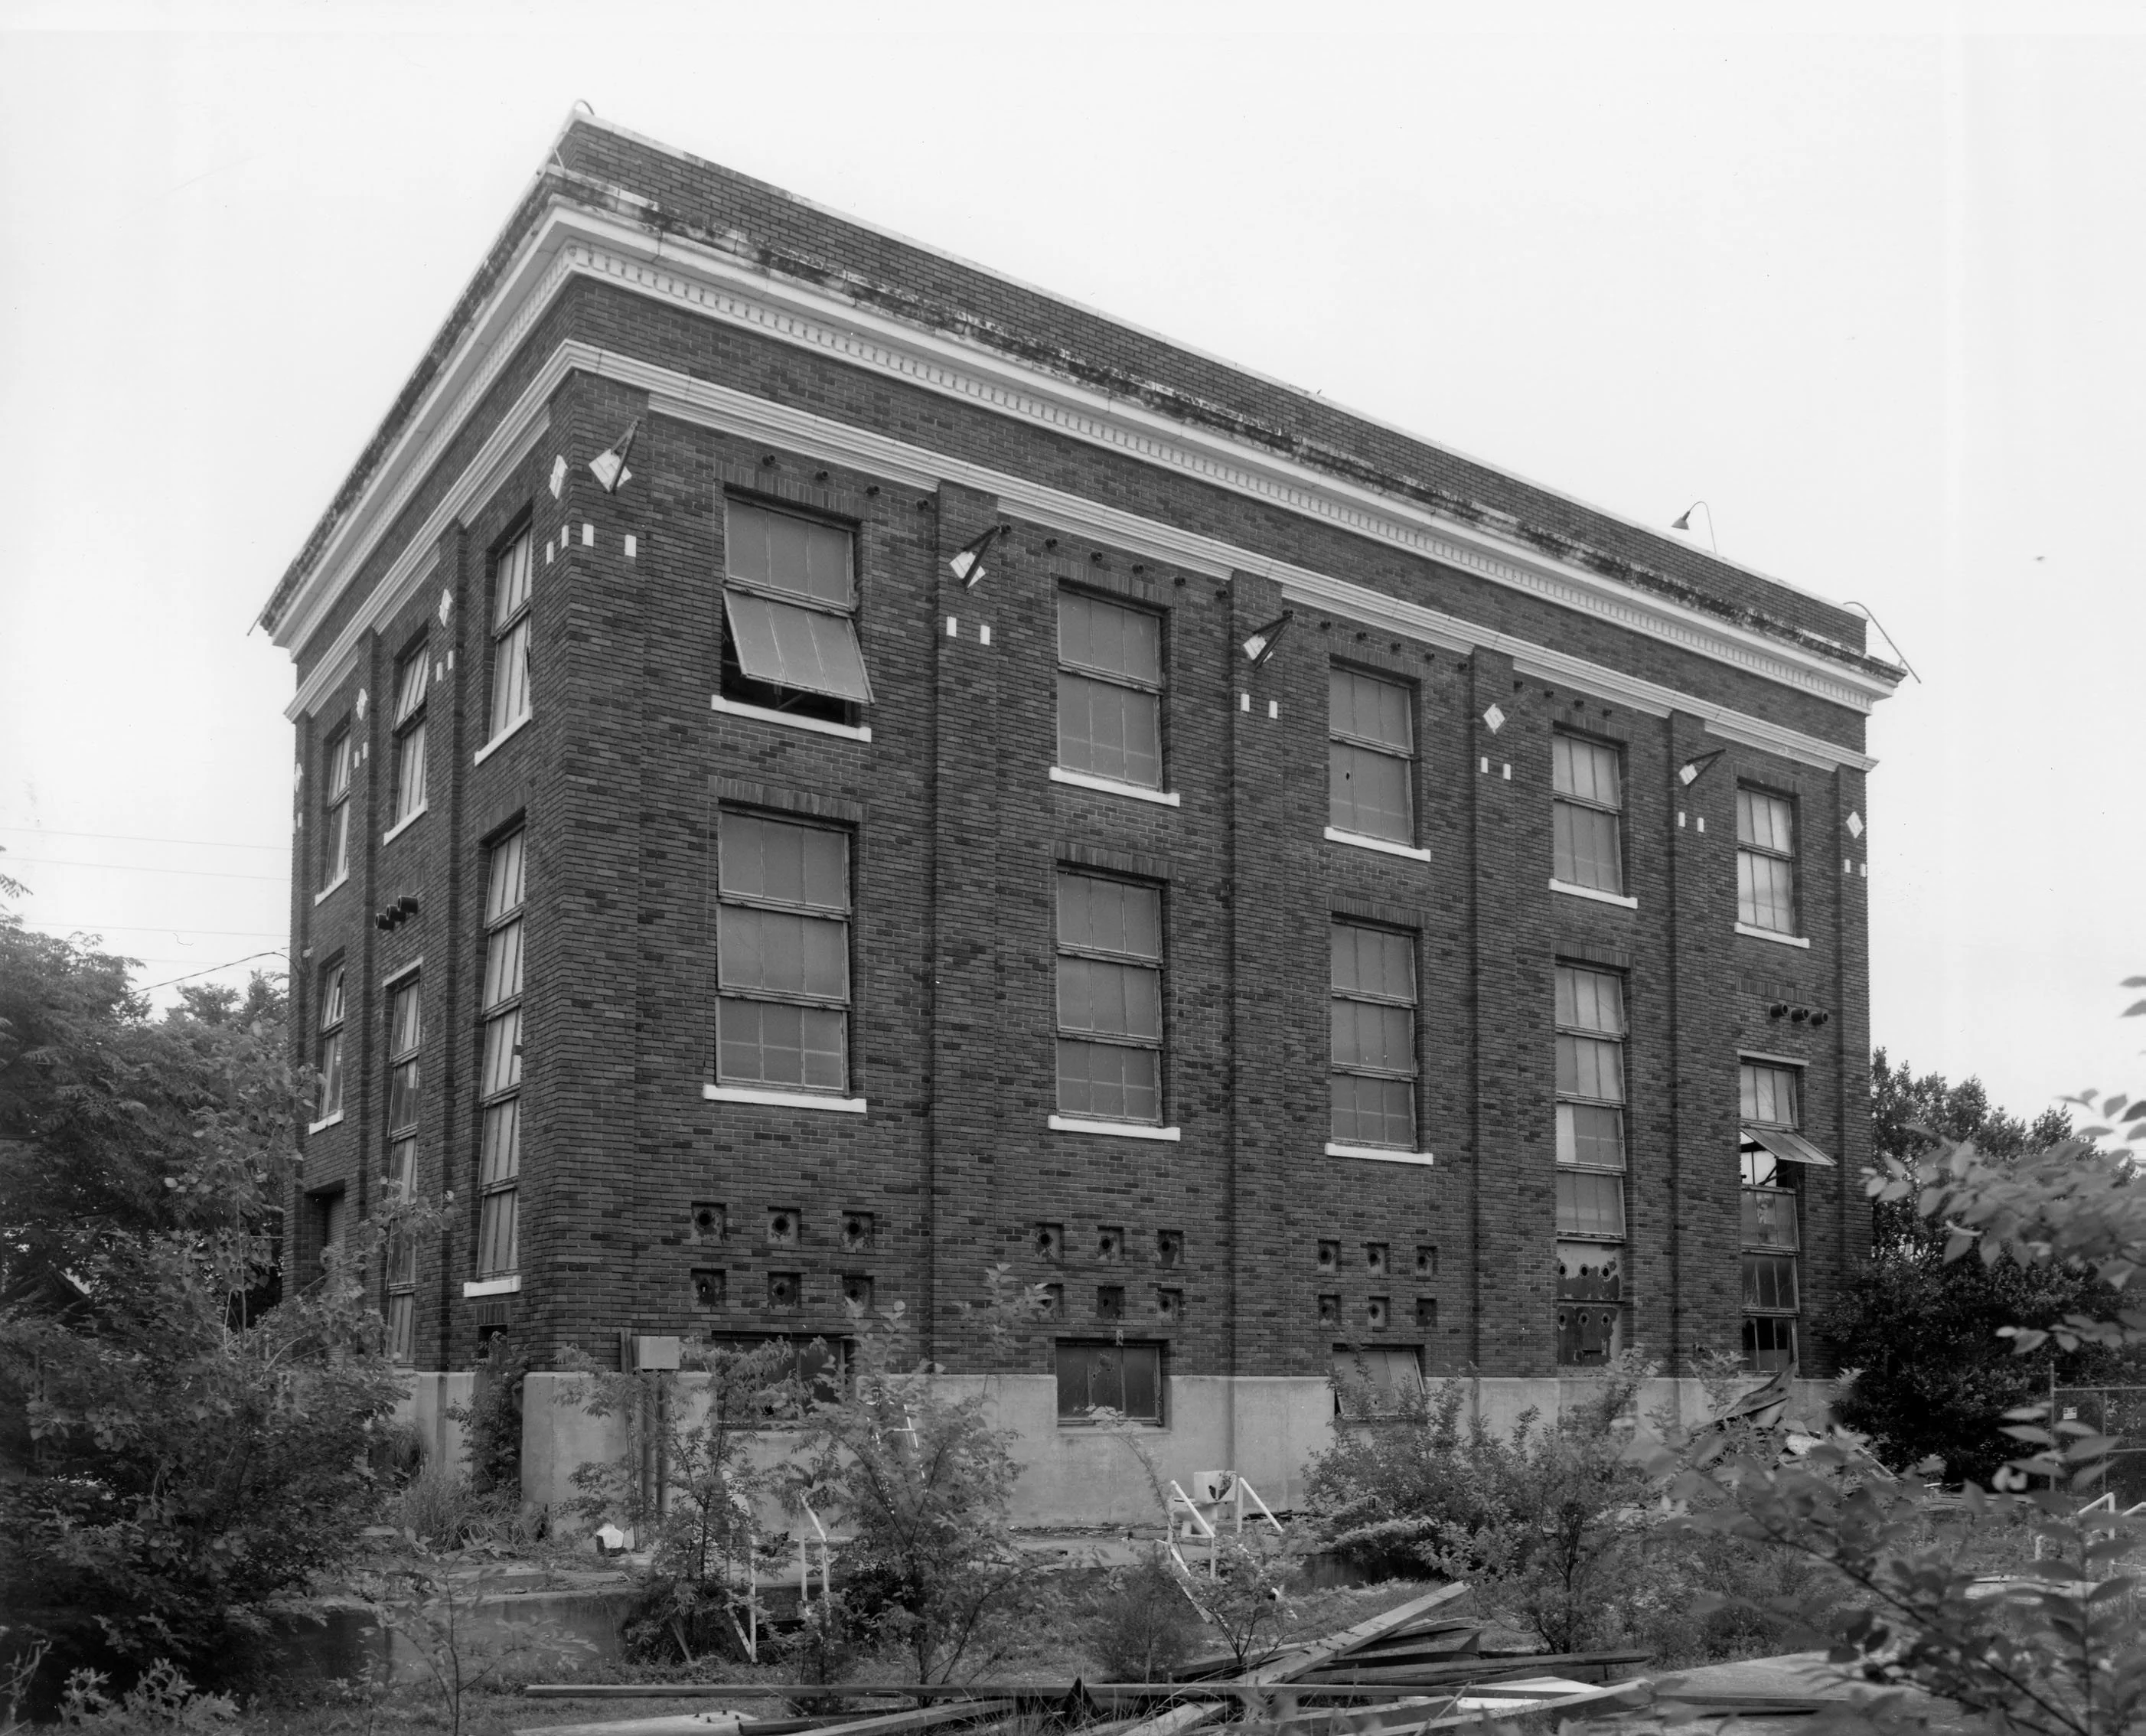
This neighborhood electrical substation was built in 1923 by Dallas Power and Light Company in a mixed residential and commercial area of town. The substation was constructed of red brick, with a high surrounding brick wall, and neoclassical details. Left vacant for 20 years, the three-story substation was transformed into a single-family residence.
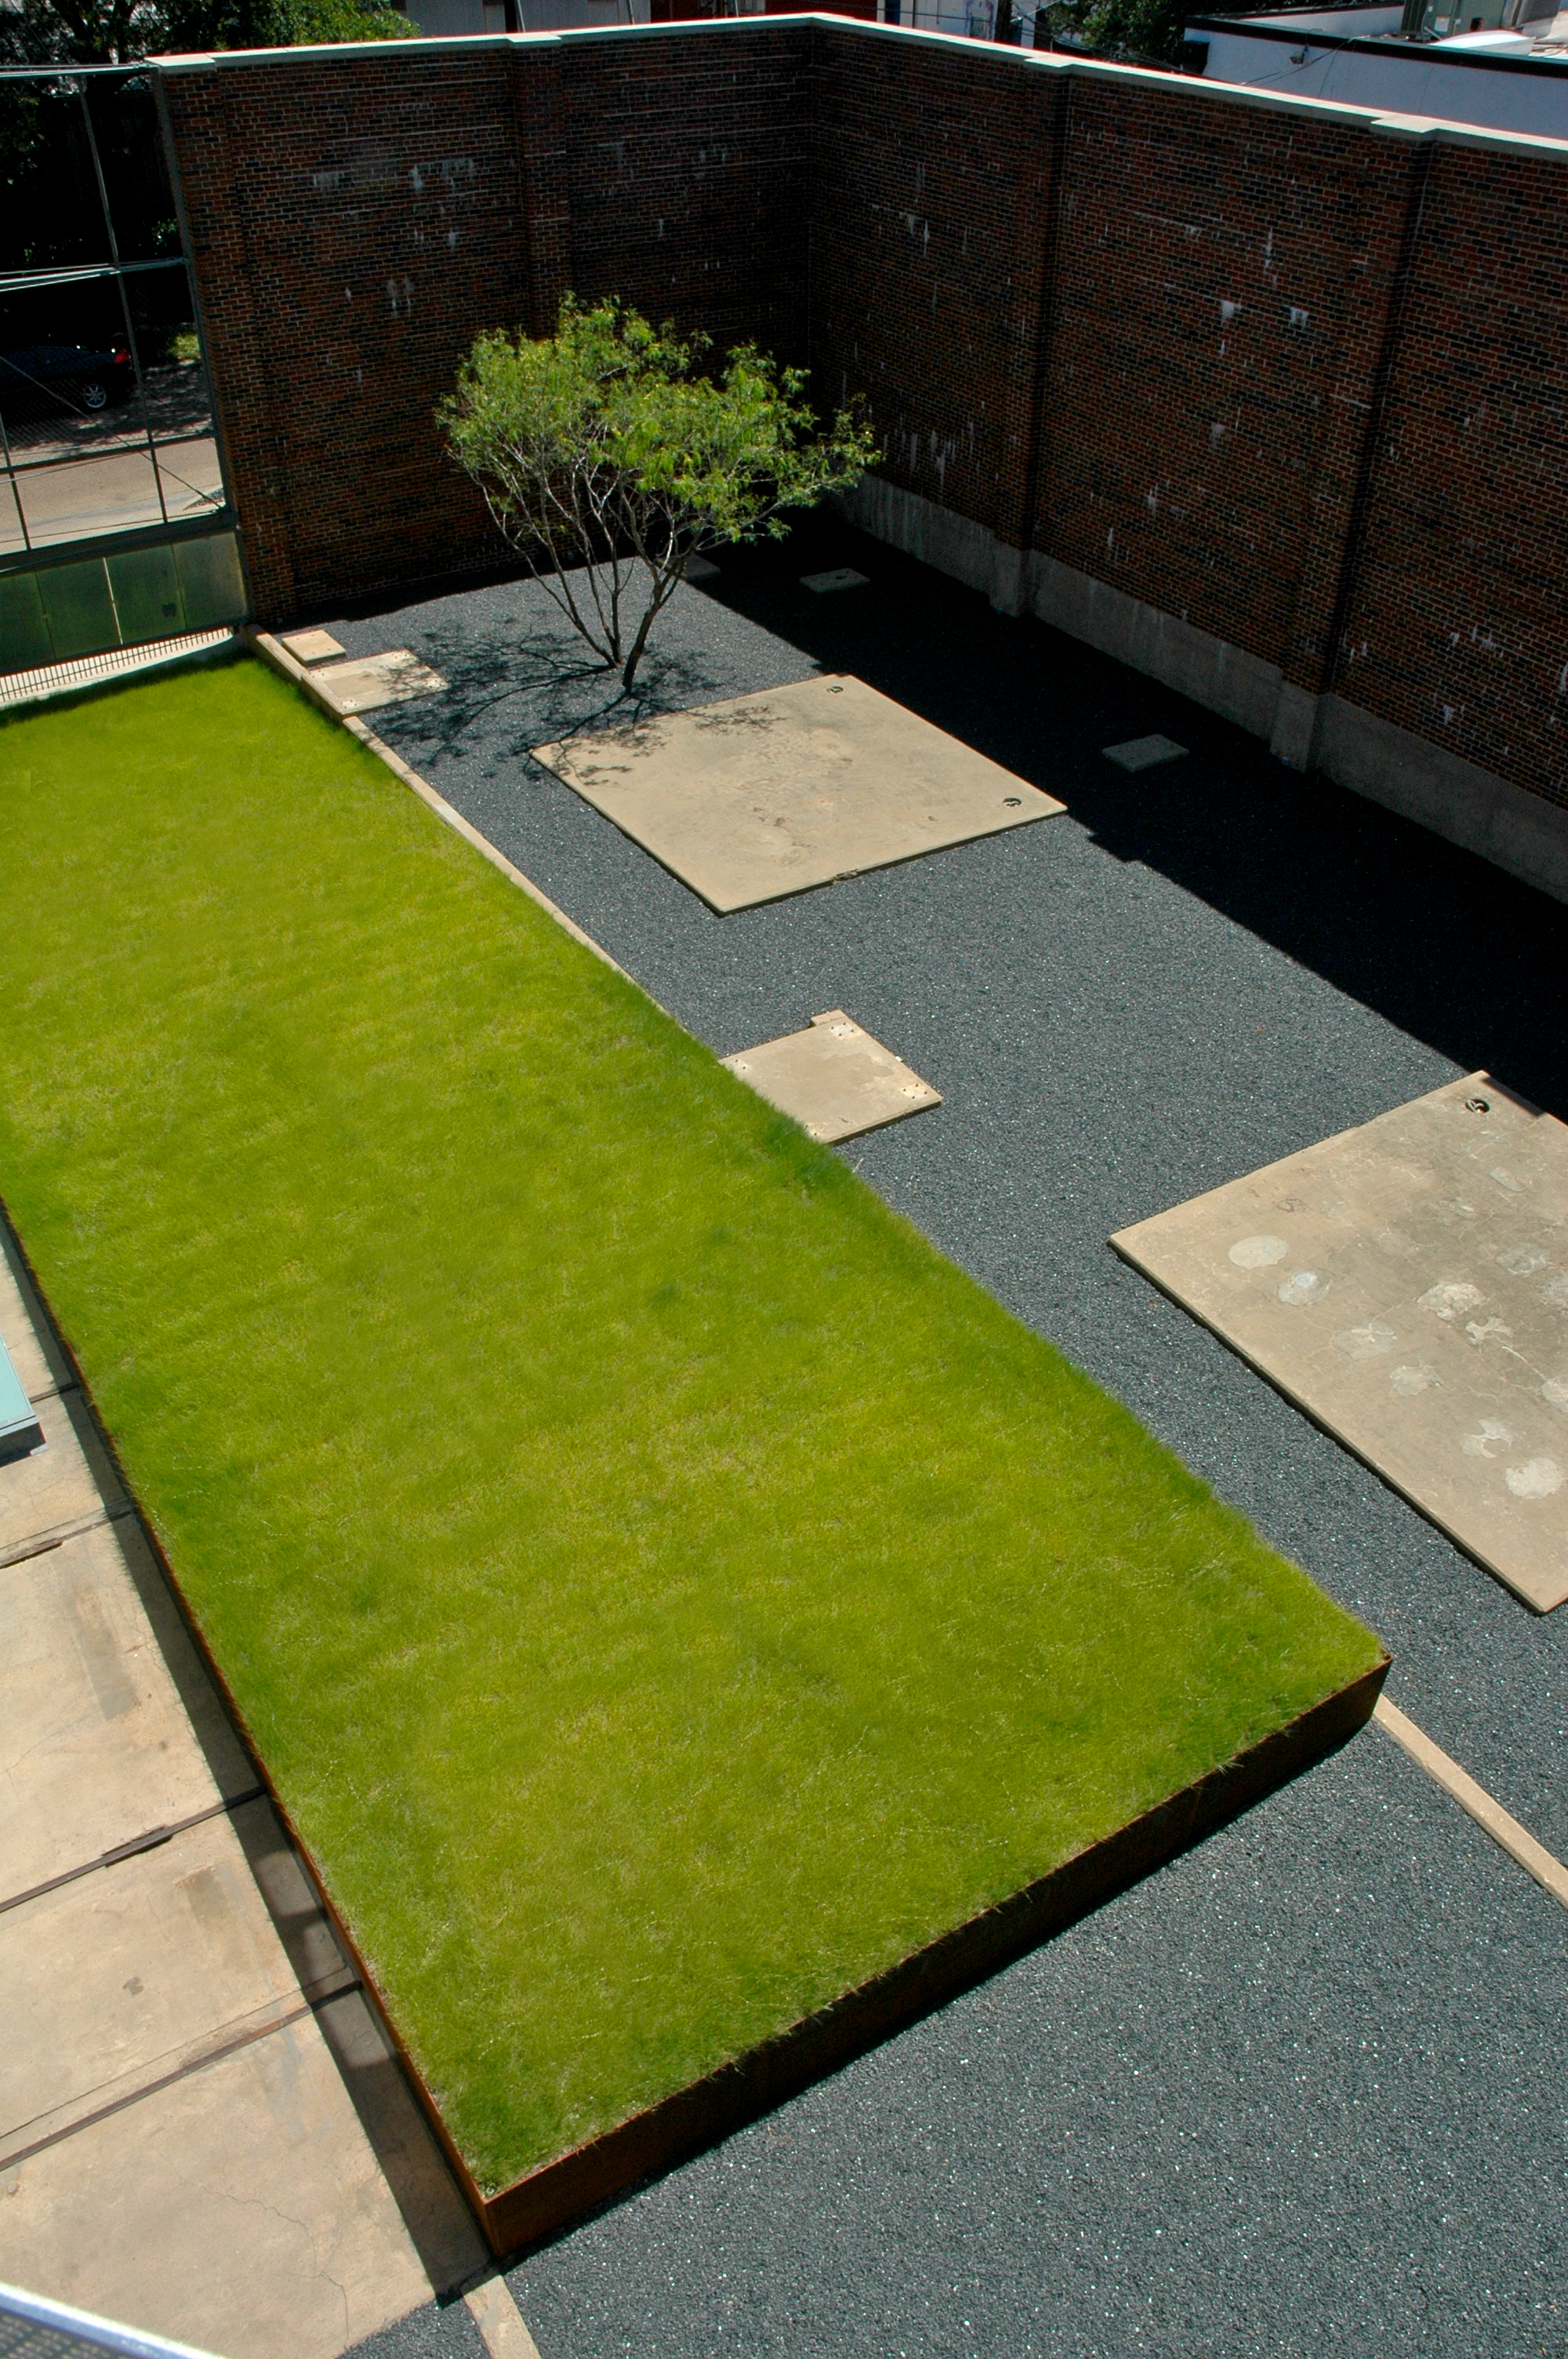
This urban garden has sprung to life within the walls of a former industrial compound. The garden occupies a good portion of the nearly half-acre site. The compound is organized into spaces that directly relate back to its original industrial predecessor.

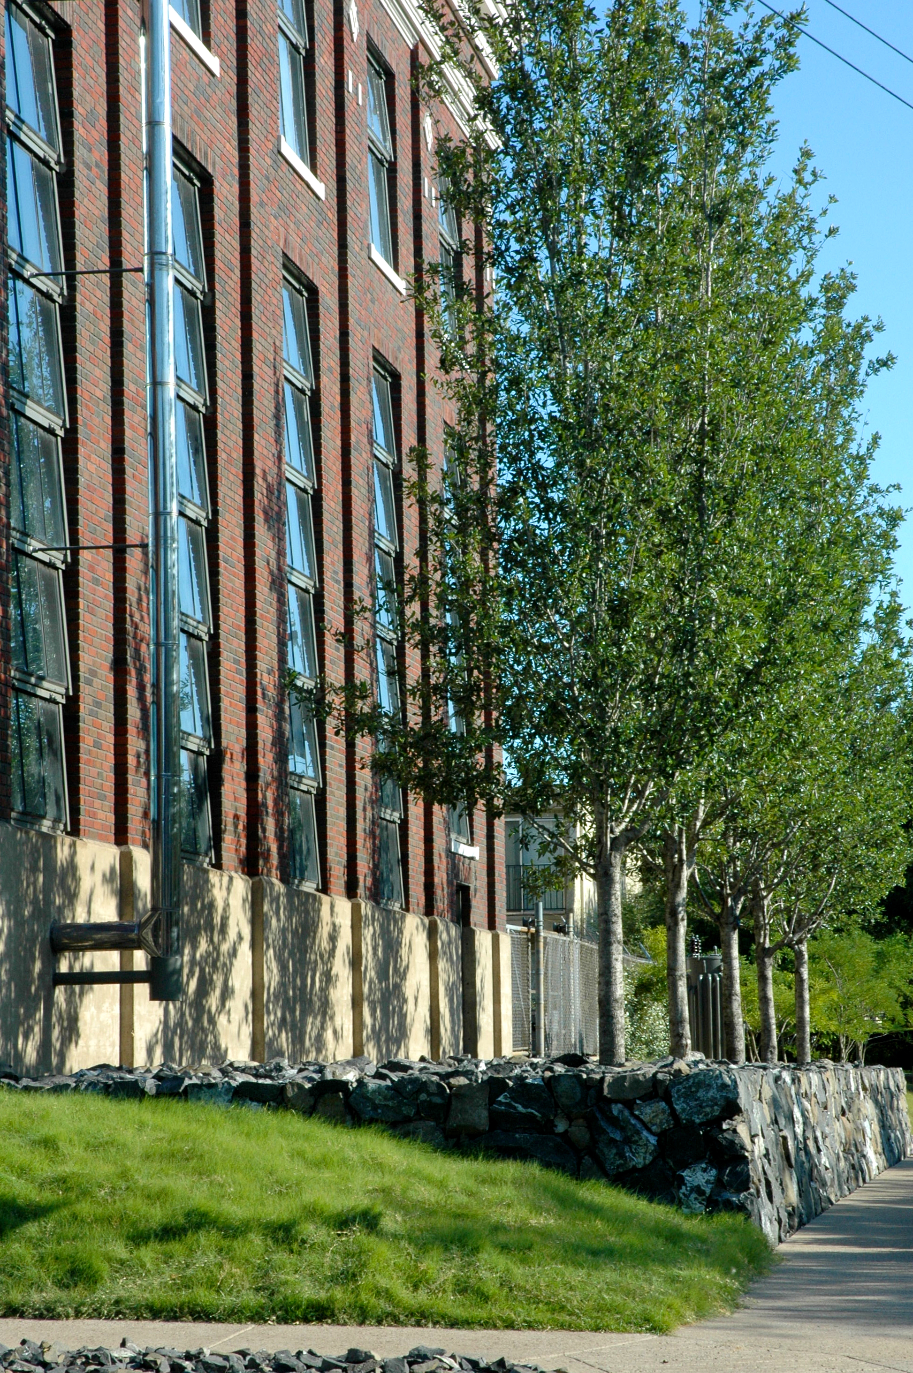
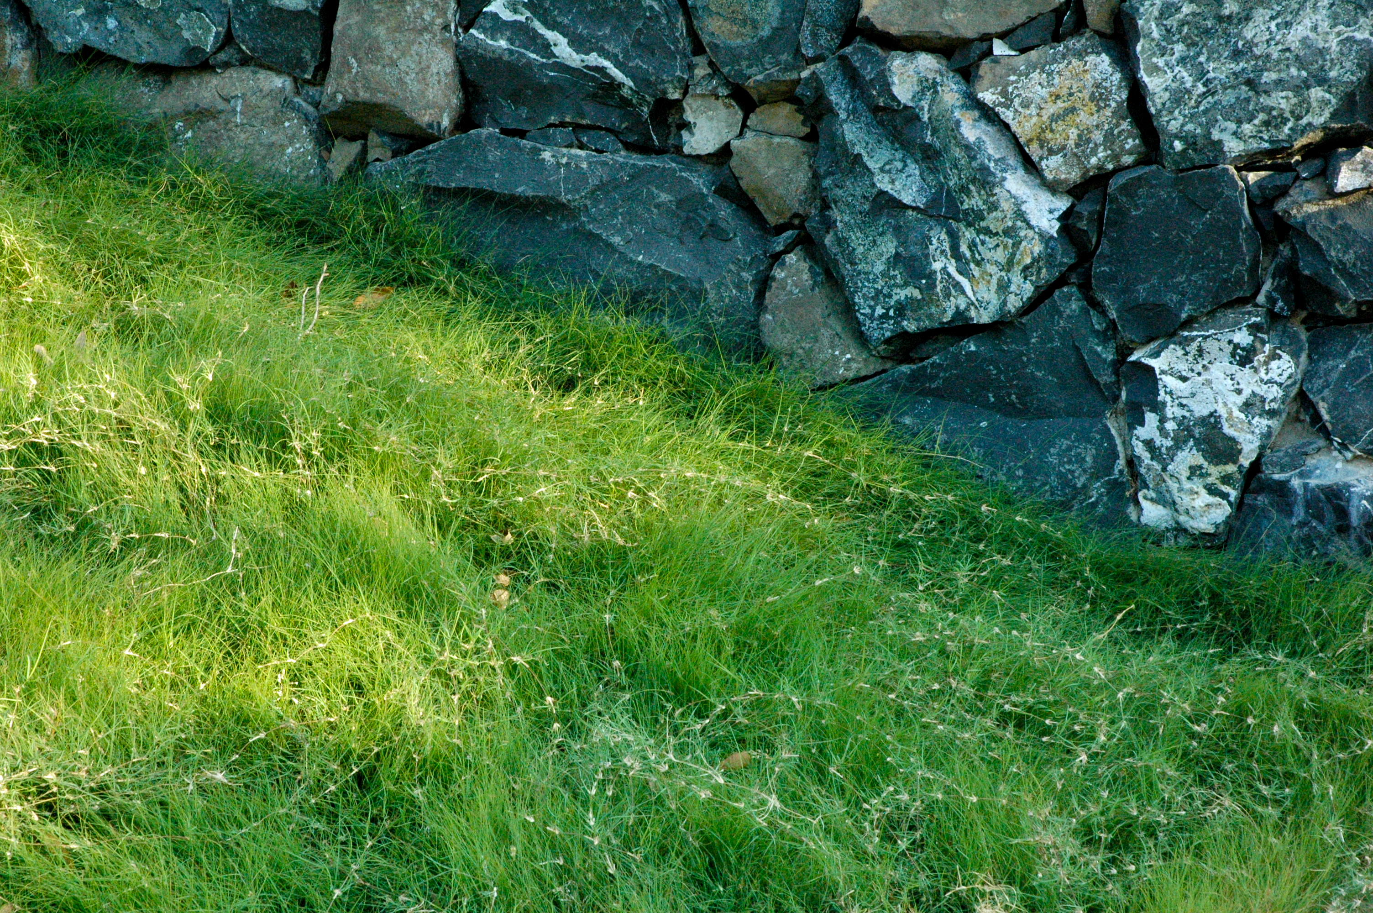
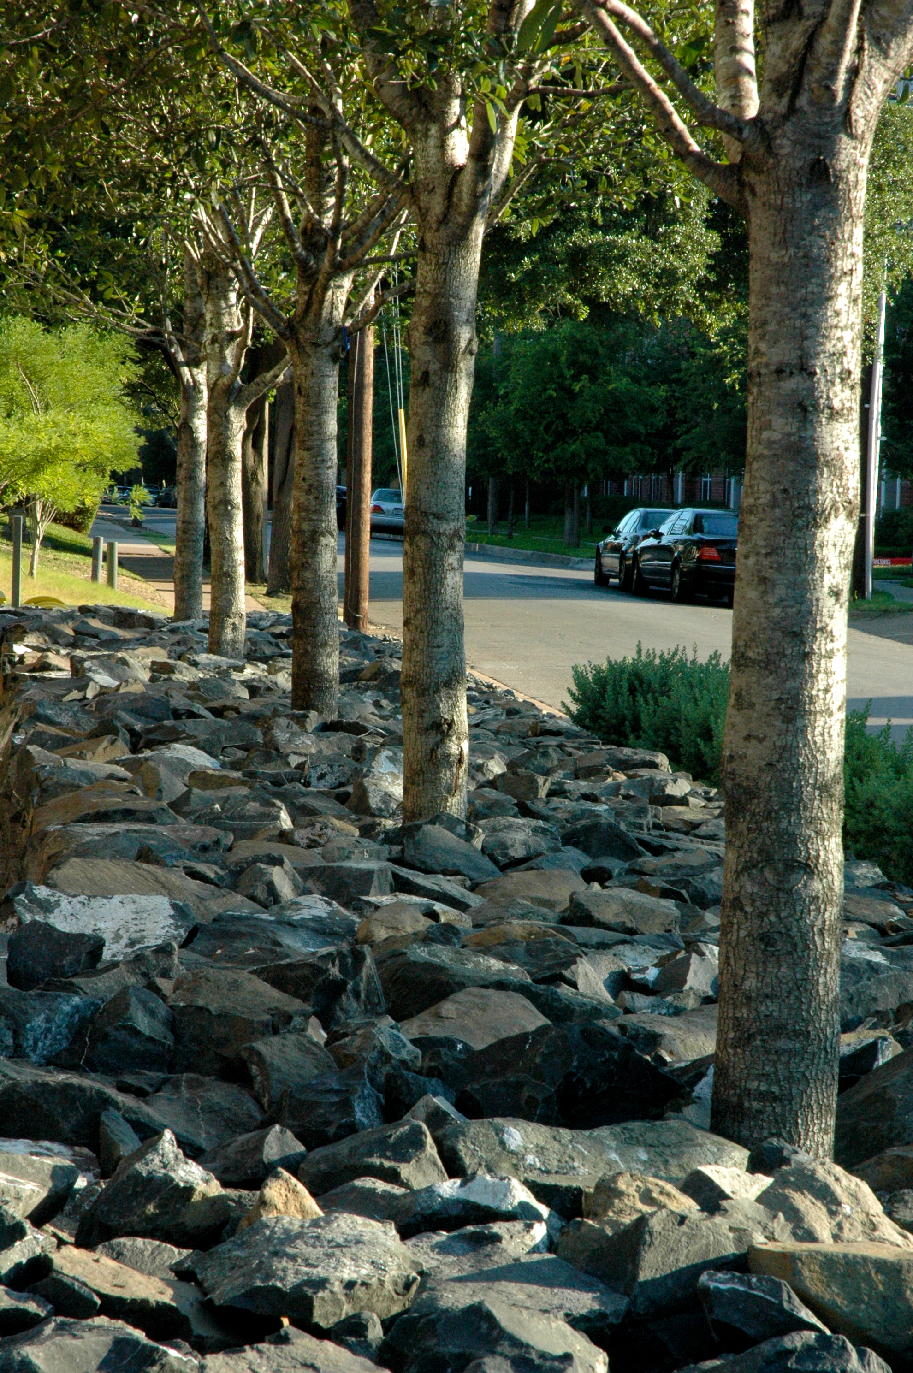
The exterior is an urban experience for the many pedestrians that frequently travel by on their way to a well used hike and bike trail. A carpet of buffalo grass softens the ground plane, minimizing water consumption and maintenance. Groves of Eve's necklace trees punctuate the buffalo grass, and provide seasonal interest. Along the western flank, a massive basalt boulder plinth rises up and provides a very urban connection to the streetscape. High-rise live oaks penetrate the plinth, and become shading elements for the three-story-high windows.
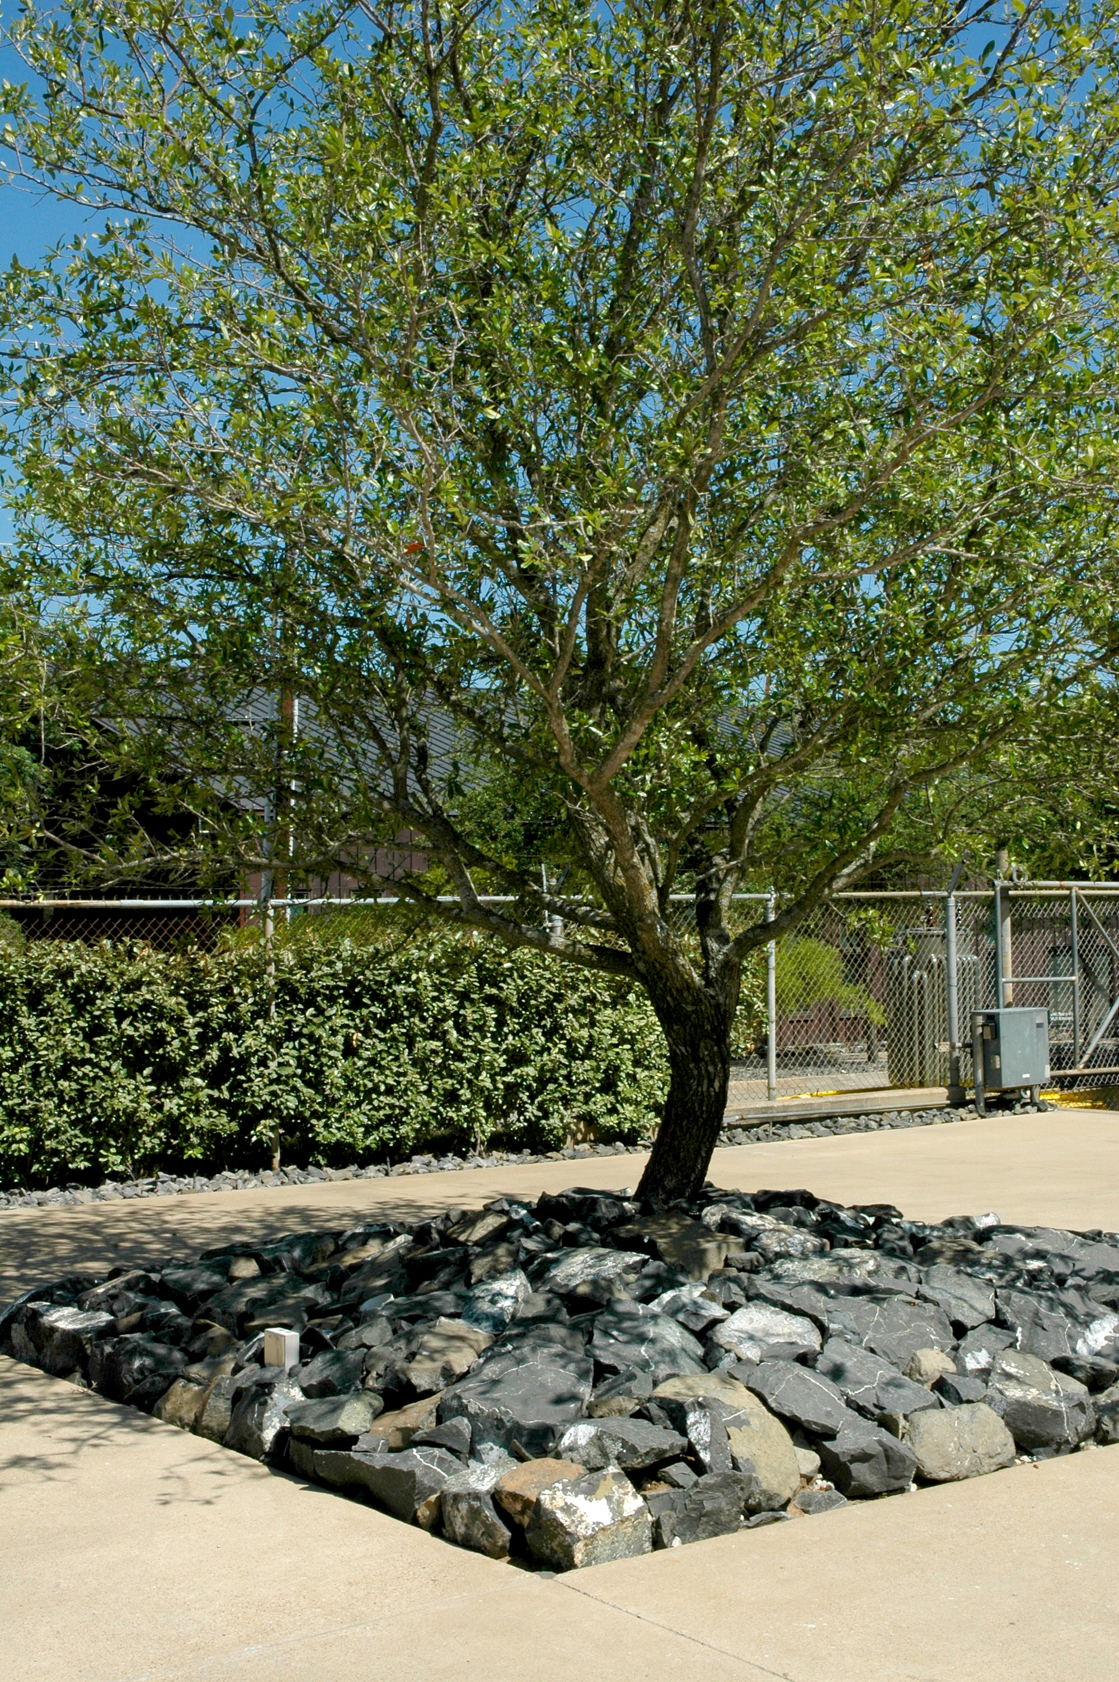
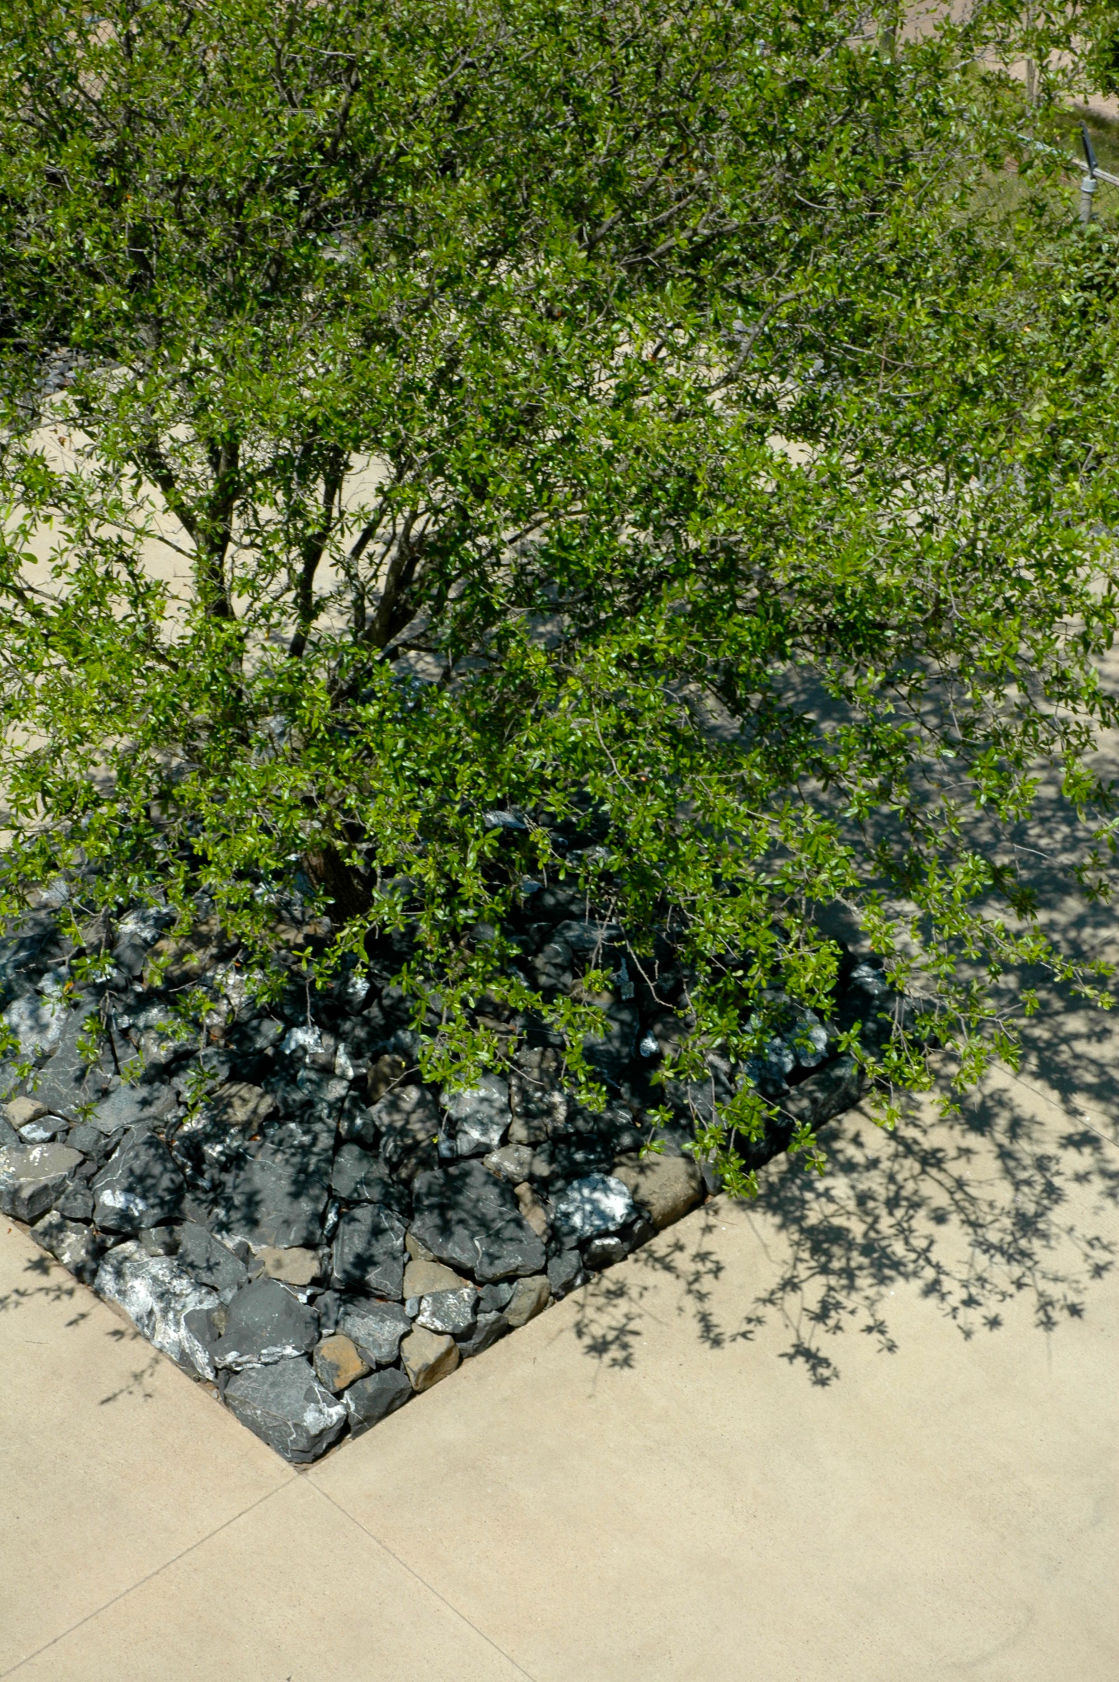
Upon entering the motor court, a windswept native live oak becomes a living sculpture. The tree rises up out of a fitted basalt boulder mound. This "island" provides shade and relief from the intense sun, as its shadows move across the ground below. The motor court is enclosed with a living green screen that provides privacy and a sense of enclosure.
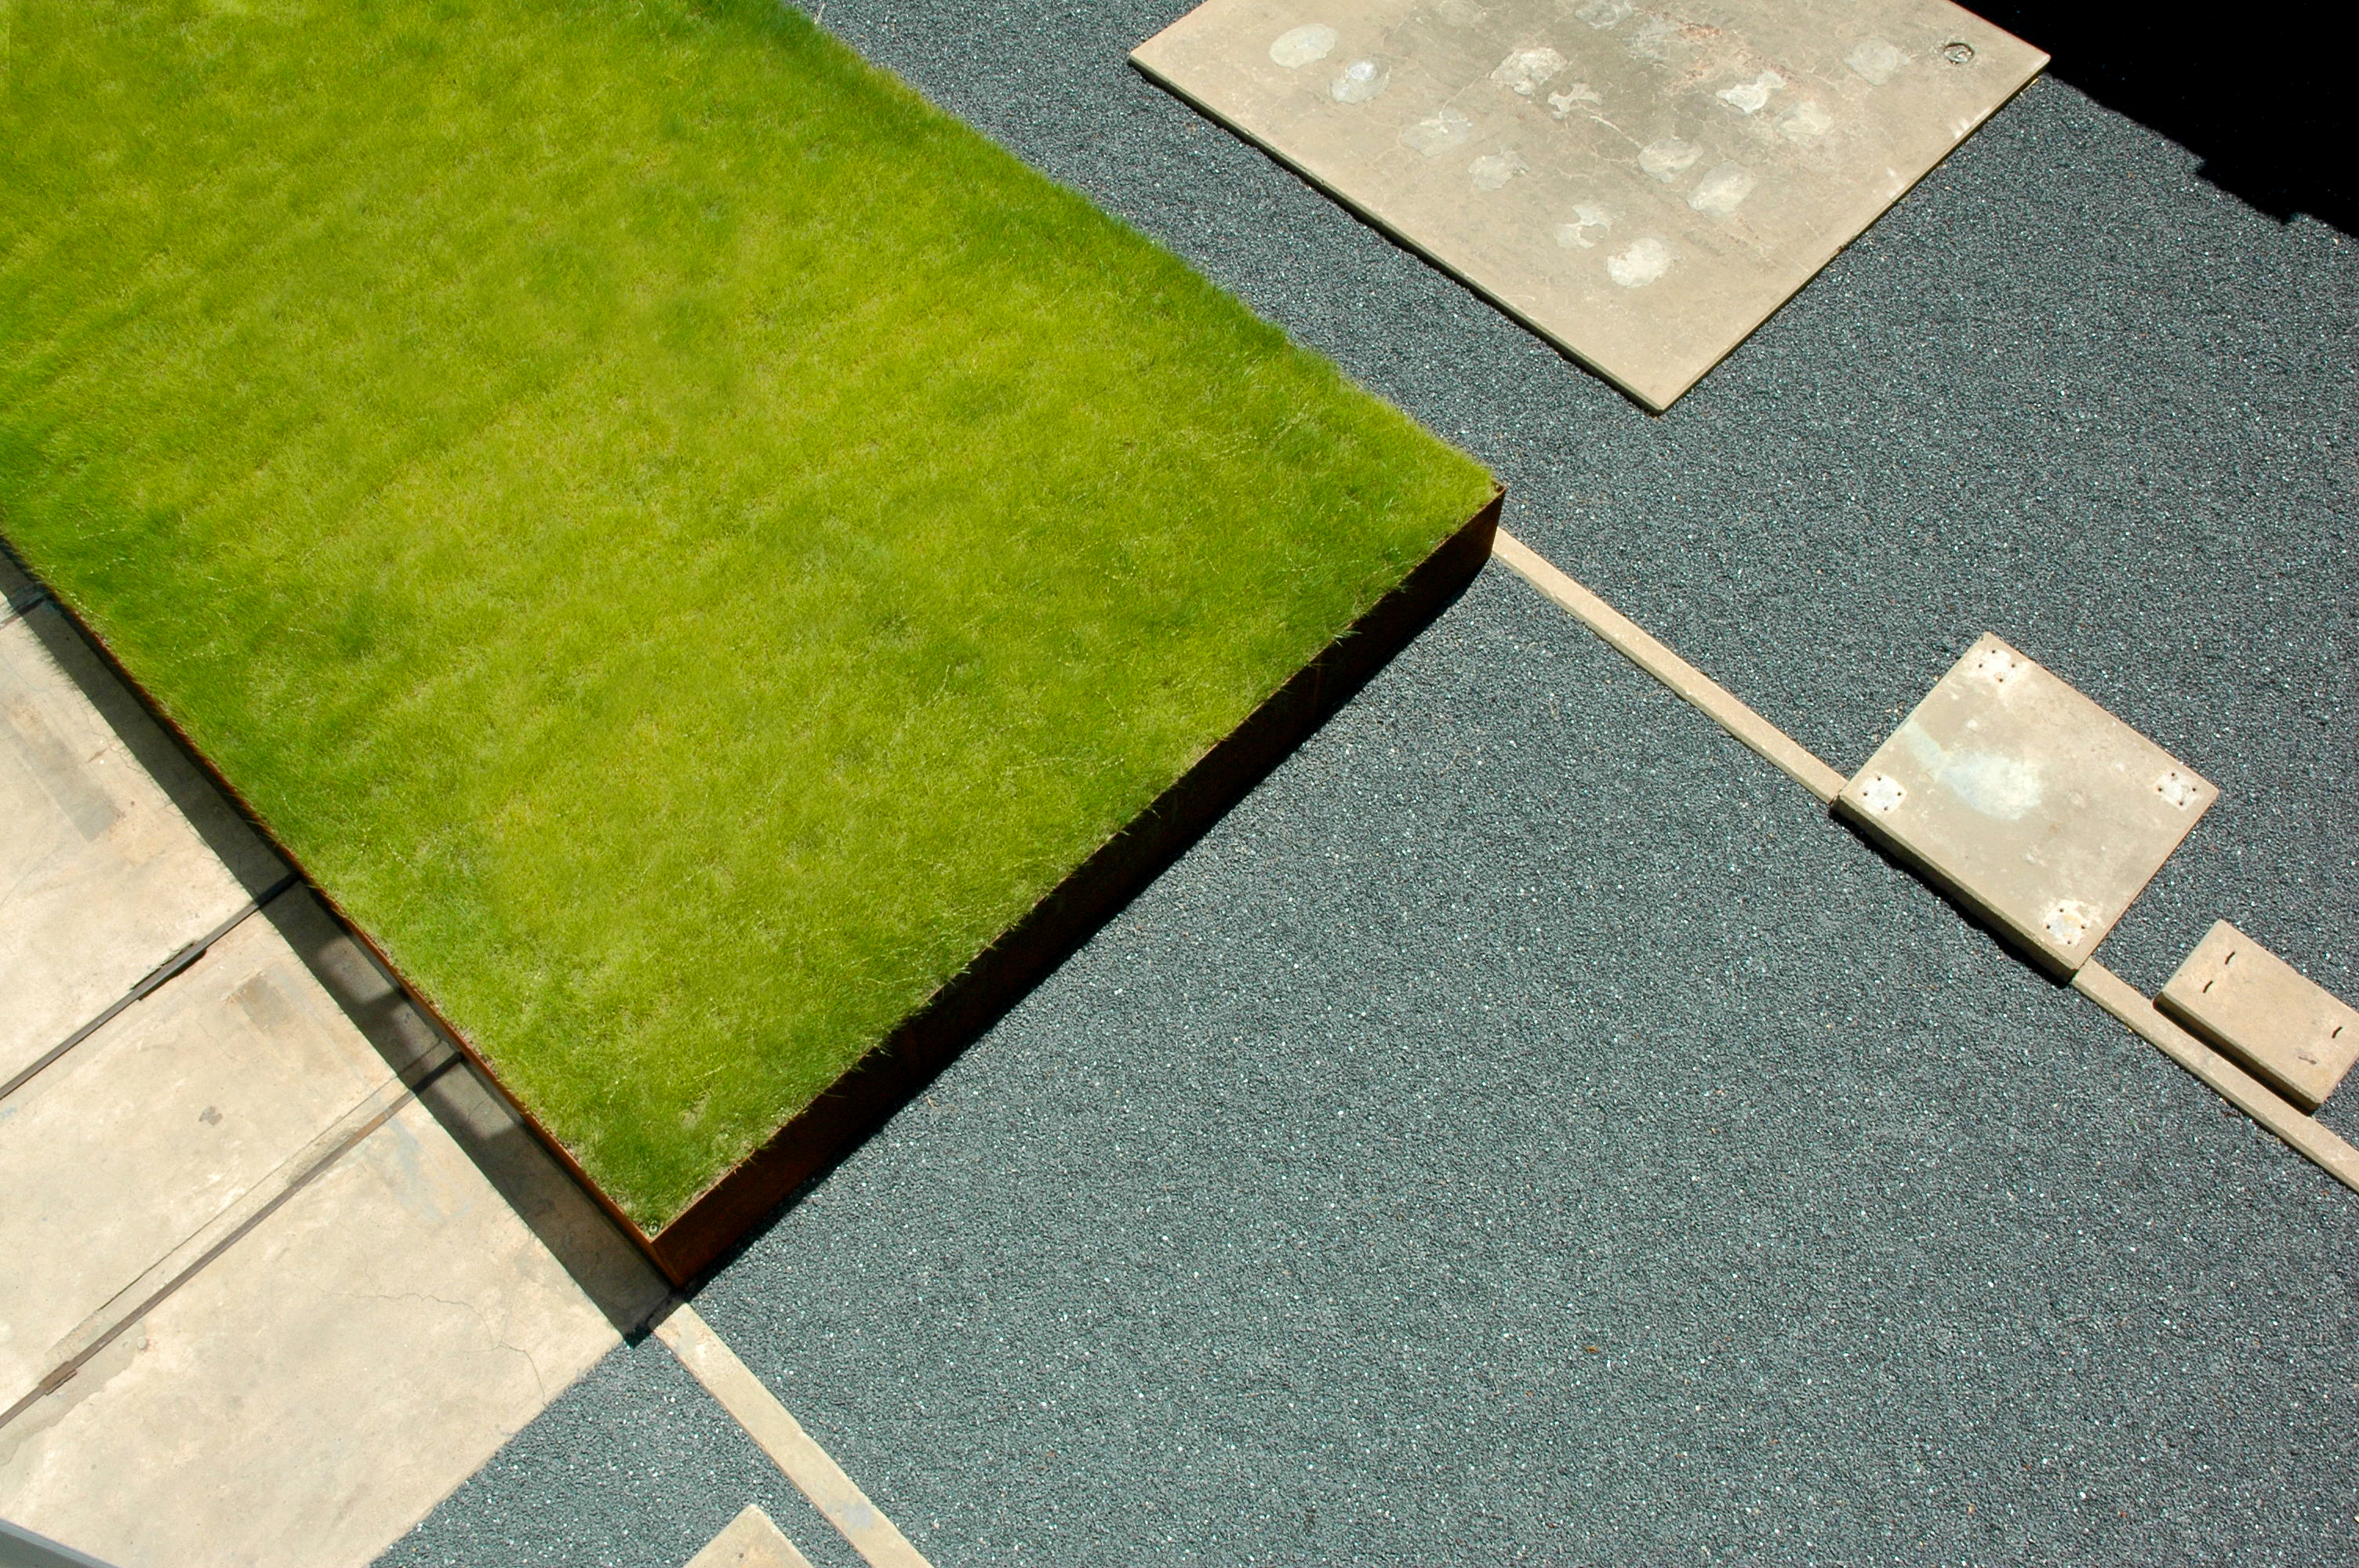
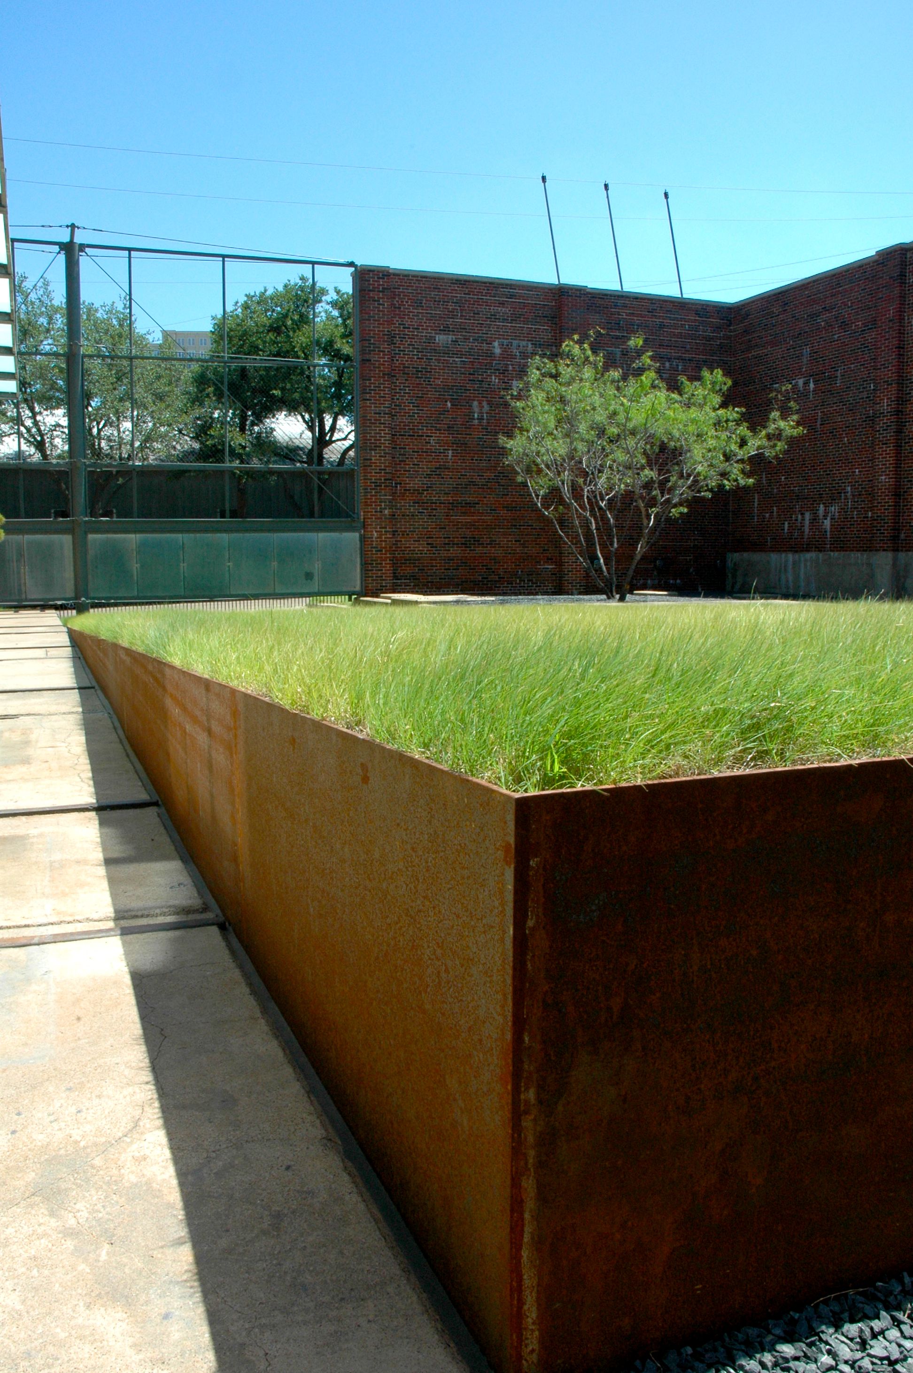
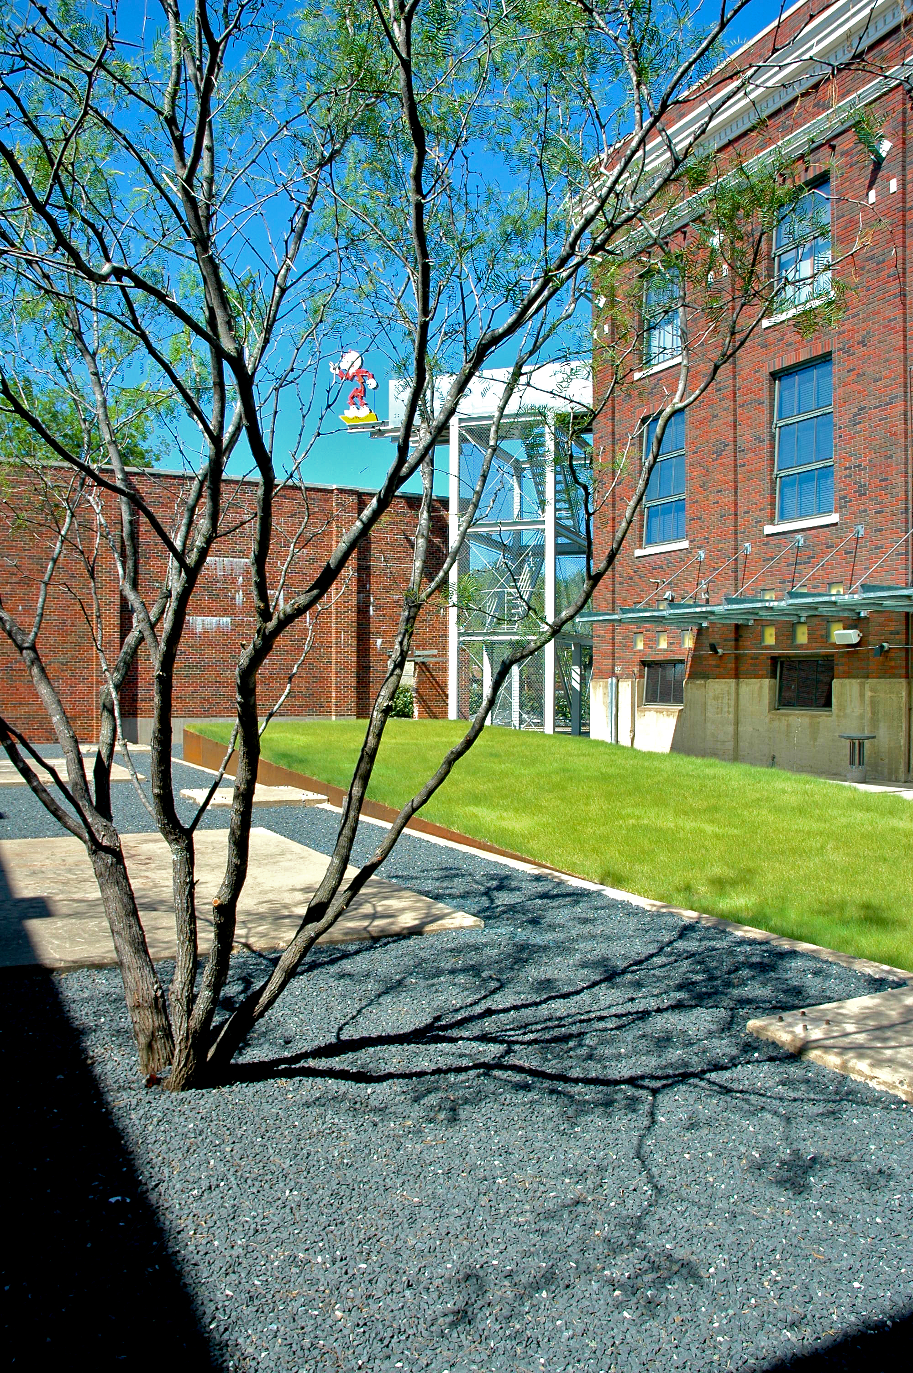
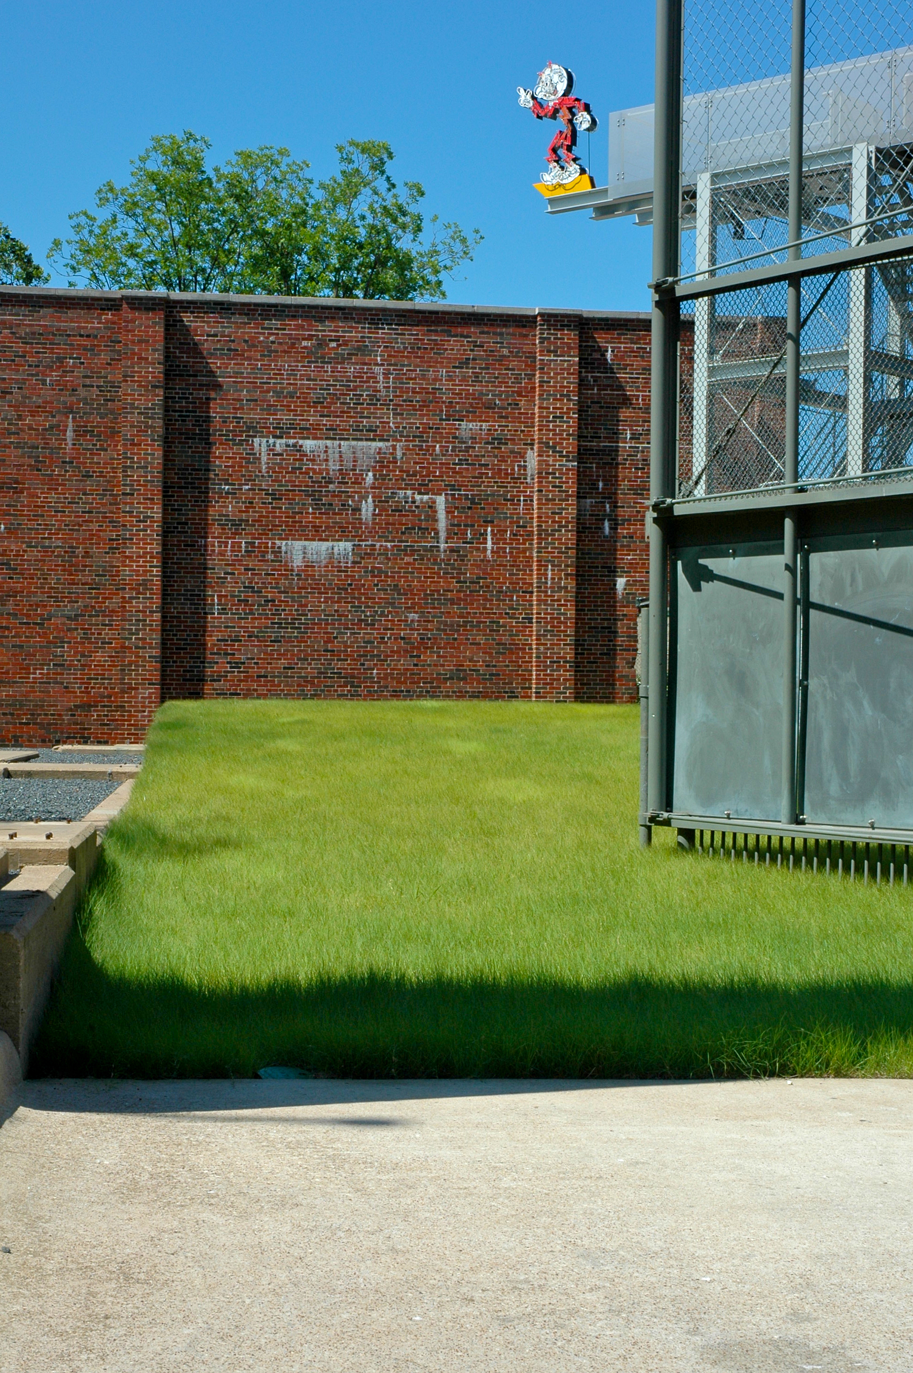
The inner courtyard is surrounded by a high brick wall. This former industrial yard housed many of the large transformers and equipment; at the north end a large steel pivot gate opens up to reveal a tilted plinth of buffalo grass. The steel-sided plinth erupts into the courtyard creating the sense of upheaval. The beautiful rusting steel sides resemble the soil horizon. The buffalo grass becomes animated with the slightest breeze. A lone mesquite tree is a living sculpture surrounded by basalt gravel, its shadows gracing the ground.
-
Landscape Architect
Hocker Design Group
David Hocker, ASLAArchitect
Gary CunninghamLandscape Contractor
Texas Land Care, Inc
Advertisement
Related Awards
Award of Excellence, Residential Design
Datum House
Location: West Stockbridge, MA
Firm: Wagner Hodgson
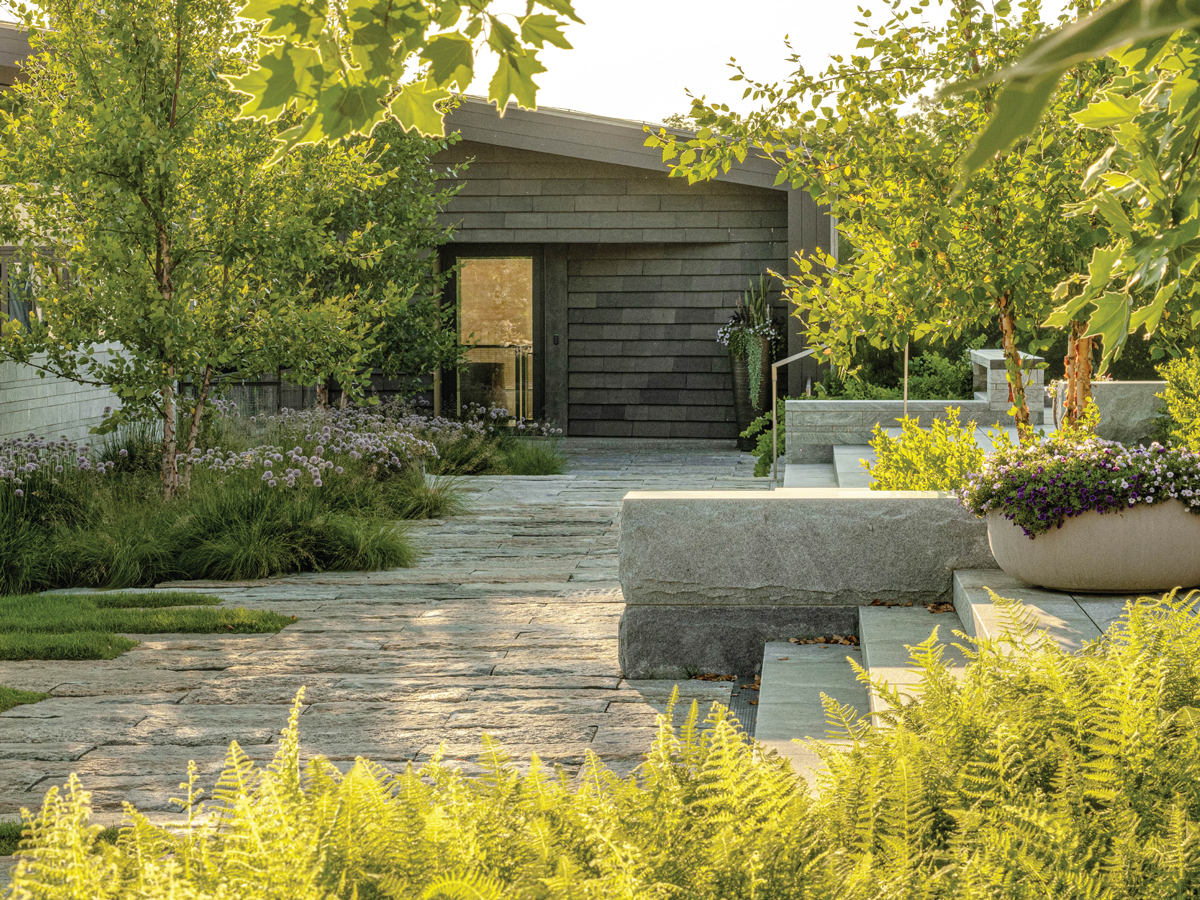
This modern homestead was designed for a family with a passion for the arts and a deep connection to the region. The project was guided by three principles: (1) create dynamic spaces to support the needs for everyday residential living and large philanthropic events, (2) contribute to the cultural legacy of western Massachusetts, and (3) use sustainable practices to guide design and restore the ecological integrity of the site. A prominent view of Massachusetts's tallest peak offered an organizing framework, serving as the datum for architectural and landscape design. With these parameters, the project team explored creative and sustainable solutions to harmoniously blend a variety of spatial scales into a sensitive agrarian vernacular.