
.webp?language=en-US)


The Crack Garden



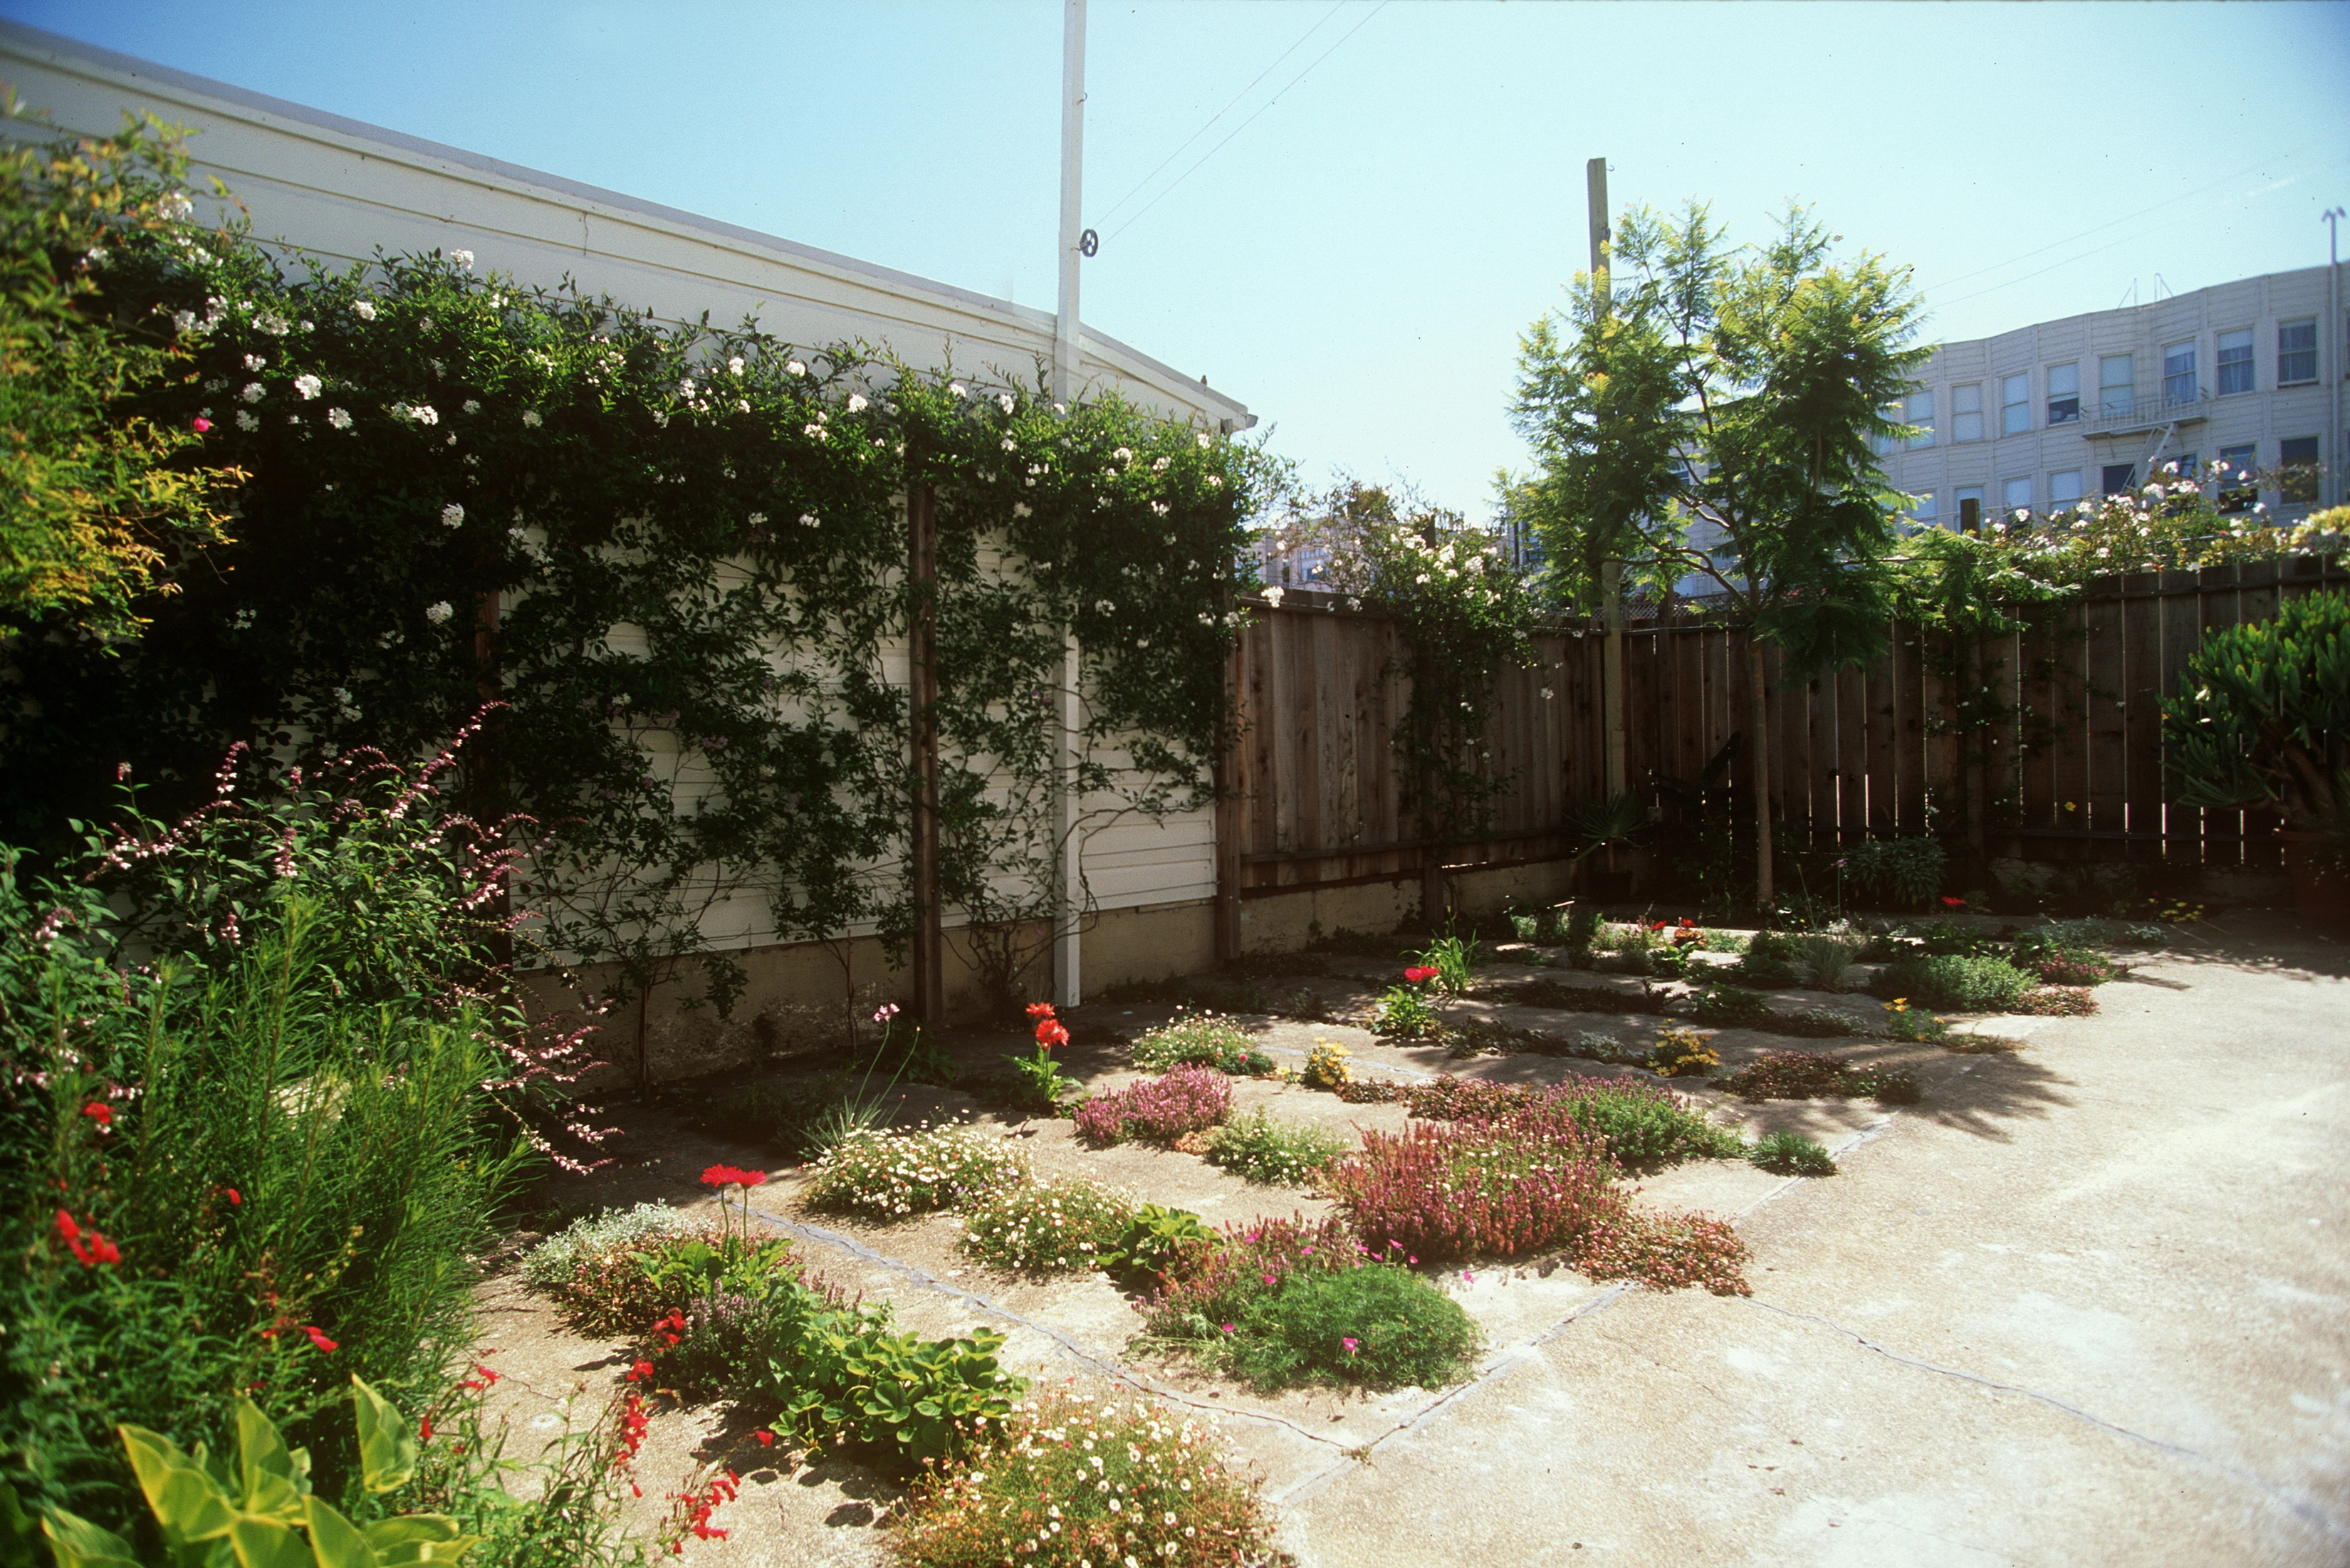



What a wonderful idea that can be used everywhere. A grassroots project on how to take something and make it sustainable without any means. Very deliberate; good rhythm. A profound project for the future we are about to embark upon.
Awards Jury
-
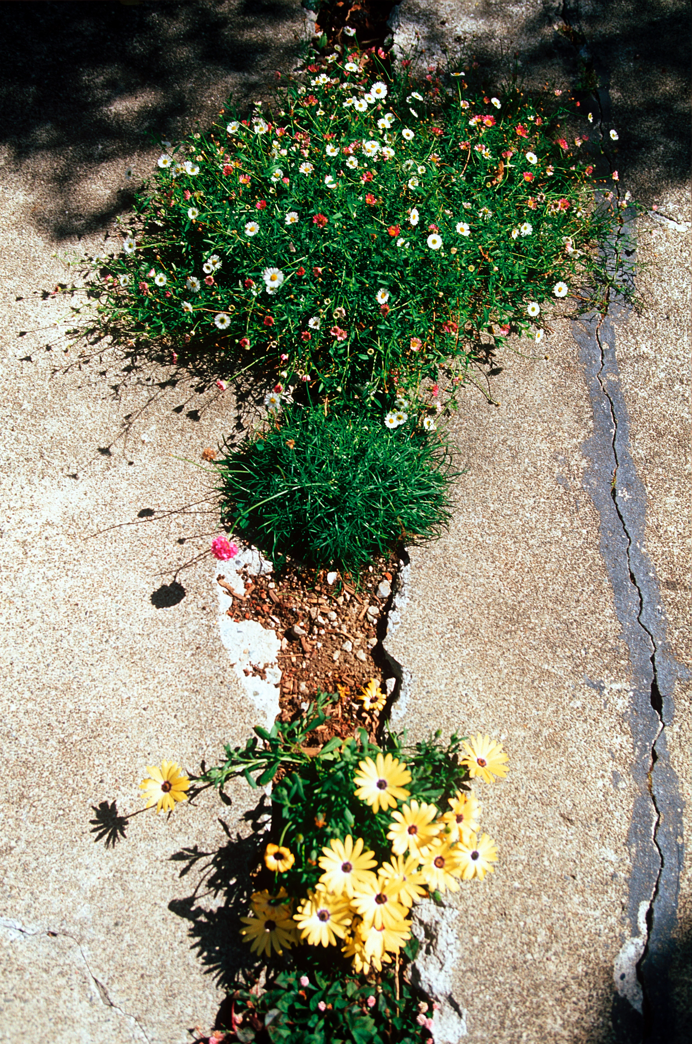
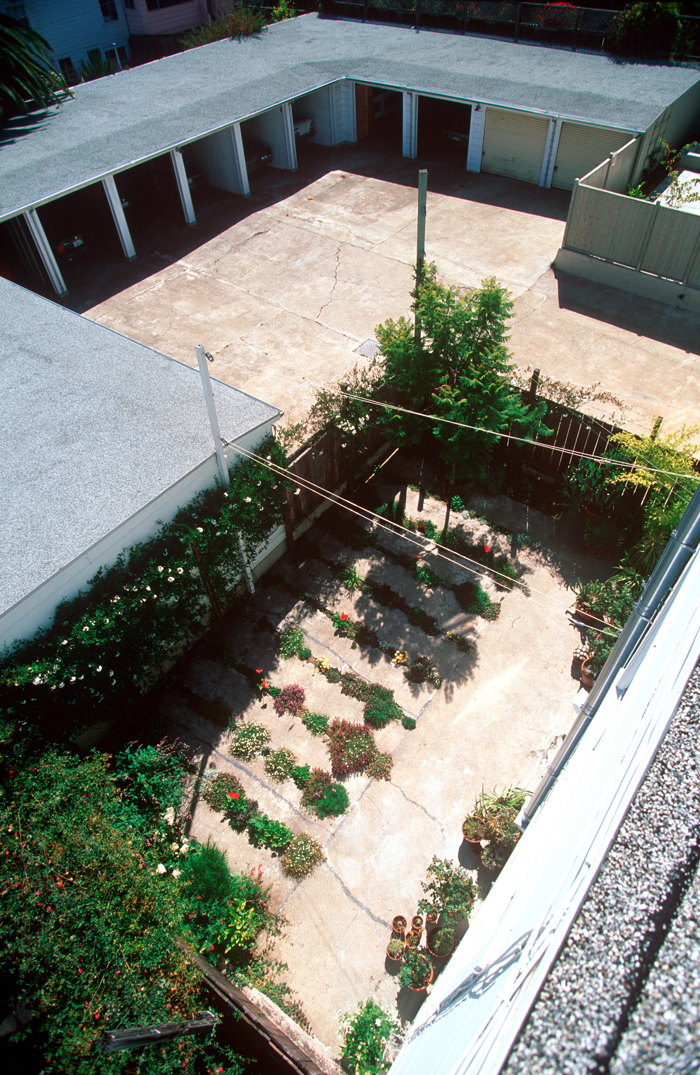
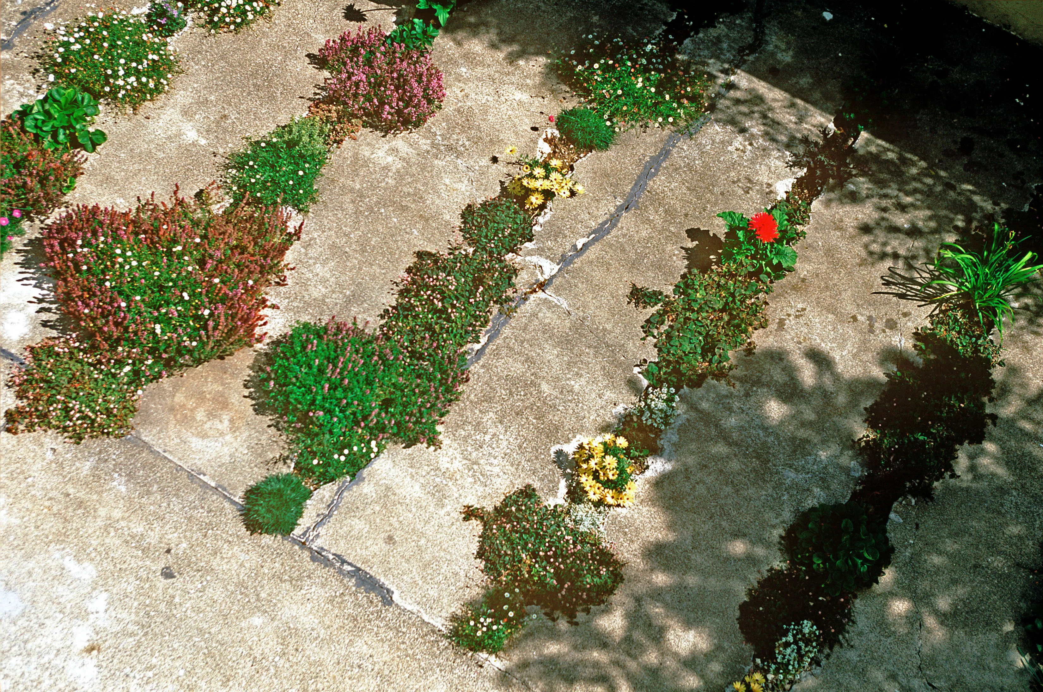
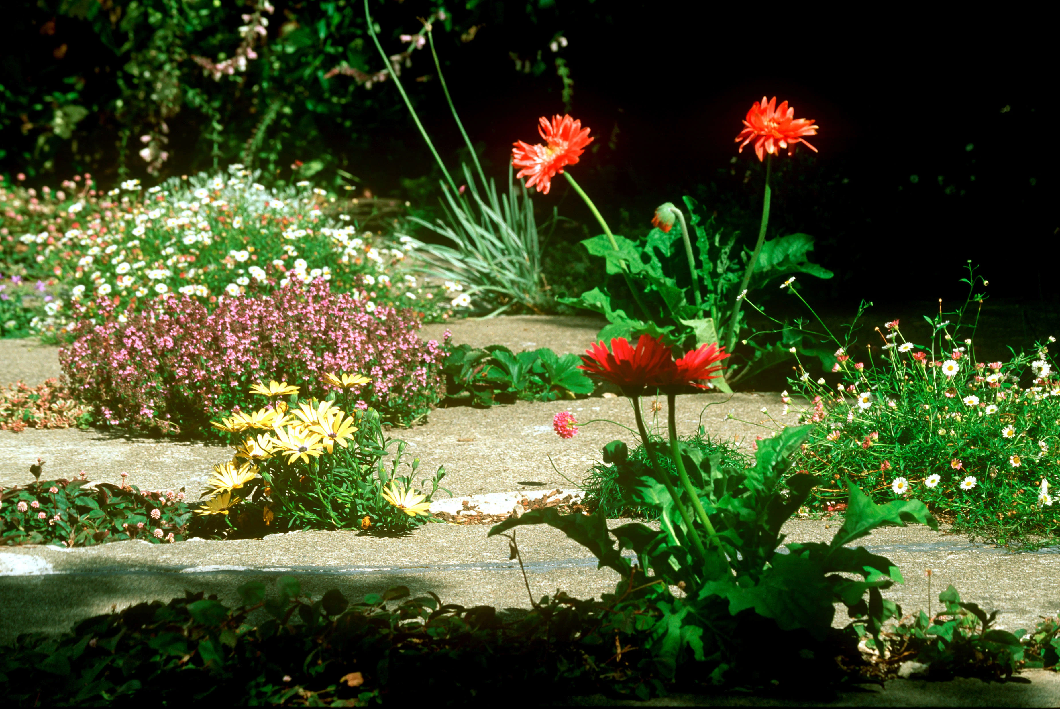
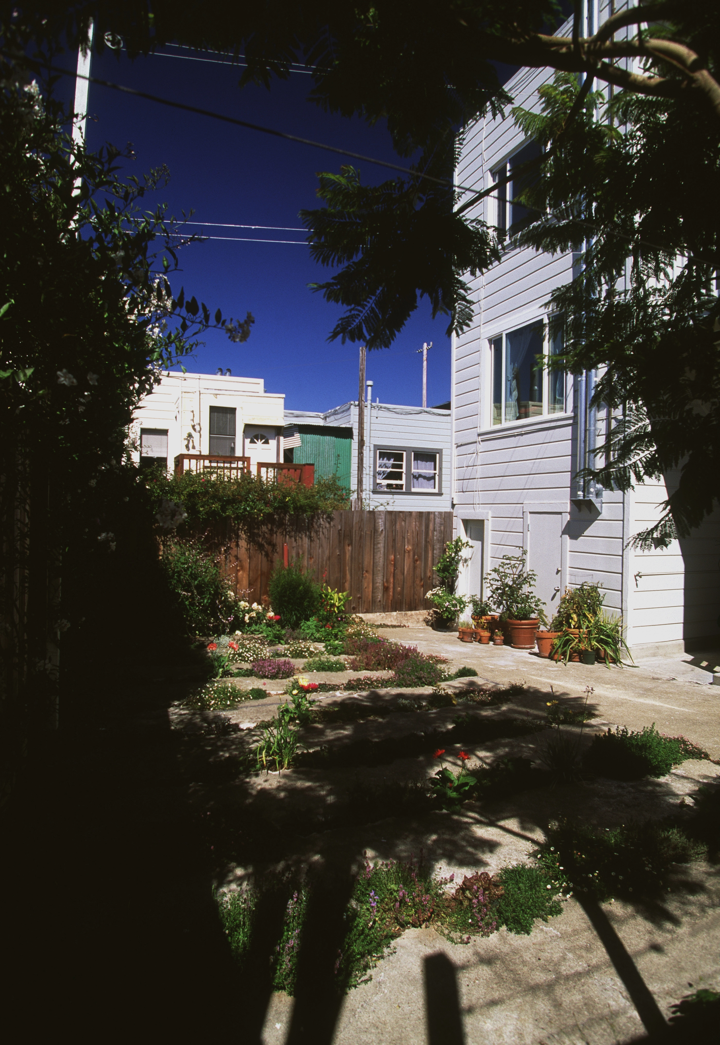
Inspired by the tenacious plants that pioneer the tiny cracks of urban landscapes, a backyard is transformed through hostile takeover of an existing concrete slab by imposing a series of "cracks". The rows of this garden contain a lushly planted mix of herbs, vegetables, flowers, and rogue weeds retained for their aesthetic value.
-
The Crack Garden is an exploration of the identity of site and the clarity of intervention. Pre-existing places have an inherent identity that is based on their history, materiality, and activities. The design is conceived as an intervention that functions as a lens, altering perception of a place rather than completely remaking it. The intervention can reveal the physical and material qualities of the place, and/or become a catalyst to incite new program activities. In the case of The Crack Garden, completely remaking the garden was highly unlikely because of the tiny budget. By fully embracing a strategy of design as intervention, the garden relies on its previous identity as much as it does on the changes that were imposed.
The conceptual basis of The Crack Garden is to reveal the potential for beauty that underlies the concrete and asphalt that is the predominant ground plane material of the urban landscape. The interventions into the site of The Crack Garden were primarily actions of removal rather than the addition of new layers and material. By eliminating portions of the existing concrete and exposing the soil beneath, potential is released, and new opportunities for the garden arise.
Although minimal in scope and budget, The Crack Garden is refined in its creation of well-programmed spaces for the residents of this four-unit building. The edges of the garden are well-defined by existing buildings and new fences, including a stainless steel cable trellis that stretches continuously across the top of the fence and continues across the neighbor's garage. The side of the garden along the residents' building is kept open for social activities, and plants selected for the cracks can tolerate foot traffic, which allows for multiple uses throughout the garden. A Jacaranda tree adds scale, creates an anchor for the garden, provides needed overhead definition to help contain the space, and offers filtered shade and summer color. Potato Vine is planted along the fences and back wall to grow on the cable trellis, and a beautiful Five-Leaf Akebia vine creates textural interest on the back wall. The planting within the cracks is somewhat random, changing regularly depending on the whims and desires of the resident gardeners, but usually includes a wide range of vegetables, herbs, flowers and weeds.
-
565 14th Street Group
Materials: existing site, soil amendment, plants
Size: 800sf
Cost: $500
Builders: homeowners -
Jackhammer
Soil amendment
Plants
Advertisement
Related Awards
Award of Excellence, Residential Design
Datum House
Location: West Stockbridge, MA
Firm: Wagner Hodgson
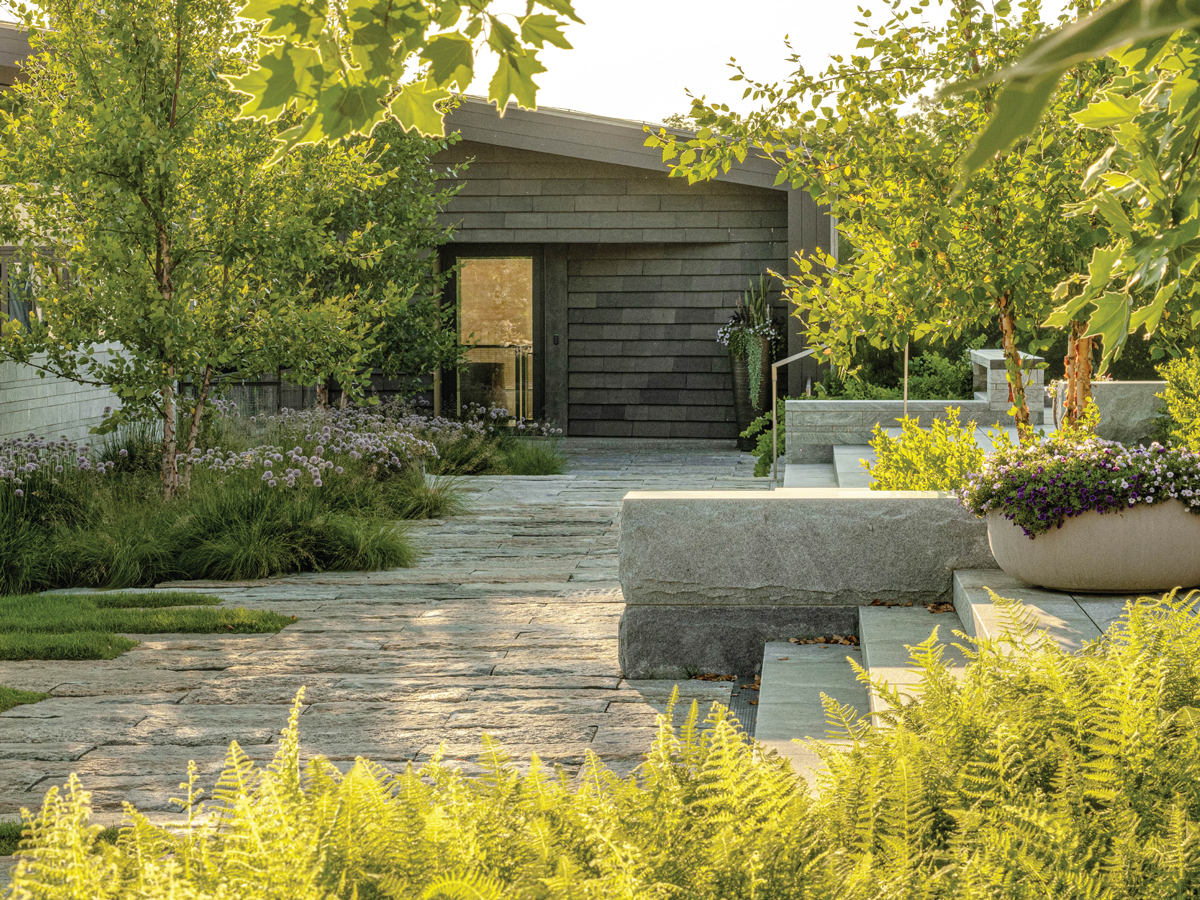
This modern homestead was designed for a family with a passion for the arts and a deep connection to the region. The project was guided by three principles: (1) create dynamic spaces to support the needs for everyday residential living and large philanthropic events, (2) contribute to the cultural legacy of western Massachusetts, and (3) use sustainable practices to guide design and restore the ecological integrity of the site. A prominent view of Massachusetts's tallest peak offered an organizing framework, serving as the datum for architectural and landscape design. With these parameters, the project team explored creative and sustainable solutions to harmoniously blend a variety of spatial scales into a sensitive agrarian vernacular.